7166 Fay Drive
7166 Fay Drive
7166 Fay Drive
7166 Fay Drive
7166 Fay Drive
7166 Fay Drive
7166 Fay Drive
7166 Fay Drive
7166 Fay Drive
7166 Fay Drive
7166 Fay Drive
7166 Fay Drive
7166 Fay Drive
7166 Fay Drive
7166 Fay Drive
7166 Fay Drive
7166 Fay Drive
7166 Fay Drive
7166 Fay Drive
7166 Fay Drive
7166 Fay Drive
7166 Fay Drive
7166 Fay Drive
7166 Fay Drive
7166 Fay Drive
7166 Fay Drive
7166 Fay Drive
7166 Fay Drive
7166 Fay Drive
7166 Fay Drive
7166 Fay Drive
7166 Fay Drive
7166 Fay Drive
7166 Fay Drive
7166 Fay Drive
7166 Fay Drive
7166 Fay Drive
SEE ALL PHOTOS
7166 Fay Drive
7166 Fay Drive
7166 Fay Drive
7166 Fay Drive
7166 Fay Drive
7166 Fay Drive
7166 Fay Drive
7166 Fay Drive
7166 Fay Drive
7166 Fay Drive
7166 Fay Drive
7166 Fay Drive
7166 Fay Drive
7166 Fay Drive
7166 Fay Drive
7166 Fay Drive
7166 Fay Drive
7166 Fay Drive
7166 Fay Drive
7166 Fay Drive
7166 Fay Drive
7166 Fay Drive
7166 Fay Drive
7166 Fay Drive
7166 Fay Drive
7166 Fay Drive
7166 Fay Drive
7166 Fay Drive
7166 Fay Drive
7166 Fay Drive
7166 Fay Drive
7166 Fay Drive
7166 Fay Drive
7166 Fay Drive
7166 Fay Drive
7166 Fay Drive
7166 Fay Drive
Courtesy of Jeffrey Anderson, Shain Park, REALTORS
Sold

7166 Fay Drive

7166 Fay Drive, Belleville, MI 48111

$397,000
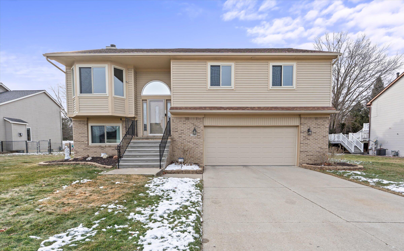
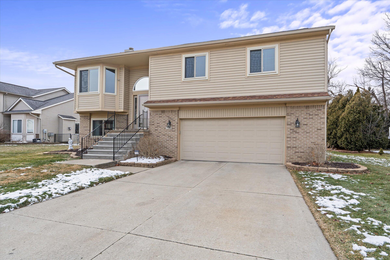
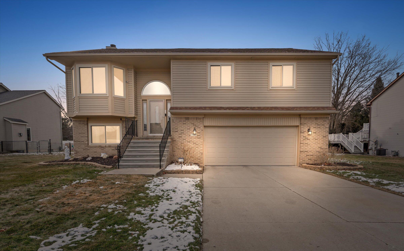
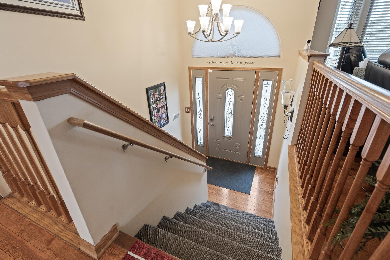
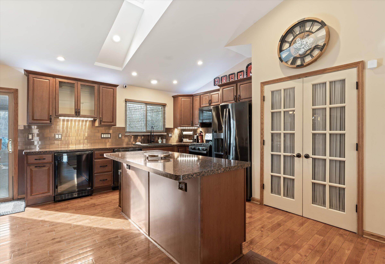
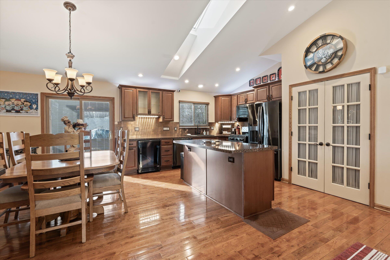
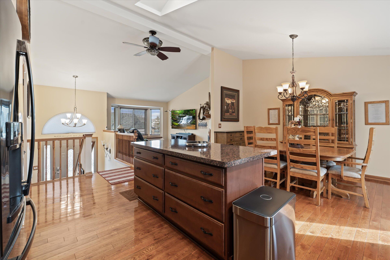
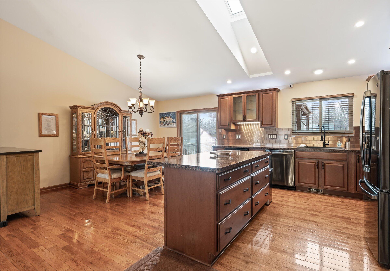
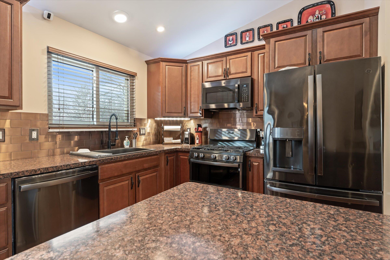
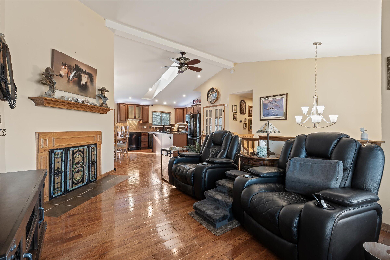
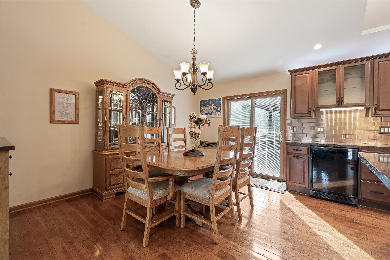
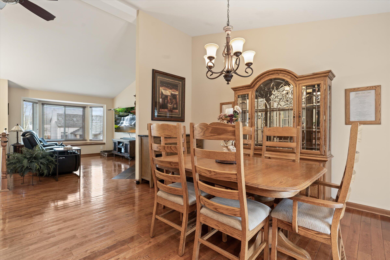
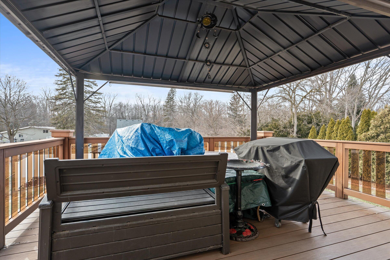
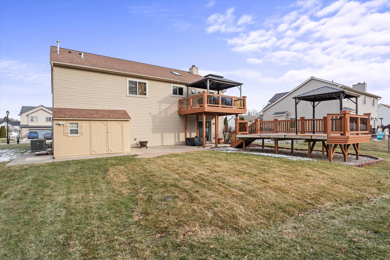
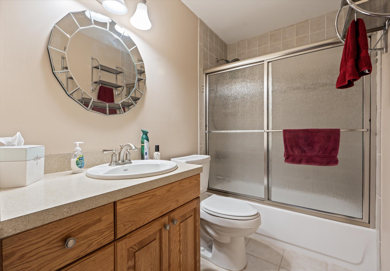
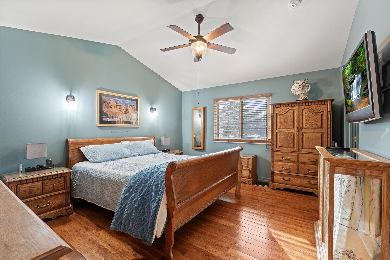
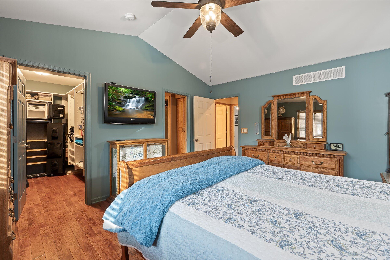
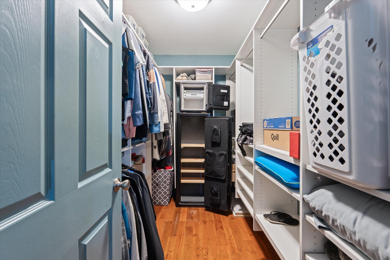
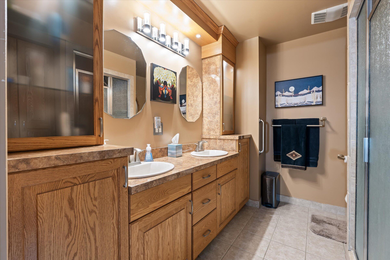
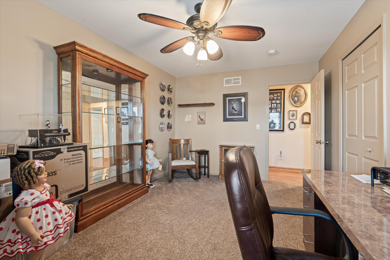
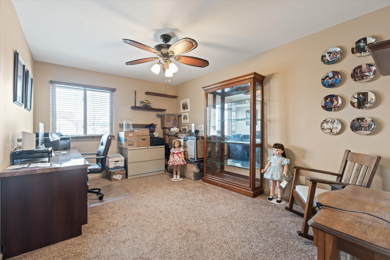
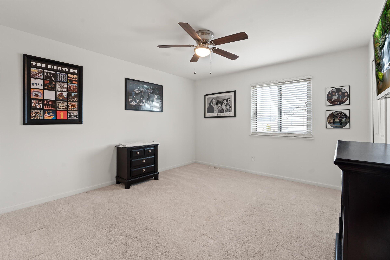
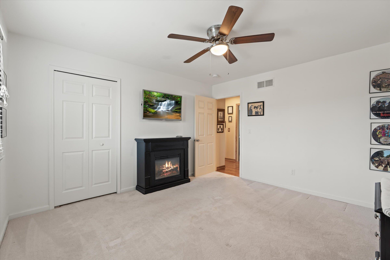
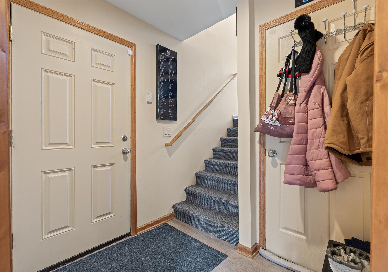
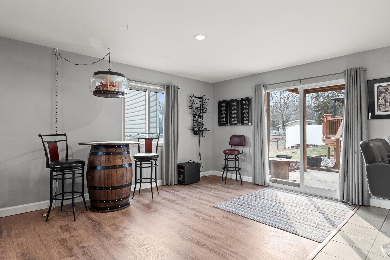
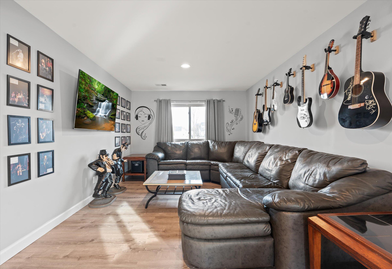
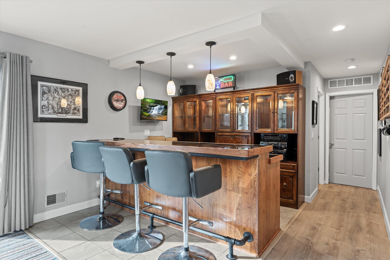
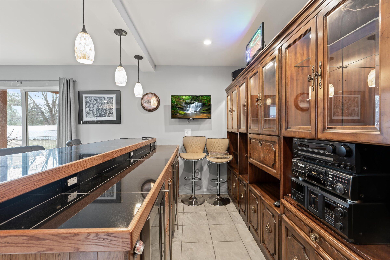
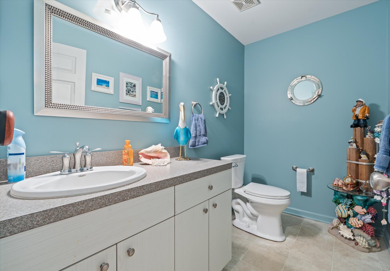
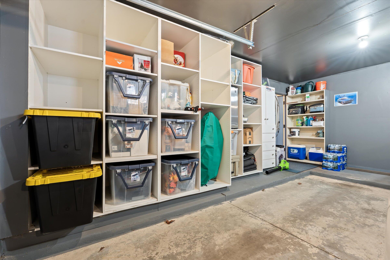
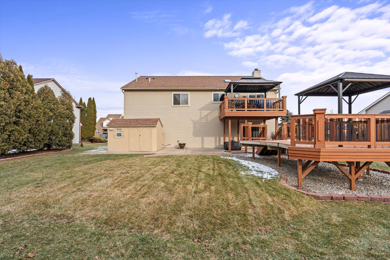
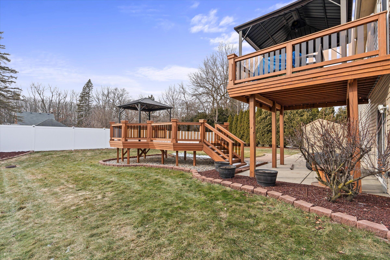
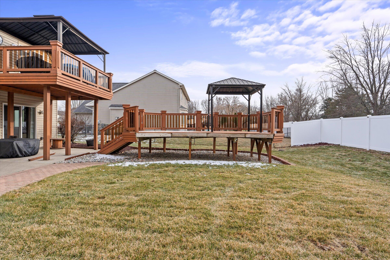
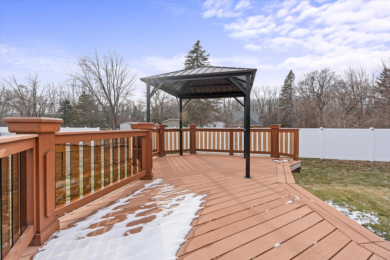
Welcome home to this stunning 3 bed, 2.5 bath bi-level in Belle Pointe Estates, Van Buren Township! With 2,479 sq ft, all new windows in 2026, and a whole-house built-in vacuum system, this home is move-in ready. The dramatic two-story foyer with gleaming hardwood floors sets the tone. The lower level features a jaw-dropping custom wet bar with granite countertops, pendant lighting, and walkout slider to the patio. Outside, a multi-level composite deck with TWO gazebos, brick paver patio, and privacy-fenced yard make this an entertainer's dream. Minutes from I-94, Belleville Lake, shopping, and dining. Don't miss this one!

3
beds

3
baths

2,479 Sq.Ft. LIVING AREA

10,019 Sq.Ft. lot

Jeff Anderson

Jeff Anderson

Features & Amenities

Interior

  • total bedrooms3
  • Total bathrooms3
  • full bathroom1
  • half bathrooms2
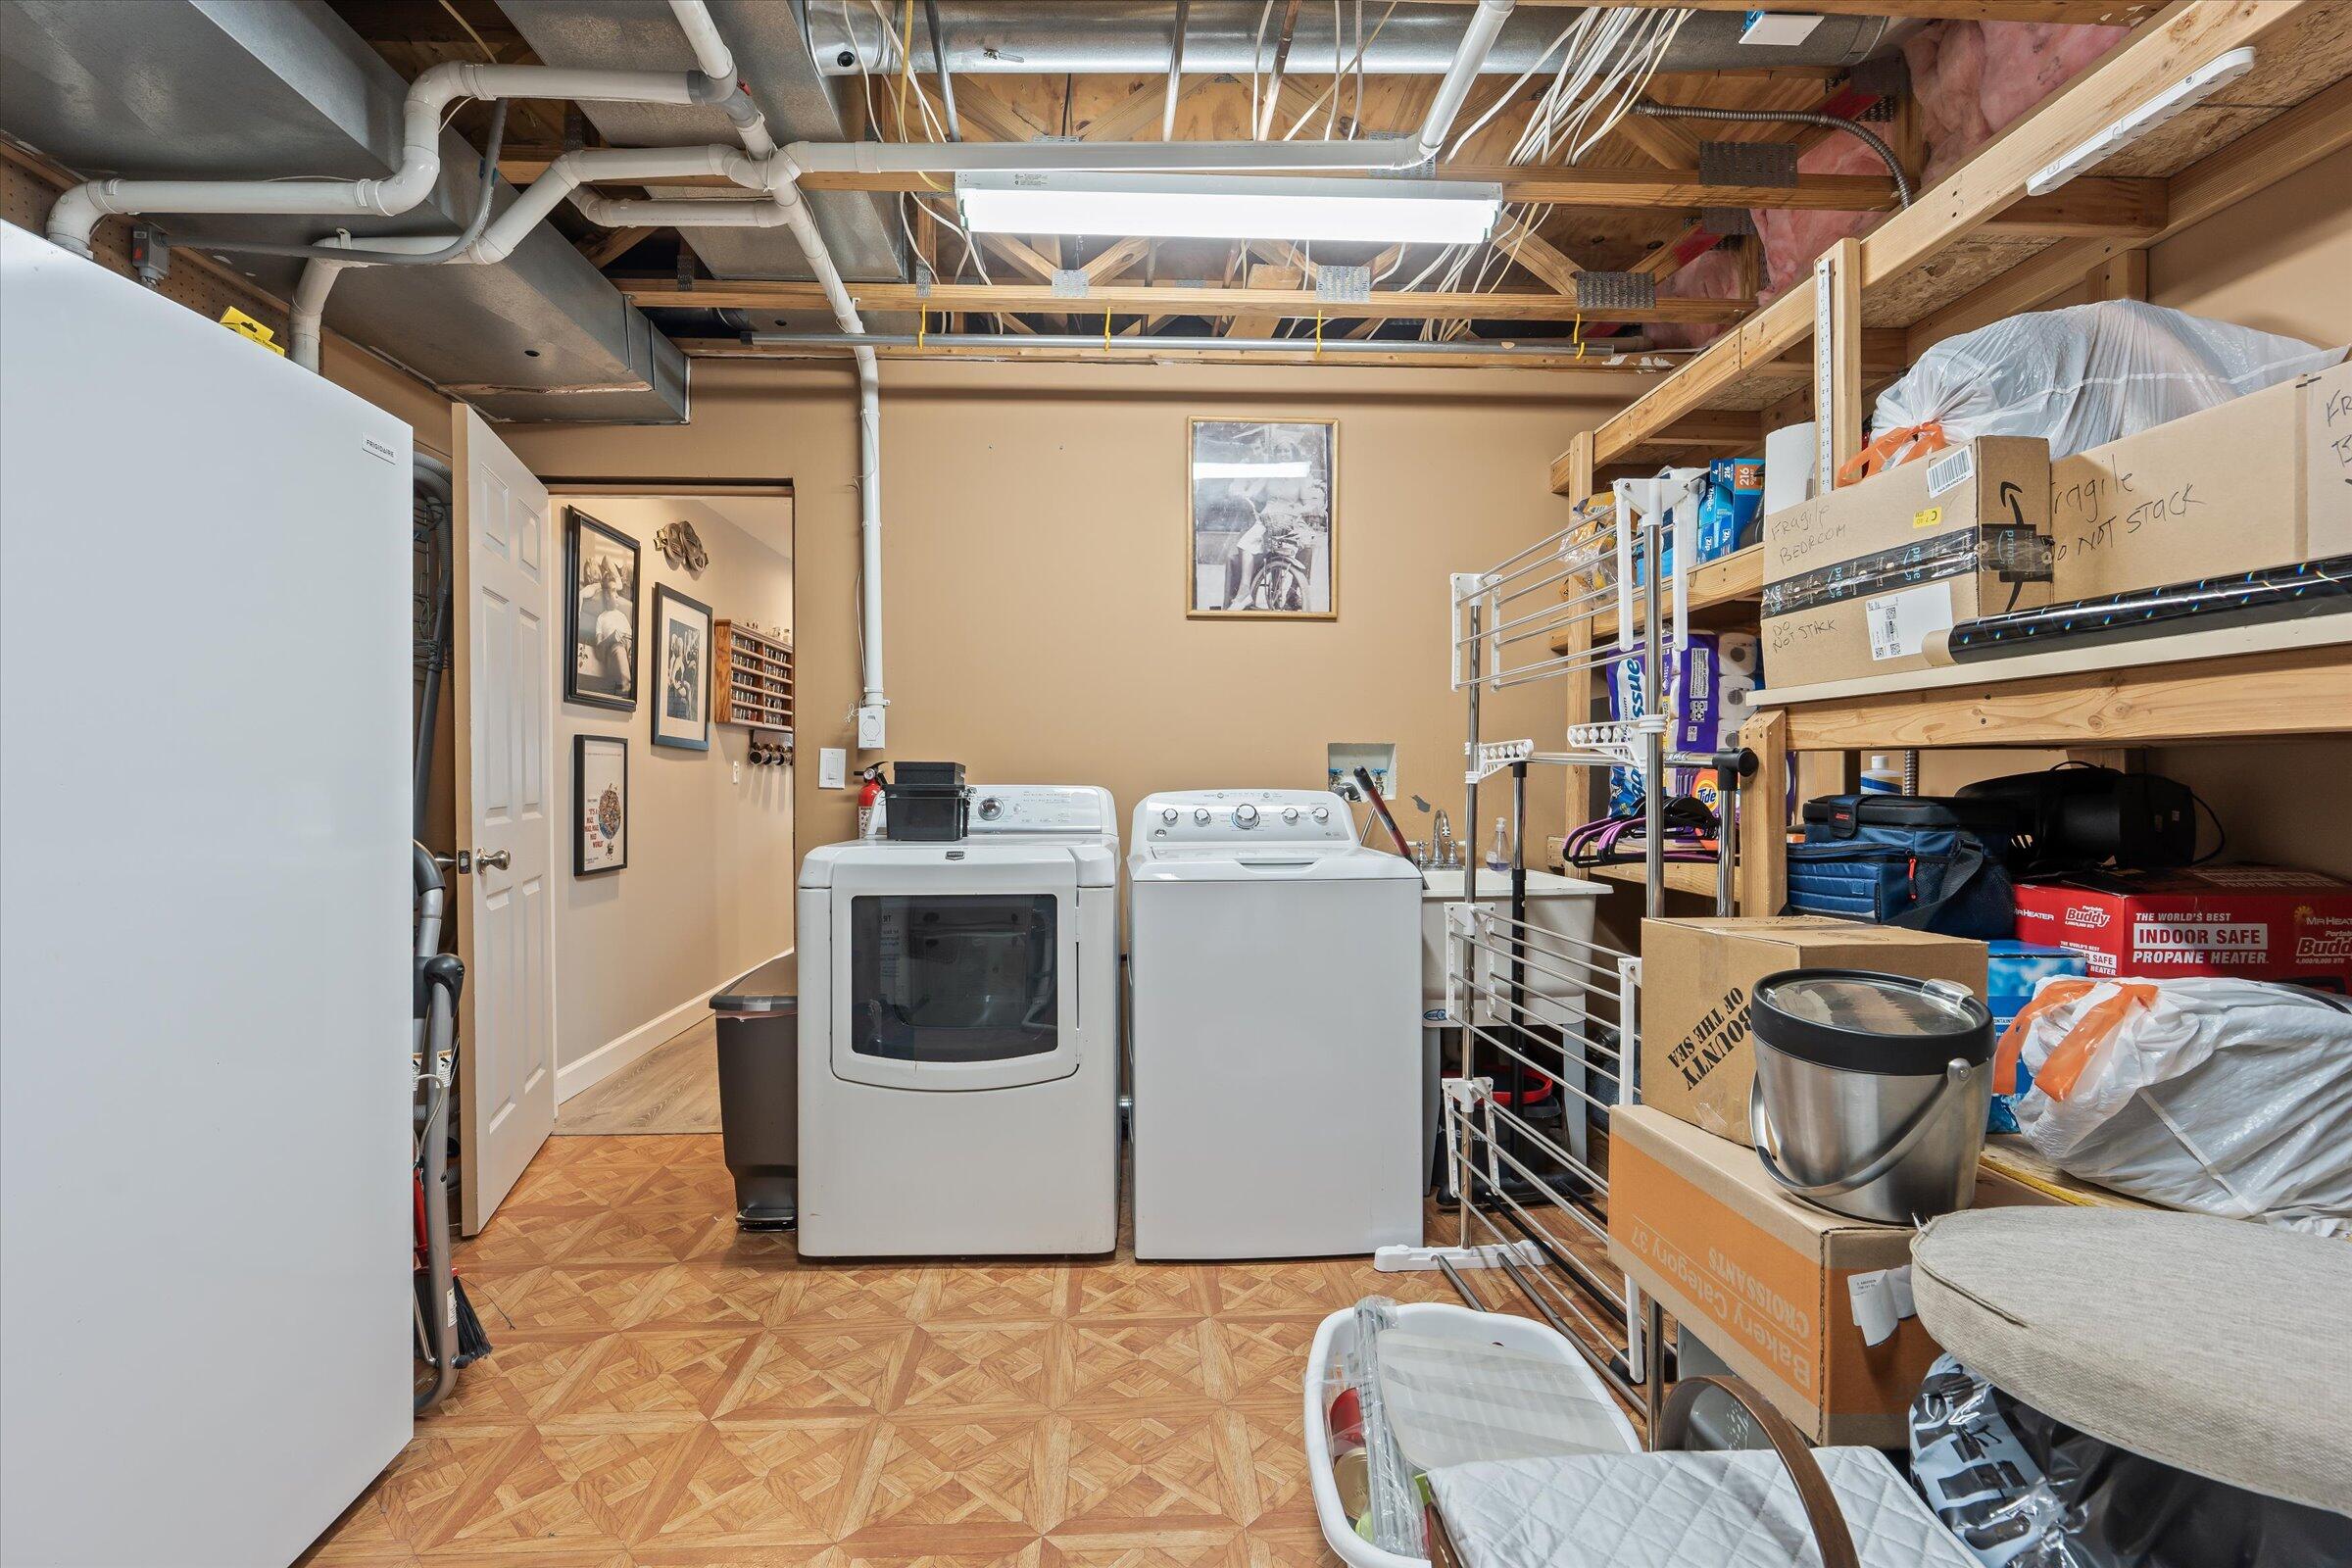
  • Laundry room Gas Dryer Hookup, In Basement, Laundry Room
  • Flooring Carpet, Tile, Wood
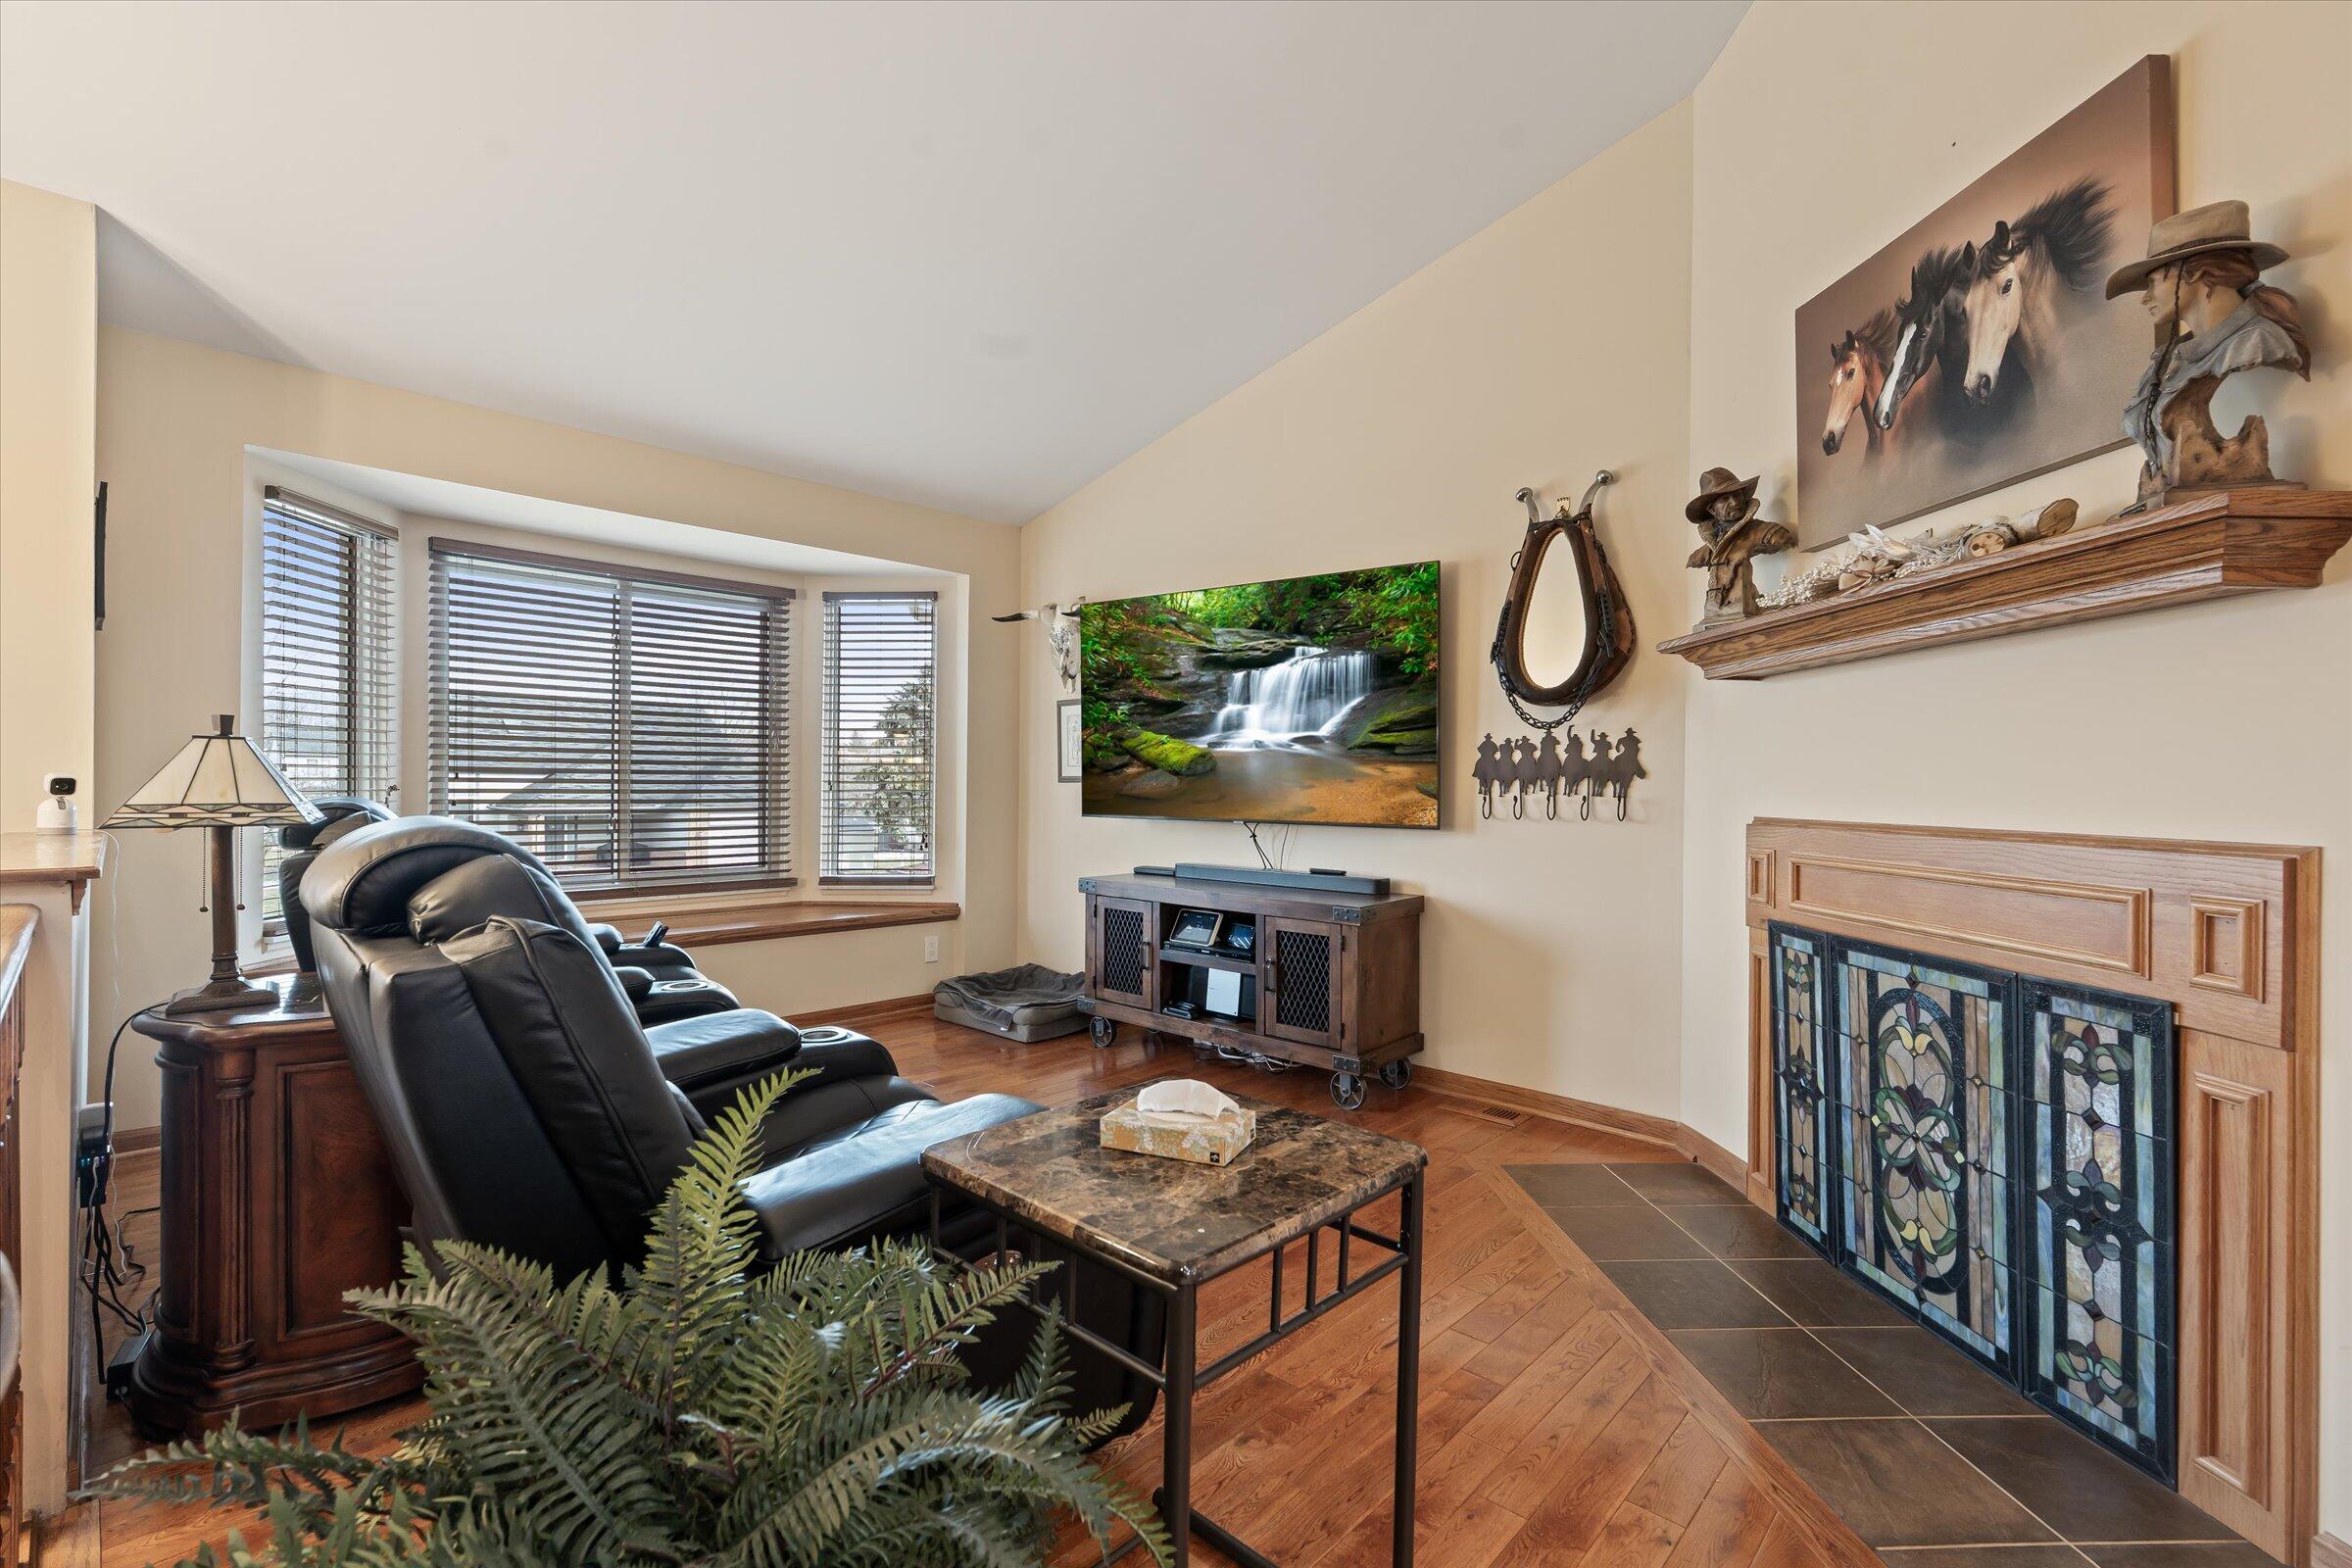
  • Fireplace Gas Log, Living Room
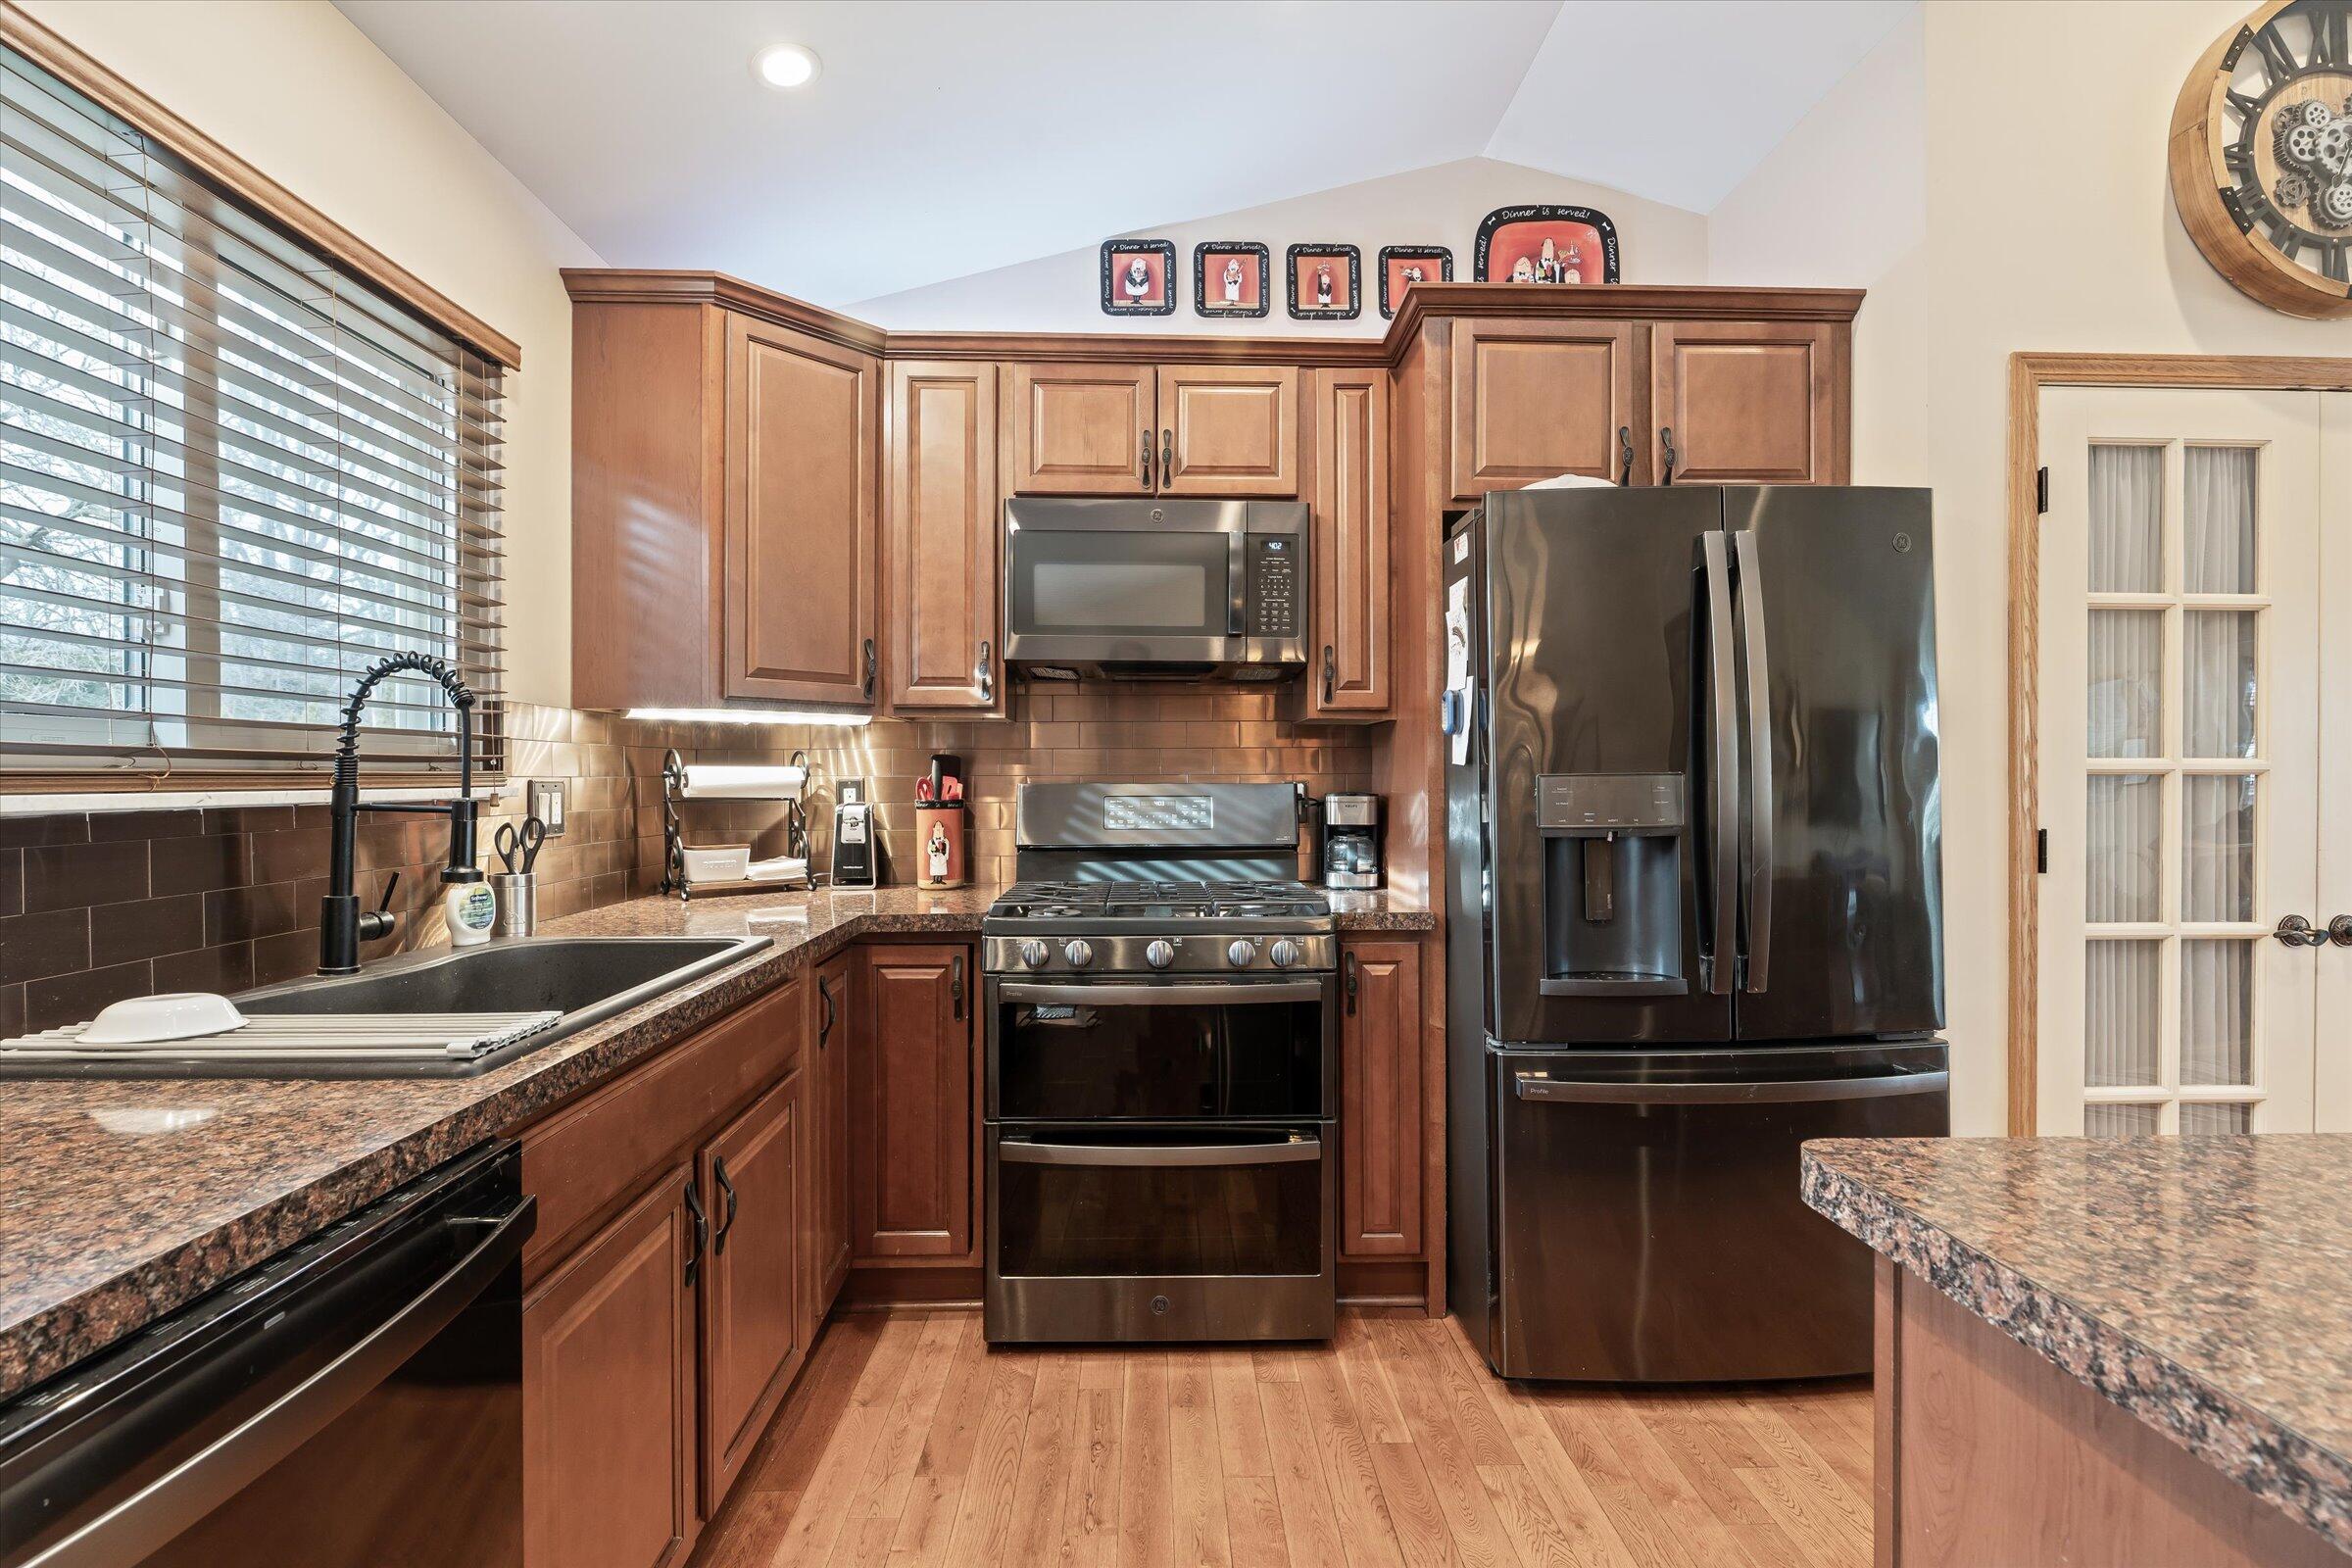
  • APPLIANCES Bar Fridge, Dishwasher, Disposal, Dryer, Microwave, Oven, Refrigerator
  • other interior Features Wet Bar

Area & Lot

  • Status Sold
  • Date Sold April 13, 2026
  • Living Area2,479 Sq.Ft.
  • Total Area2,479 Sq.Ft.
  • Lot Area10,019 Sq.Ft.
  • MLS® ID26007422
  • TypeResidential
  • YEAR BUILT1997
  • School DistrictVan Buren

Exterior

  • STORIES2
  • Garage Space2.0
  • water SourcePublic
  • utilitiesNatural Gas Connected, Cable Connected, High-Speed Internet
  • roofShingle
  • lot featuresLevel, Sidewalk
  • parkingGarage Faces Front, Garage Door Opener
  • HEAT TYPEForced Air
  • AIR CONDITIONINGCentral Air
  • sewerPublic

Financial

  • Sales Price$397,000
  • Real Estate Tax $1,444/yr

Work With Us

Please feel free to contact us if you have any questions about the real estate market, or buying or selling a home anywhere in Michigan -- and beyond!

Follow Us on Instagram