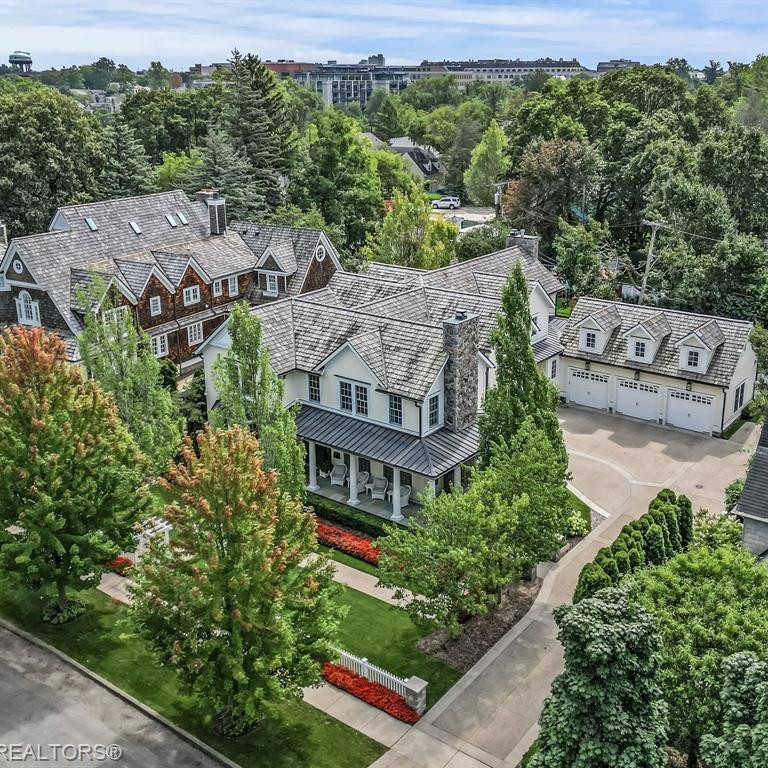


Aerial view of homes with gray shingle roofs, landscaped yards, and mature trees.
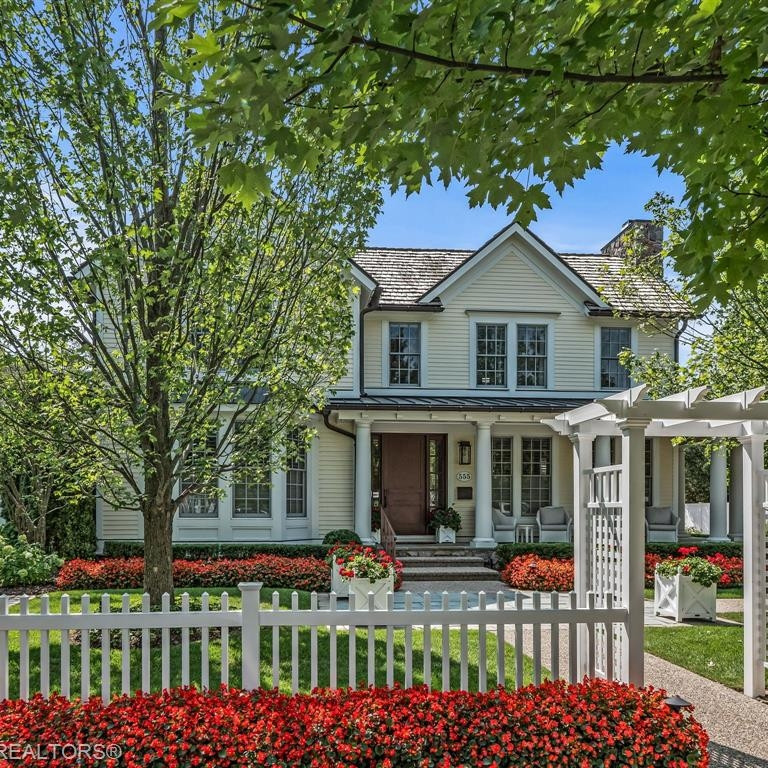
White two-story home with a columned porch, white picket fence, and red flower beds.
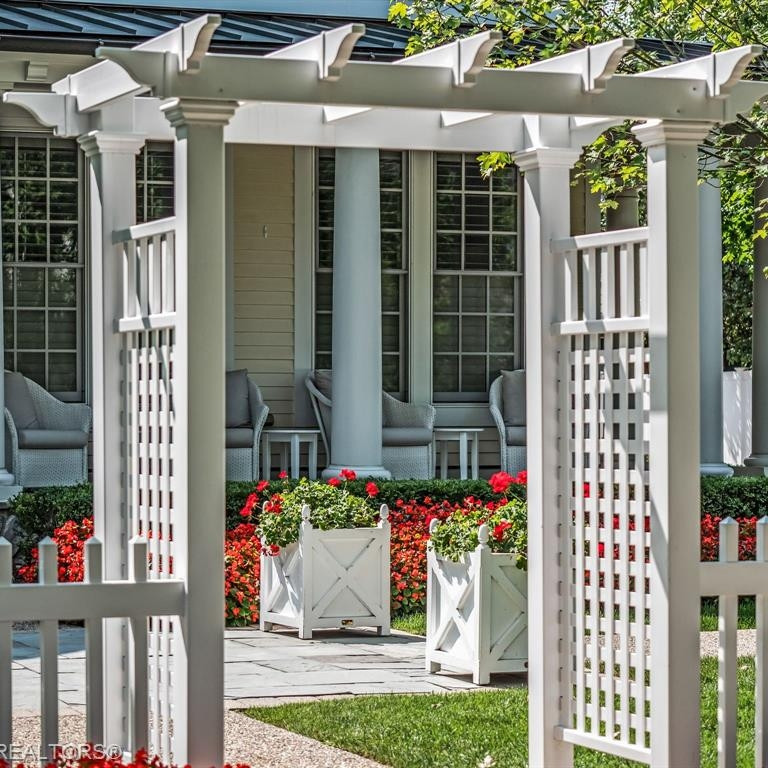
Patio seating beneath a white pergola, framed by red flowers and leafy greenery.
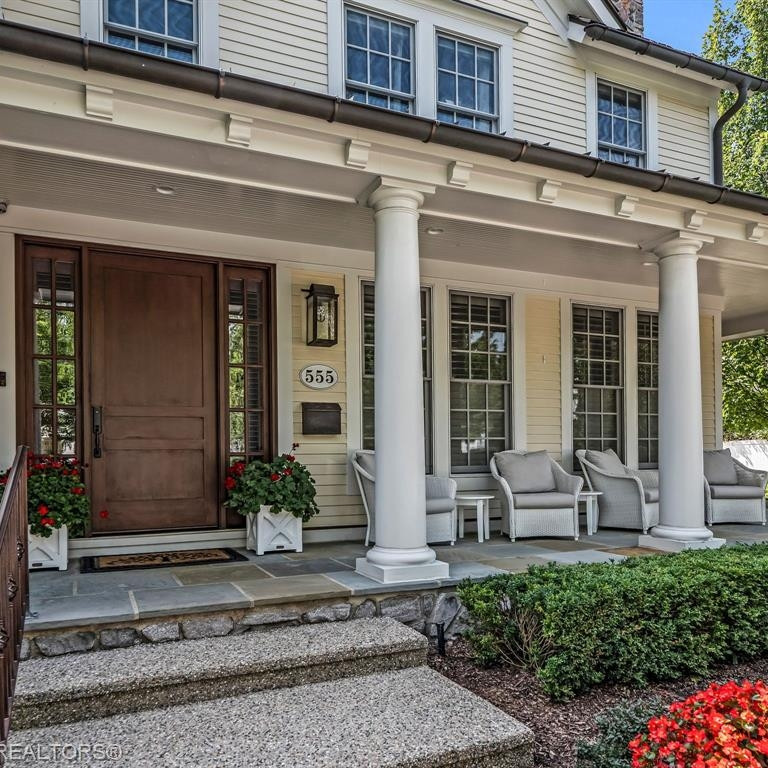
House entrance with a dark wood door, white columns, and a furnished covered porch.
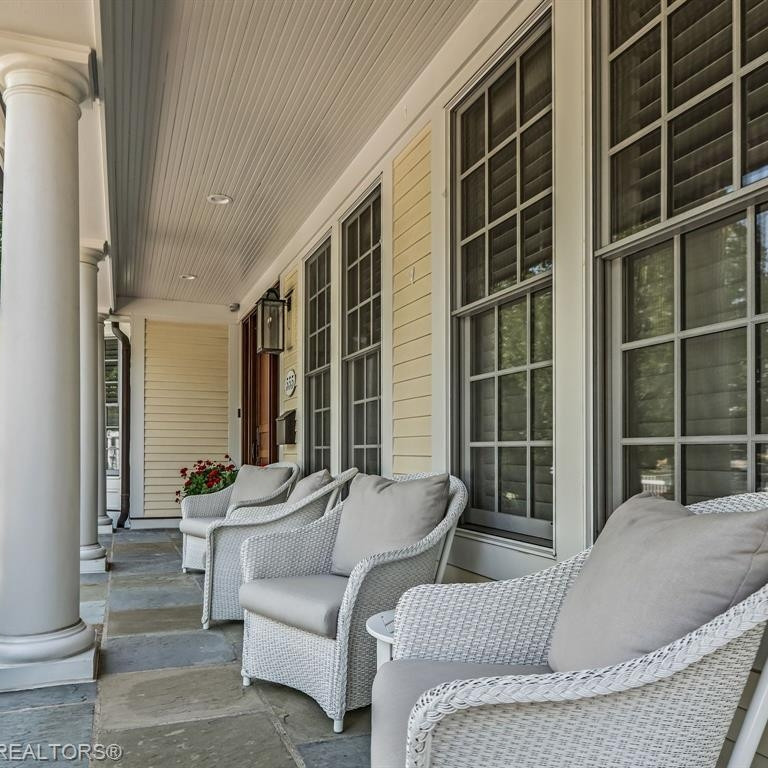
Covered front porch with white wicker seating, tall windows, and stone flooring.
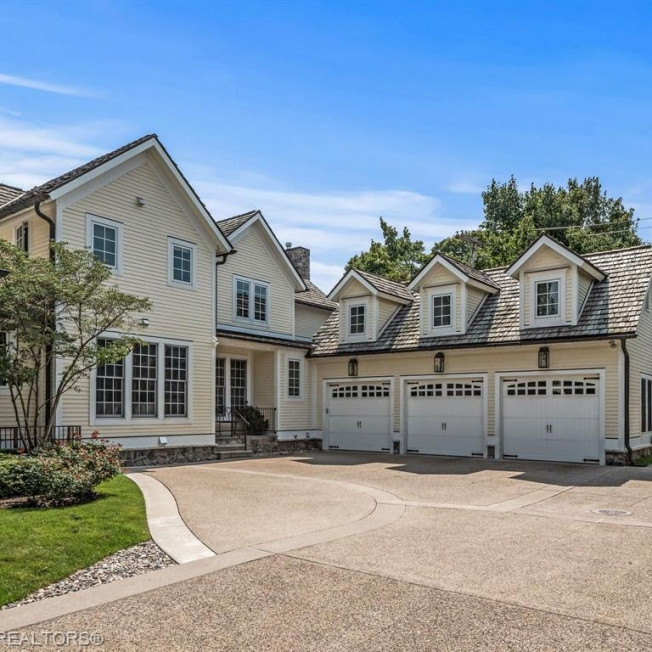
Large light-sided home with three garage doors and a broad curved driveway.
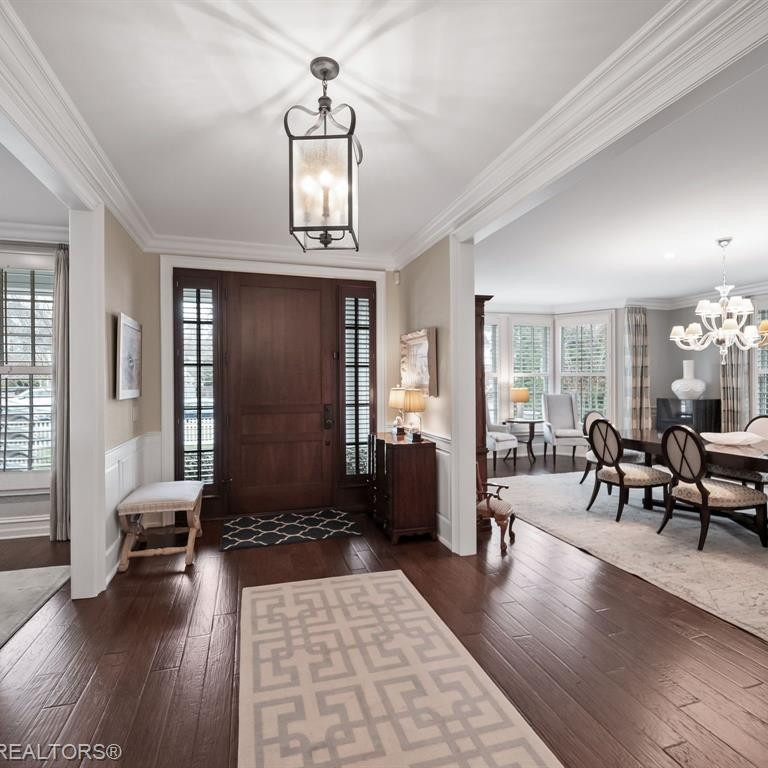
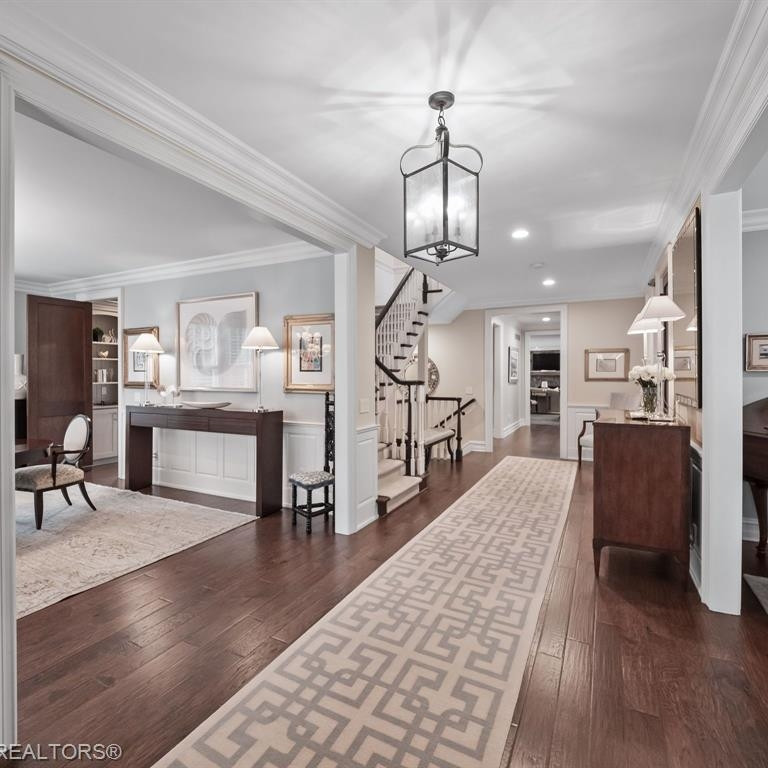
Entry foyer with dark wood front door, patterned runner, and adjoining furnished living and dining rooms.
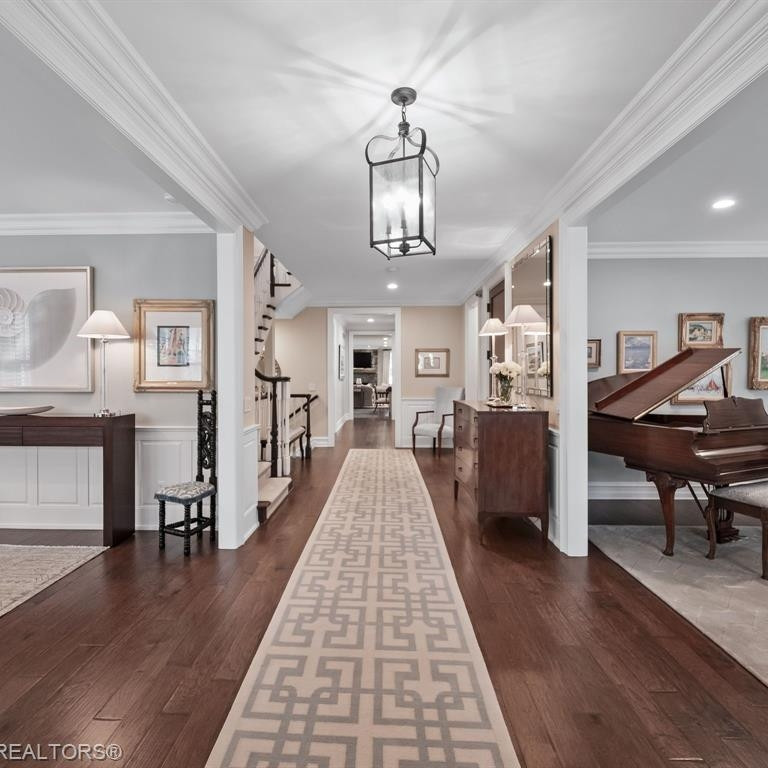
Entry hall with a patterned runner, staircase, and grand piano.
Foyer with a patterned runner, dark wood floors, and a staircase.
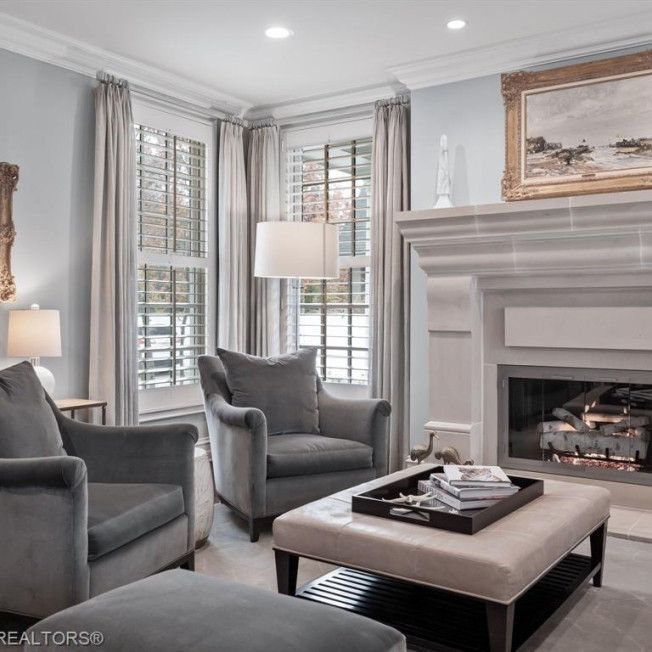
Living room with a fireplace, gray armchairs, and tall windows with plantation shutters.
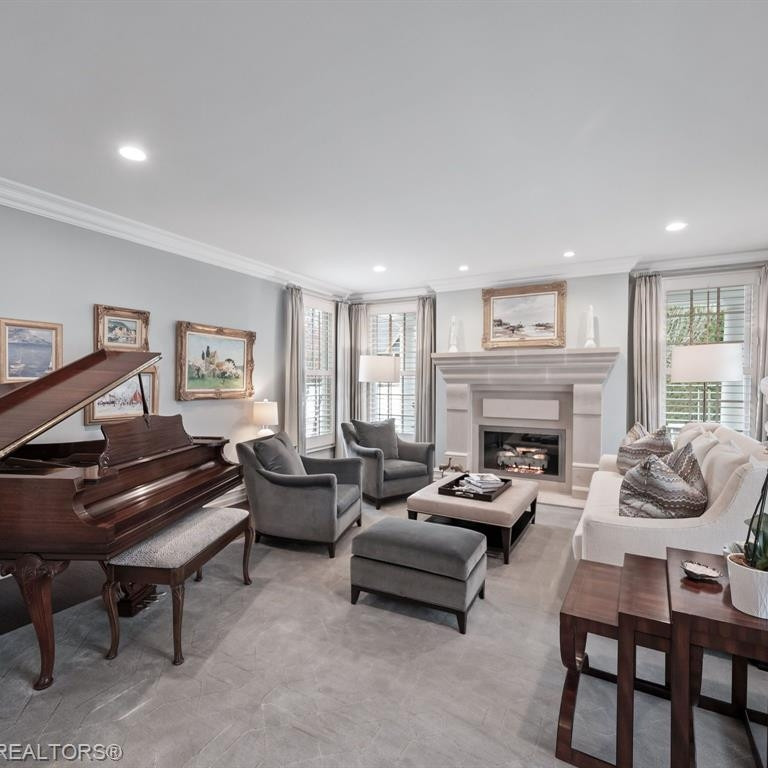
Living room with a grand piano, fireplace, and gray seating.
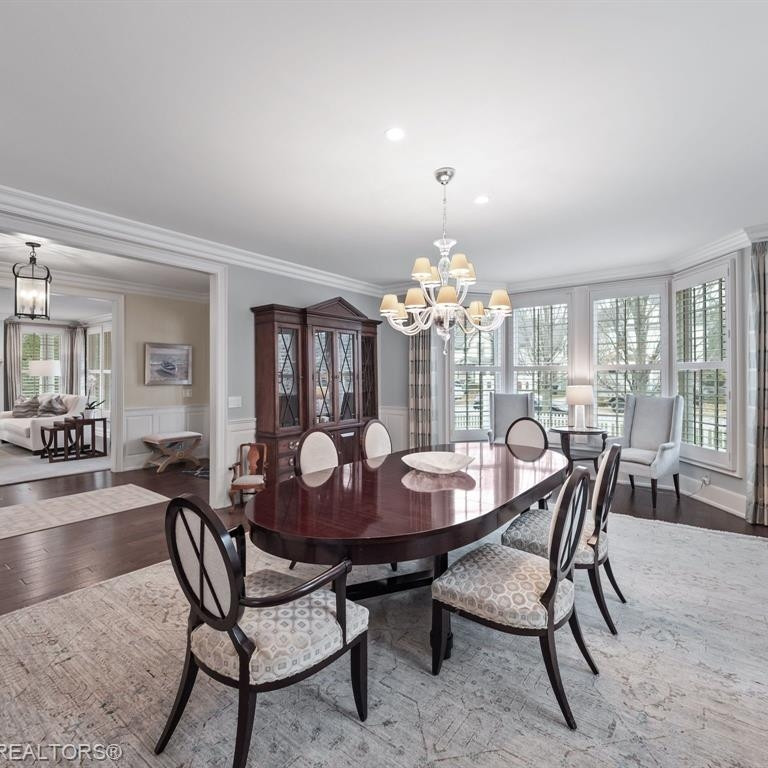
Formal dining room with a polished oval table, chandelier, and tall windows.
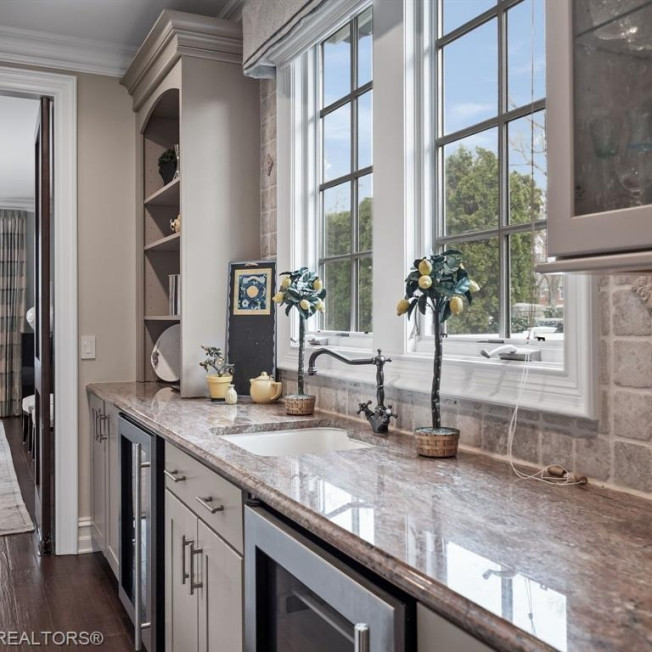
Kitchen counter with stone backsplash, farmhouse sink, and large divided-light windows.
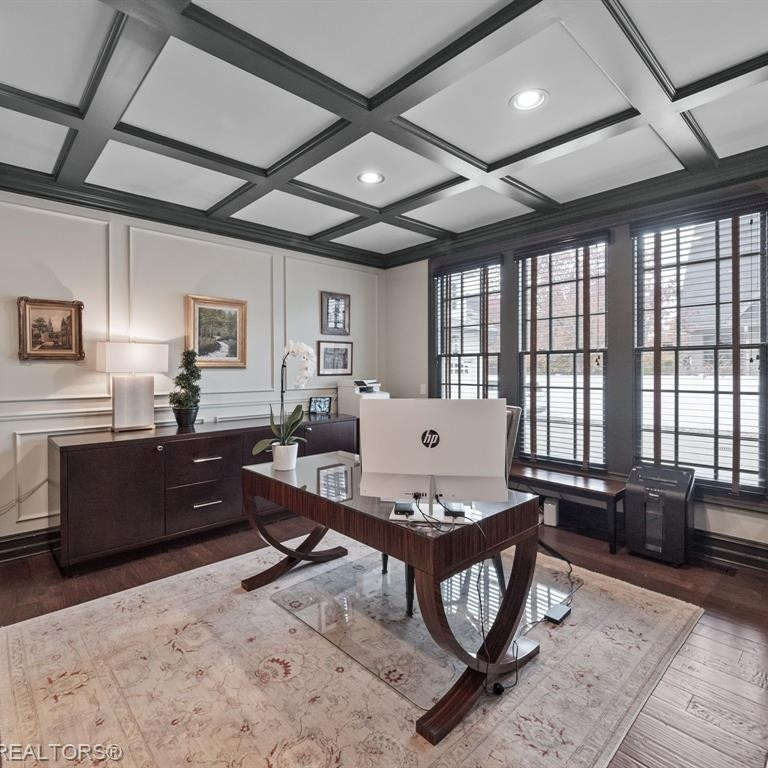
Home office with a sculptural wooden desk, coffered ceiling, and tall windows with blinds.
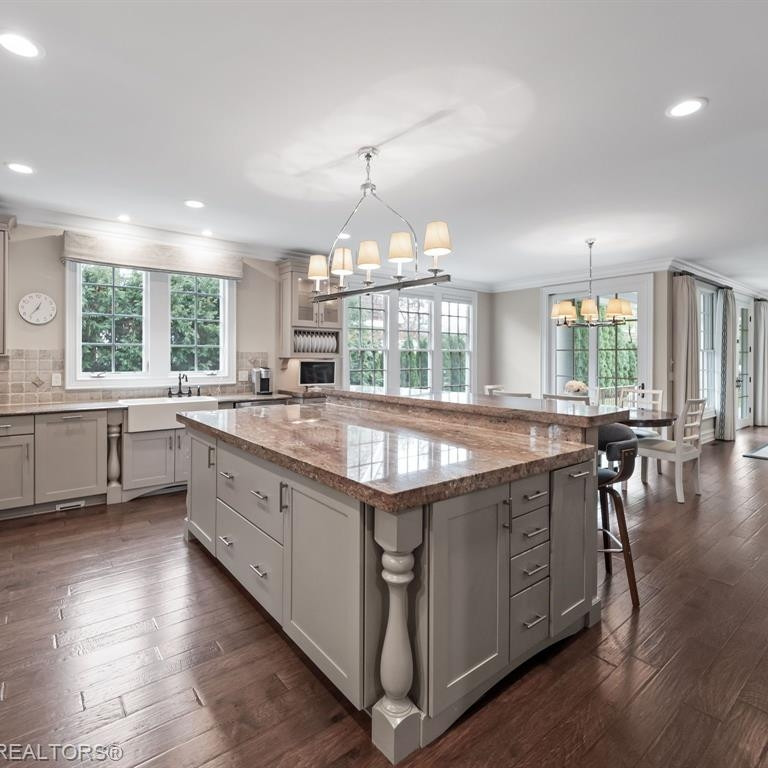
Kitchen with a large stone-topped island, gray cabinetry, and hardwood floors.
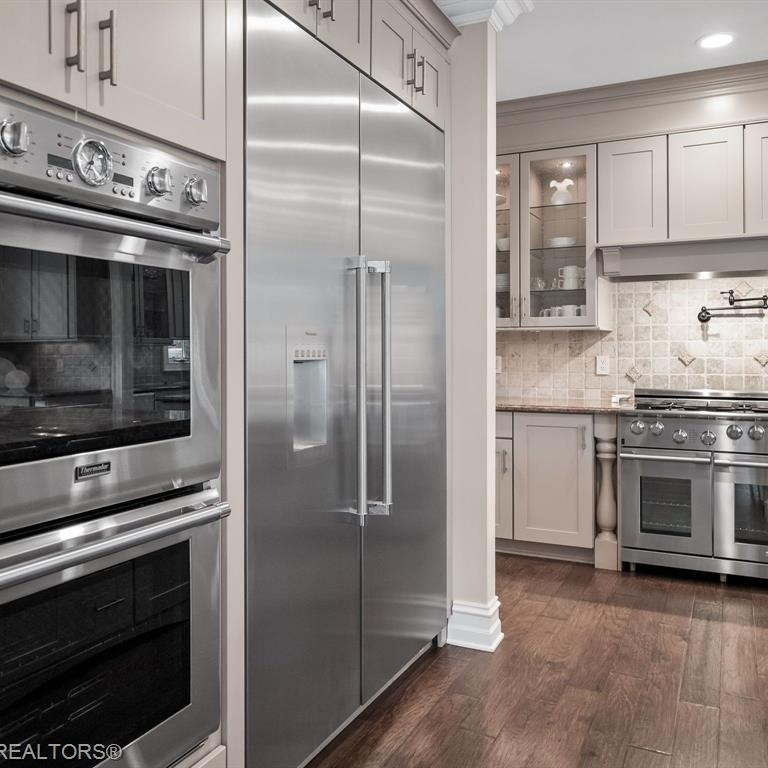
Kitchen with stainless steel appliances, pale cabinetry, and a tiled backsplash.
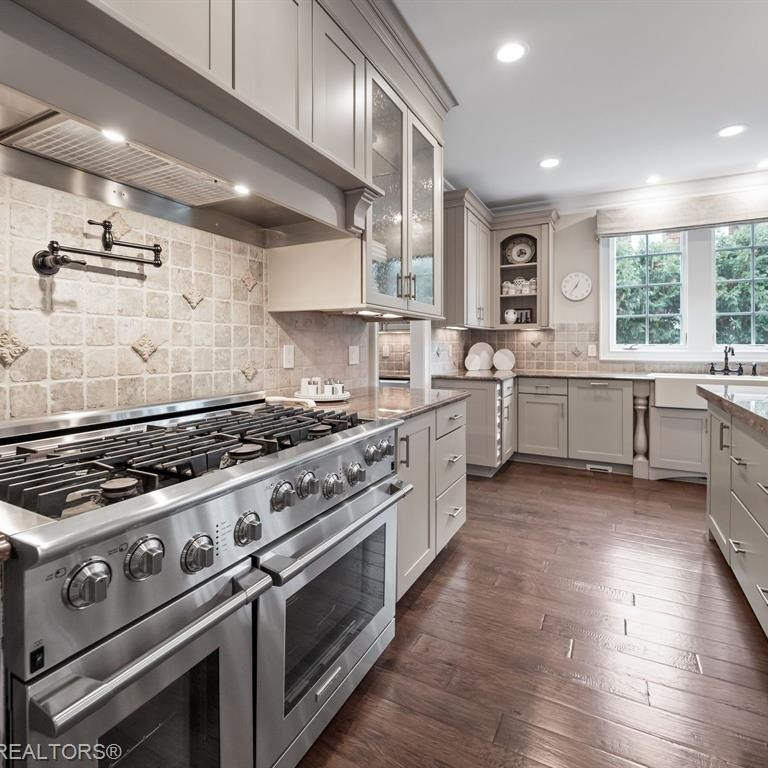
Kitchen with a large stainless steel gas range, paneled cabinetry, and stone tile backsplash.
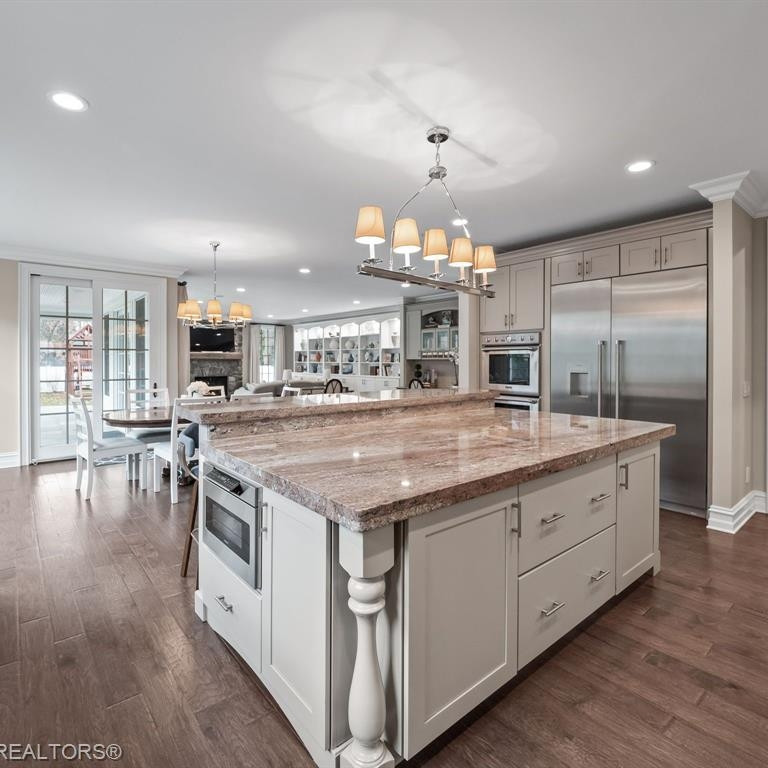
Kitchen with a large granite island, stainless steel appliances, and an adjoining dining area.
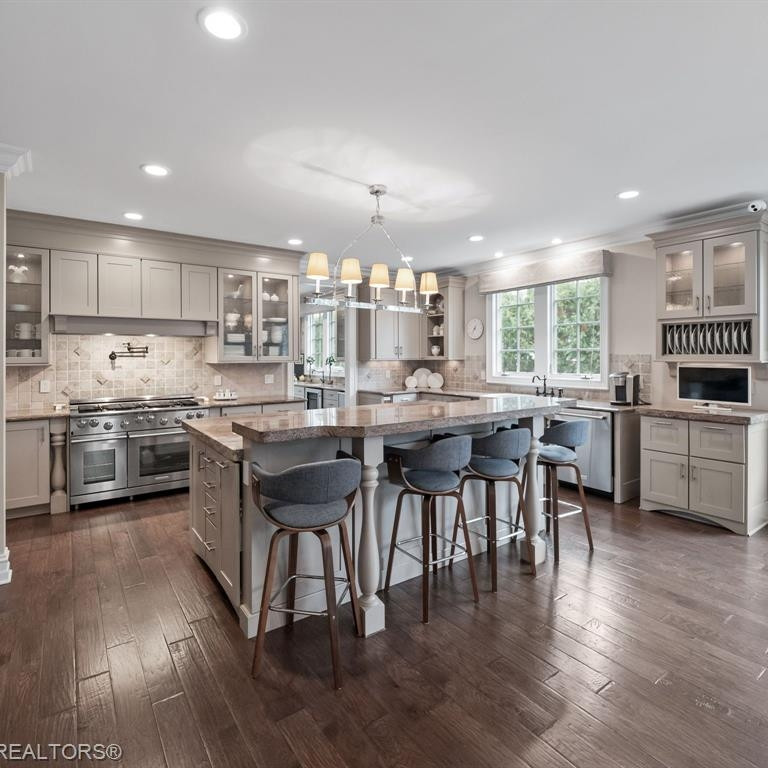
Kitchen with a large island, breakfast bar seating, stainless steel appliances, and gray cabinetry.
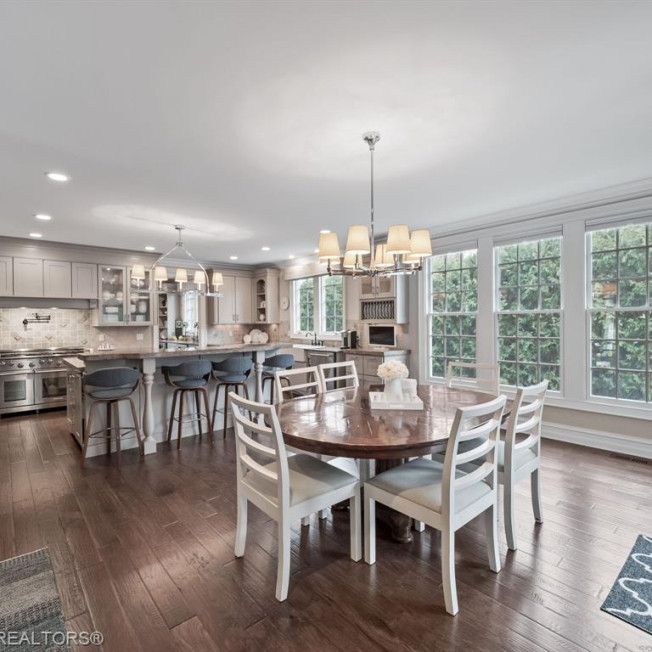
Open kitchen and dining area with a round table, hardwood floors, and large windows.
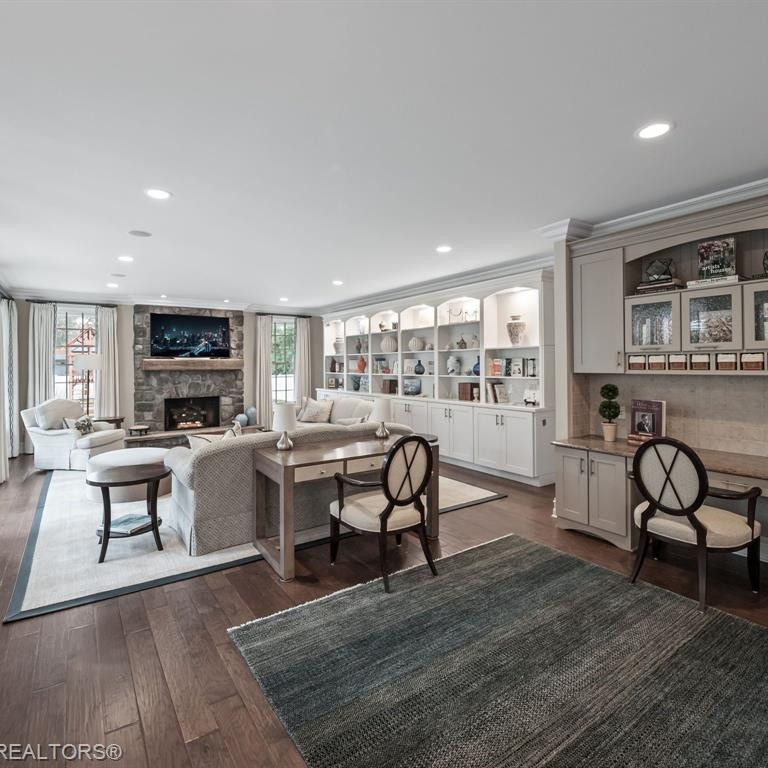
Living room with a stone fireplace, built-in white shelving, and a seating area around a coffee table.
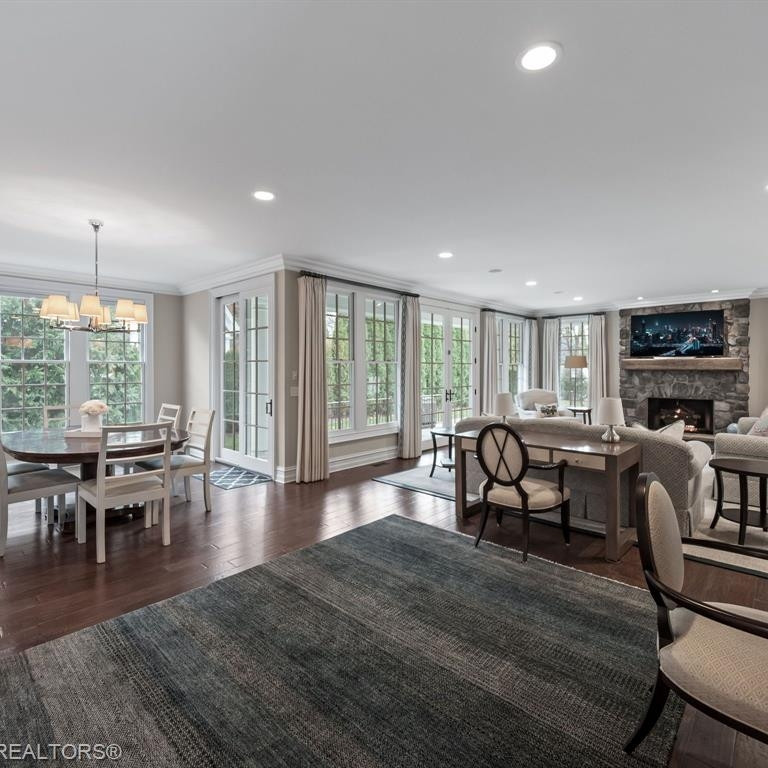
Open dining and living room with tall windows, dark wood floors, and a stone fireplace.
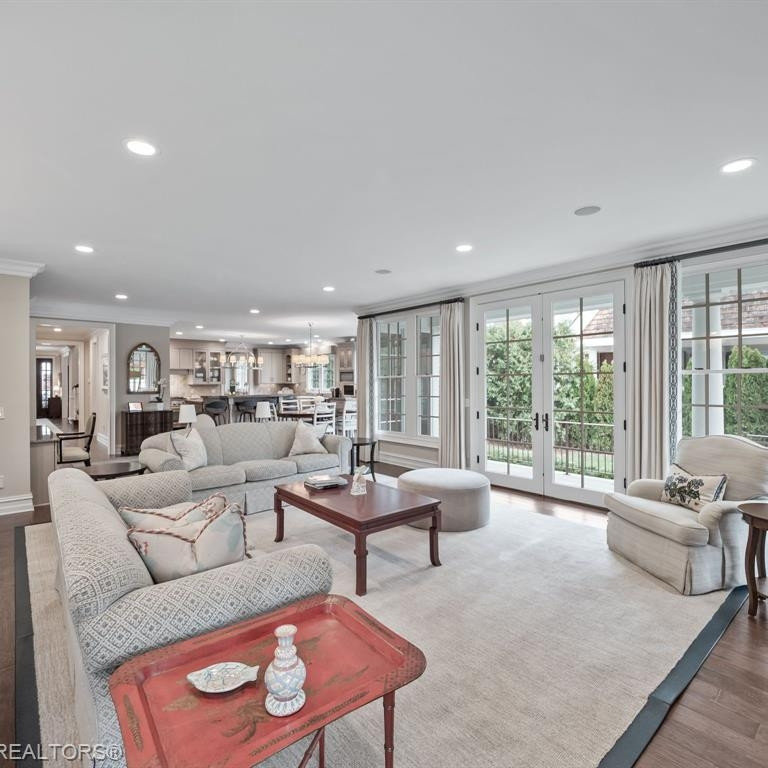
Living room with pale sofas, a red coffee table, and French doors opening to a garden.
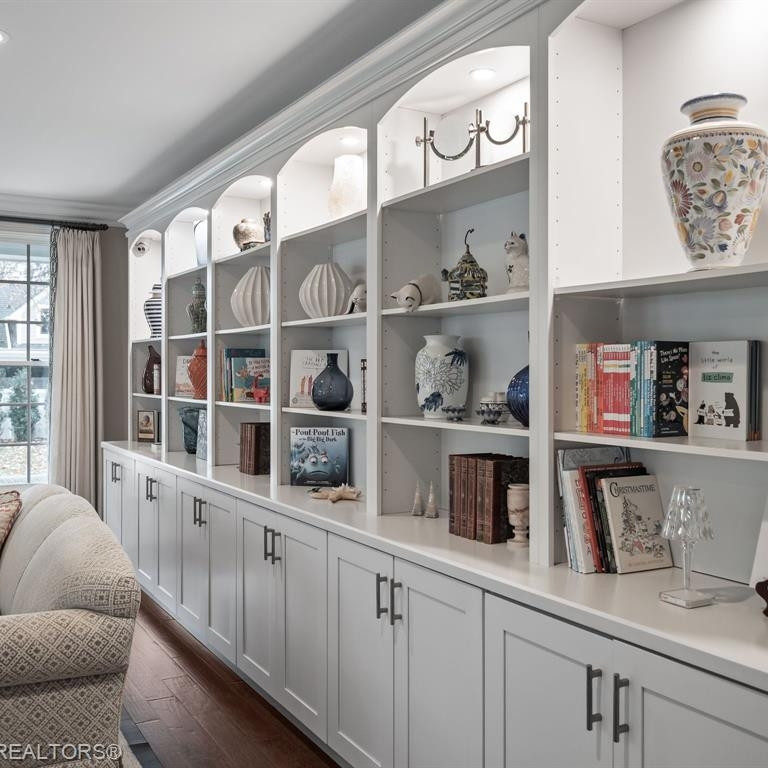
Living room with white built-in bookshelves and cabinets beside a large window.
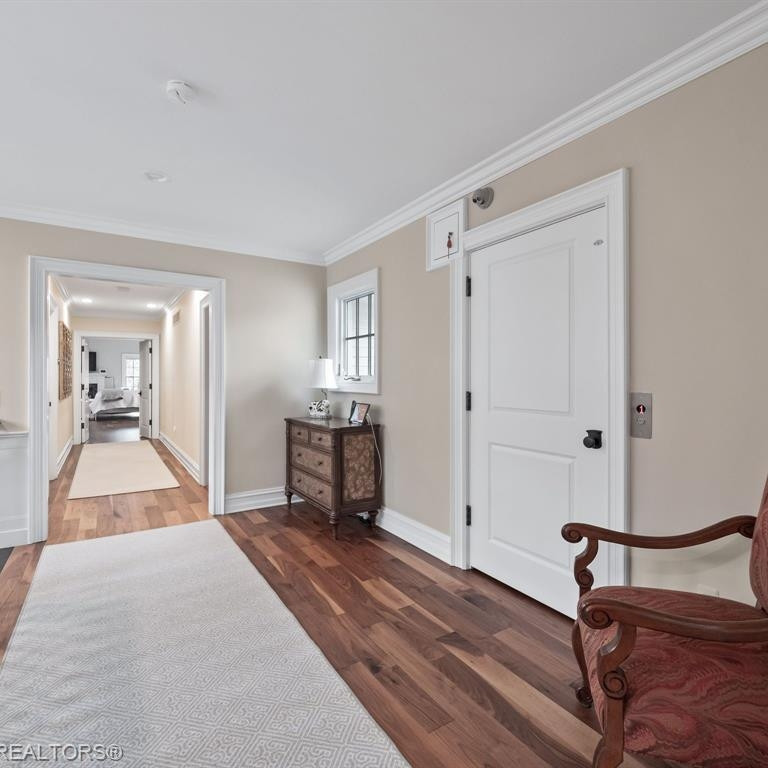
Entry hall with hardwood floors, a long rug, and a small wooden chest beside the front door.
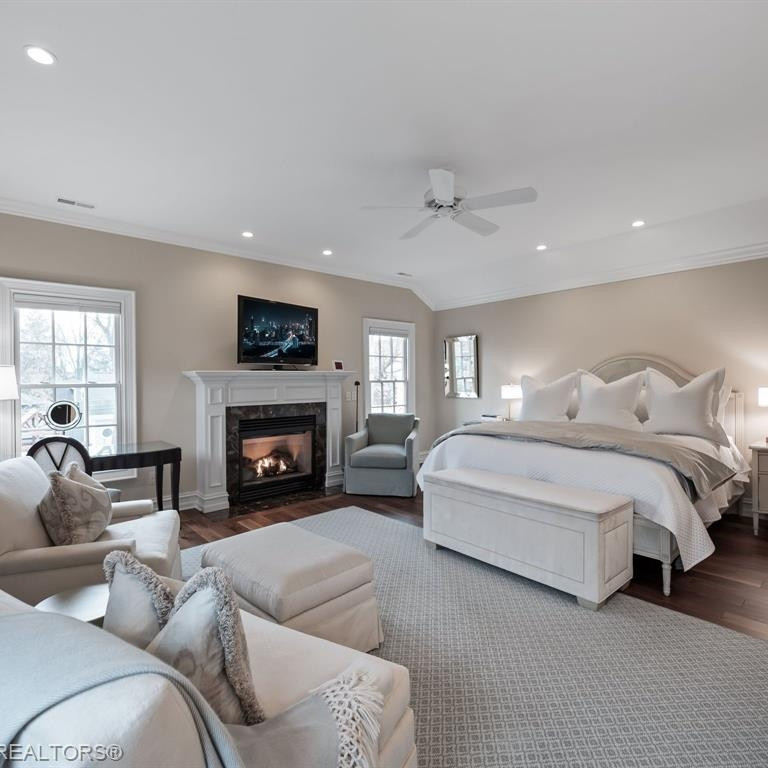
Staged bedroom with a fireplace, sitting area, and large windows.
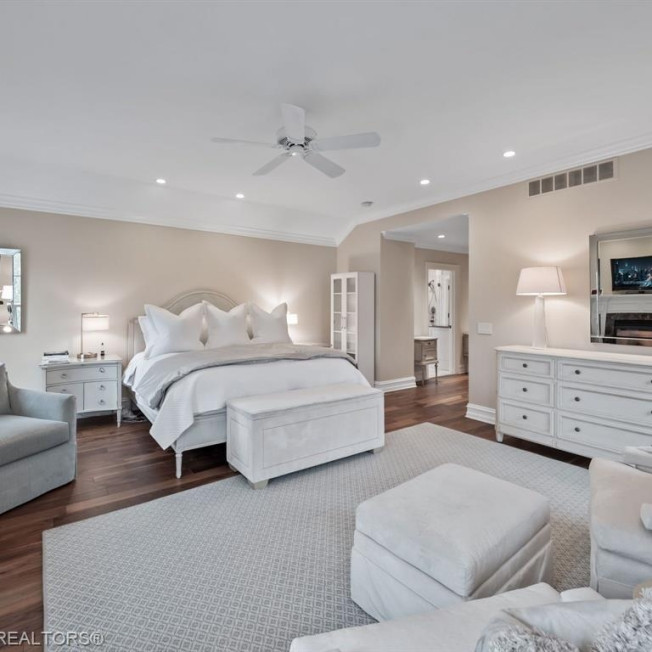
Bedroom with a white bed, ceiling fan, hardwood floors, and a large patterned rug.
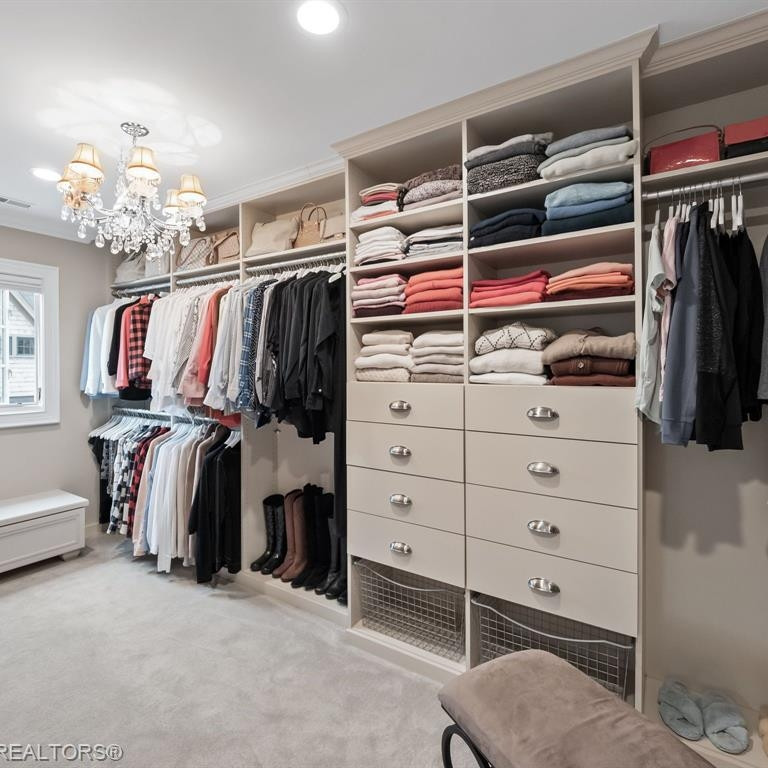
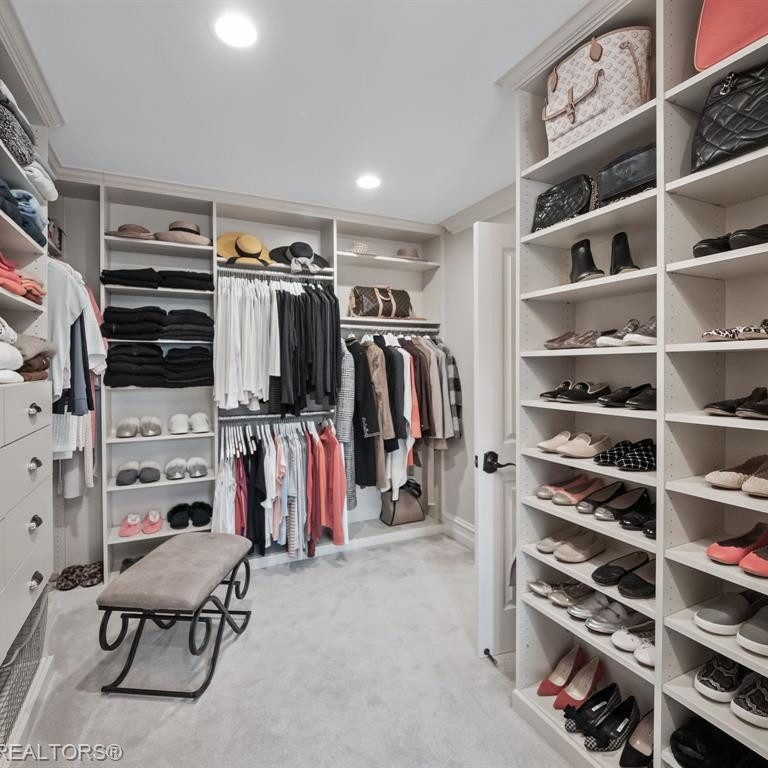
Walk-in closet with built-in drawers, clothing racks, folded clothes, and a crystal chandelier.
Walk-in closet with built-in clothing and shoe shelves and a padded bench.
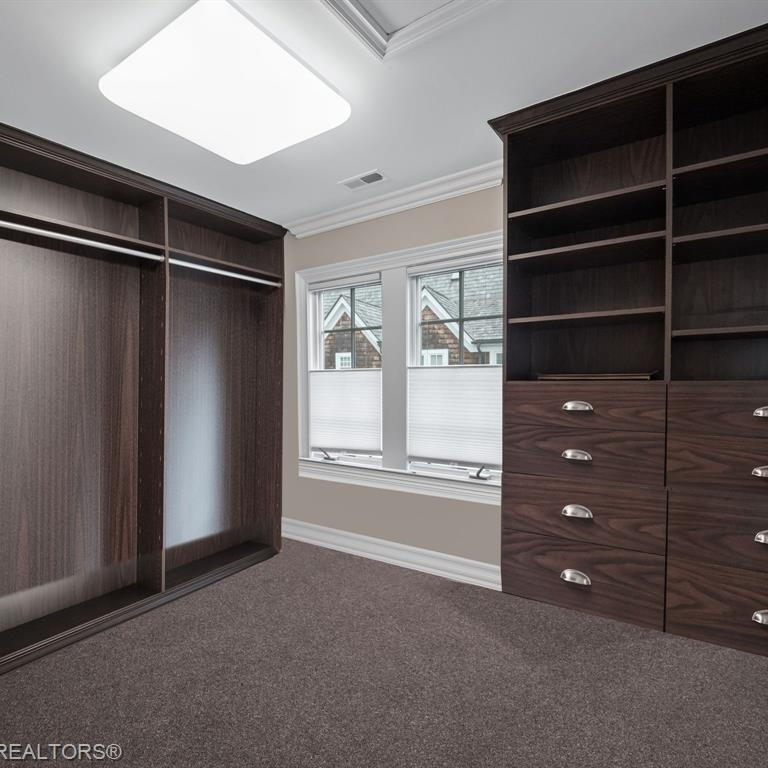
Walk-in closet with dark wood built-in wardrobes, drawers, and a window with privacy shades.
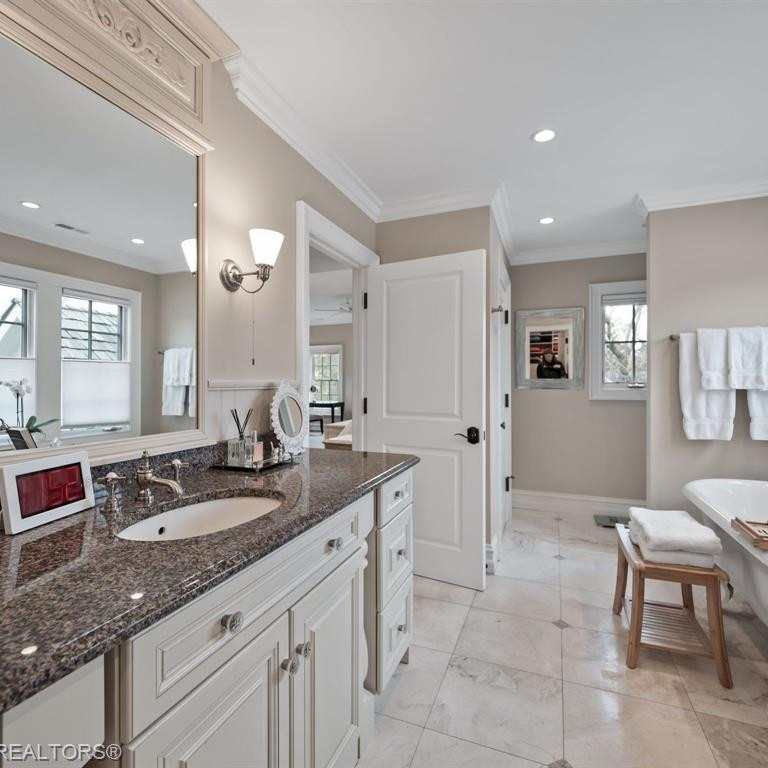
Bathroom with a granite vanity, large mirror, marble floor, and towels beside a bathtub.
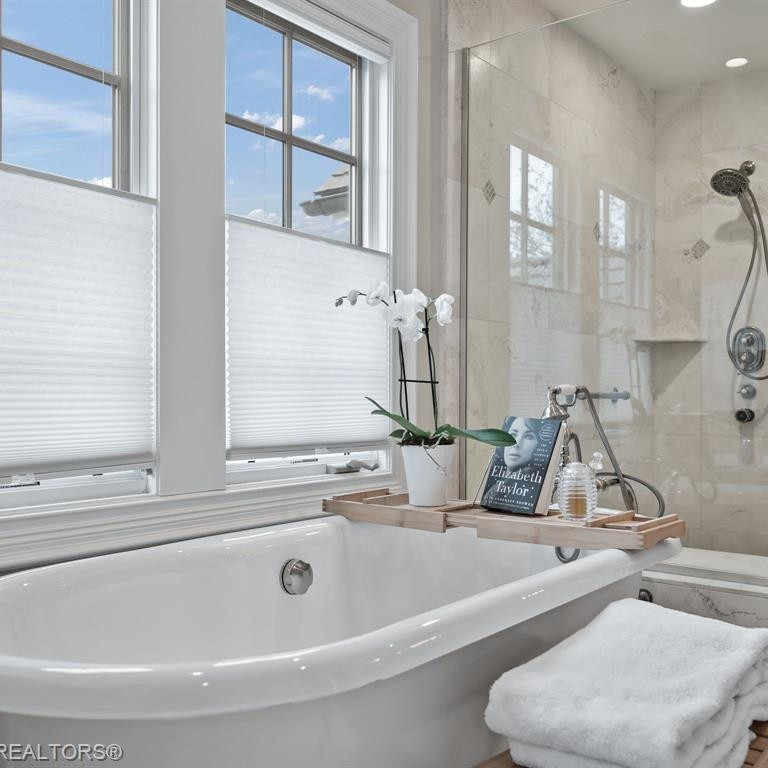
Bathroom with a white soaking tub, marble shower, and bright windows.
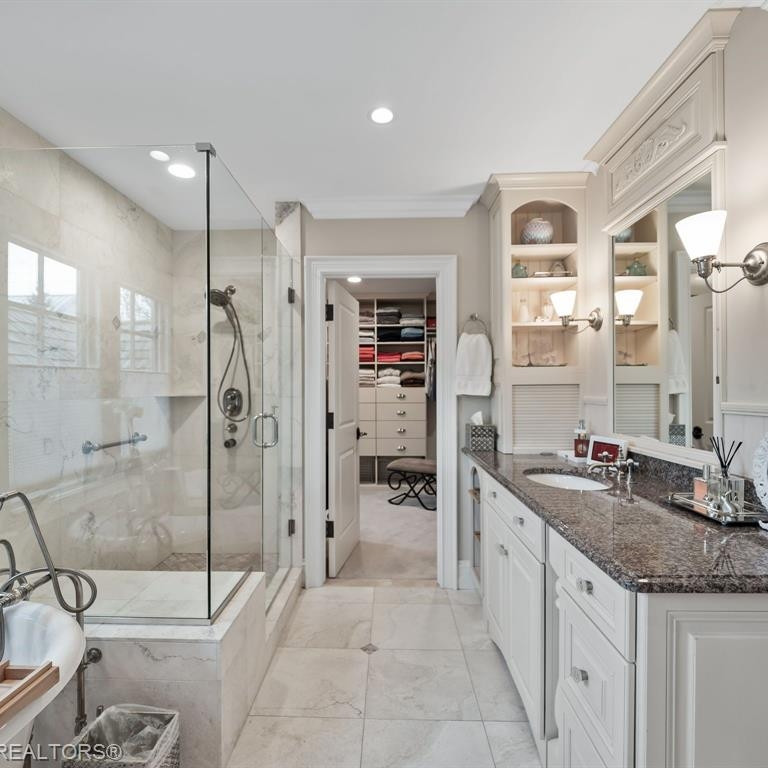
Bathroom with a glass-enclosed marble shower, double vanity, and walk-in closet.
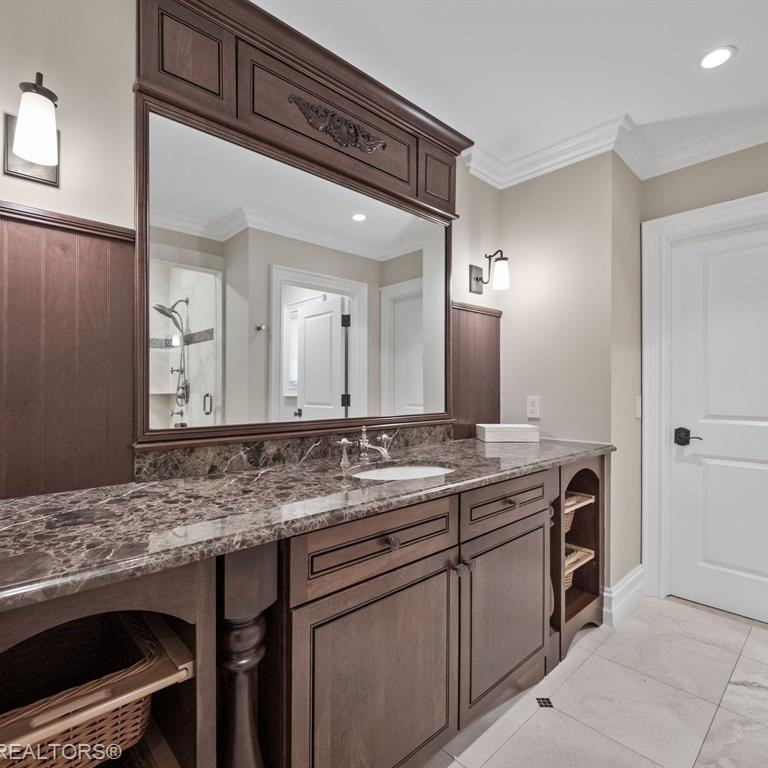
Bathroom vanity with dark wood cabinetry, marble countertop, and an oversized framed mirror.
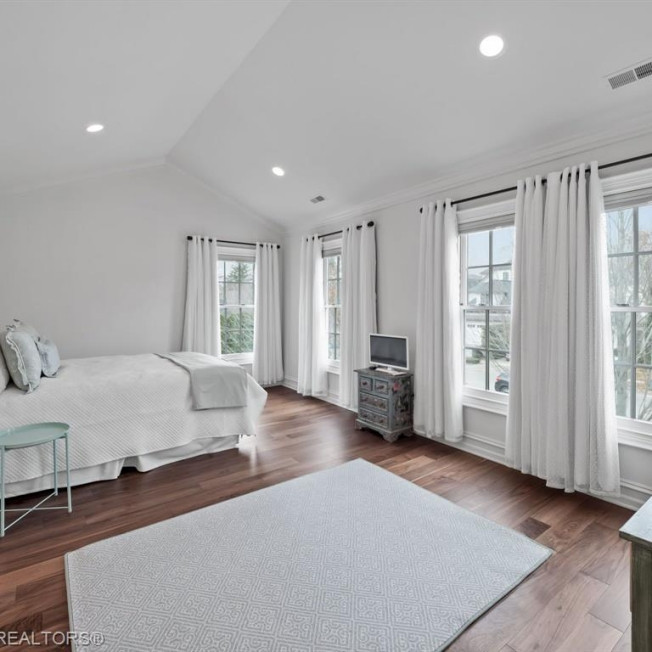
Bright bedroom with white bedding, tall curtained windows, and hardwood floors.
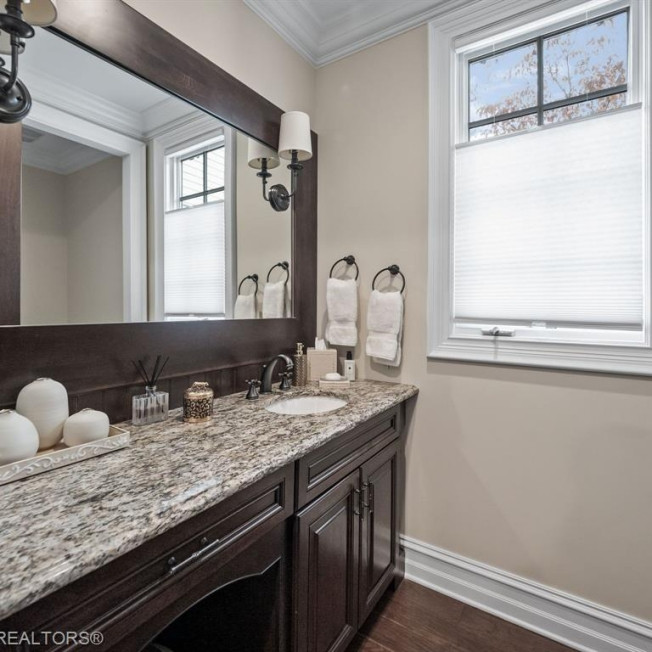
Bathroom vanity with dark wood cabinetry, granite countertop, large mirror, and a window with a shade.
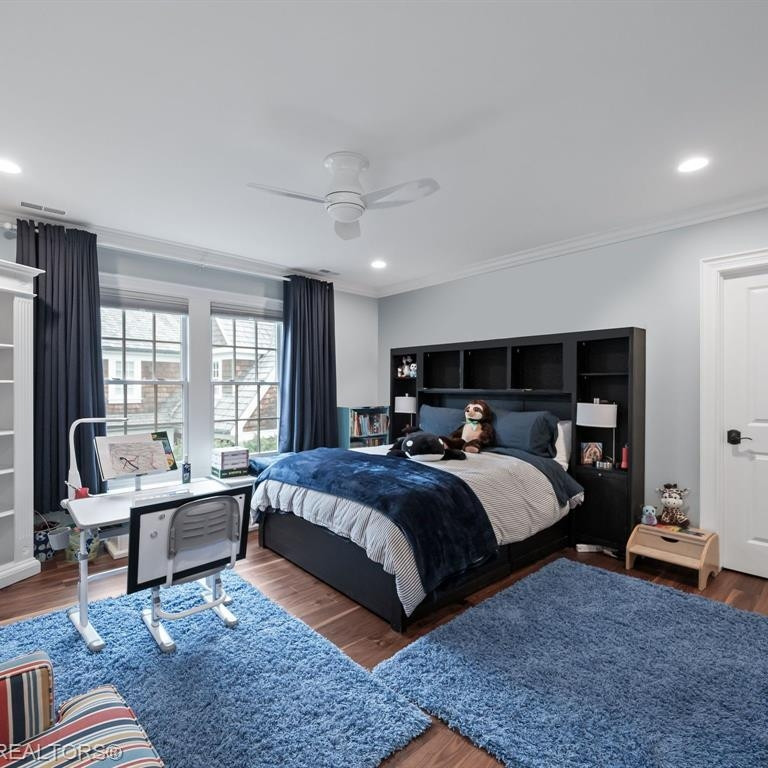
Bedroom with a black bed, navy rugs, desk, and large windows.
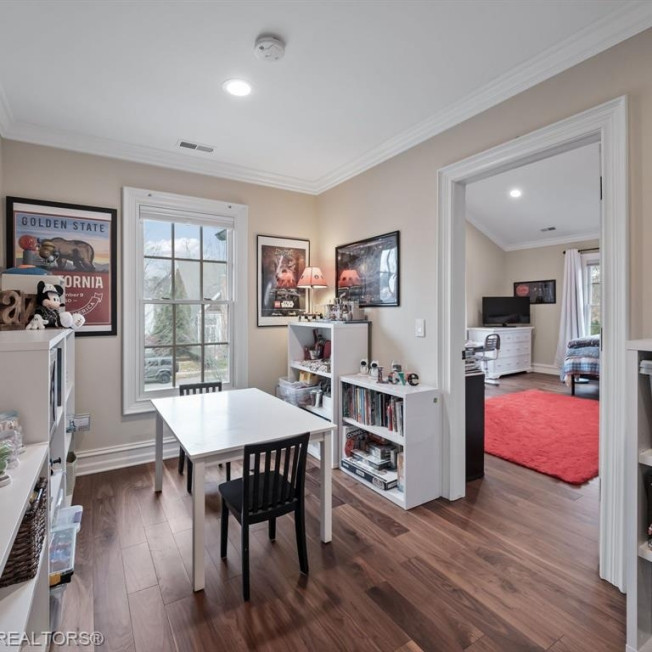
Furnished study with a white desk, dark wood floors, and an adjoining bedroom with a red rug.
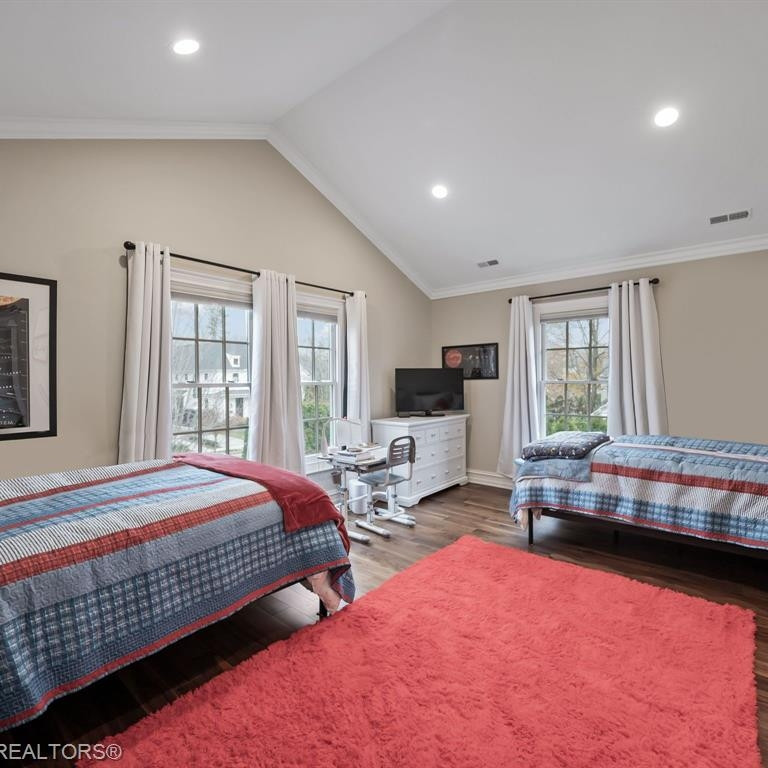
Bedroom with two twin beds, a red rug, and tall curtained windows.
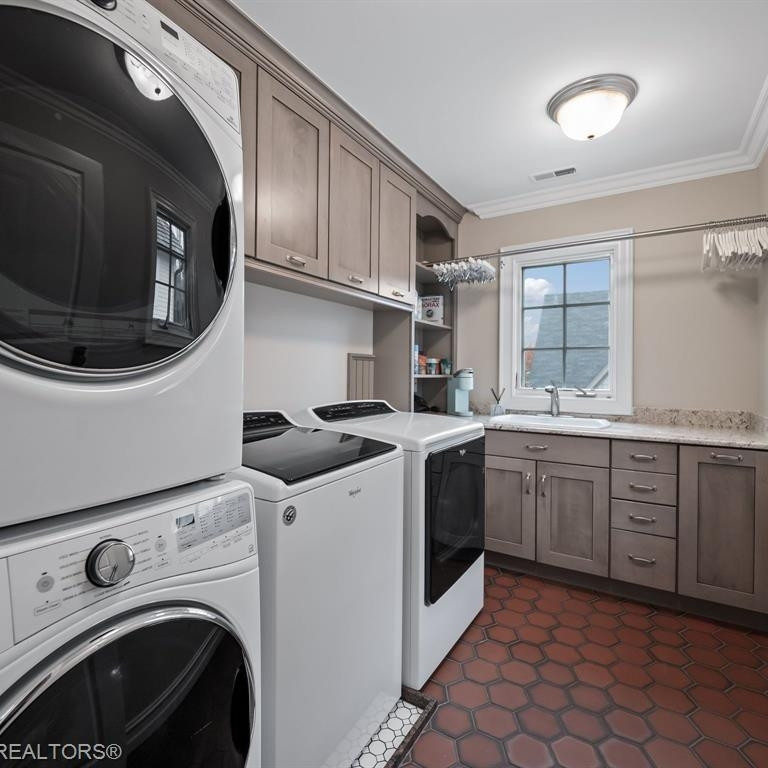
Laundry room with washer and dryer, built-in cabinets, utility sink, and terracotta-colored floor tiles.
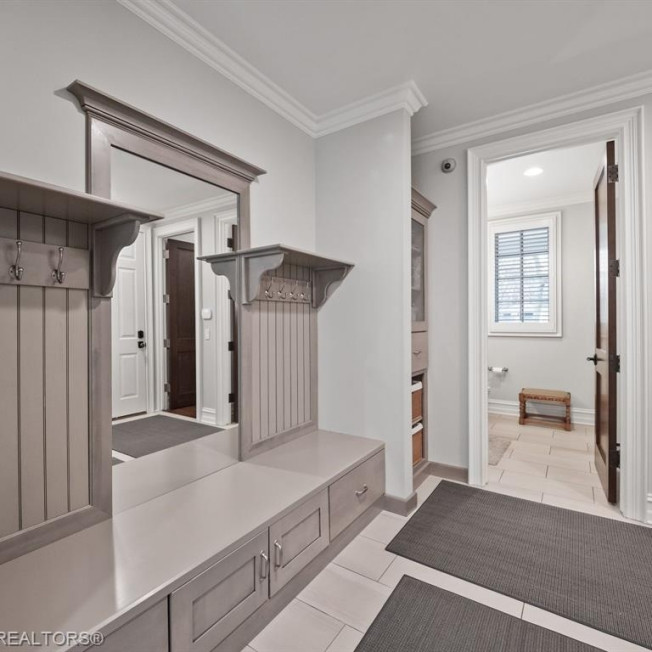
Mudroom with a built-in bench, coat hooks, large mirror, and tiled floor.
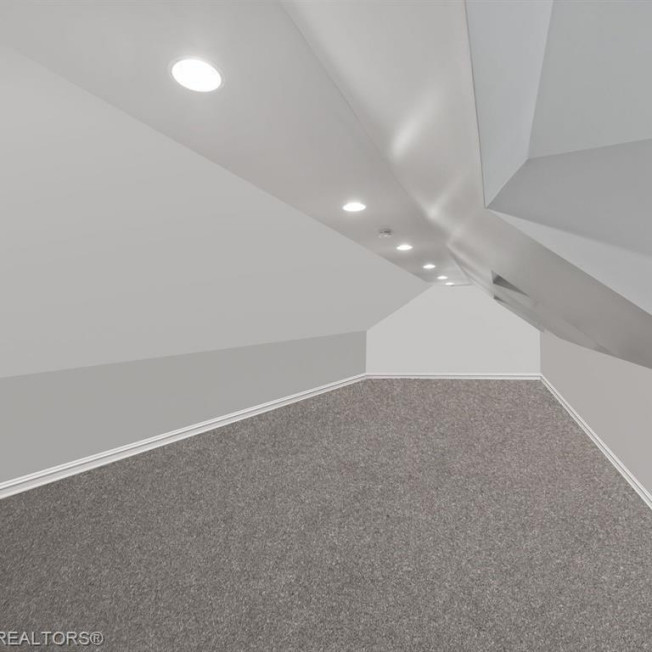
Finished attic room with gray carpet, sloped ceiling, and recessed lights.
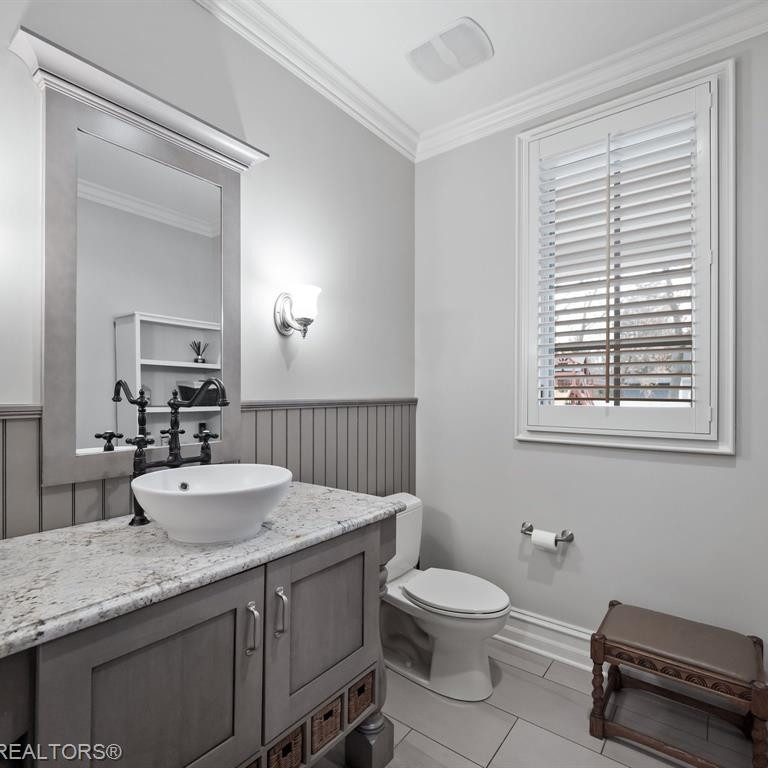
Bathroom with a gray vanity, granite countertop, vessel sink, and plantation-shuttered window.
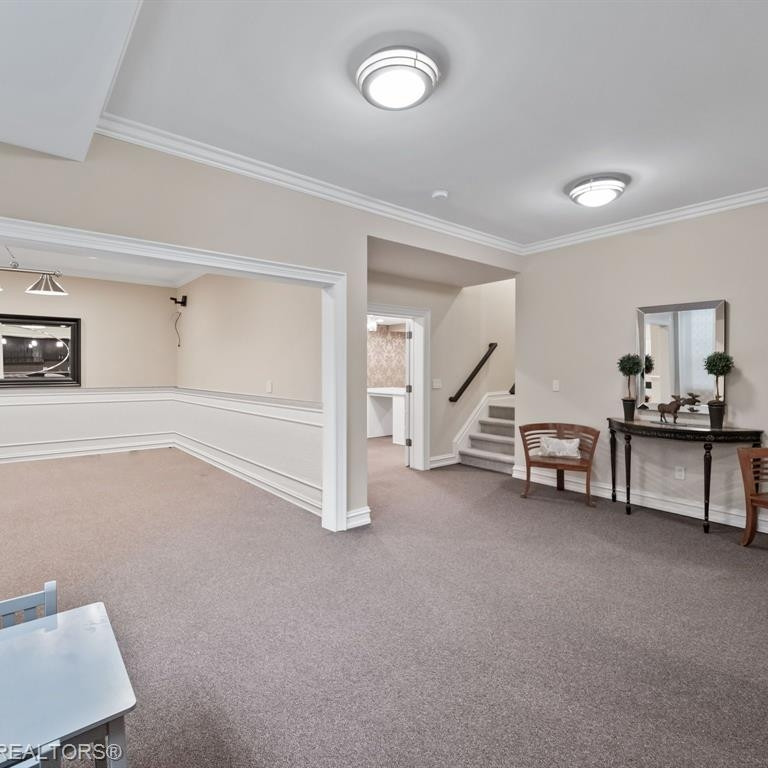
Carpeted sitting room with a staircase, console table, and doorway to an adjoining room.
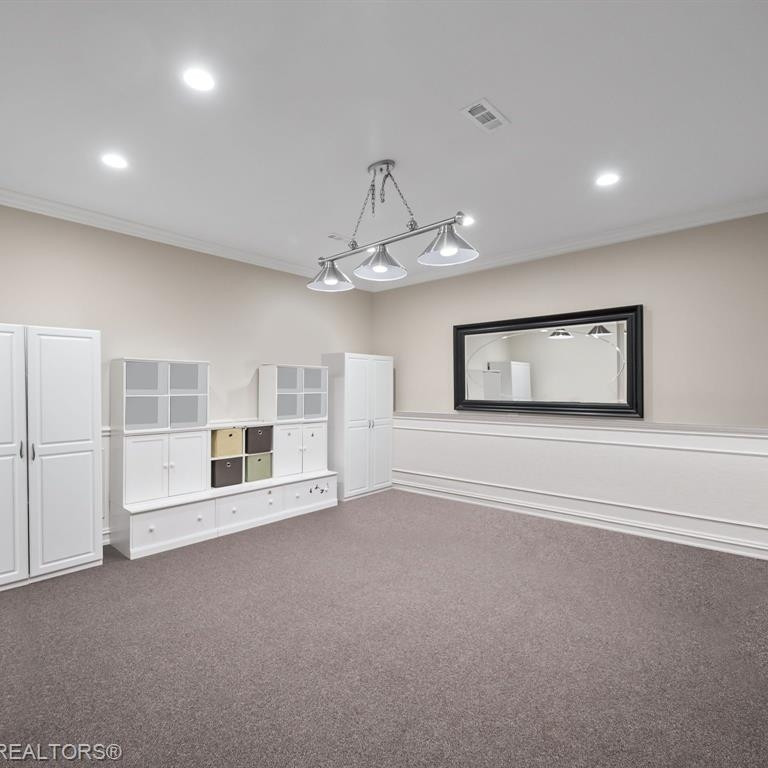
Carpeted dressing room with white built-in cabinets, a large mirror, and a three-light fixture.
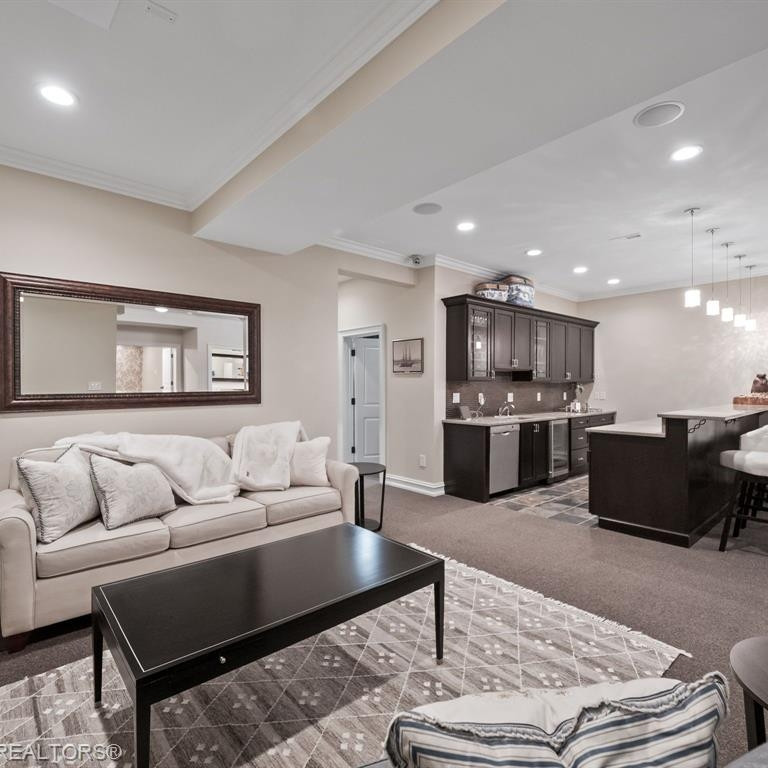
Open-concept living room and kitchen with a cream sofa, dark cabinetry, and island.
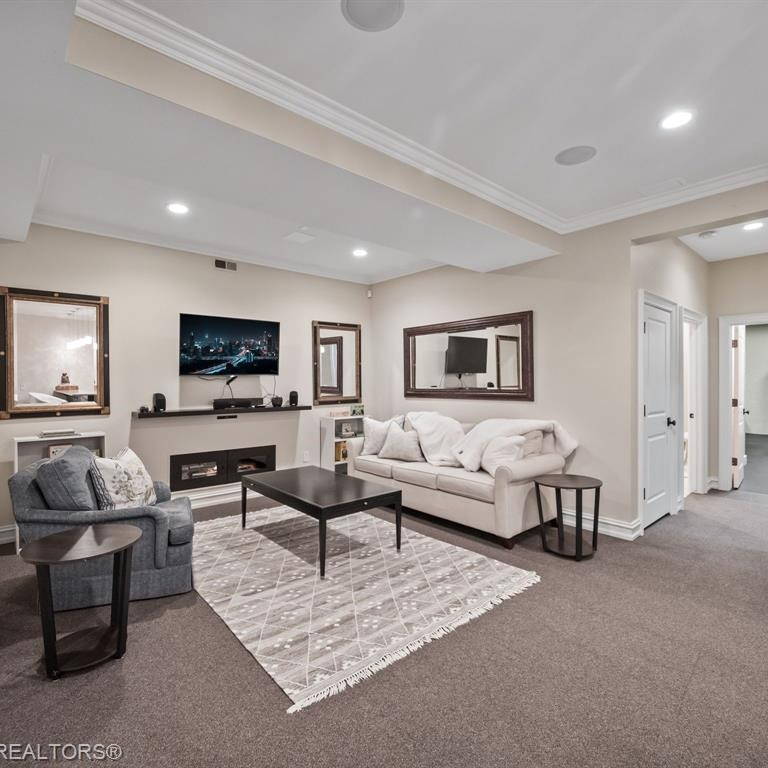
Living room with a fireplace, wall-mounted television, and seating around a coffee table.
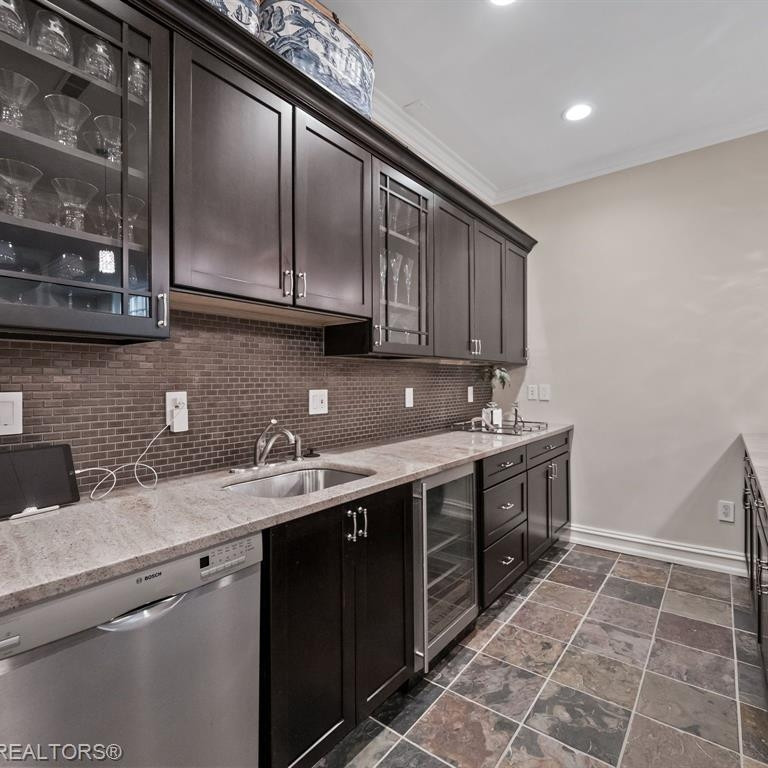
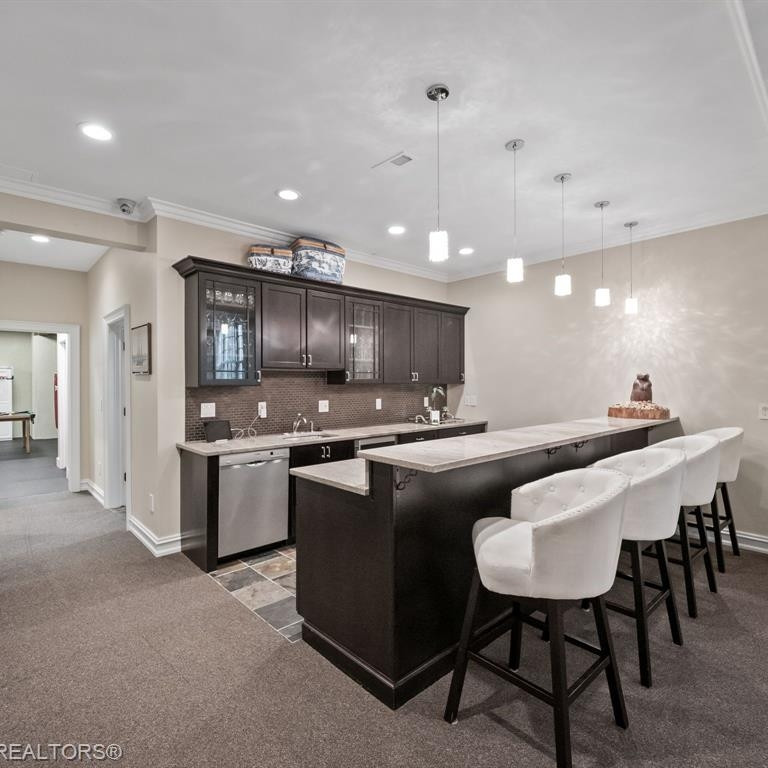
Wet bar with dark cabinets, glass-front storage, stone counter, sink, and beverage refrigerator.
Kitchen with dark cabinetry, a long island, and white bar stools.
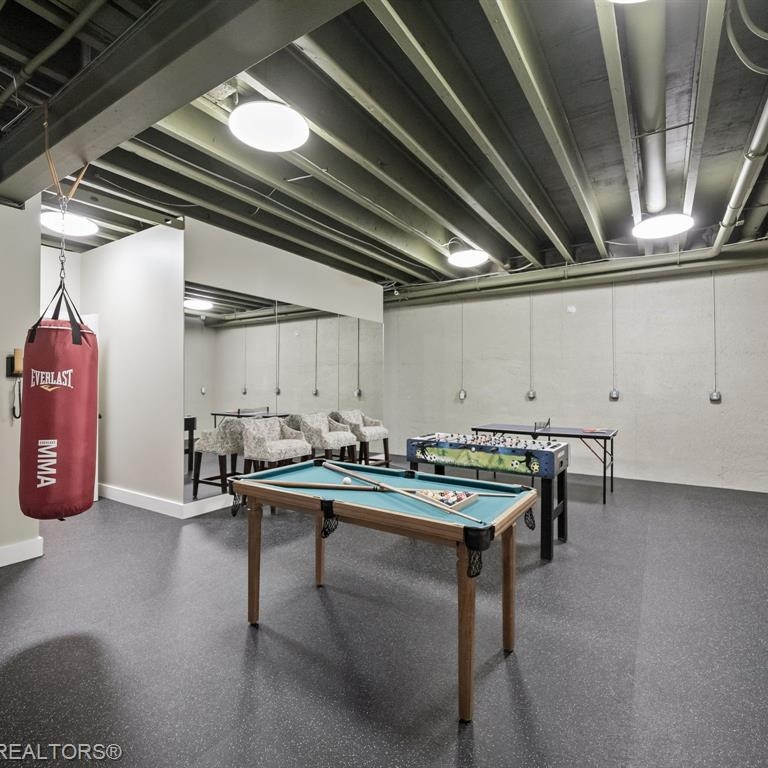
Recreation room with a pool table, ping-pong table, and hanging Everlast punching bag.
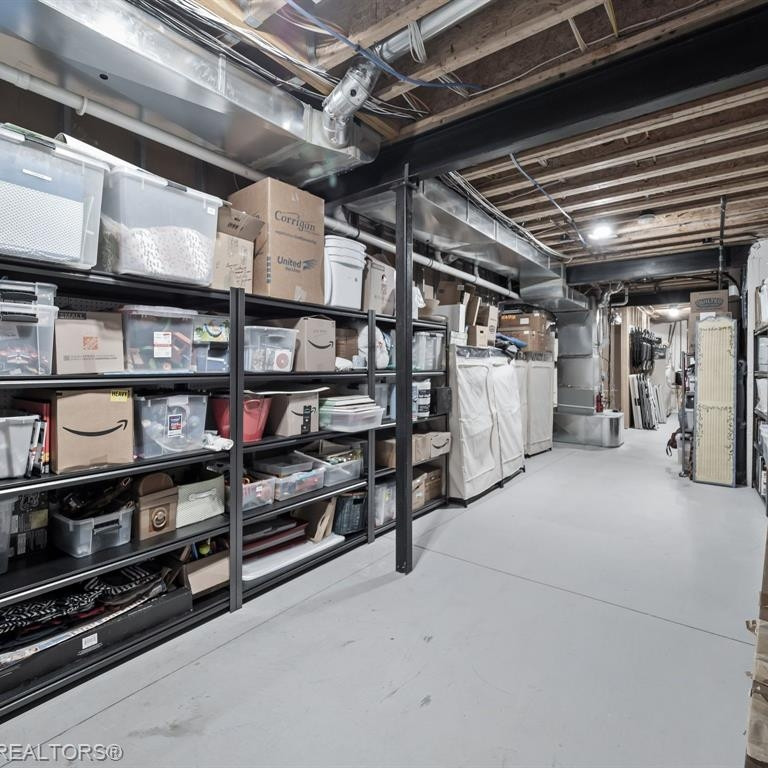
Basement storage area with extensive shelving, clear bins, and exposed ceiling ducts.
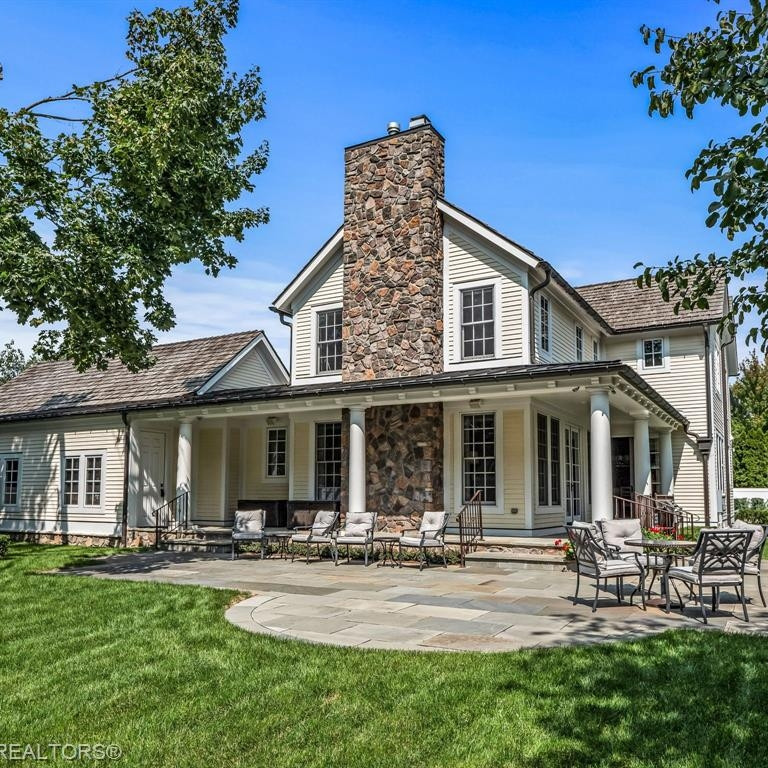
Rear of a white-sided home with a tall stone chimney and stone patio.
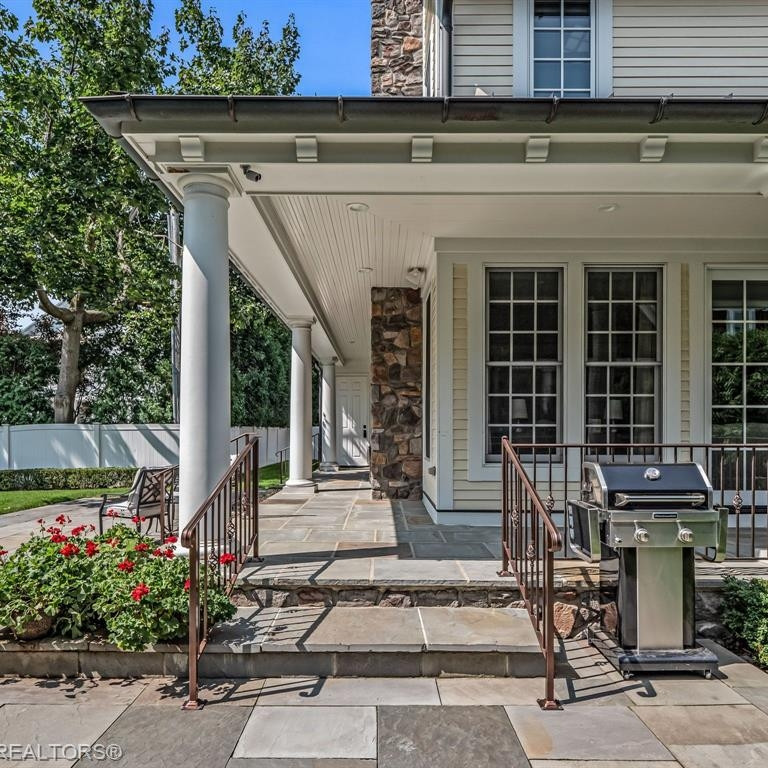
Covered stone porch with white columns, flower beds, and a built-in outdoor grill.
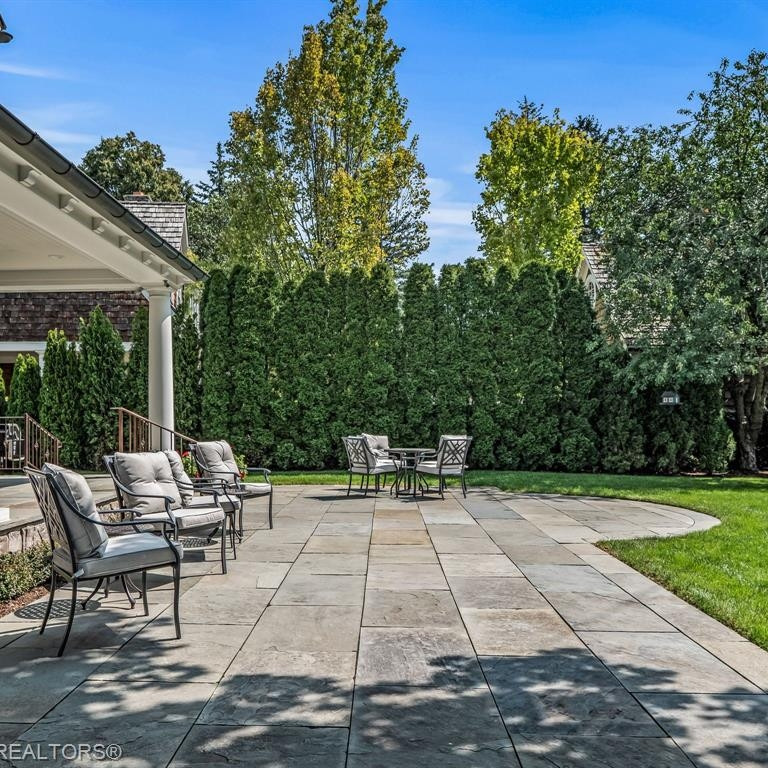
Stone patio with cushioned chairs and a dining set, bordered by tall hedges.
Stone garden fountain with water flowing from carved spouts into a shallow basin.
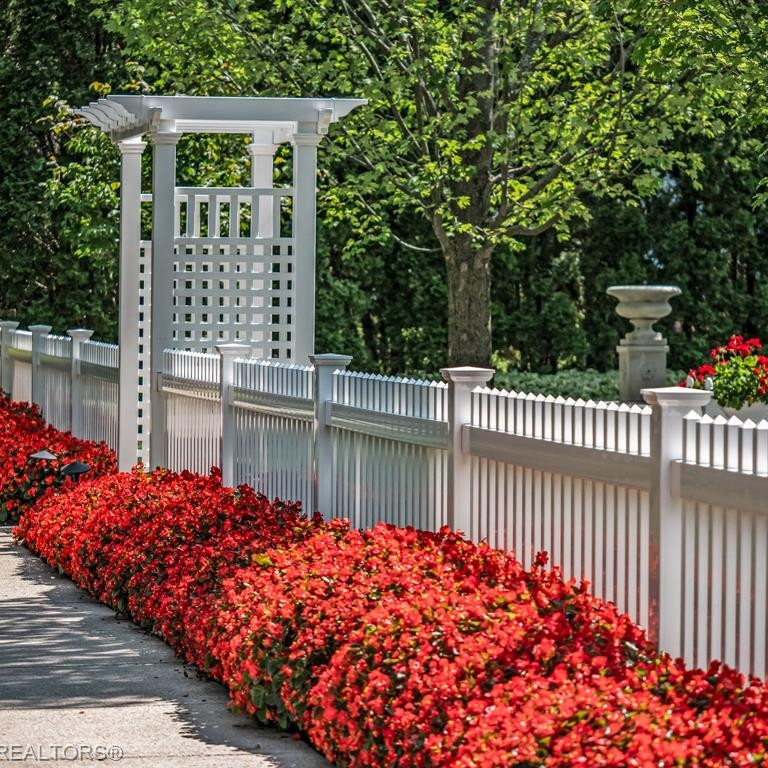
White garden fence and arbor bordered by bright red flowers along a paved walkway.
Front garden with white hydrangeas and red flowers beside a white picket fence.
SEE ALL PHOTOS
Aerial view of homes with gray shingle roofs, landscaped yards, and mature trees.
White two-story home with a columned porch, white picket fence, and red flower beds.
Patio seating beneath a white pergola, framed by red flowers and leafy greenery.
House entrance with a dark wood door, white columns, and a furnished covered porch.
Covered front porch with white wicker seating, tall windows, and stone flooring.
Large light-sided home with three garage doors and a broad curved driveway.
Entry foyer with dark wood front door, patterned runner, and adjoining furnished living and dining rooms.
Entry hall with a patterned runner, staircase, and grand piano.
Foyer with a patterned runner, dark wood floors, and a staircase.
Living room with a fireplace, gray armchairs, and tall windows with plantation shutters.
Living room with a grand piano, fireplace, and gray seating.
Formal dining room with a polished oval table, chandelier, and tall windows.
Kitchen counter with stone backsplash, farmhouse sink, and large divided-light windows.
Home office with a sculptural wooden desk, coffered ceiling, and tall windows with blinds.
Kitchen with a large stone-topped island, gray cabinetry, and hardwood floors.
Kitchen with stainless steel appliances, pale cabinetry, and a tiled backsplash.
Kitchen with a large stainless steel gas range, paneled cabinetry, and stone tile backsplash.
Kitchen with a large granite island, stainless steel appliances, and an adjoining dining area.
Kitchen with a large island, breakfast bar seating, stainless steel appliances, and gray cabinetry.
Open kitchen and dining area with a round table, hardwood floors, and large windows.
Living room with a stone fireplace, built-in white shelving, and a seating area around a coffee table.
Open dining and living room with tall windows, dark wood floors, and a stone fireplace.
Living room with pale sofas, a red coffee table, and French doors opening to a garden.
Living room with white built-in bookshelves and cabinets beside a large window.
Entry hall with hardwood floors, a long rug, and a small wooden chest beside the front door.
Staged bedroom with a fireplace, sitting area, and large windows.
Bedroom with a white bed, ceiling fan, hardwood floors, and a large patterned rug.
Walk-in closet with built-in drawers, clothing racks, folded clothes, and a crystal chandelier.
Walk-in closet with built-in clothing and shoe shelves and a padded bench.
Walk-in closet with dark wood built-in wardrobes, drawers, and a window with privacy shades.
Bathroom with a granite vanity, large mirror, marble floor, and towels beside a bathtub.
Bathroom with a white soaking tub, marble shower, and bright windows.
Bathroom with a glass-enclosed marble shower, double vanity, and walk-in closet.
Bathroom vanity with dark wood cabinetry, marble countertop, and an oversized framed mirror.
Bright bedroom with white bedding, tall curtained windows, and hardwood floors.
Bathroom vanity with dark wood cabinetry, granite countertop, large mirror, and a window with a shade.
Bedroom with a black bed, navy rugs, desk, and large windows.
Furnished study with a white desk, dark wood floors, and an adjoining bedroom with a red rug.
Bedroom with two twin beds, a red rug, and tall curtained windows.
Laundry room with washer and dryer, built-in cabinets, utility sink, and terracotta-colored floor tiles.
Mudroom with a built-in bench, coat hooks, large mirror, and tiled floor.
Finished attic room with gray carpet, sloped ceiling, and recessed lights.
Bathroom with a gray vanity, granite countertop, vessel sink, and plantation-shuttered window.
Carpeted sitting room with a staircase, console table, and doorway to an adjoining room.
Carpeted dressing room with white built-in cabinets, a large mirror, and a three-light fixture.
Open-concept living room and kitchen with a cream sofa, dark cabinetry, and island.
Living room with a fireplace, wall-mounted television, and seating around a coffee table.
Wet bar with dark cabinets, glass-front storage, stone counter, sink, and beverage refrigerator.
Kitchen with dark cabinetry, a long island, and white bar stools.
Recreation room with a pool table, ping-pong table, and hanging Everlast punching bag.
Basement storage area with extensive shelving, clear bins, and exposed ceiling ducts.
Rear of a white-sided home with a tall stone chimney and stone patio.
Covered stone porch with white columns, flower beds, and a built-in outdoor grill.
Stone patio with cushioned chairs and a dining set, bordered by tall hedges.
Stone garden fountain with water flowing from carved spouts into a shallow basin.
White garden fence and arbor bordered by bright red flowers along a paved walkway.
Front garden with white hydrangeas and red flowers beside a white picket fence.
Courtesy of Kevin Cristbrook, ABR, Shain Park, REALTORS
Sold

555 Vinewood Avenue

555 Vinewood Avenue, Birmingham, MI 48009

$3,800,000
UPSCALE. REFINED. SOPHISTICATED. ENERGIZING. THIS EXQUISITE RESIDENCE OFFERS THE MOST EXCEPTIONAL QUALITY & LUXURIOUS DETAILS THROUGHOUT MORE THAN 8,000 SF OF UNPARALLELED LIVING SPACE. WONDERFULLY OPEN FLOOR PLAN FLOODED W/NATURAL LIGHT. THE FINEST CRAFTSMANSHIP & NATURAL MATERIALS USED: HARDWOOD, GRANITE, MARBLE -- YOU NAME IT! A TRULY SPECTACULAR 2017 WHOLE-HOUSE RENOVATION IN THE HEART OF BIRMINGHAM, THIS INCOMPARABLE OASIS ACHIEVES THE PERFECT SYMPHONY OF STYLE, SOPHISTICATION & SOLITUDE W/EVERYTHING YOU'RE LOOKING FOR IN LUXURY LIVING. THIS CUSTOM-CREATED, ONE-OF-A-KIND HOME HOME IS ALSO SITUATED ON A SPECTACULAR 1/2 ACRE, SOUTHERN-EXPOSURE, FULLY FENCED, VERY RARE, IN-TOWN DOUBLE LOT. HEAD UNDER THE PERGOLA, PAST THE FOUNTAIN, UP THE STEPS TO THE GLORIOUS, COVERED, WRAP-AROUND PORCH & INTO THE WELCOMING FRONT FOYER -- FLANKED BY AN ELEGANT LIVING ROOM W/FIREPLACE & A GRAND DINING ROOM. CONTINUING ONWARD YOU'LL FIND A SUPERB, STATE-OF-THE-ART DREAM KITCHEN W/OVERSIZED ISLAND, BREAKFAST ROOM OVERLOOKING THE LUSH YARD & A BUTLER'S PANTRY LIKE NO OTHER W/NOT ONE, BUT TWO(!), WALK-IN PANTRIES, AN ICE MAKER, SINK, TWO BEVERAGE REFRIGERATORS & MORE. 1ST-FLOOR IS COMPLETE W/ A LOVELY LIBRARY, MAGNIFICENT MUDROOM, LAUNDRY, TWO LAVATORIES PLUS AN ENORMOUS GREAT ROOM W/A WALL OF BUILT-IN SHELVES & DESK PLUS FIREPLACE. A SENSATIONAL OWNER'S SUITE W/WALLS OF WINDOWS, GAS FIREPLACE, COZY SITTING & WRITING AREAS PLUS, NOT ONE, BUT TWO(!) SEPARATE, SUMPTUOUS BATHROOMS --EACH W/THEIR OWN PHENOMENAL WALK-IN CLOSET. THREE MORE VERY GENEROUS BEDROOM SUITES (ONE WITH A ZERO-ENTRY SHOWER!) PLUS LOFT & A 2ND LAUNDRY ROOM UPSTAIRS. TRULY EXPANSIVE FULLY FINISHED LOWER LEVEL W/WET BAR, FAMILY ROOM, GYM, 5TH BEDROOM, 6TH FULL BATHROOM, REC ROOM, PLENTY OF ROOM TO ENTERTAIN PLUS STORAGE GALORE! SOUND SYSTEM AND CAMERAS THROUGHOUT. DID WE MENTION THE ELEVATOR? OR THE BONUS ROOM ABOVE GARAGE? THERE'S EVEN A WHOLE-HOUSE GENERATOR! THE FINAL "PIES DE RESISTANCE": A RARE, IN-TOWN, 3-CAR ATTACHED GARAGE PLUS FRONT MOTOR COURT, TOO. WOW!!!

5
beds

7
baths

9,328 Sq.Ft. LIVING AREA

0.48 Acres lot

Kevin Cristbrook

Kevin Cristbrook

Features & Amenities

Interior

  • total bedrooms5
  • Total bathrooms7
  • full bathrooms5
  • half bathrooms2
  • Laundry room Main Level, Upper Level
  • Flooring Carpet, Stone, Tile, Wood
  • Fireplace Family Room, Gas Log, Living Room, Primary Bedroom, Recreation Room
  • APPLIANCES Humidifier, Bar Fridge, Built-In Gas Oven, Cooktop, Dishwasher, Disposal, Double Oven, Dryer, Freezer, Microwave, Oven, Range, Refrigerator, Washer
  • other interior Features Ceiling Fan(s), Central Vacuum, Elevator, Garage Door Opener, Guest Quarters, Wet Bar, Center Island, Eat-in Kitchen, Pantry

Area & Lot

  • Status Sold
  • Date Sold January 31, 2025
  • Living Area9,328 Sq.Ft.
  • Total Area6,178 Sq.Ft.
  • Lot Area0.48 Acres
  • MLS® ID24000149
  • TypeResidential
  • YEAR BUILT2005
  • NeighborhoodBirmingham, Michigan
  • Architecture StylesColonial
  • School DistrictBirmingham

Exterior

  • STORIES3
  • Garage Space3.0
  • water SourcePublic
  • utilitiesNatural Gas Connected, Cable Connected, High-Speed Internet
  • roofWood
  • lot featuresLevel
  • parkingAttached
  • HEAT TYPEForced Air, Other
  • AIR CONDITIONINGCentral Air
  • sewerPublic
  • other exterior FeaturesPlay Equipment

Financial

  • Sales Price$3,800,000
  • Real Estate Tax $51,967/yr
View Virtual Tour

Birmingham, Michigan

Explore

Work With Us

Please feel free to contact us if you have any questions about the real estate market, or buying or selling a home anywhere in Michigan -- and beyond!

Follow Us on Instagram