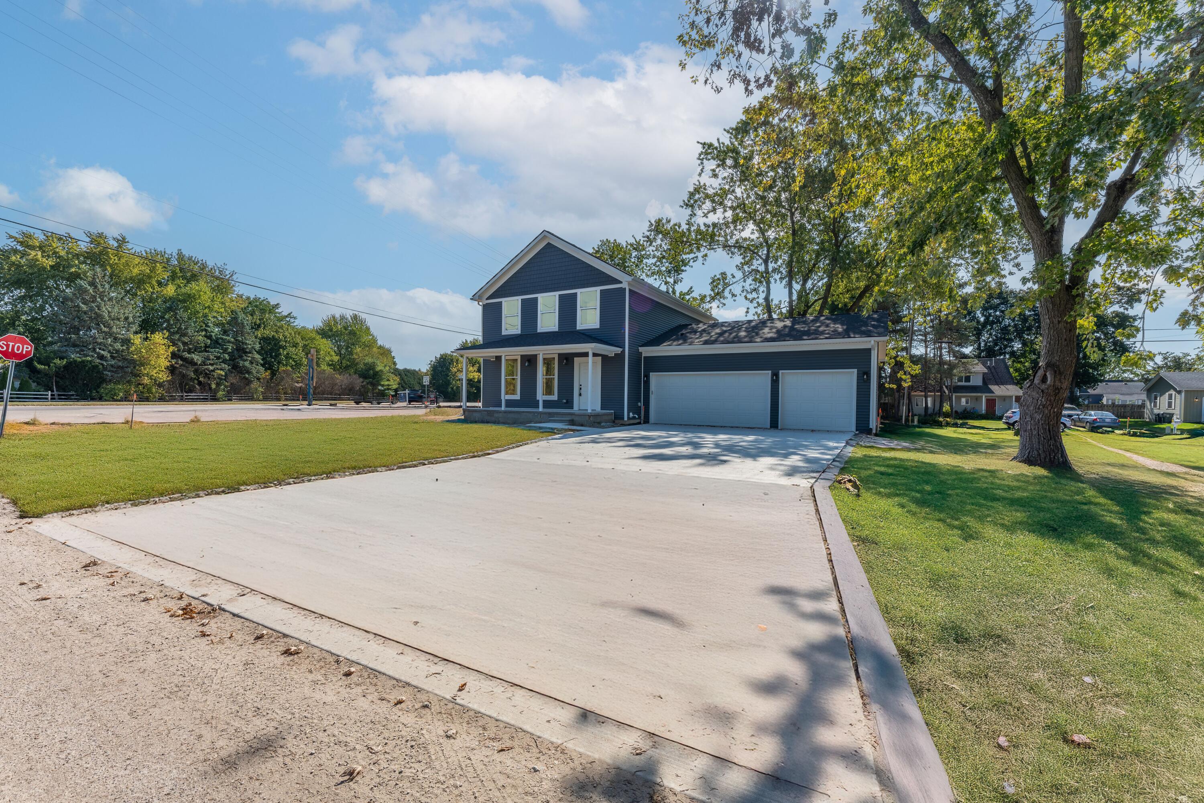
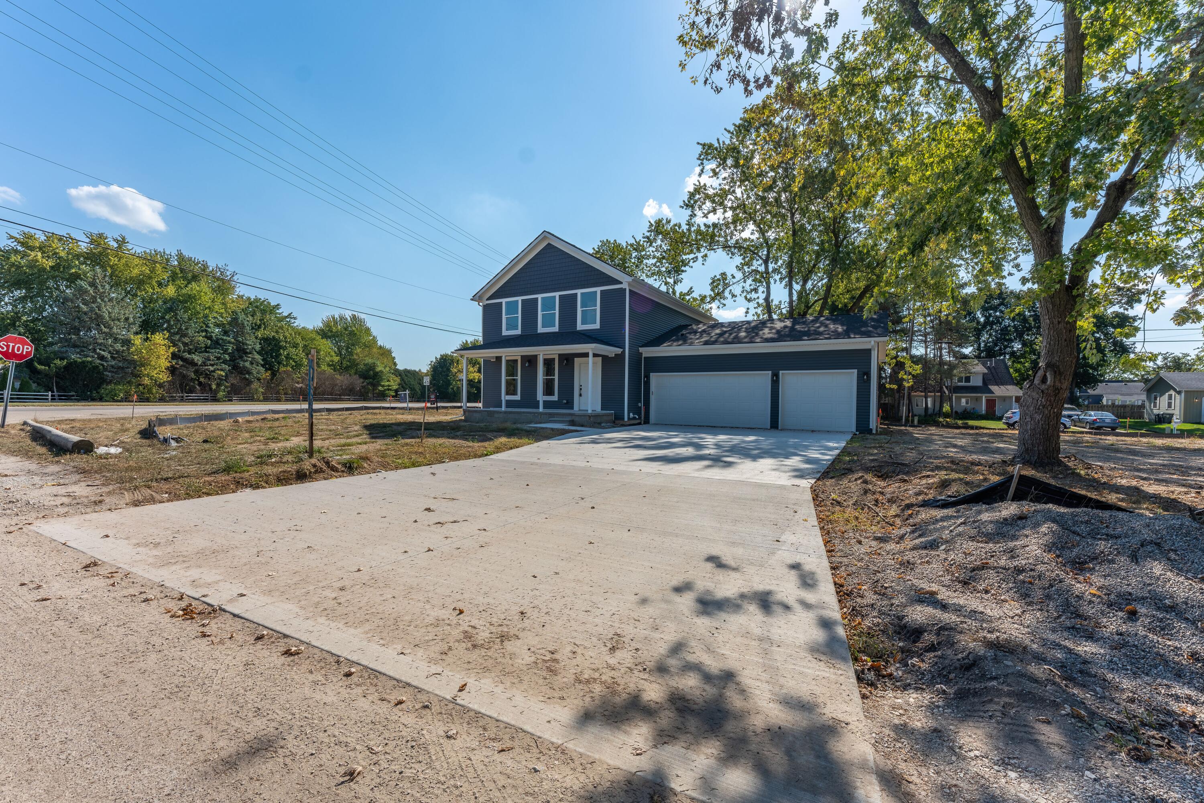
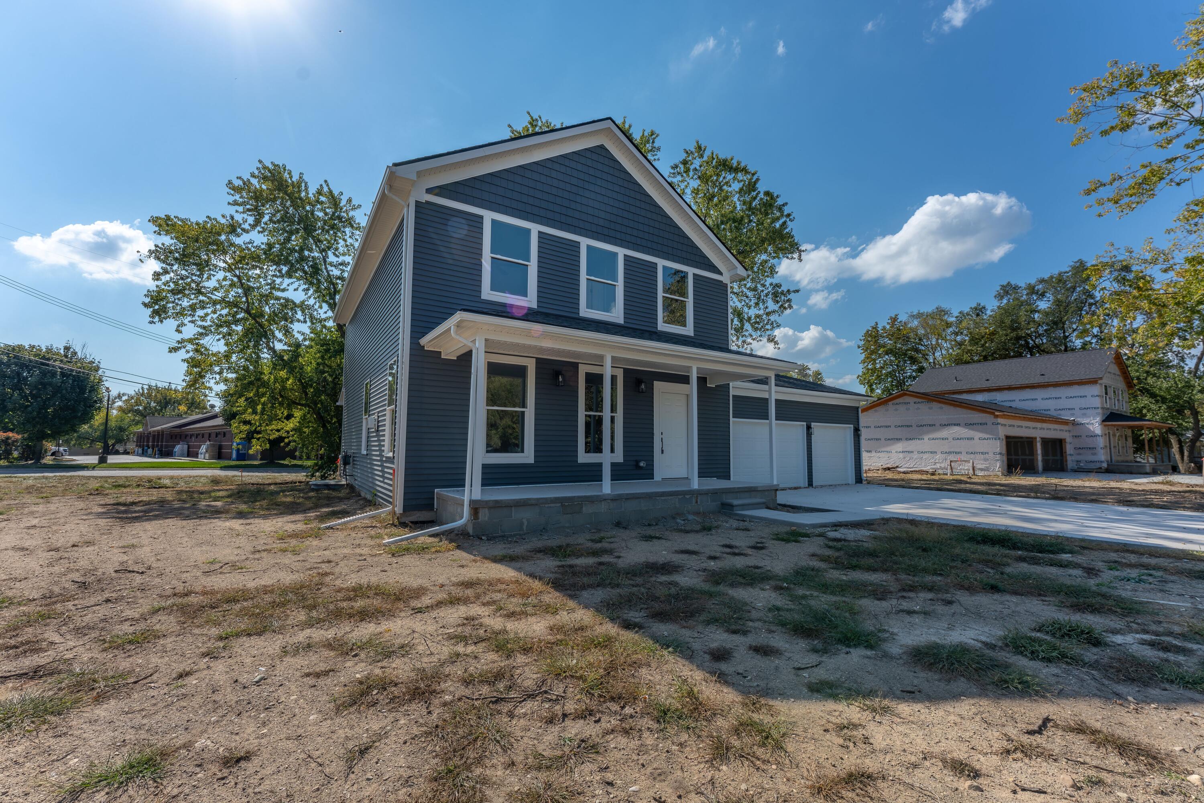
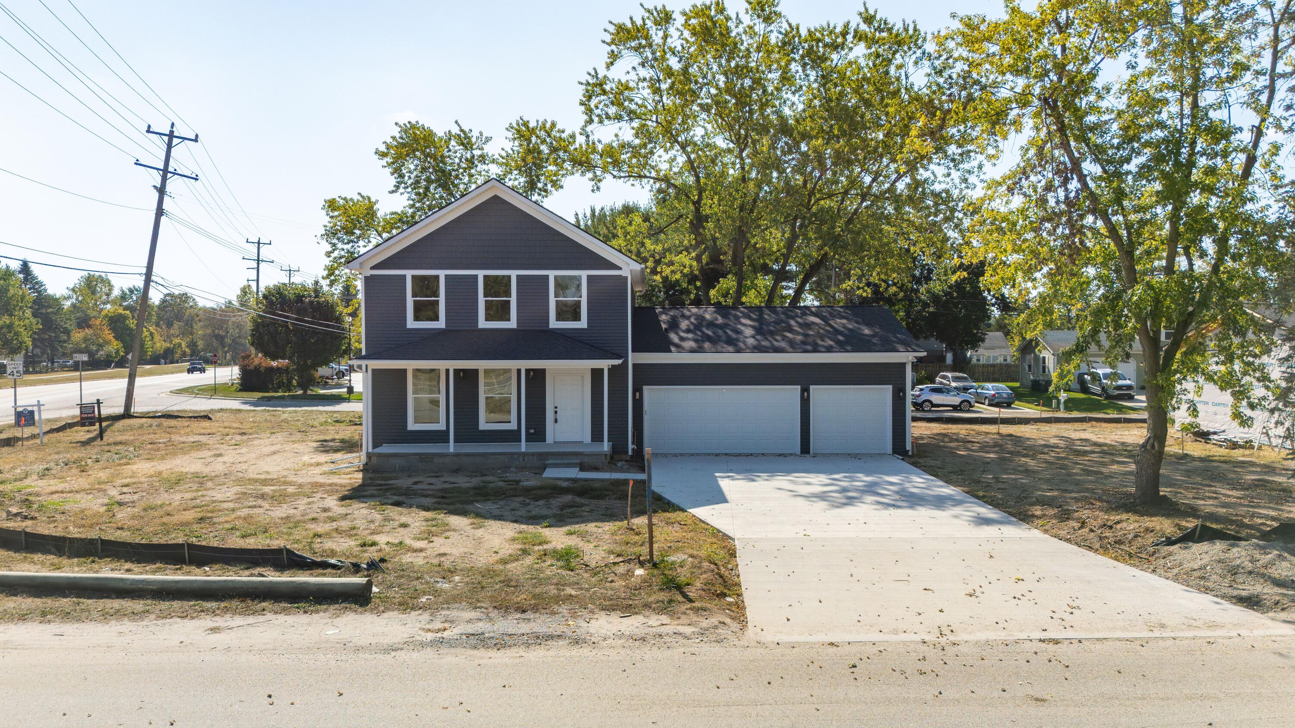
Blue two-story house with an attached two-car garage and broad concrete driveway.
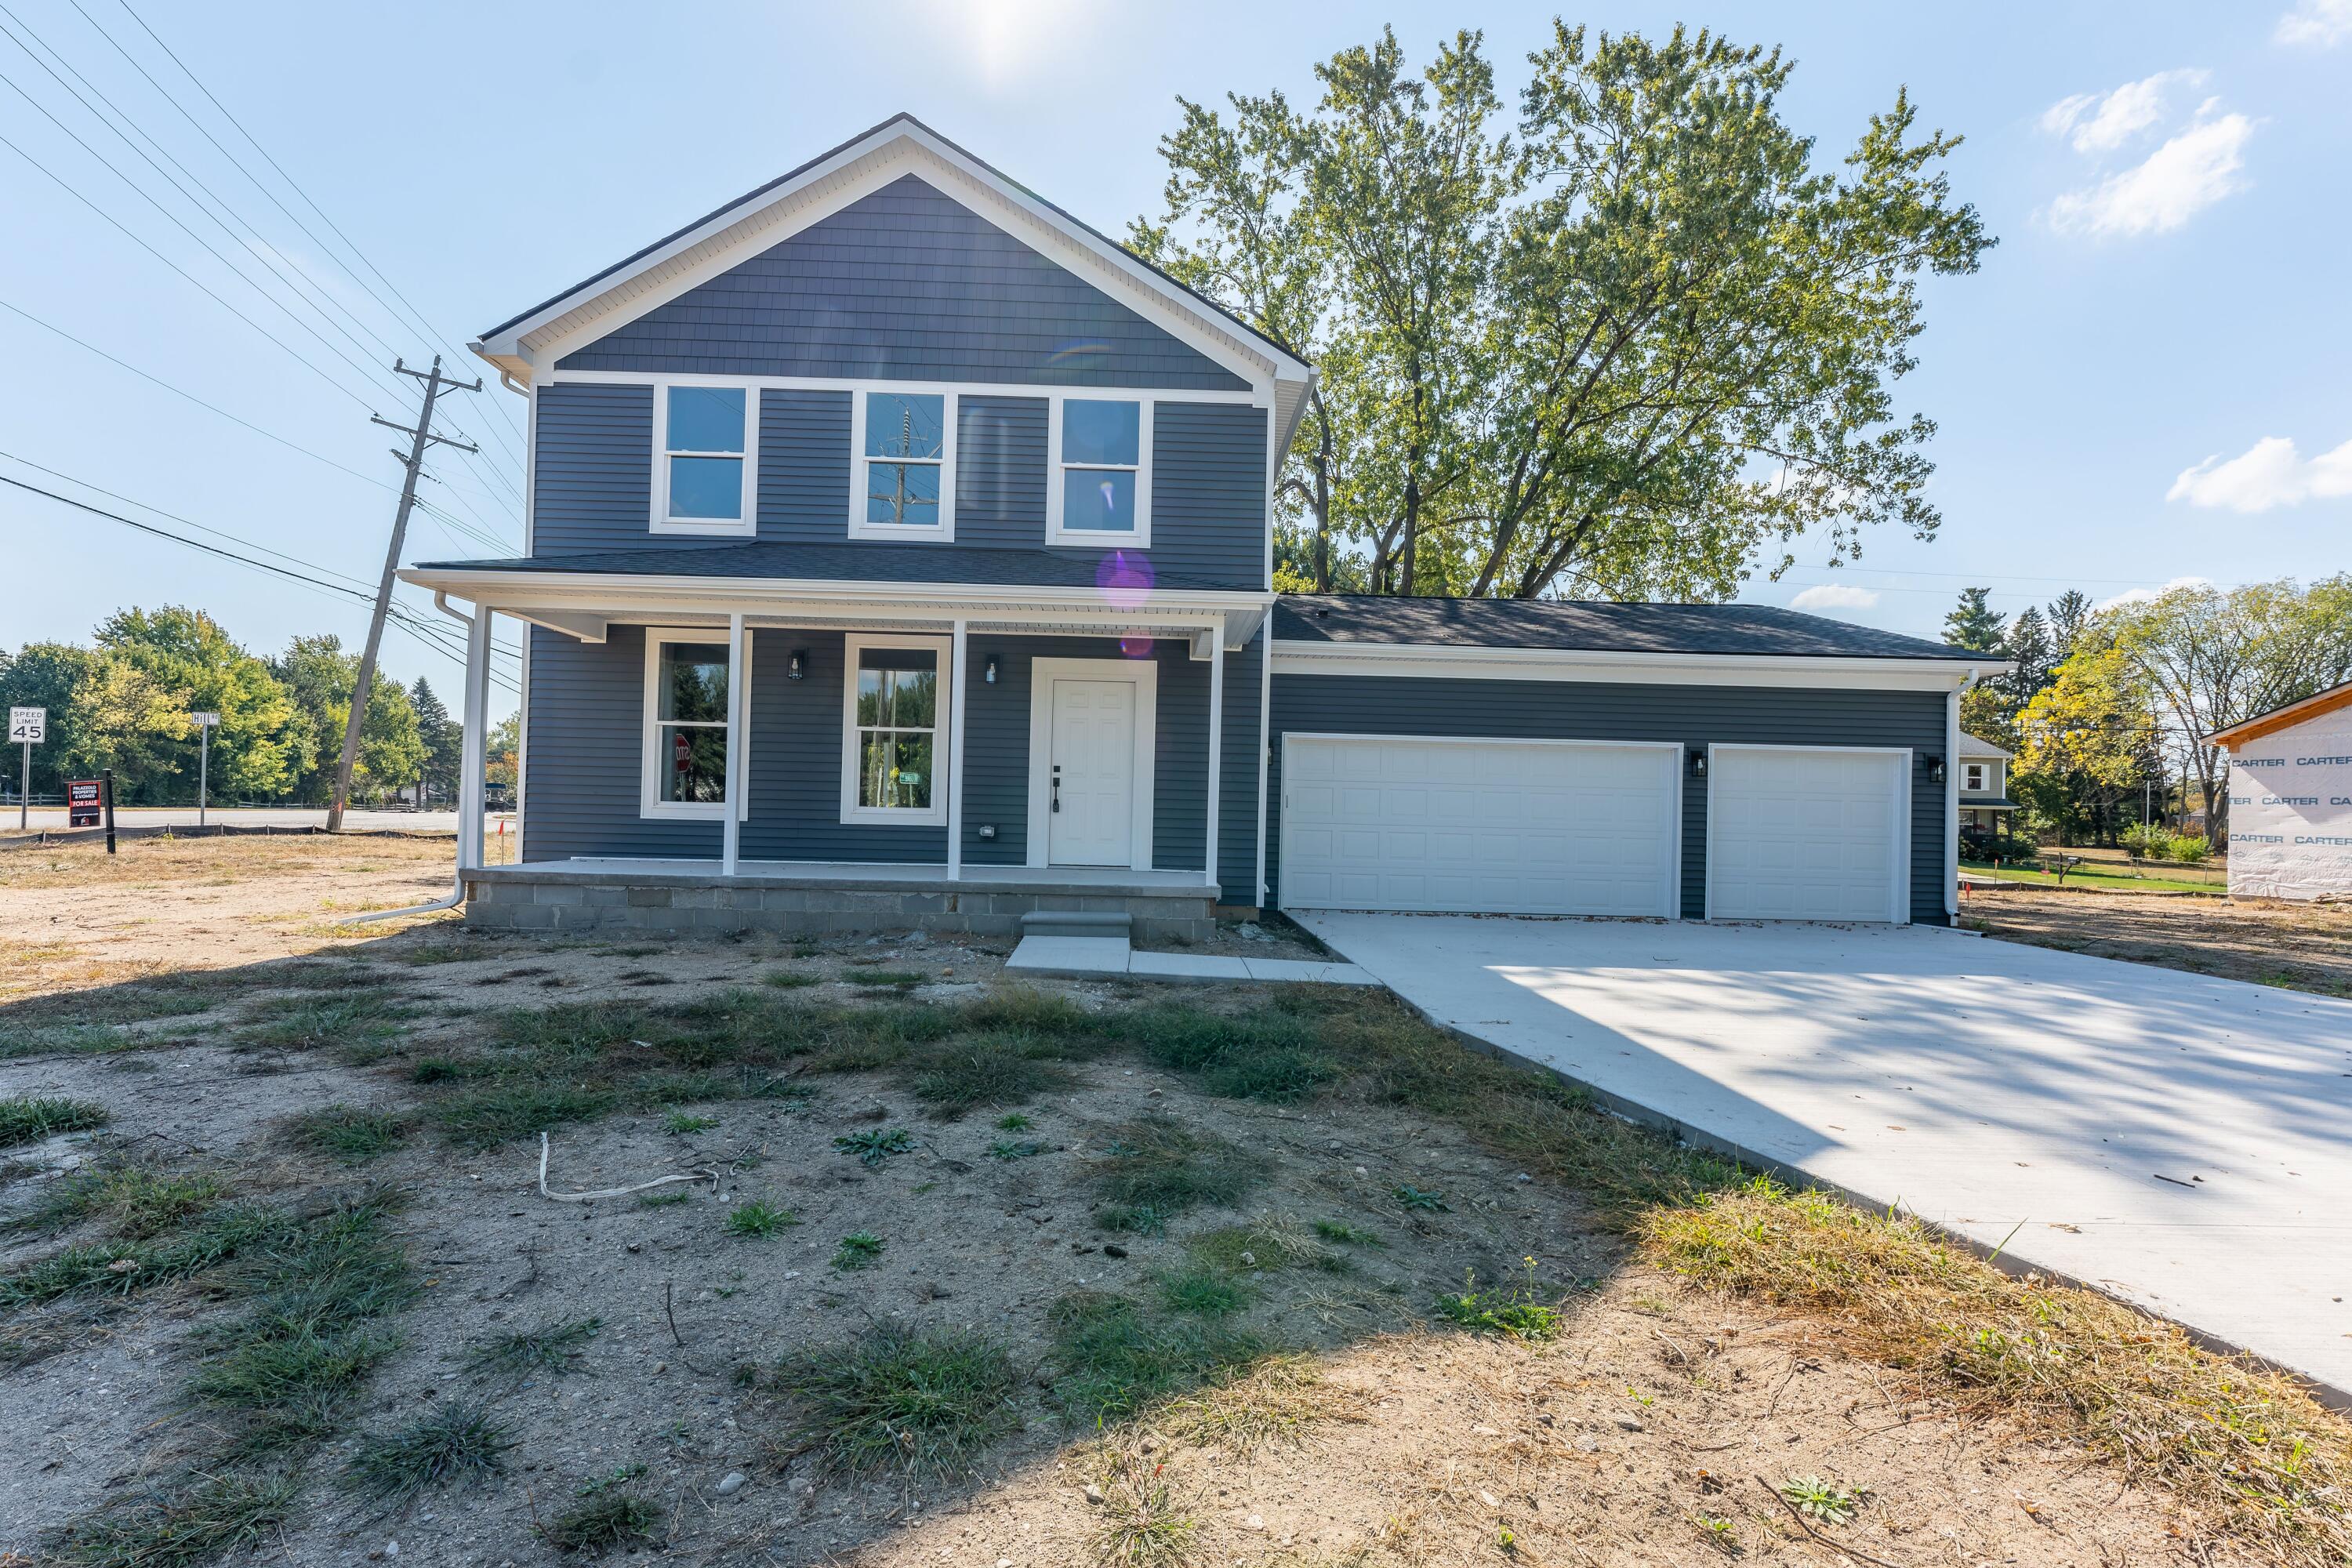
Two-story blue house with a covered front porch and attached two-car garage.
Blue two-story house with a covered porch, attached double garage, and wide concrete driveway.
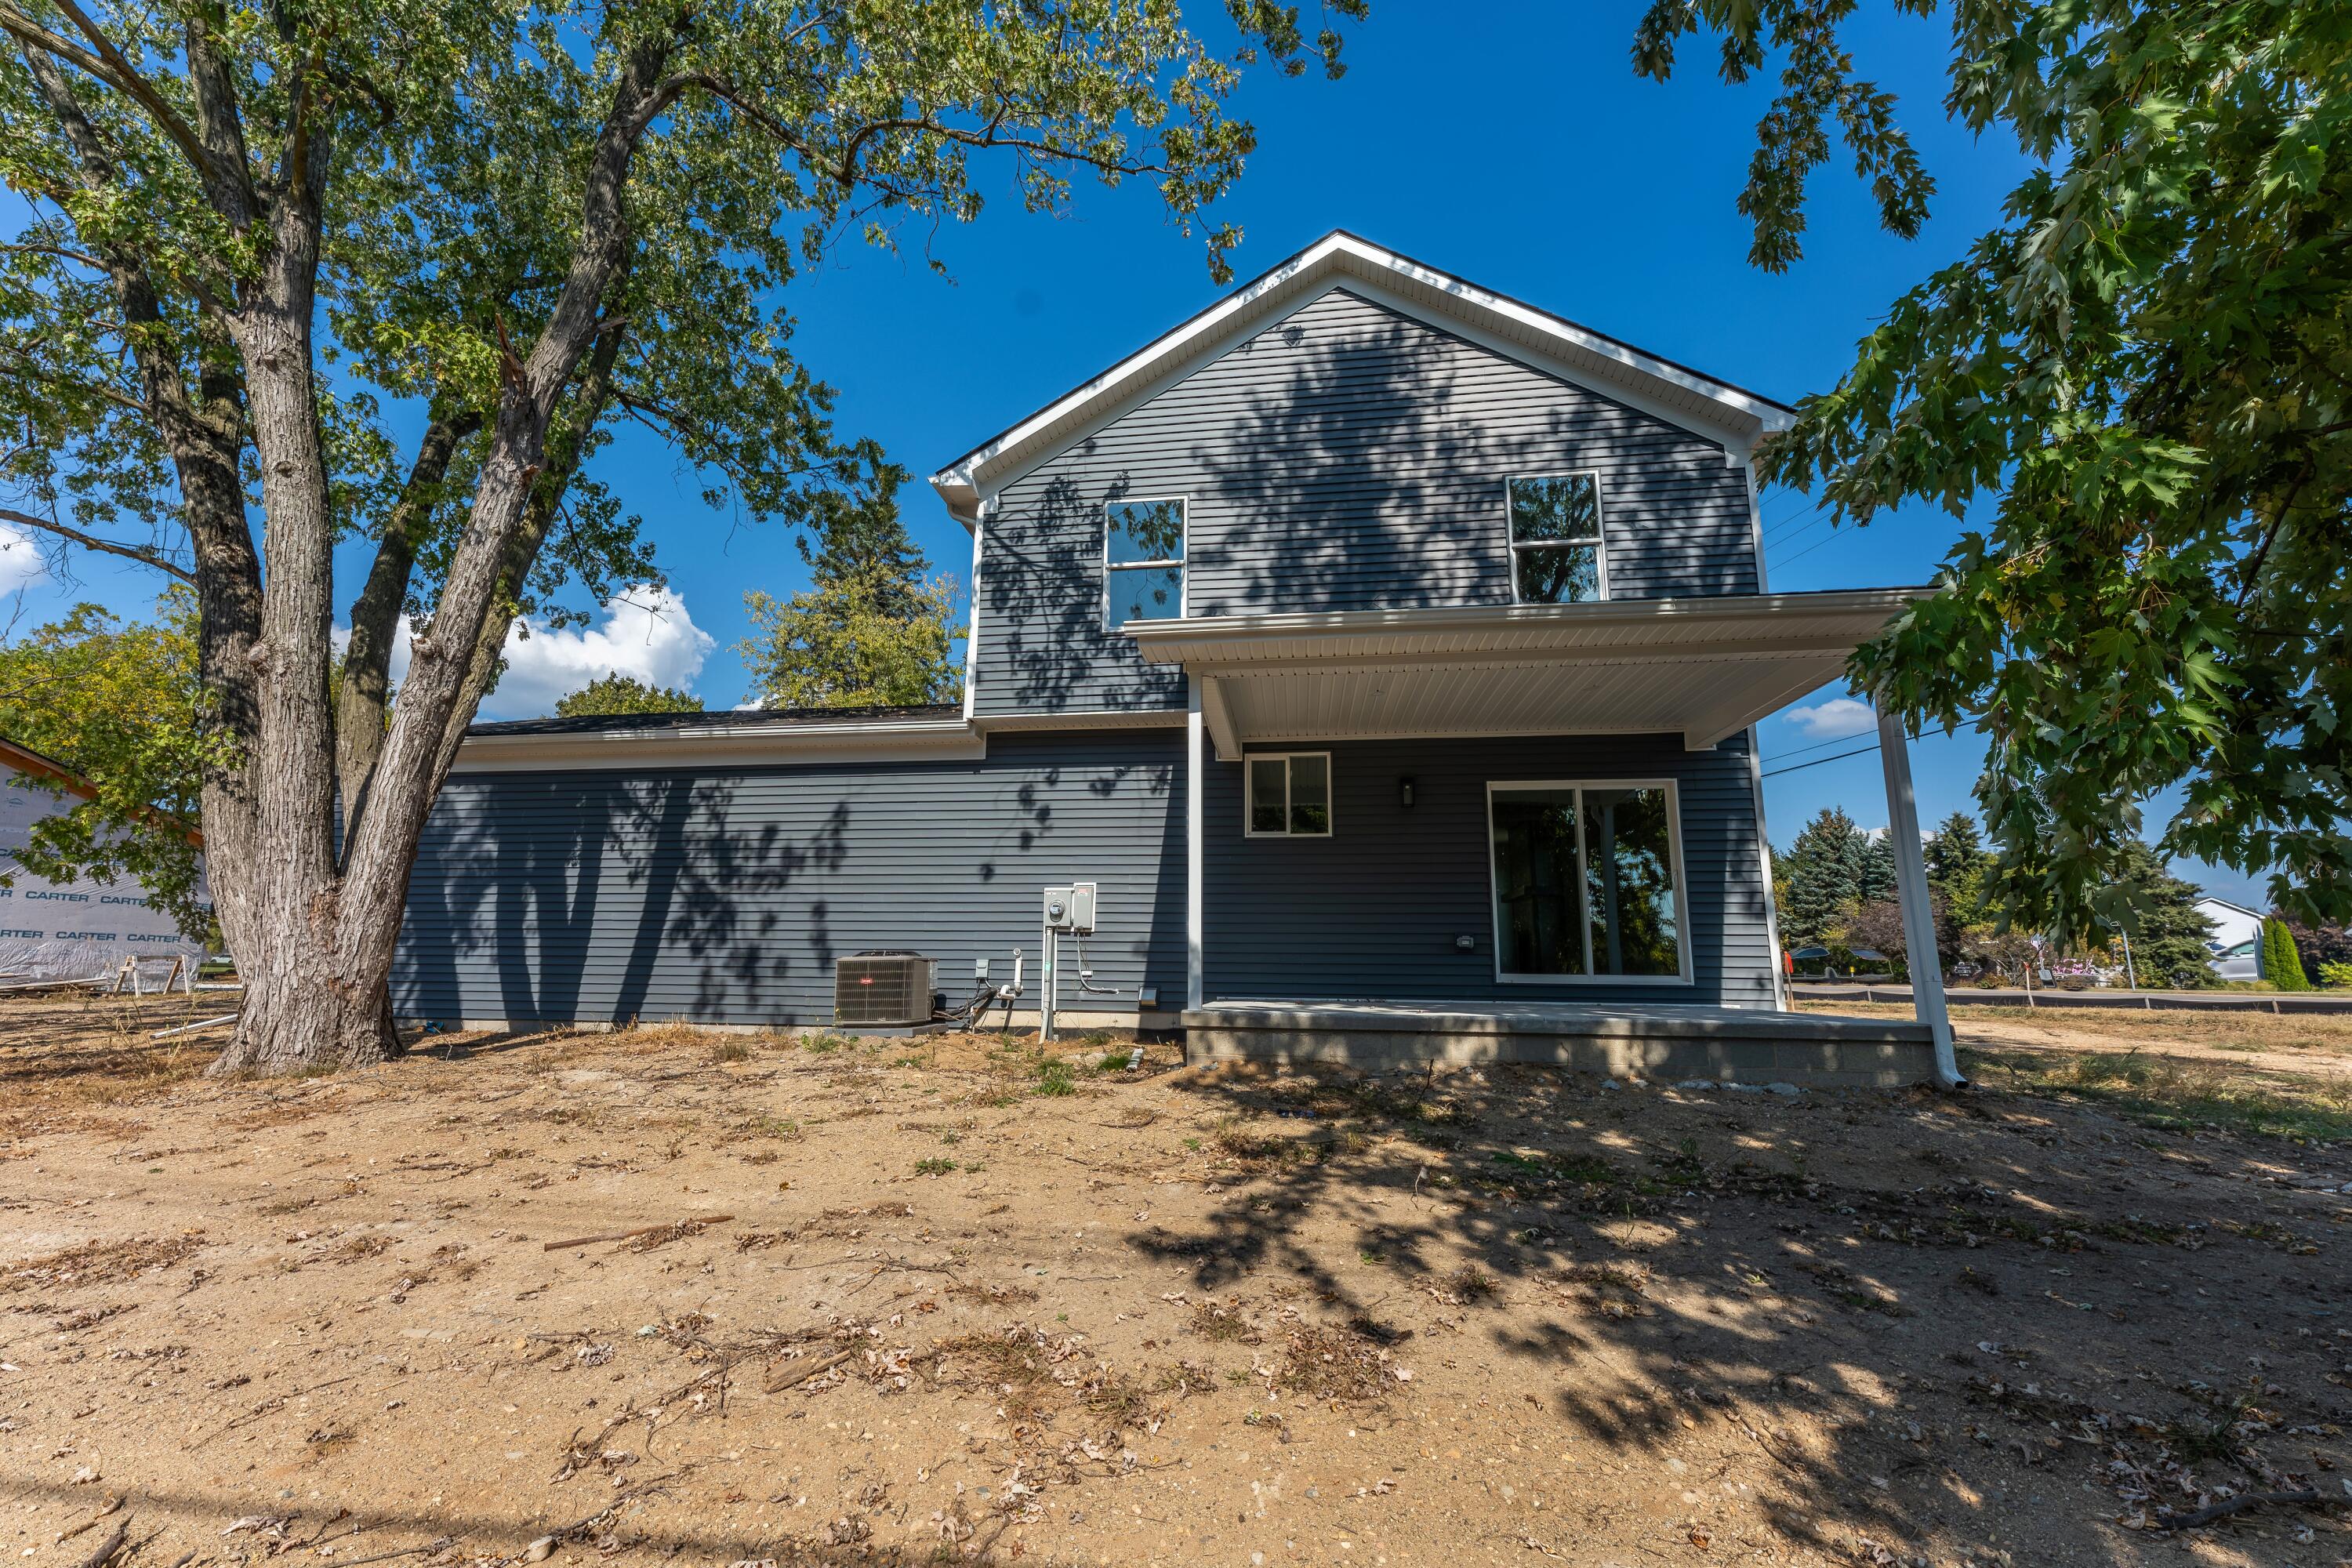
Two-story gray-sided house with covered patio, viewed from a bare backyard beneath mature trees.
Two-story blue house with a covered porch and attached two-car garage on an unfinished lot.
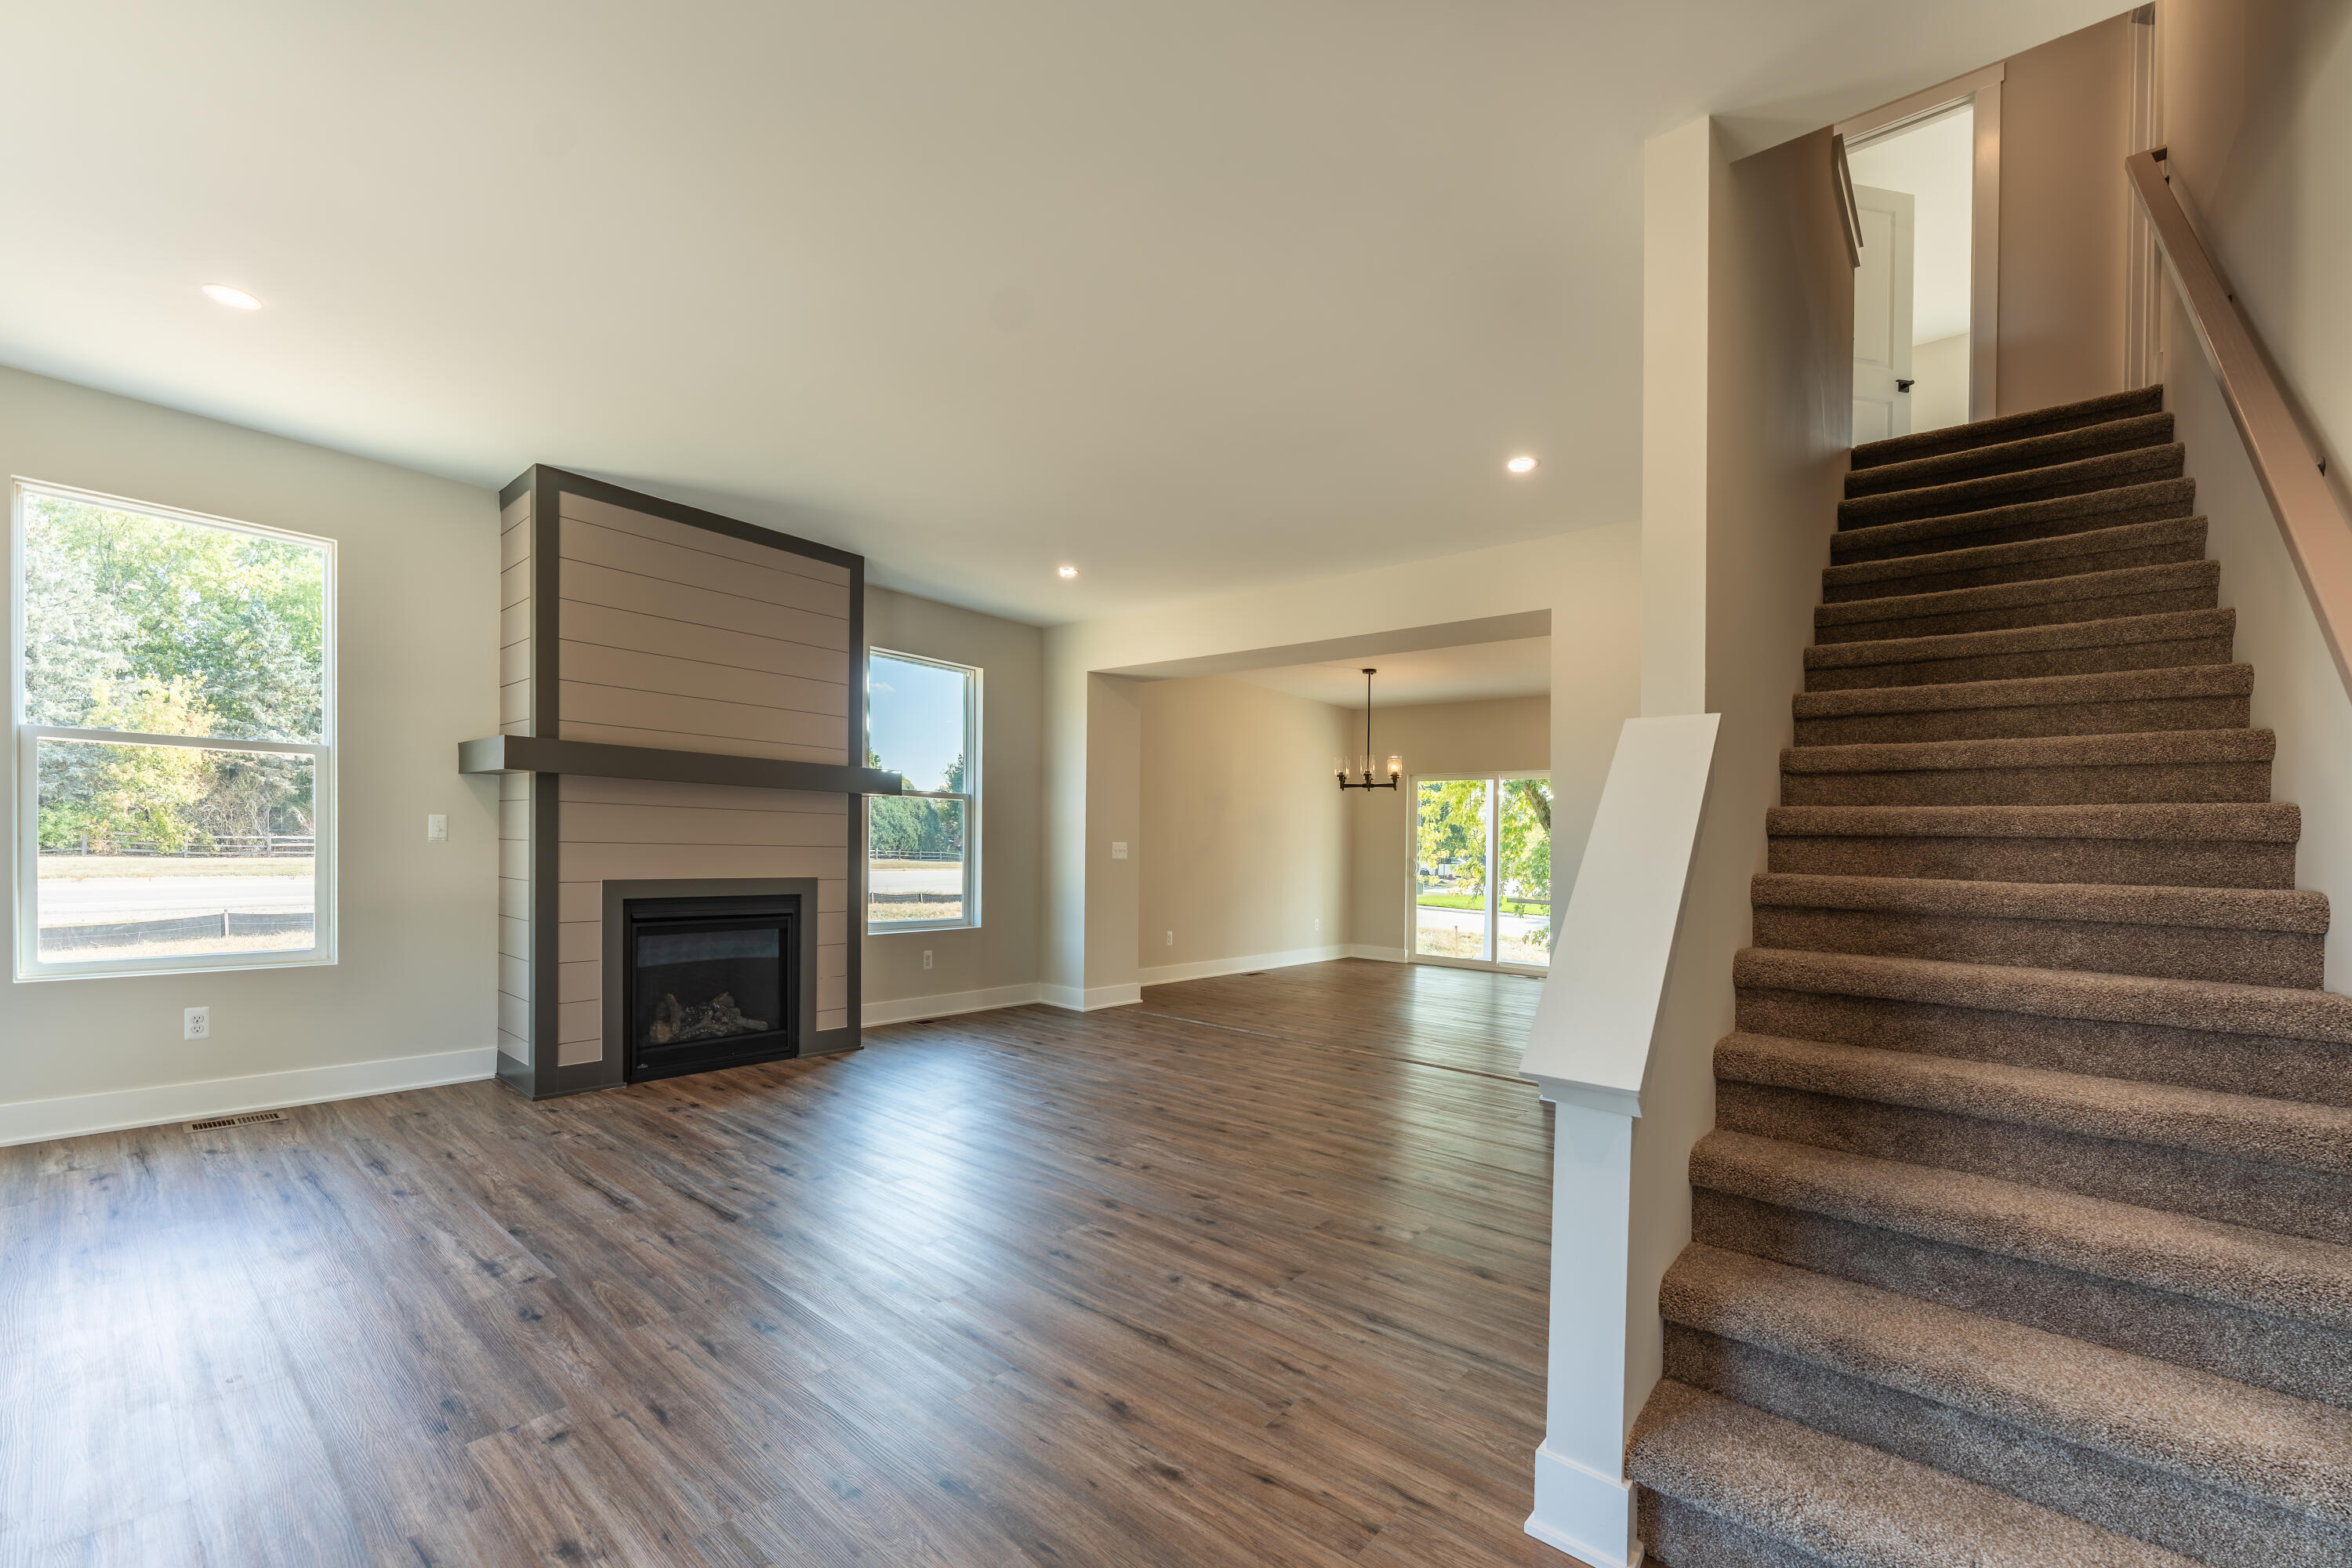
Living room with a modern fireplace, wood-look floors, and a carpeted staircase.
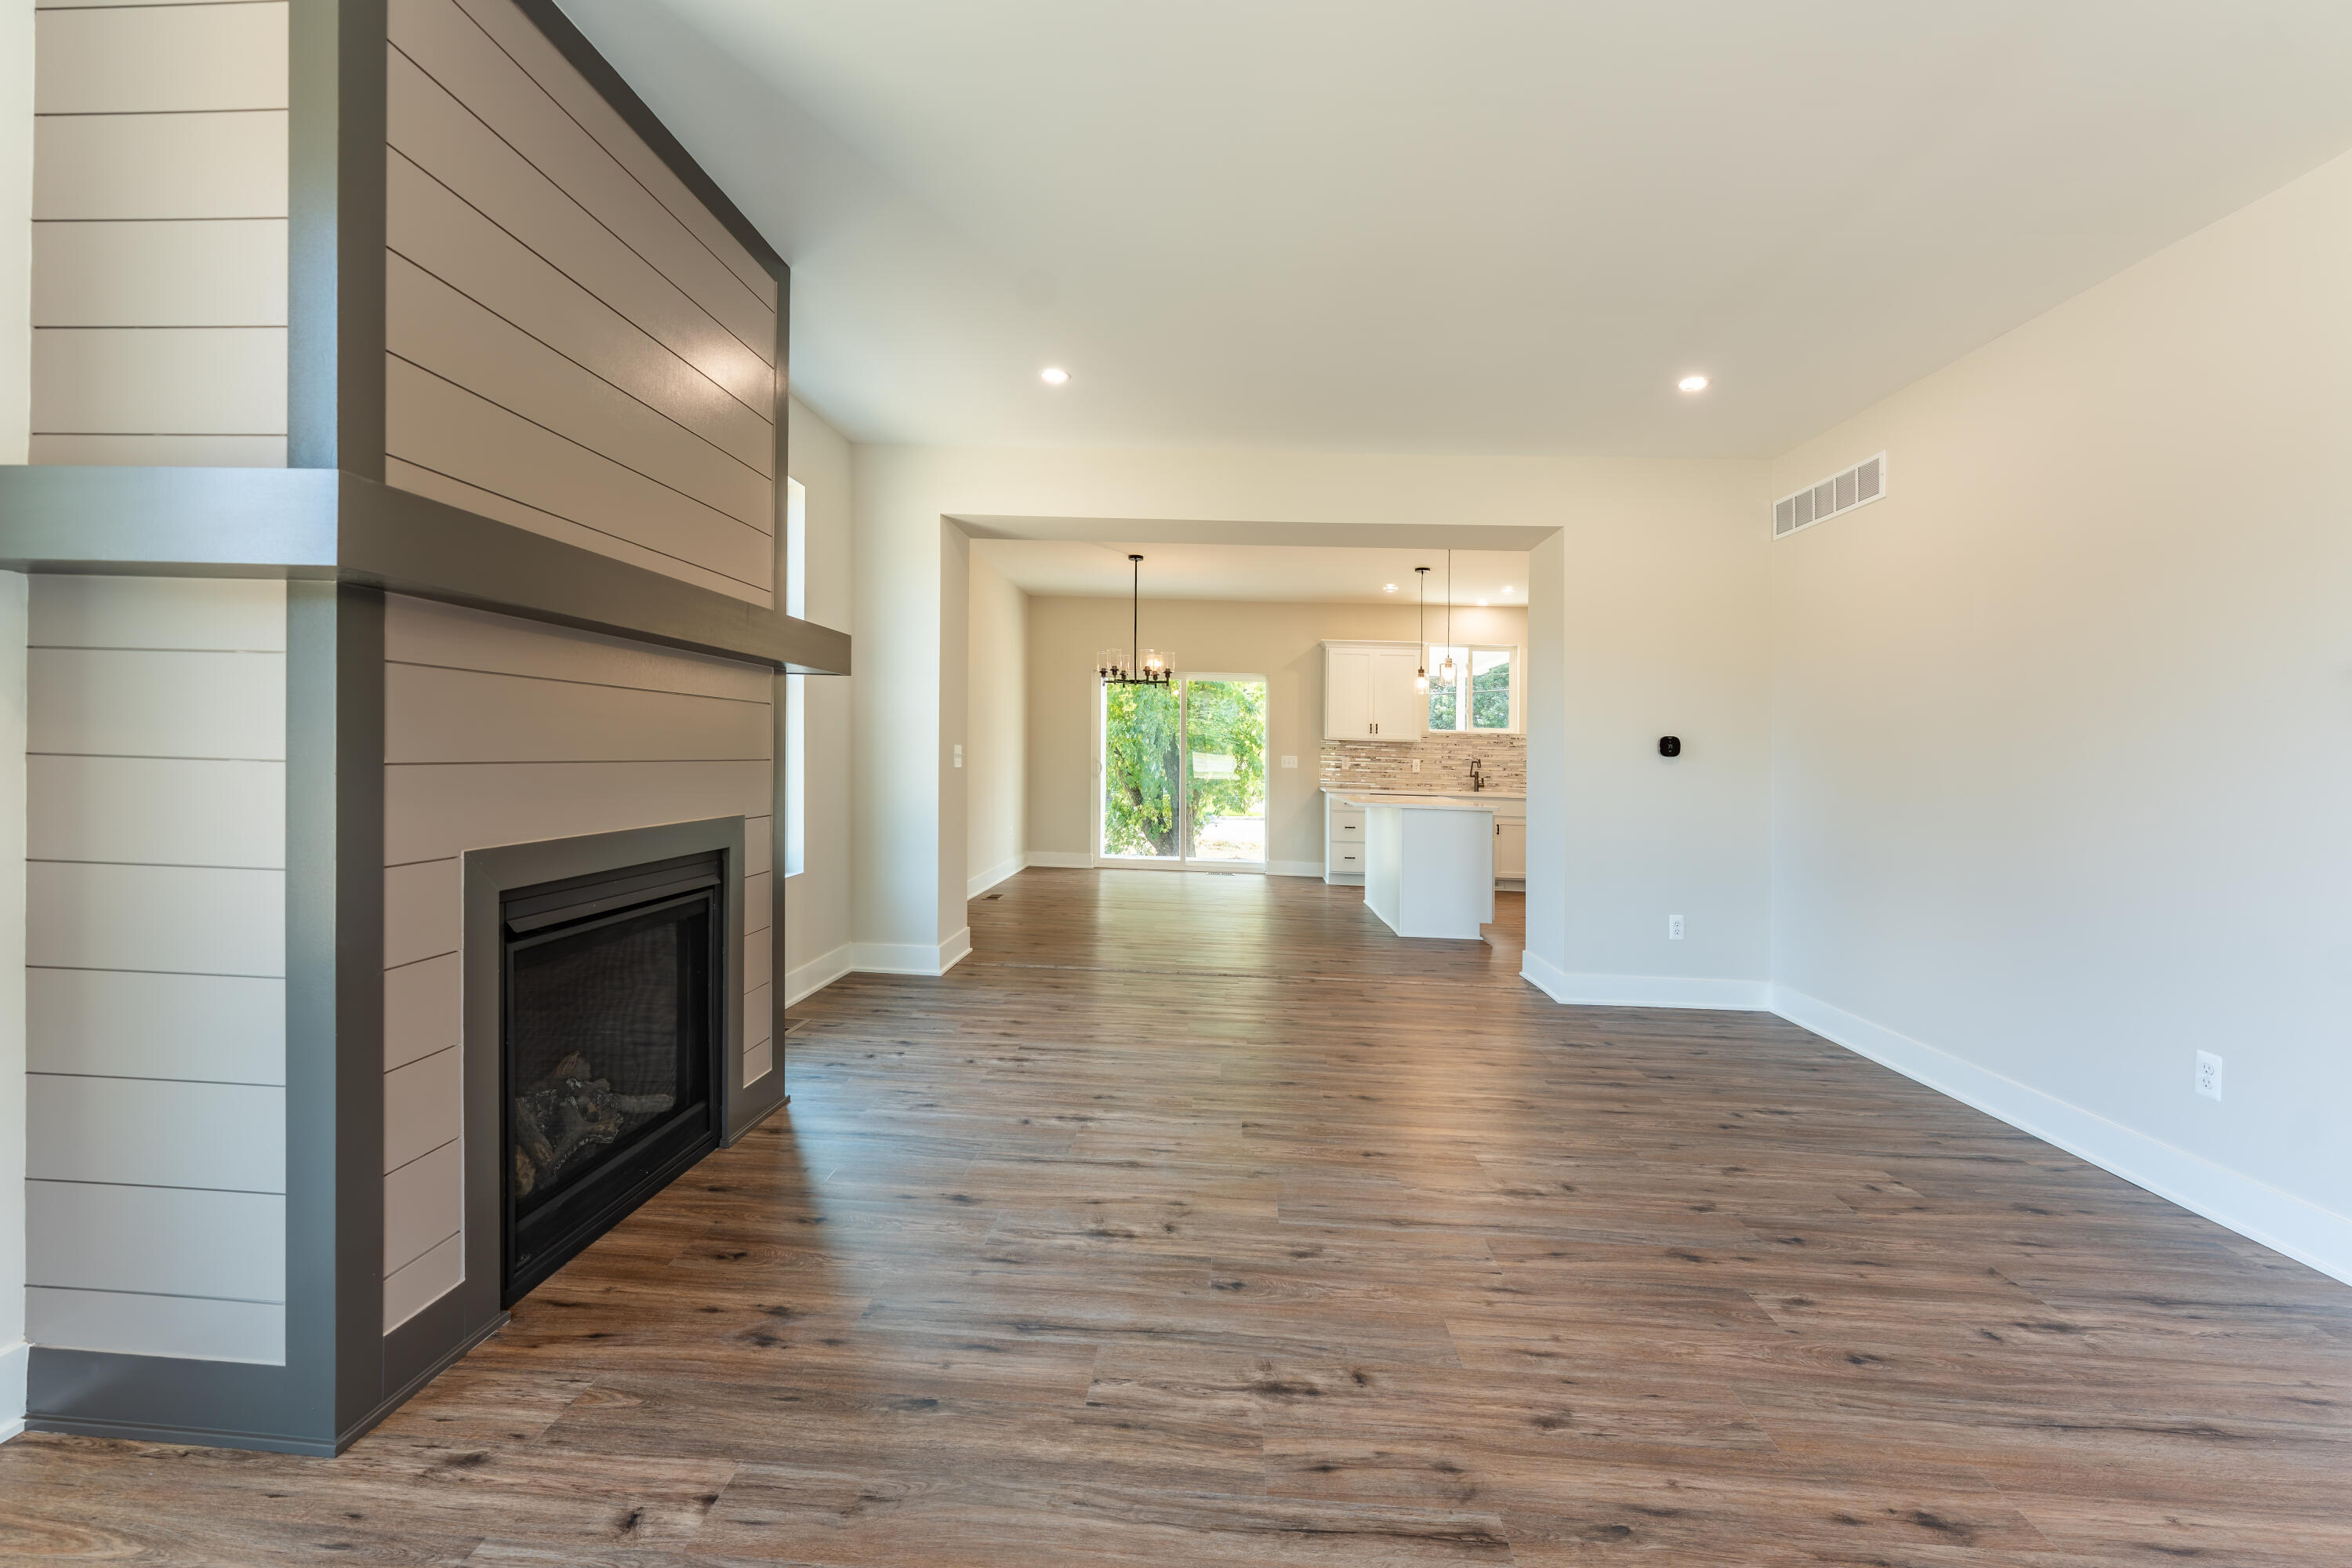
Open living room with a modern fireplace and wood-look flooring, looking through to the kitchen.
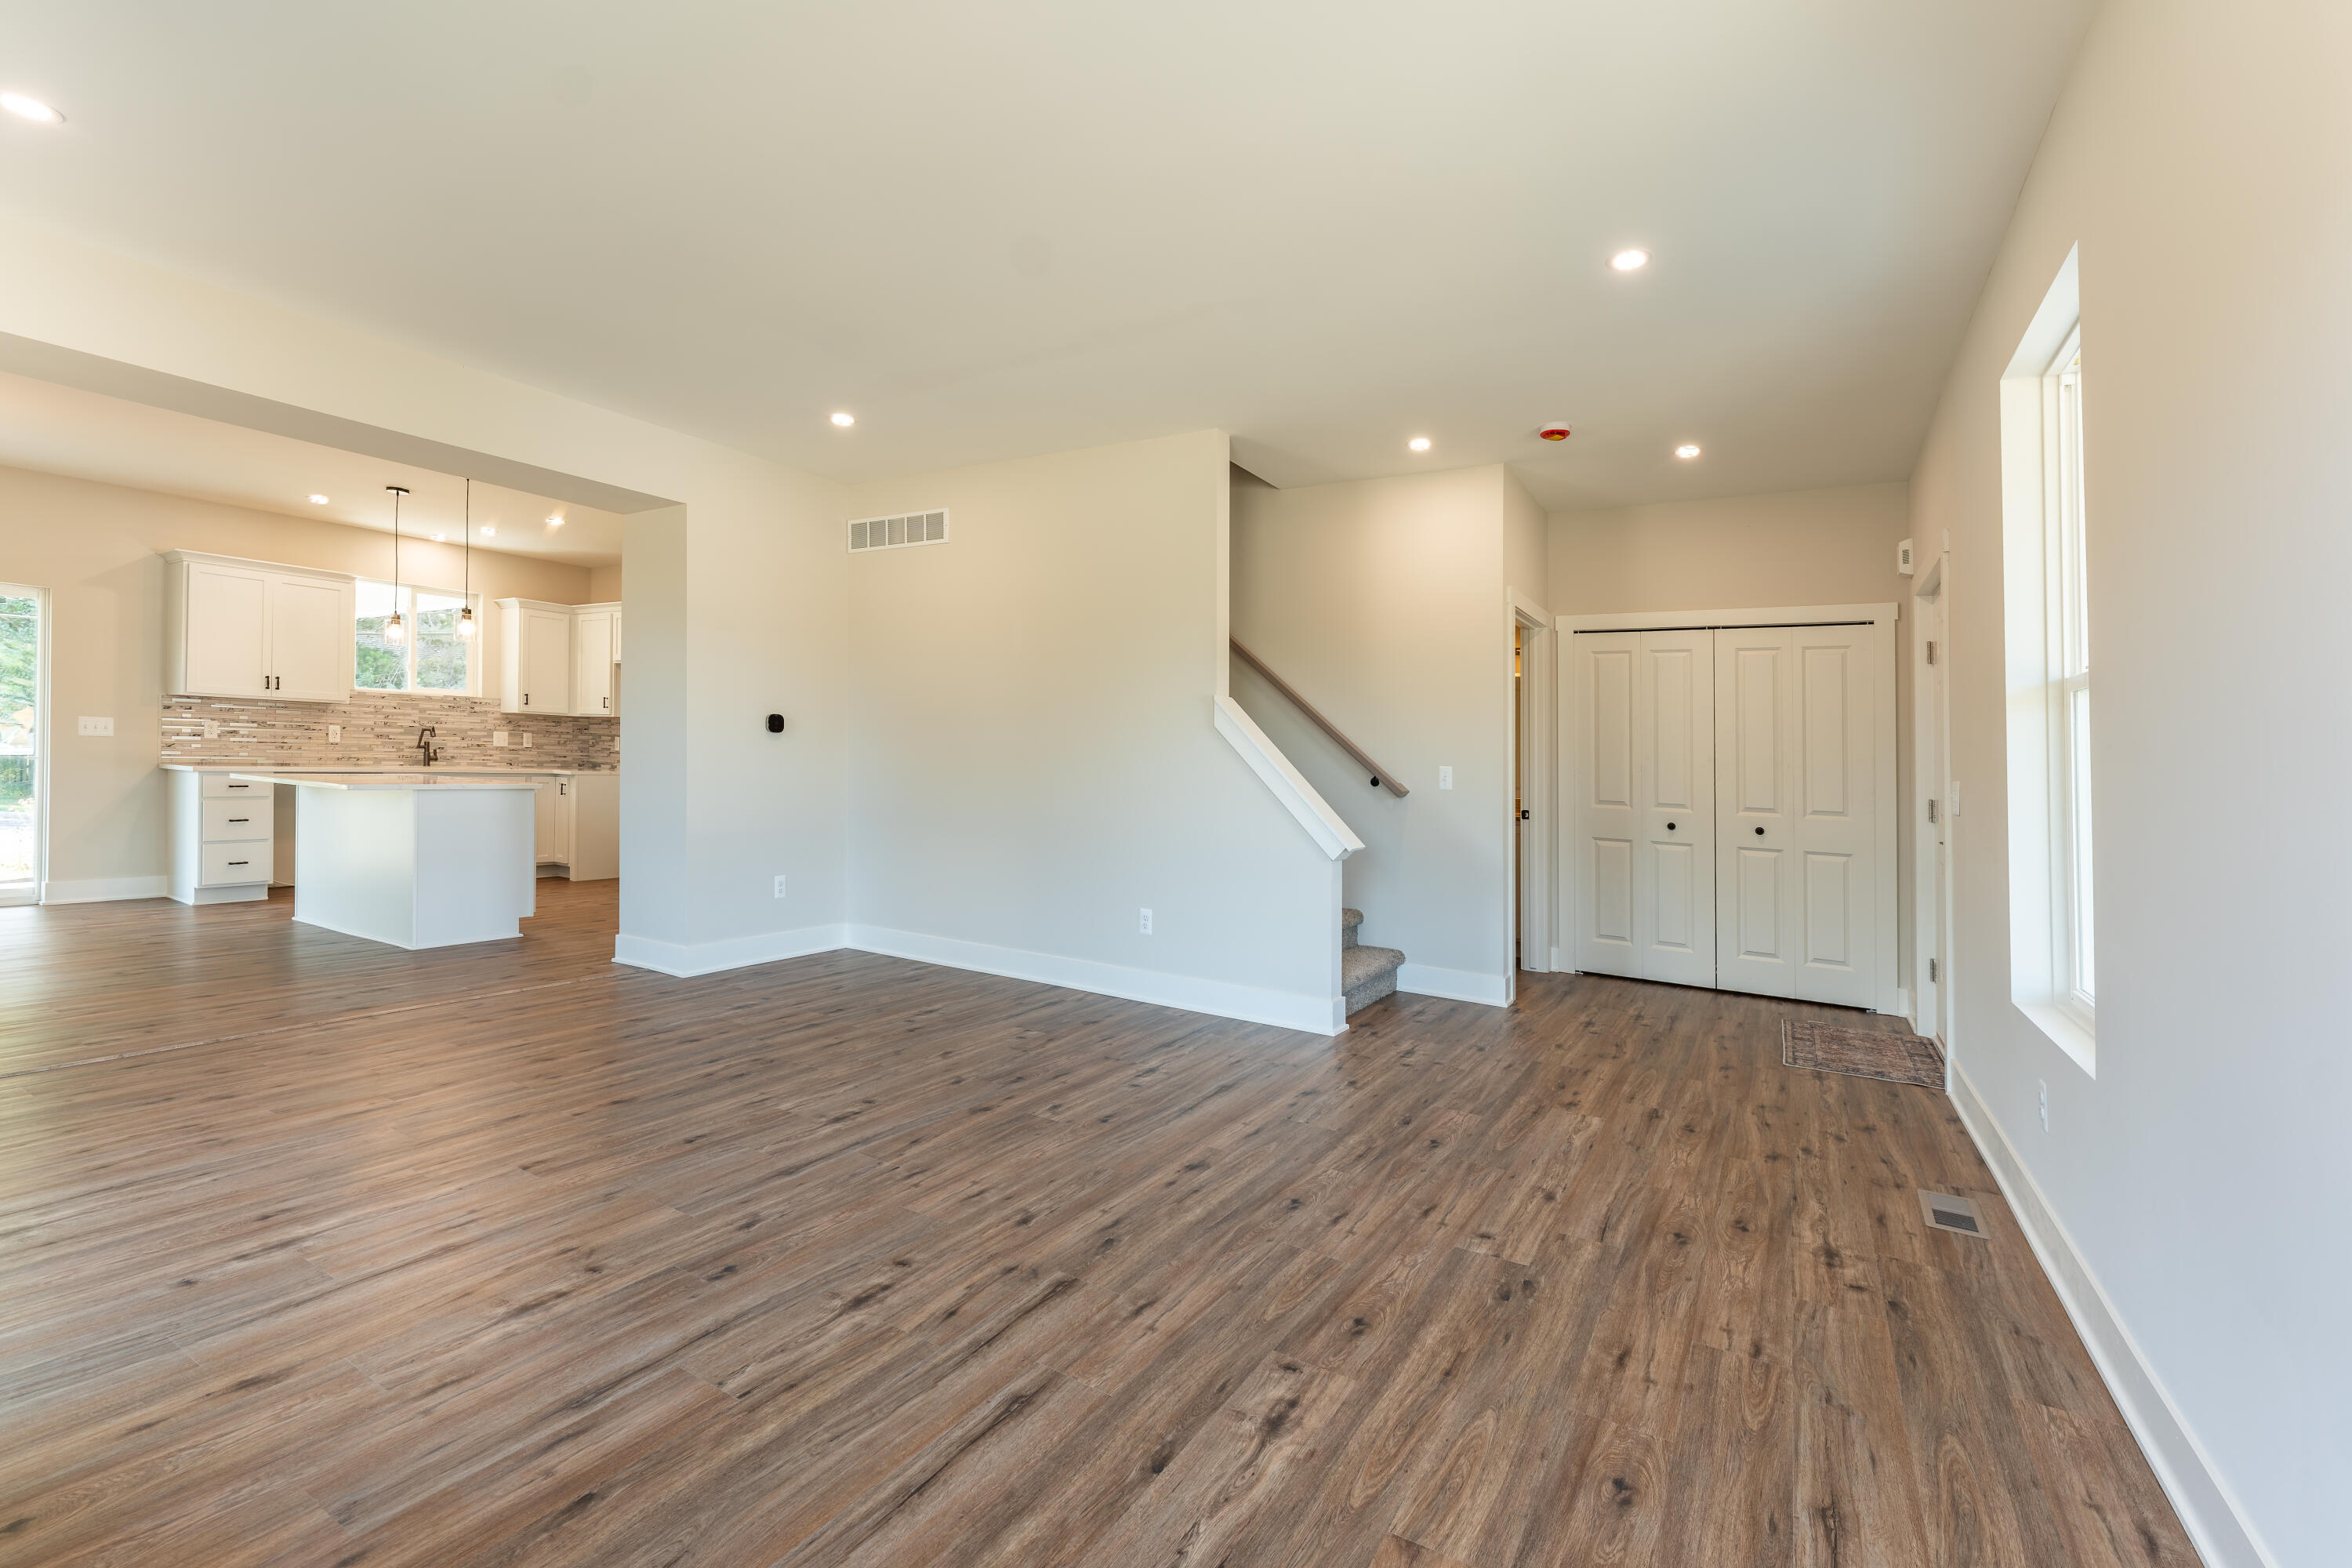
Open entry and living area with wood-look floors, staircase, and adjoining white kitchen.
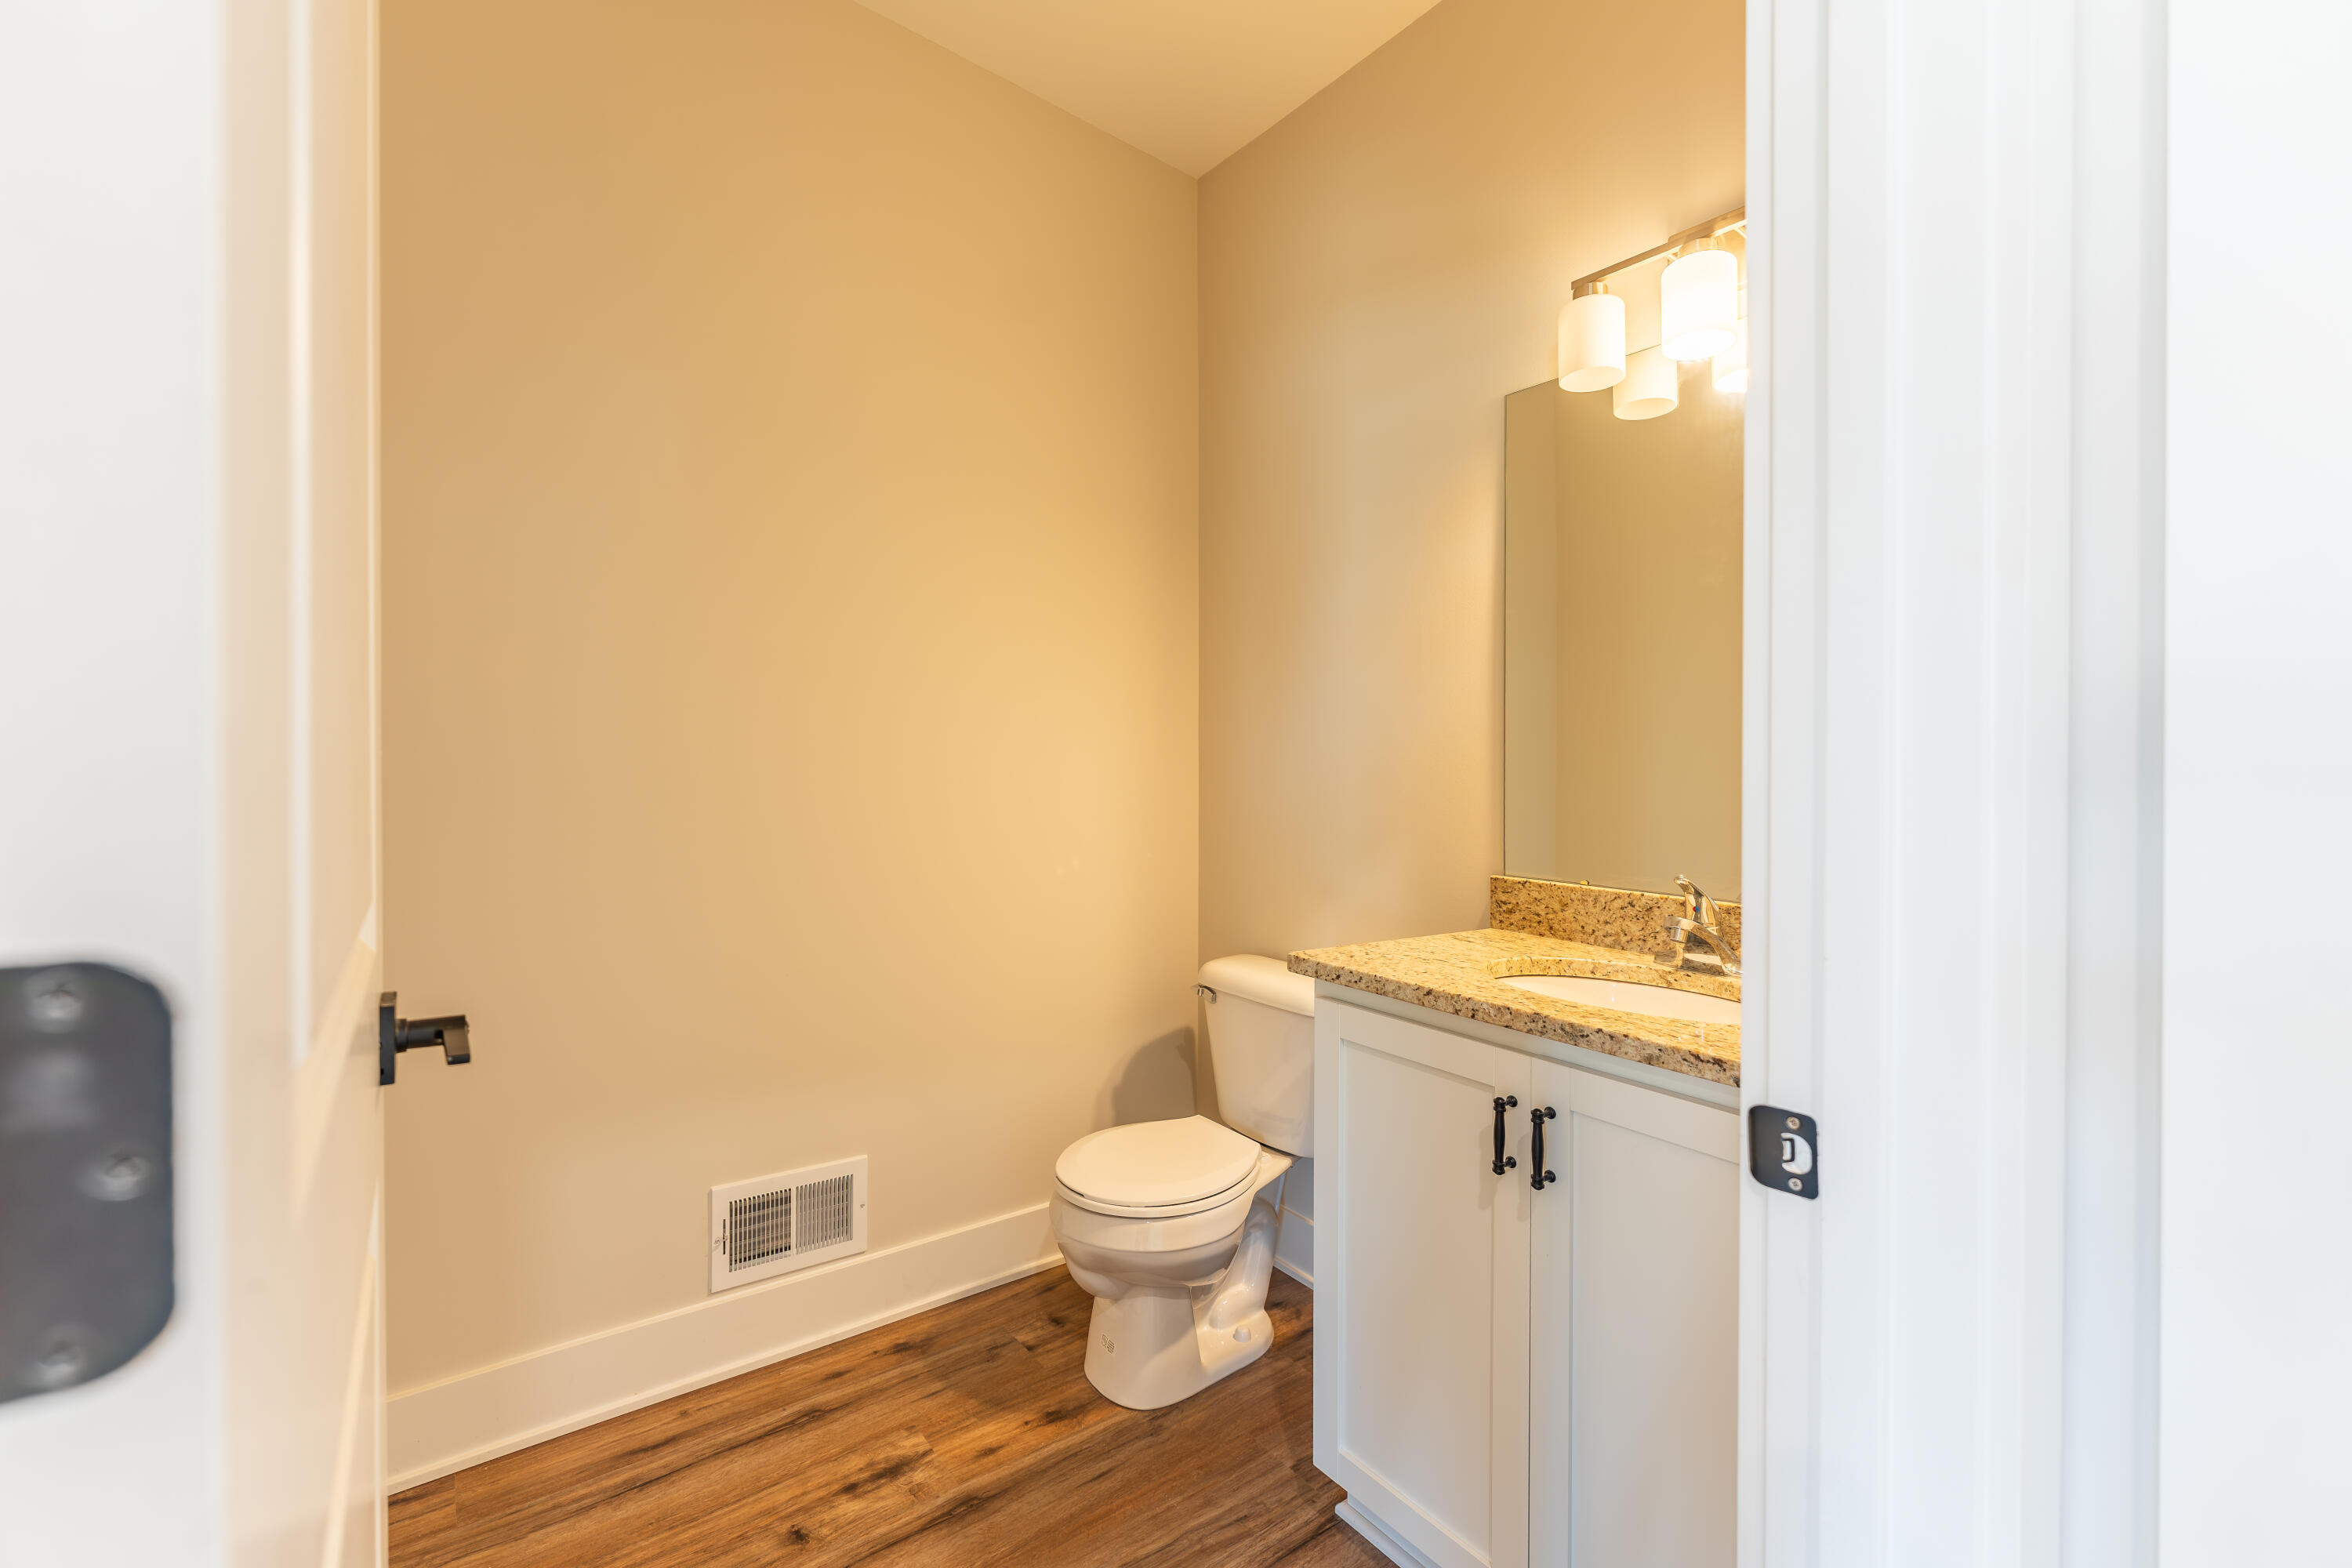
Half bathroom with a white vanity, granite countertop, and wood-look flooring.
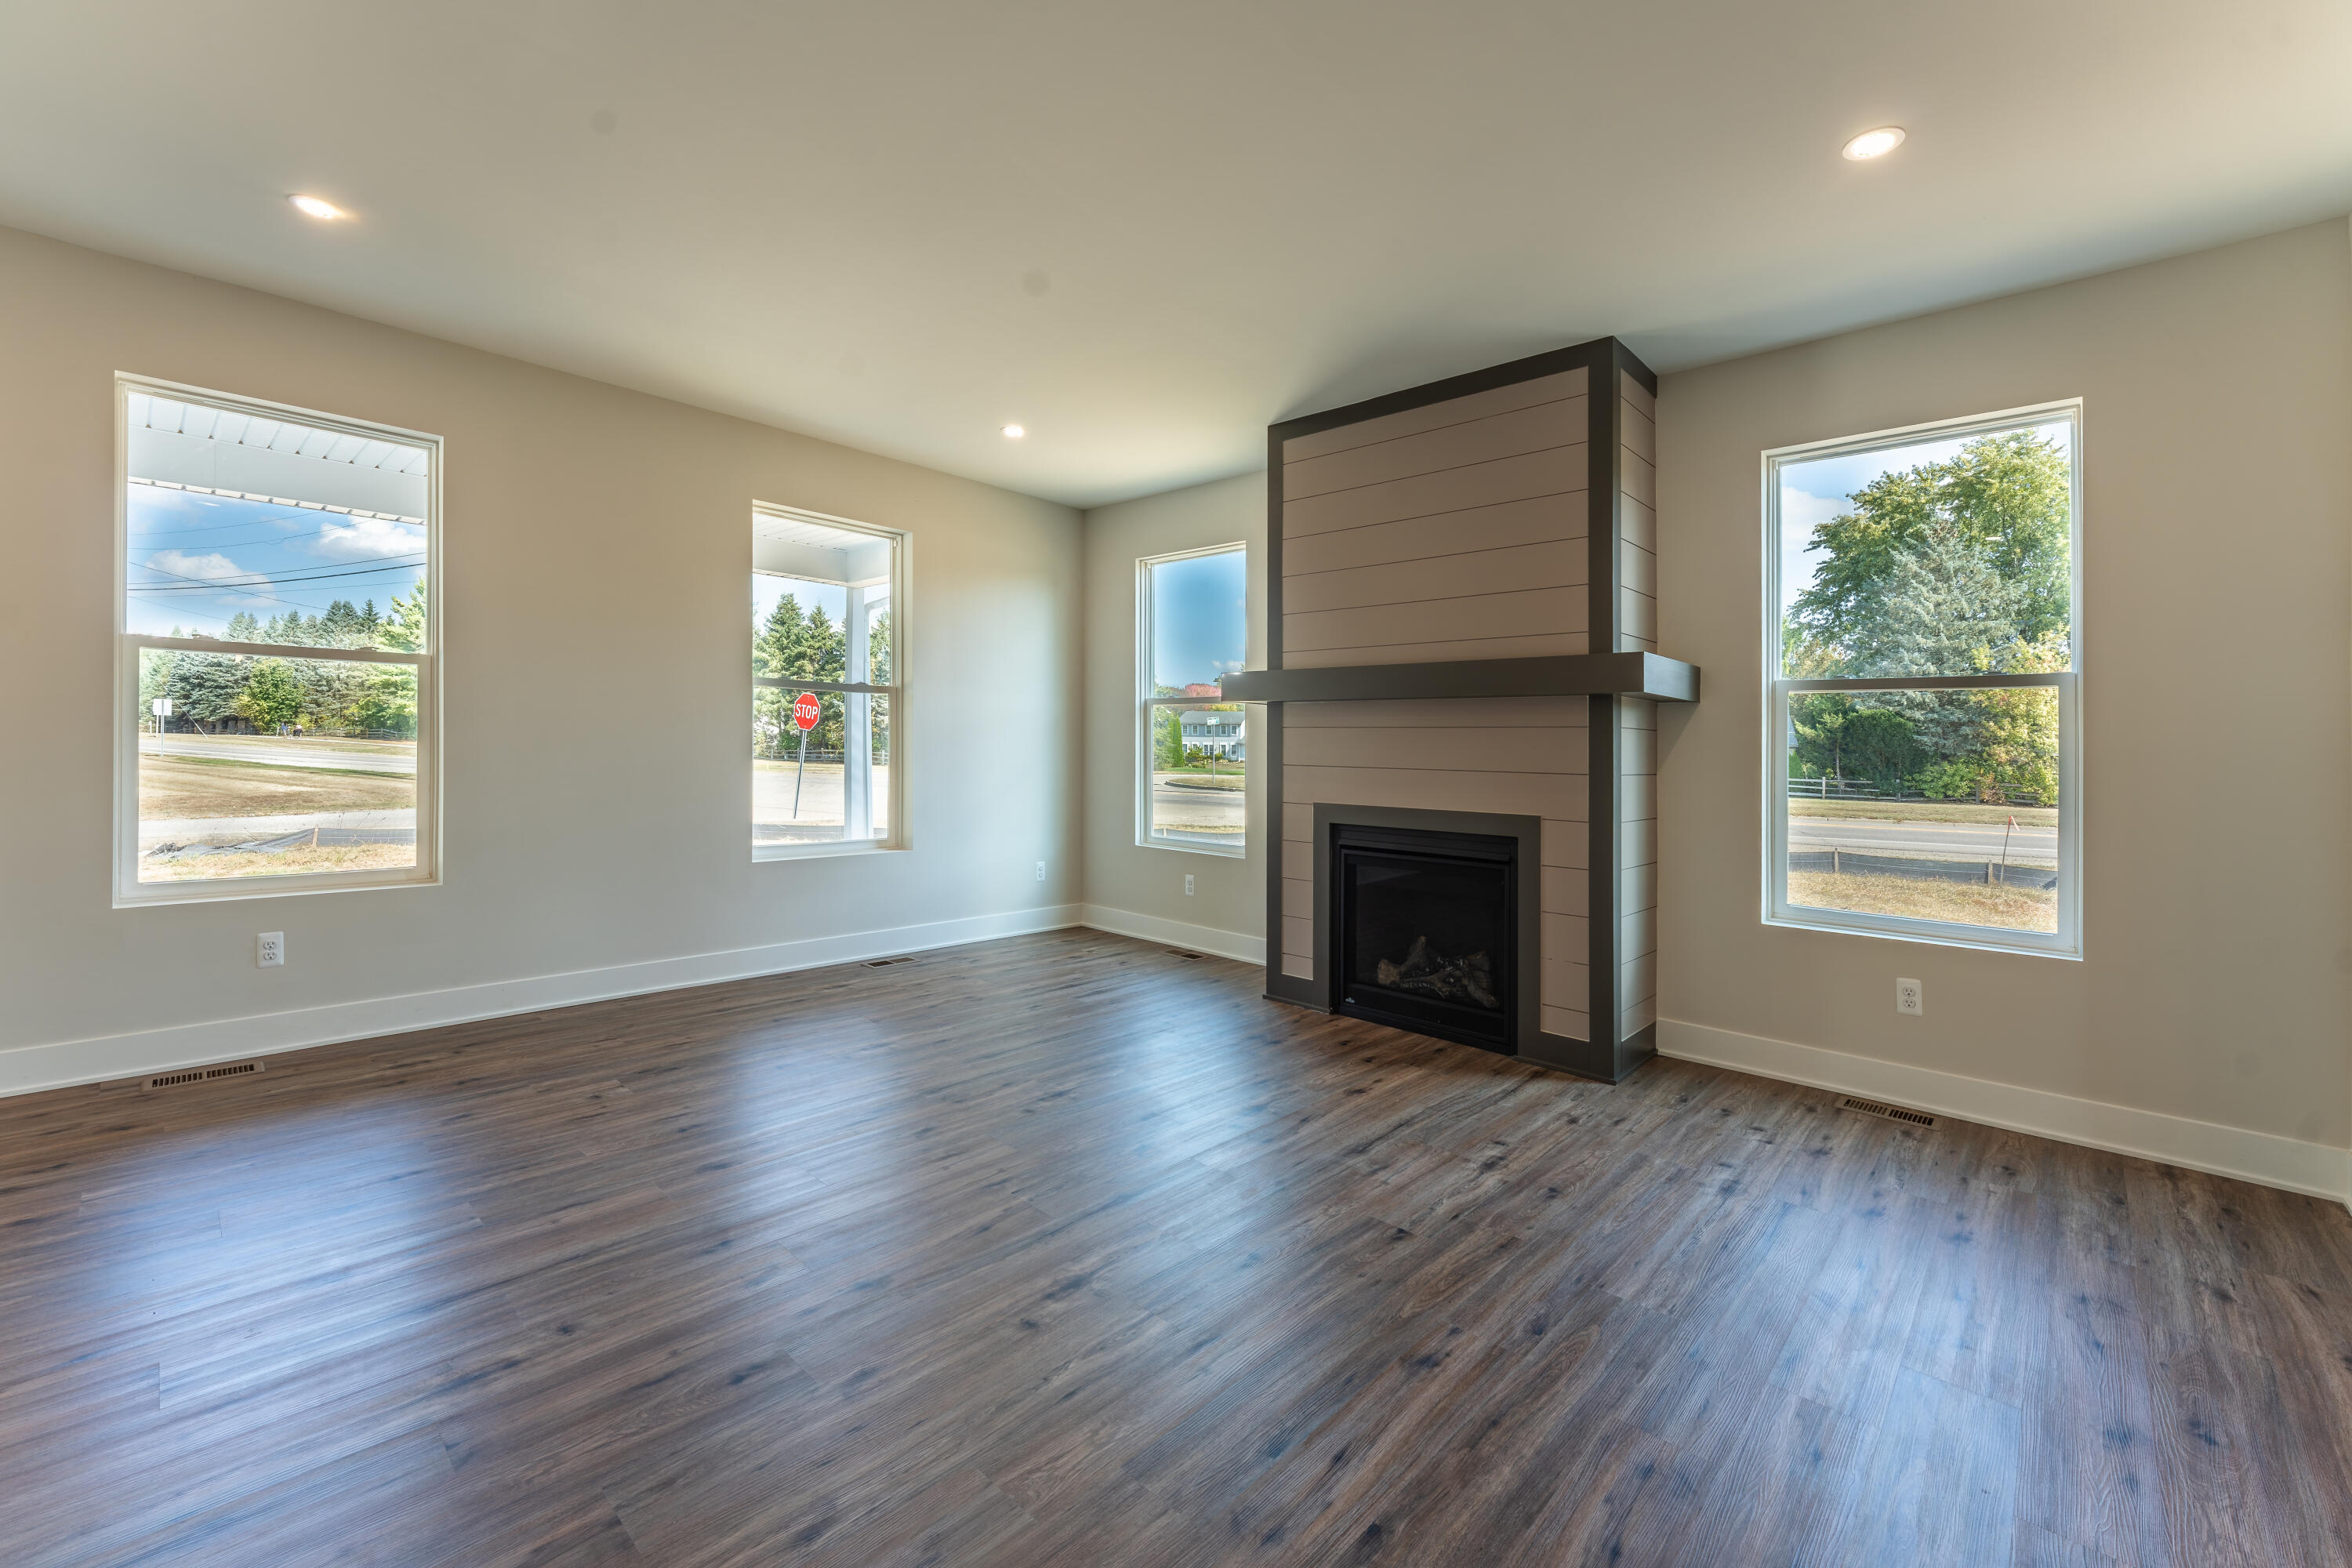
Empty living room with a contemporary fireplace, wide-plank flooring, and large windows.
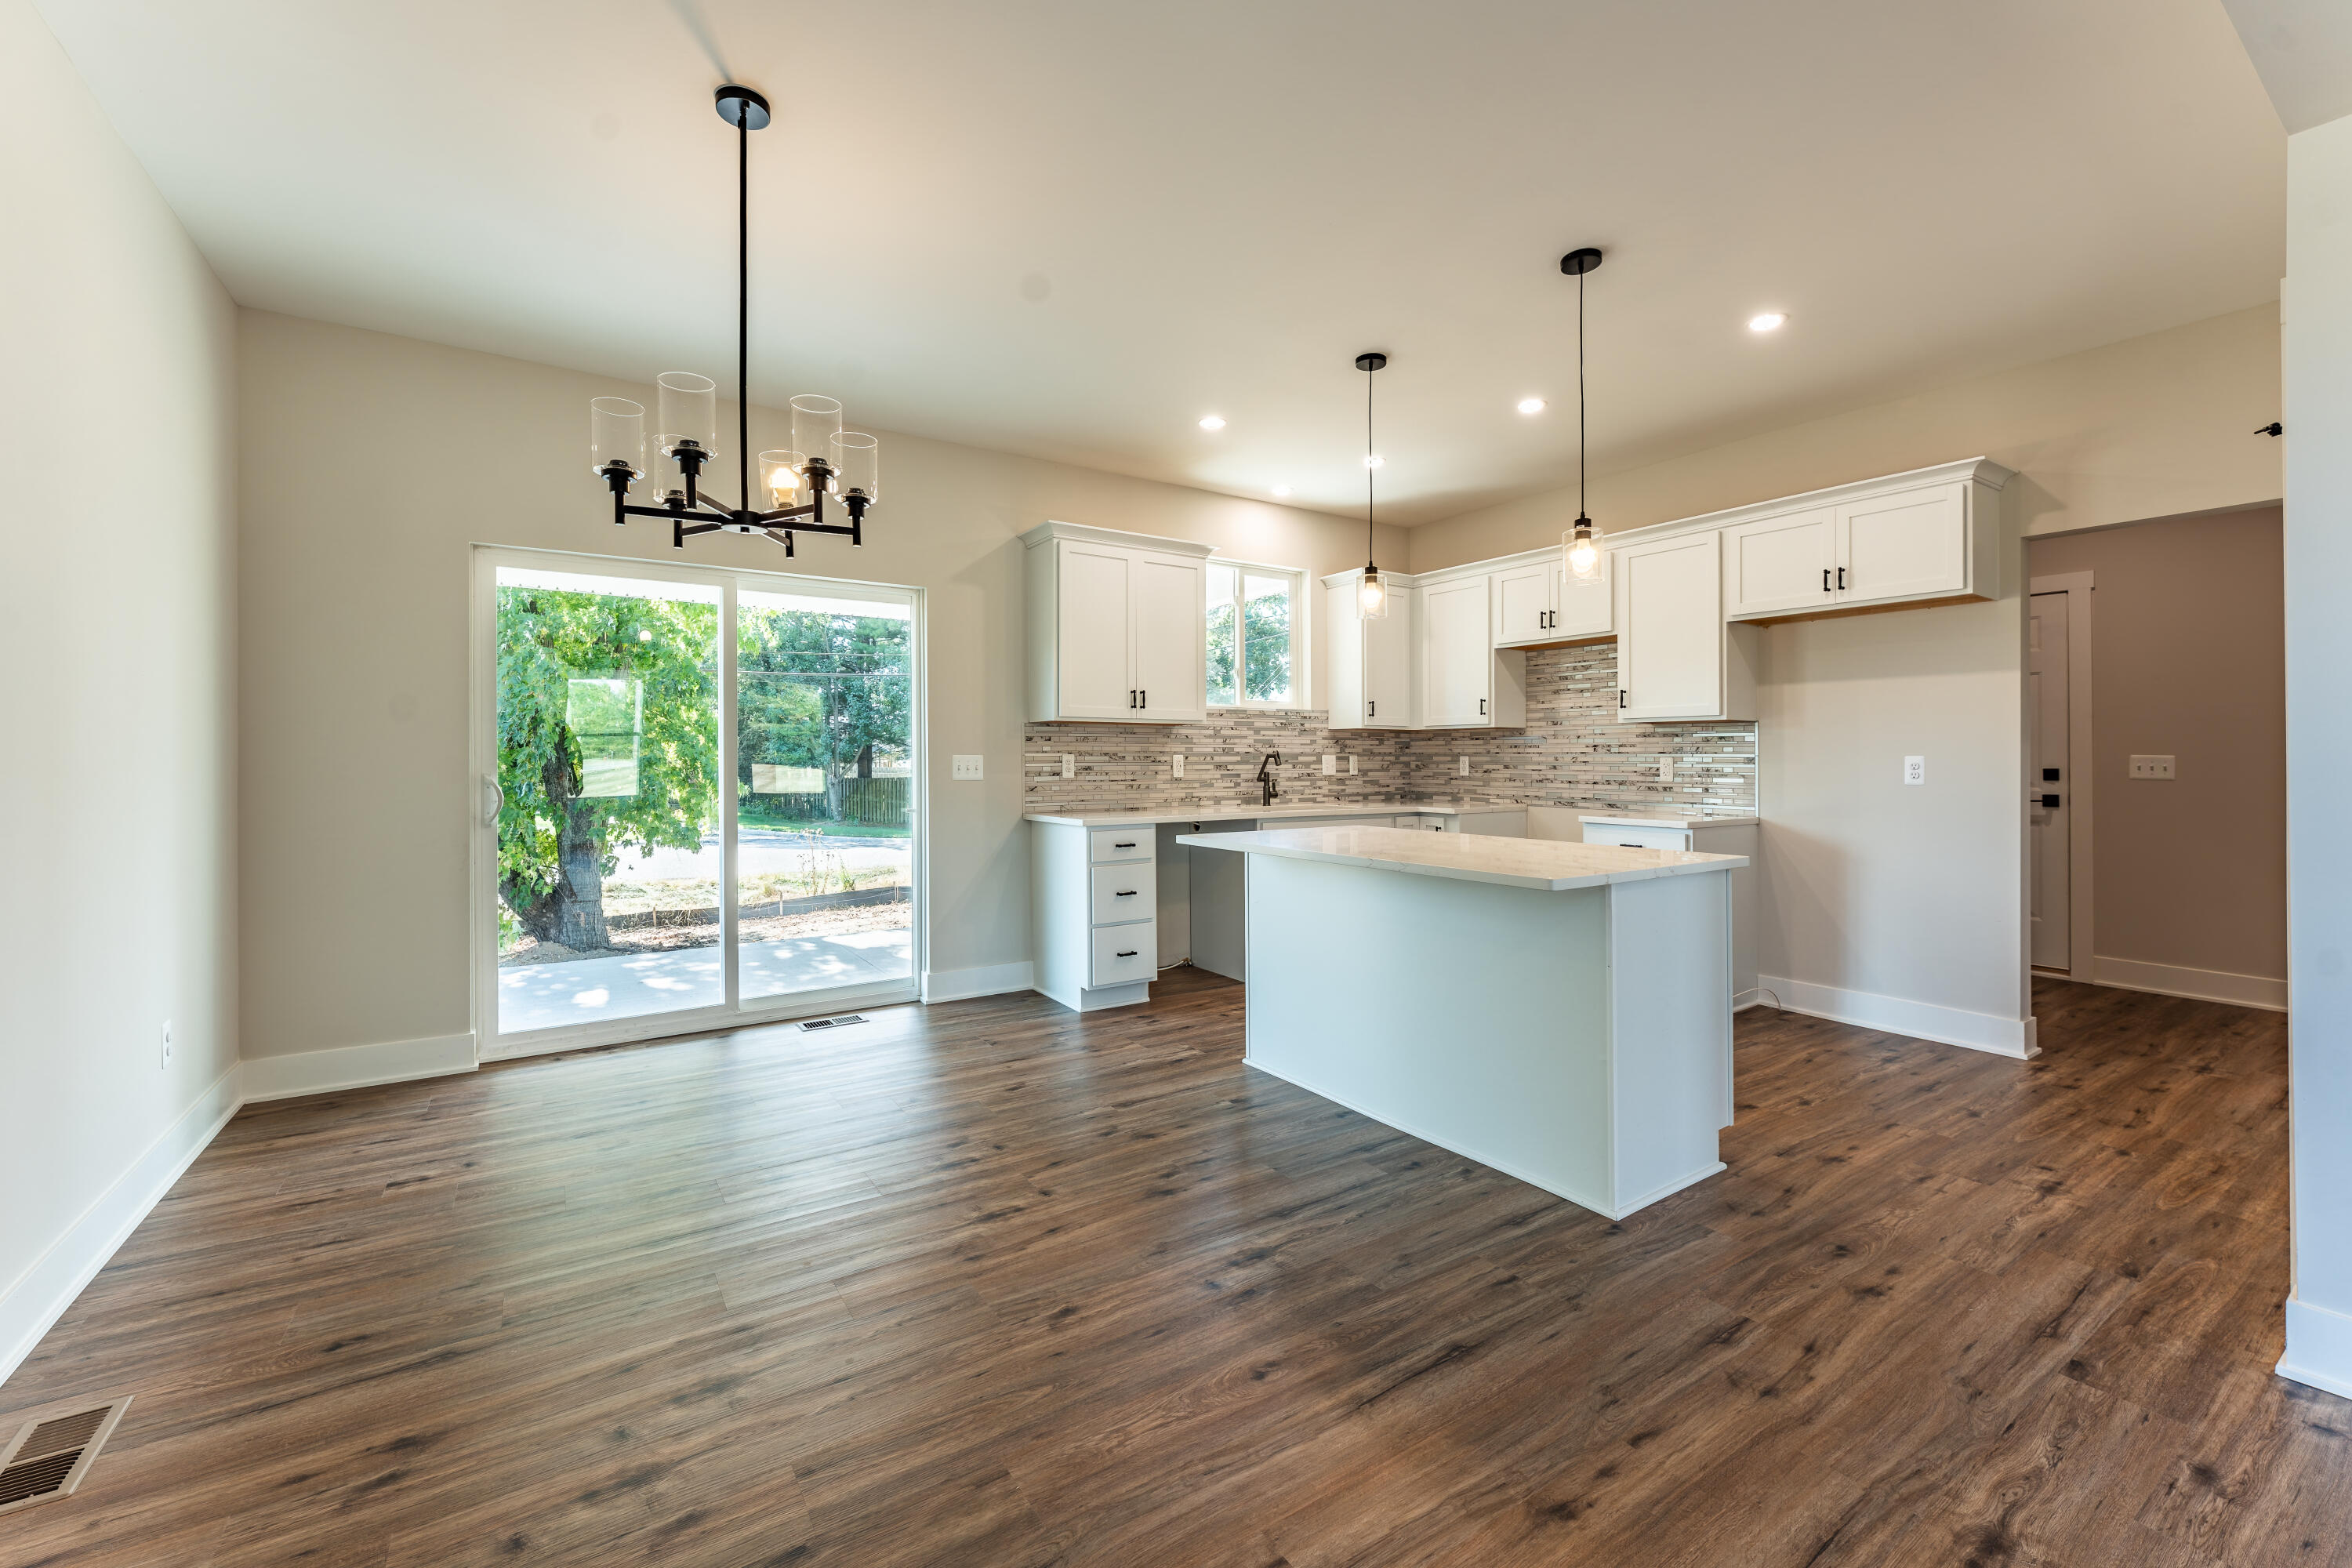
Bright kitchen with white cabinets, a large island, and sliding glass doors.
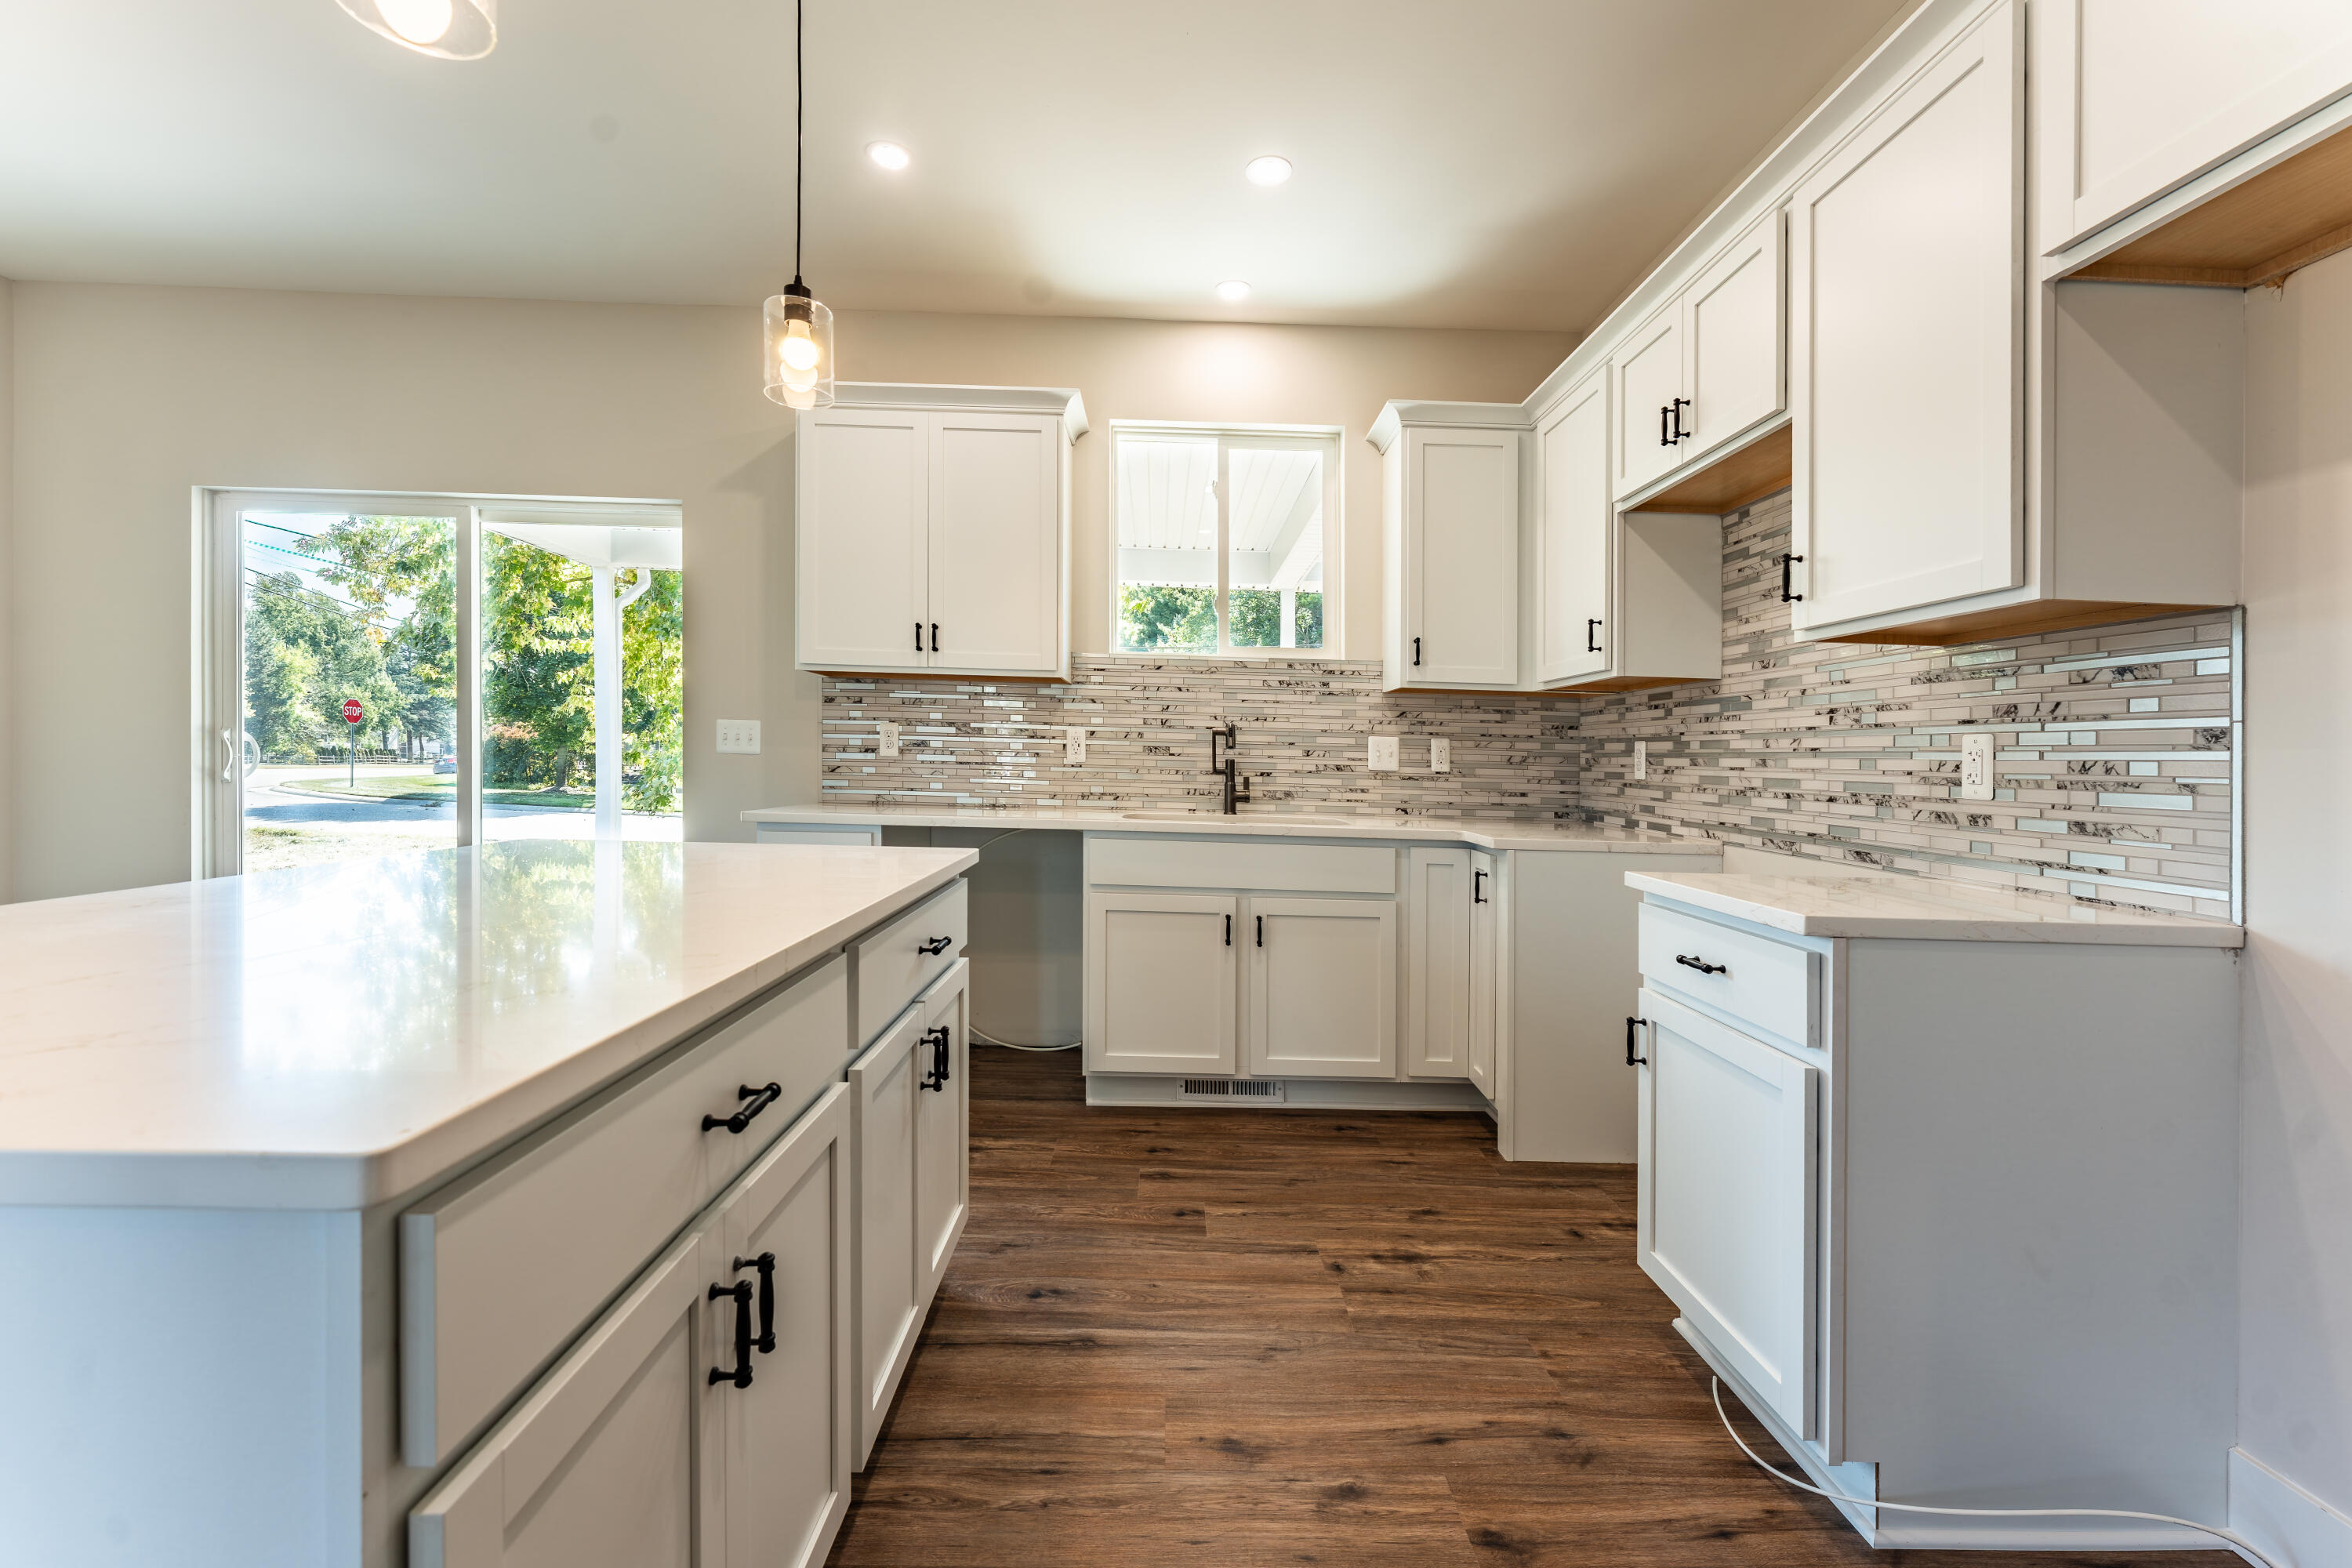
Bright kitchen with white cabinets, a large island, and a glass-tile backsplash.
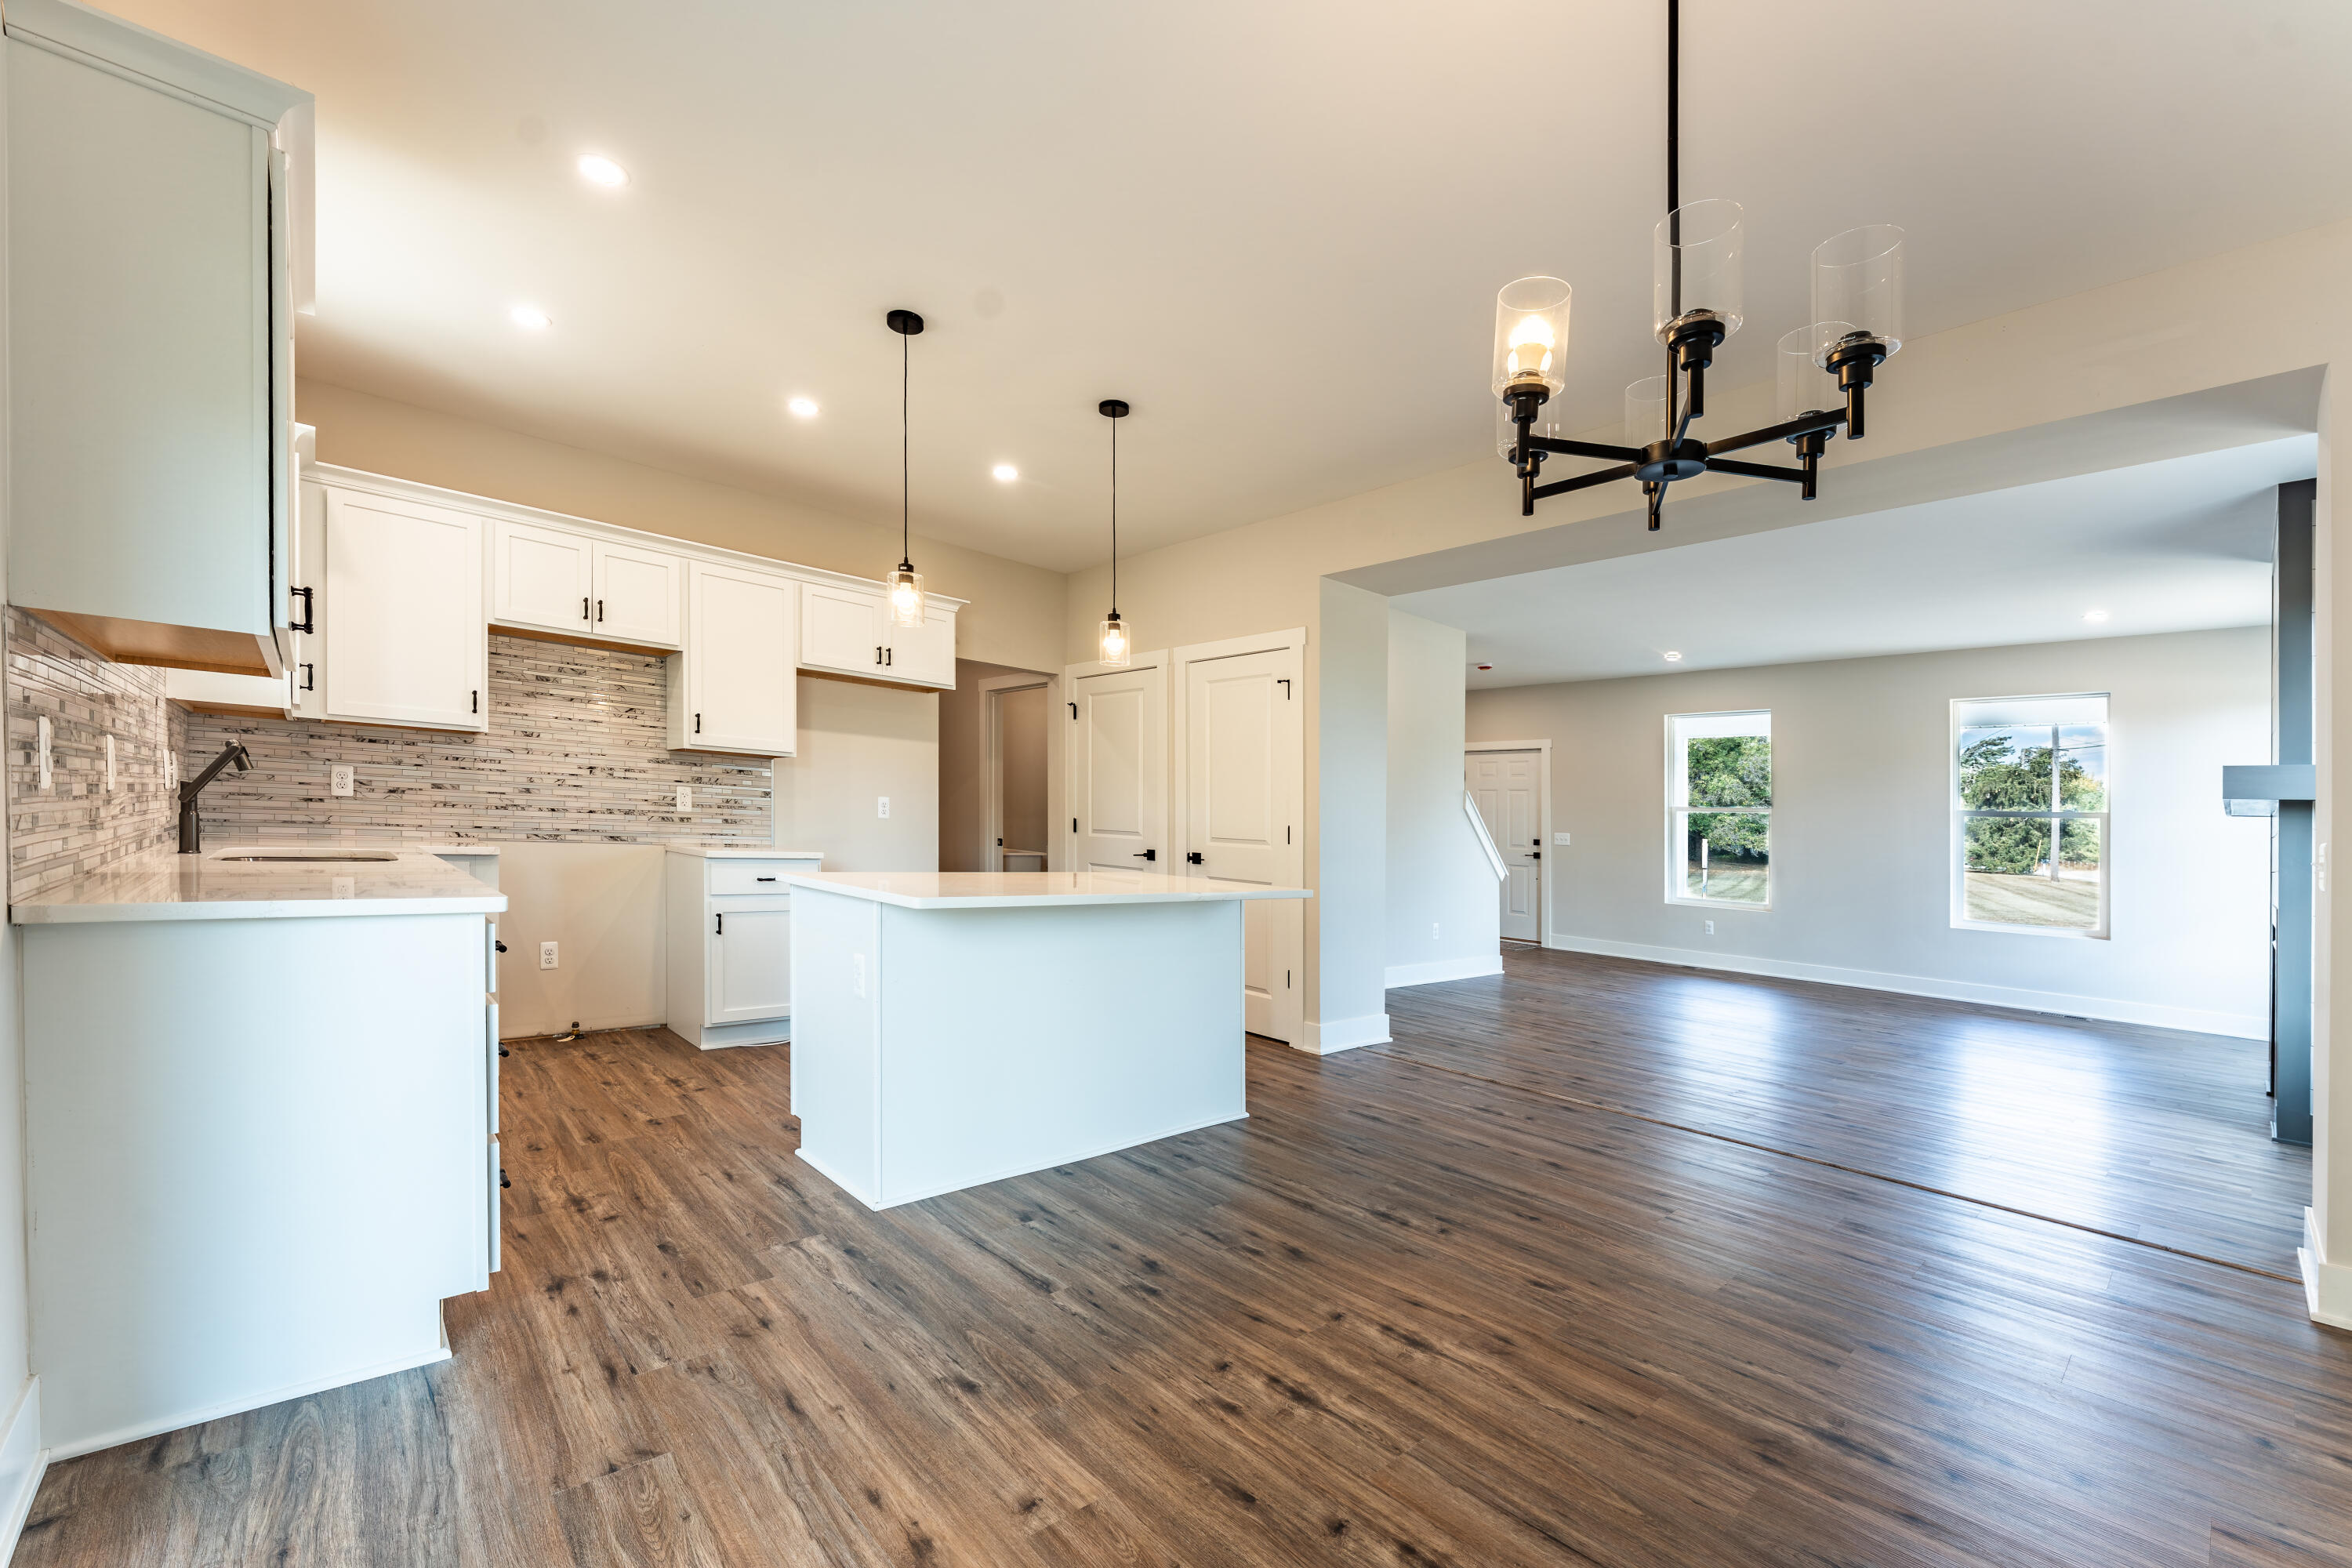
Open kitchen and living area with white cabinetry, an island, and wood-look flooring.
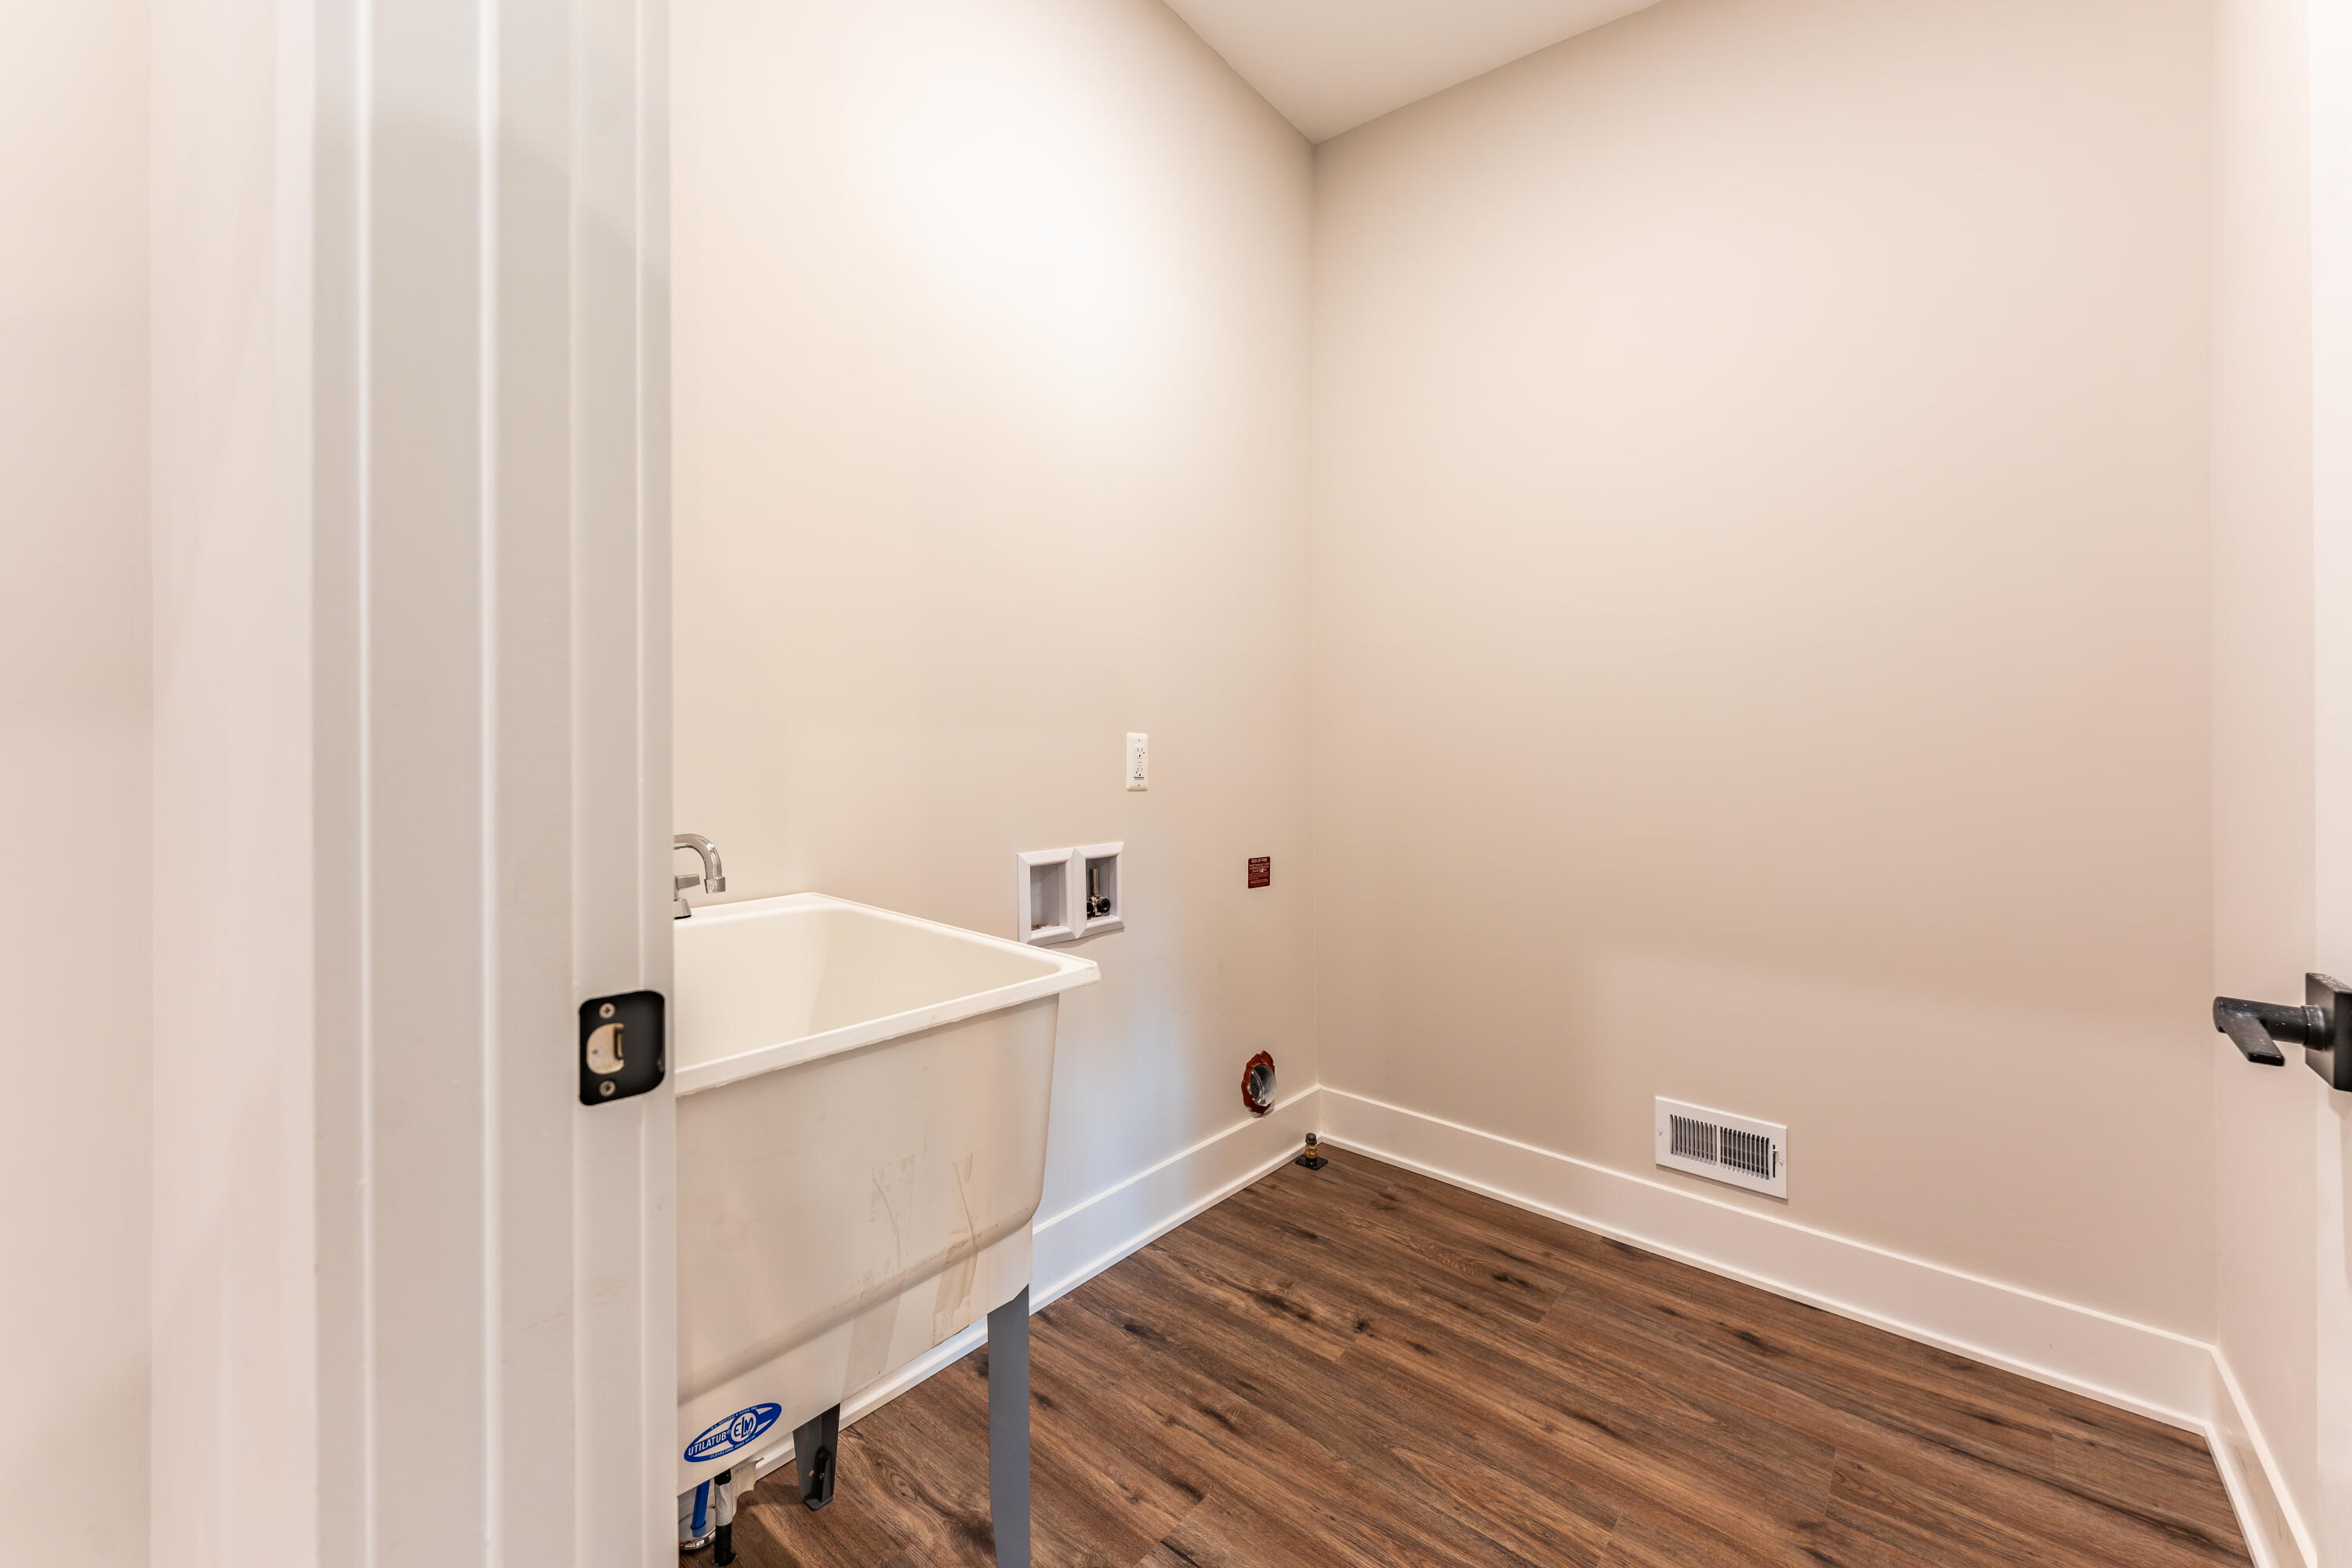
Laundry room with a deep utility sink, washer hookups, and wood-look flooring.
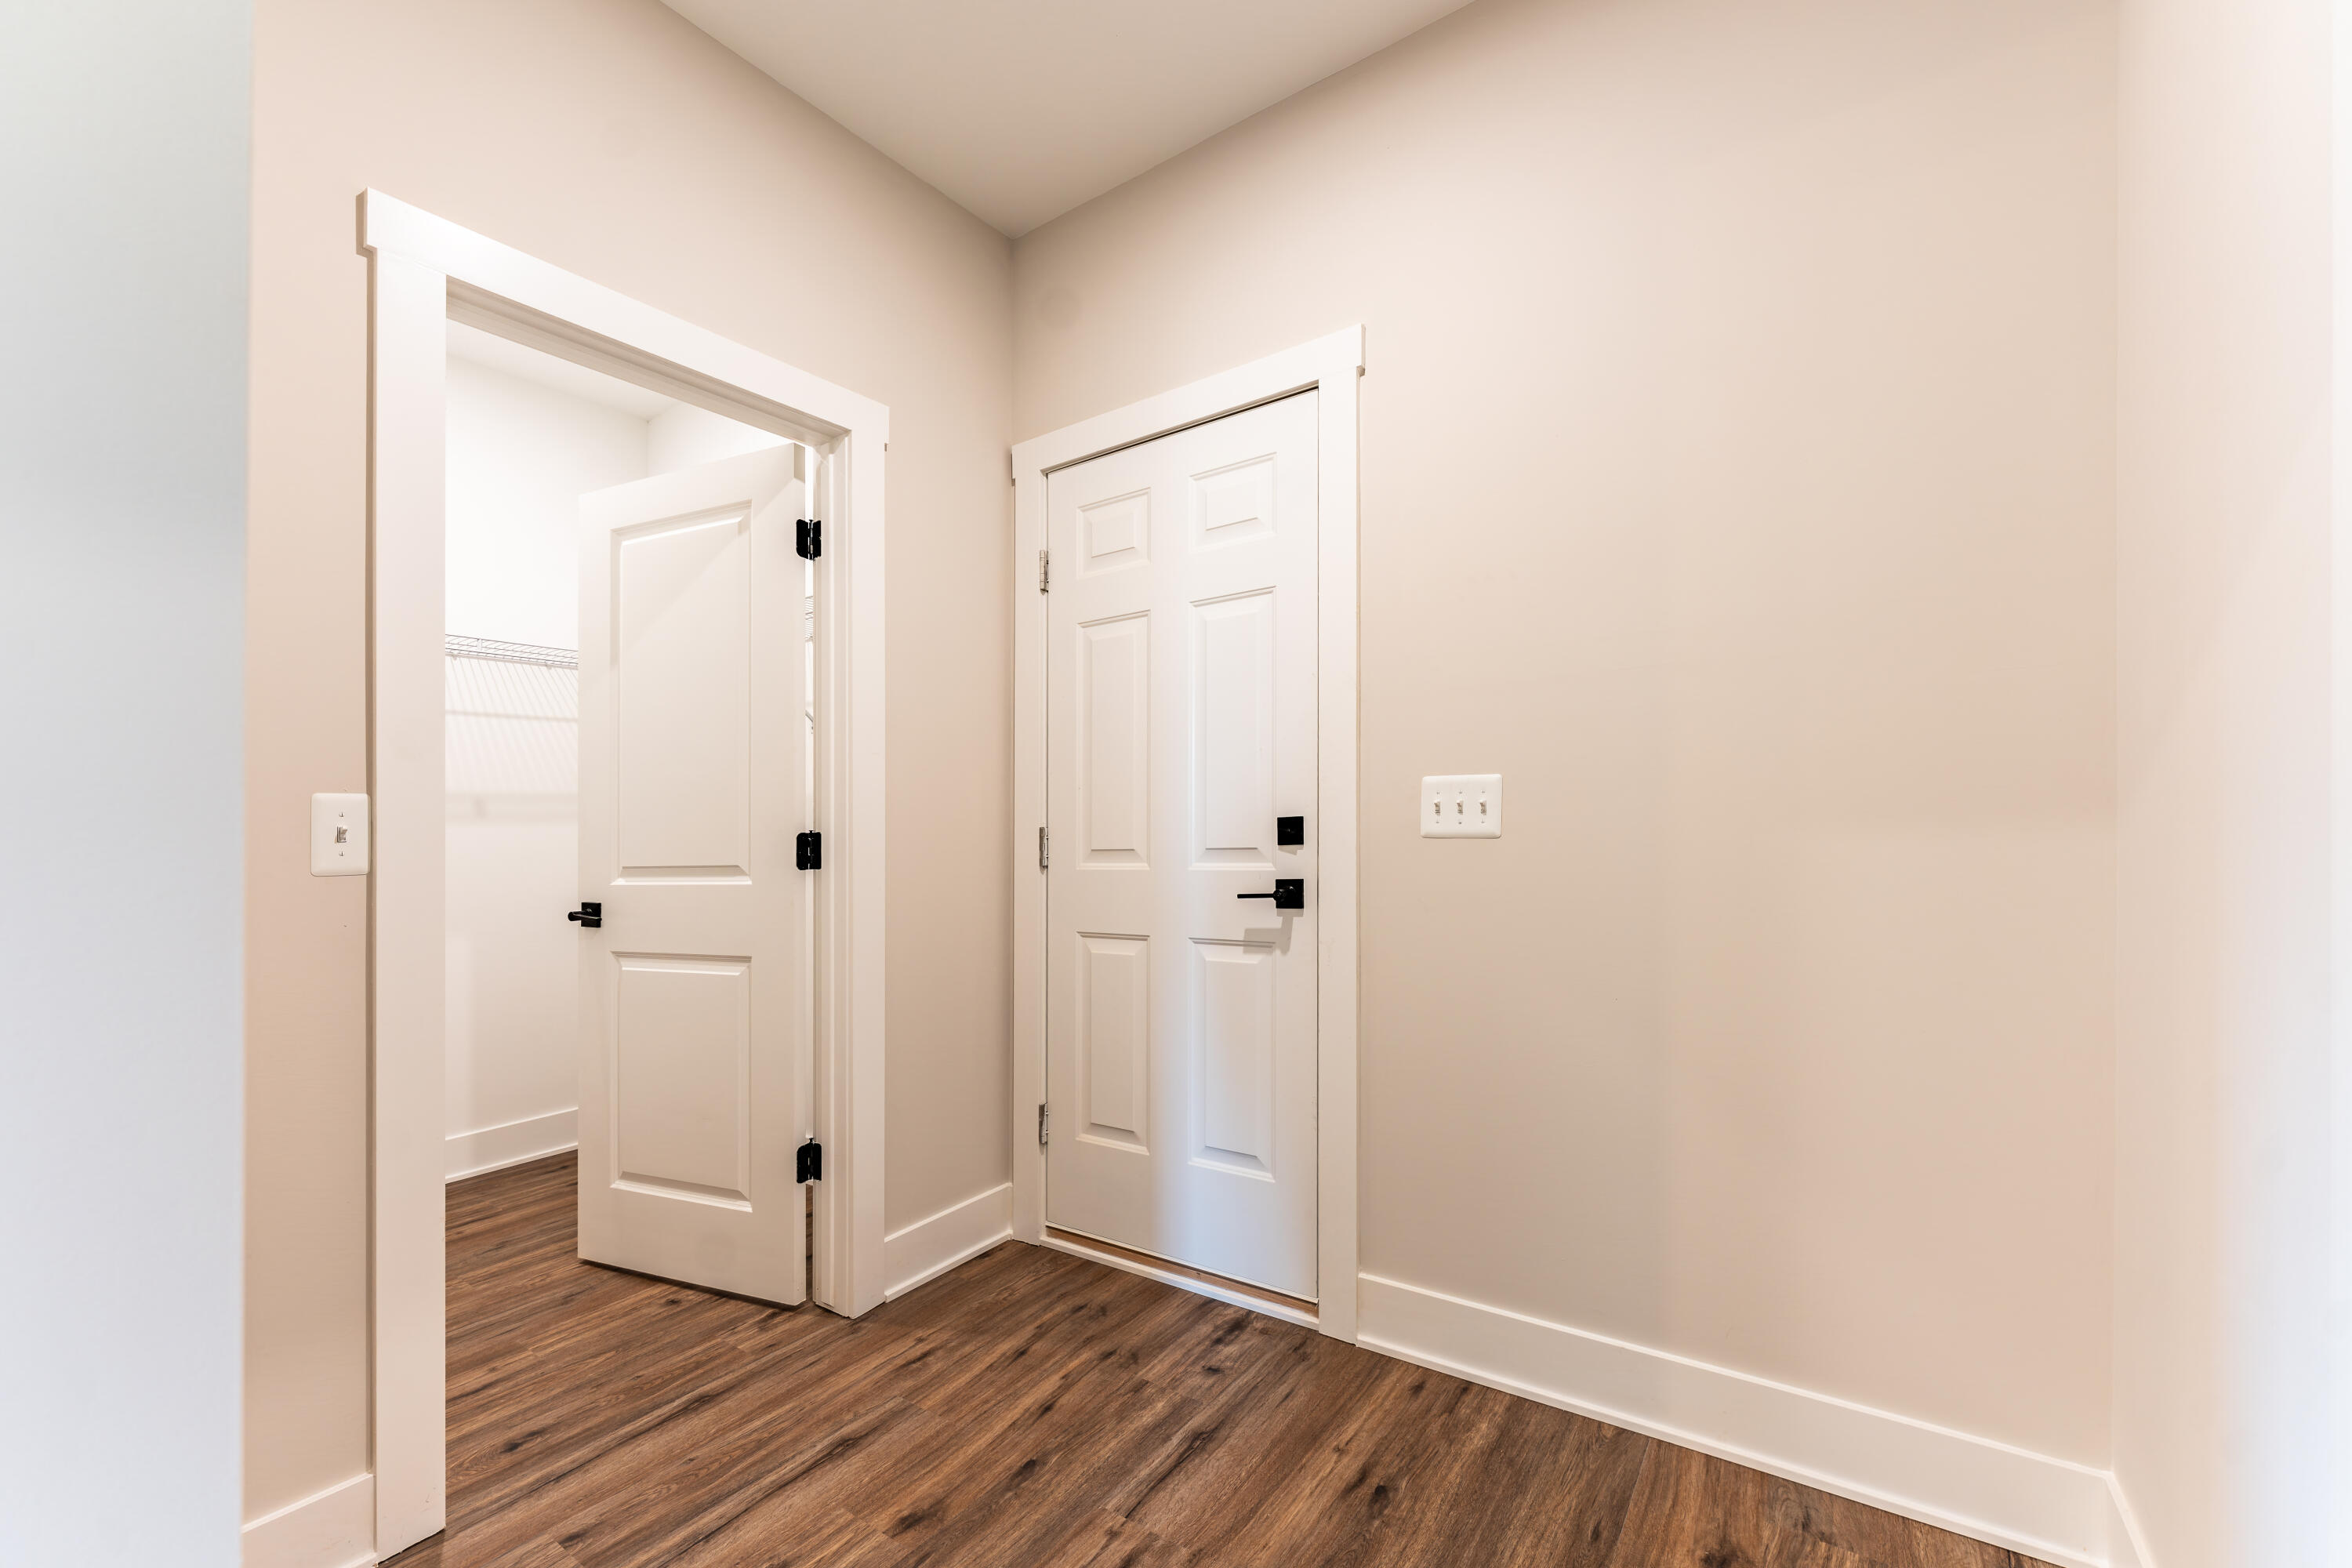
Entryway with a white front door, open closet, and dark wood-look flooring.
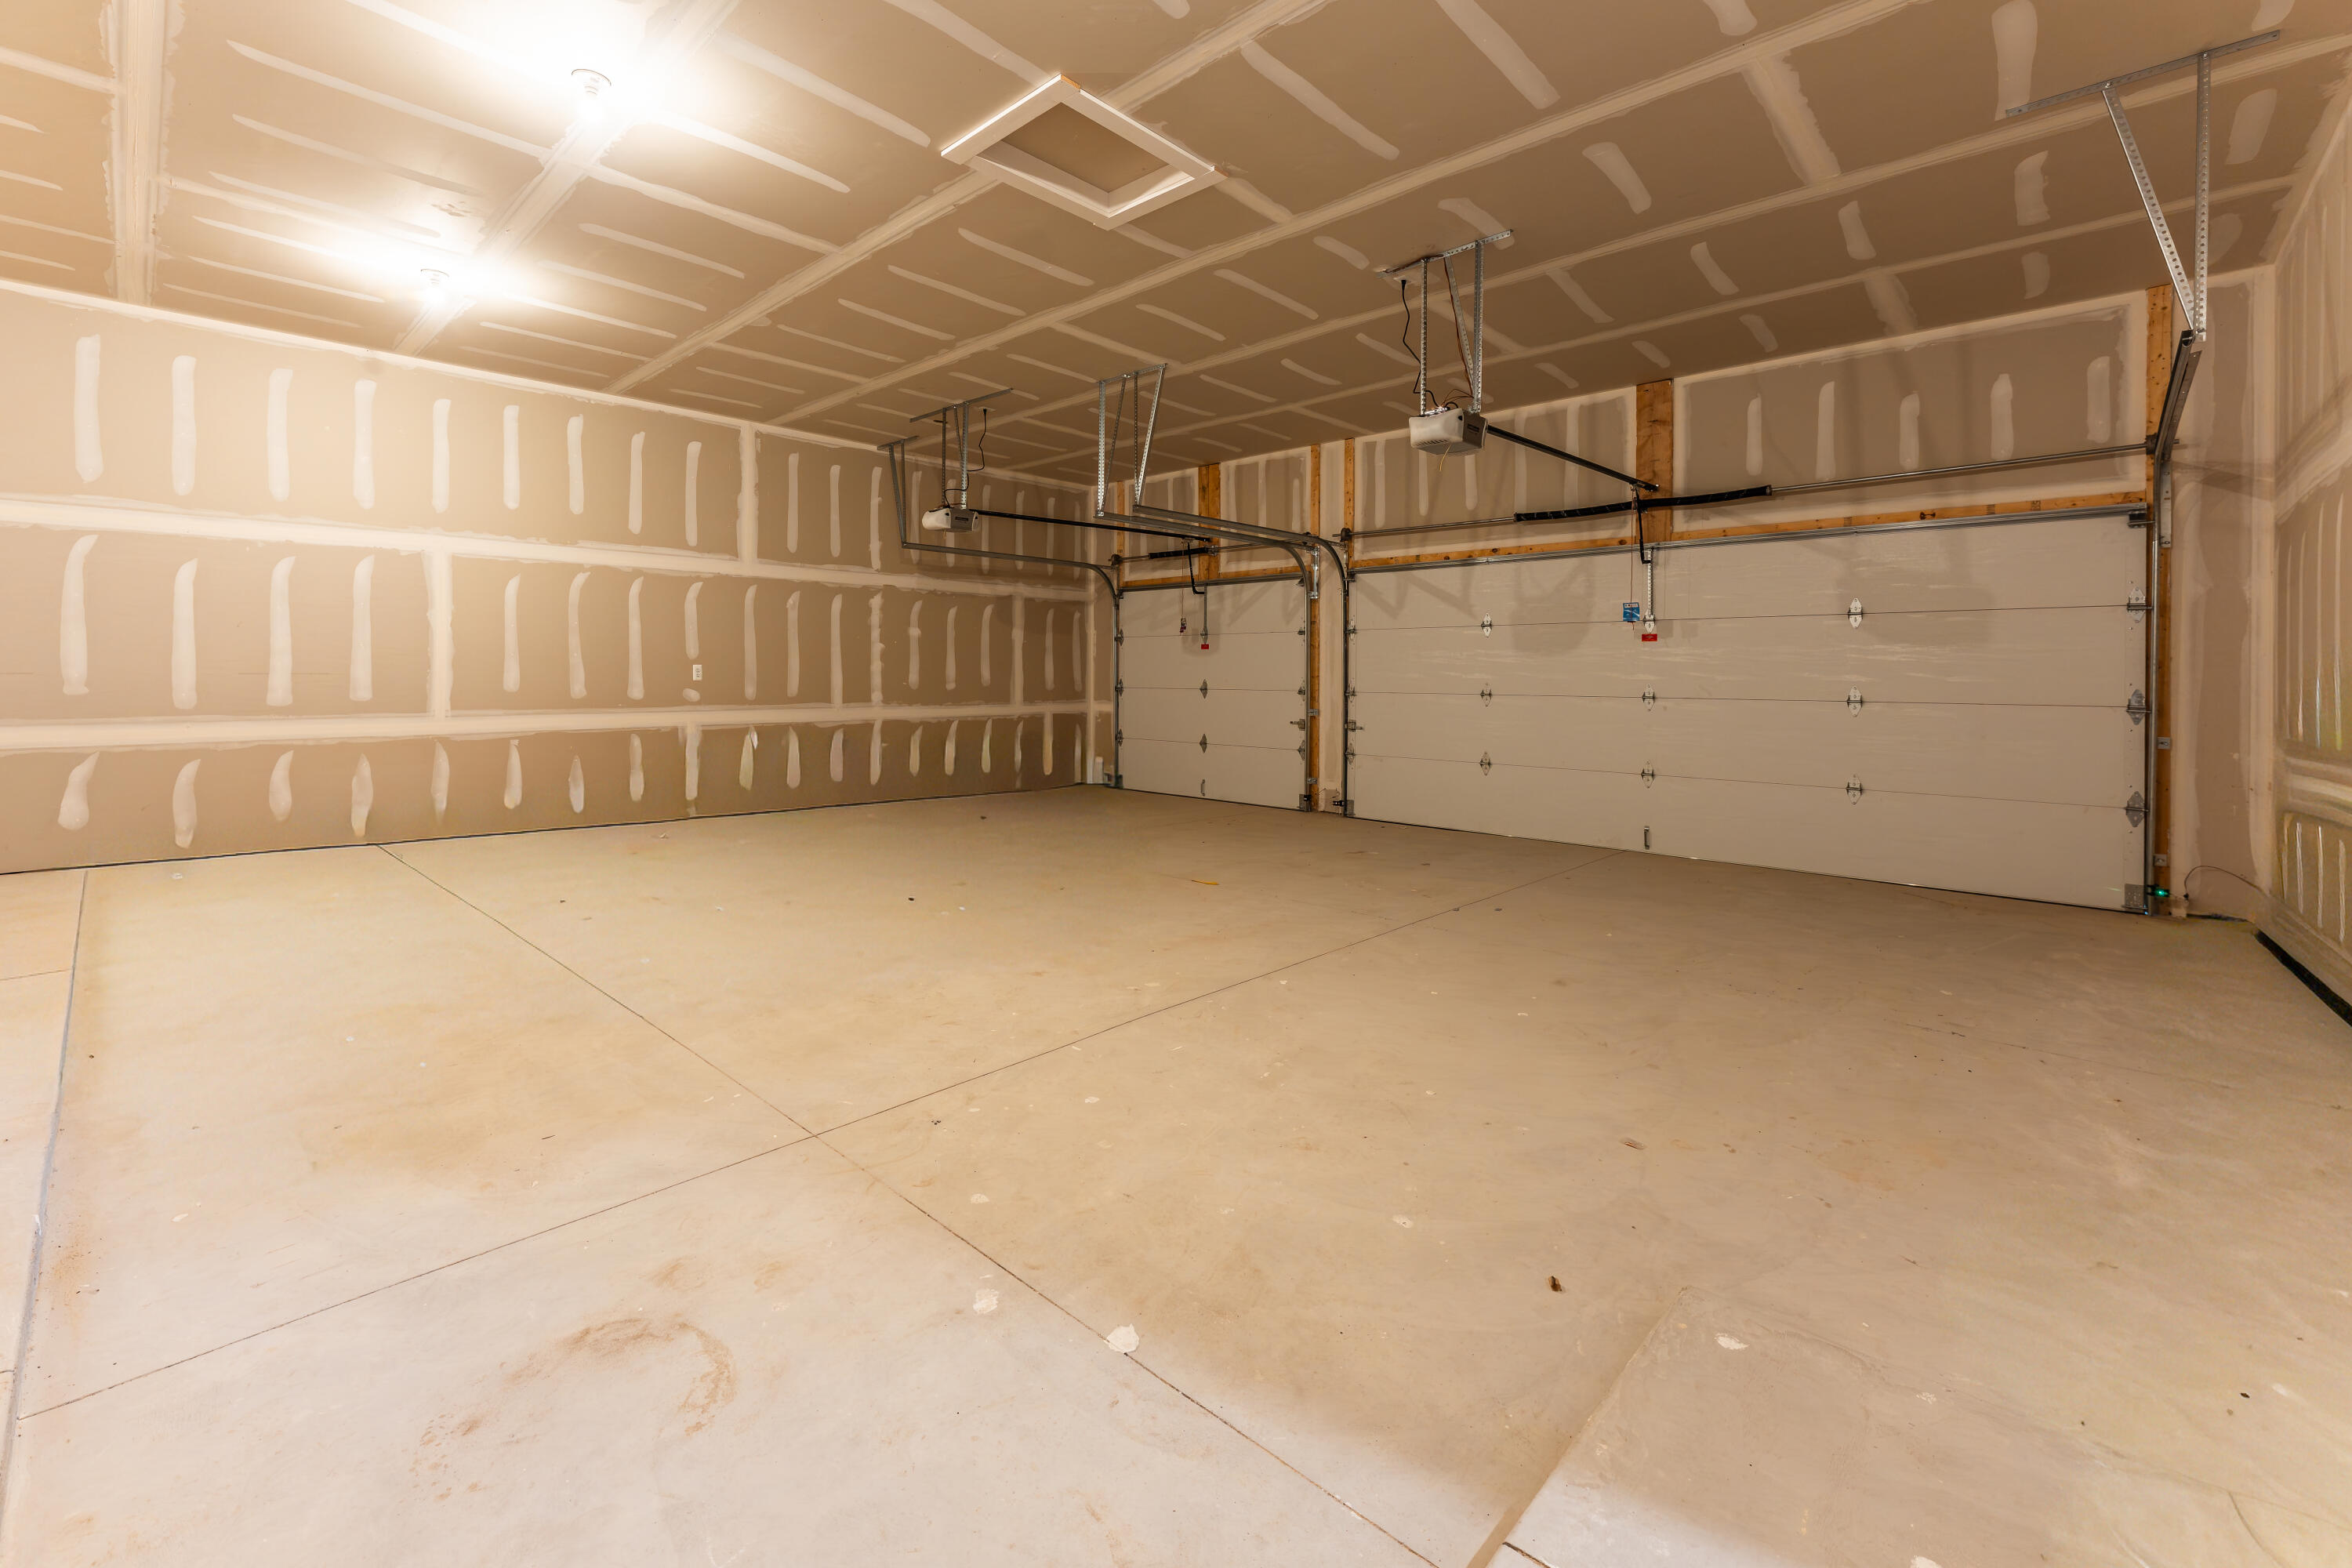
Unfinished two-car garage with concrete floor, exposed drywall seams, and two overhead doors.
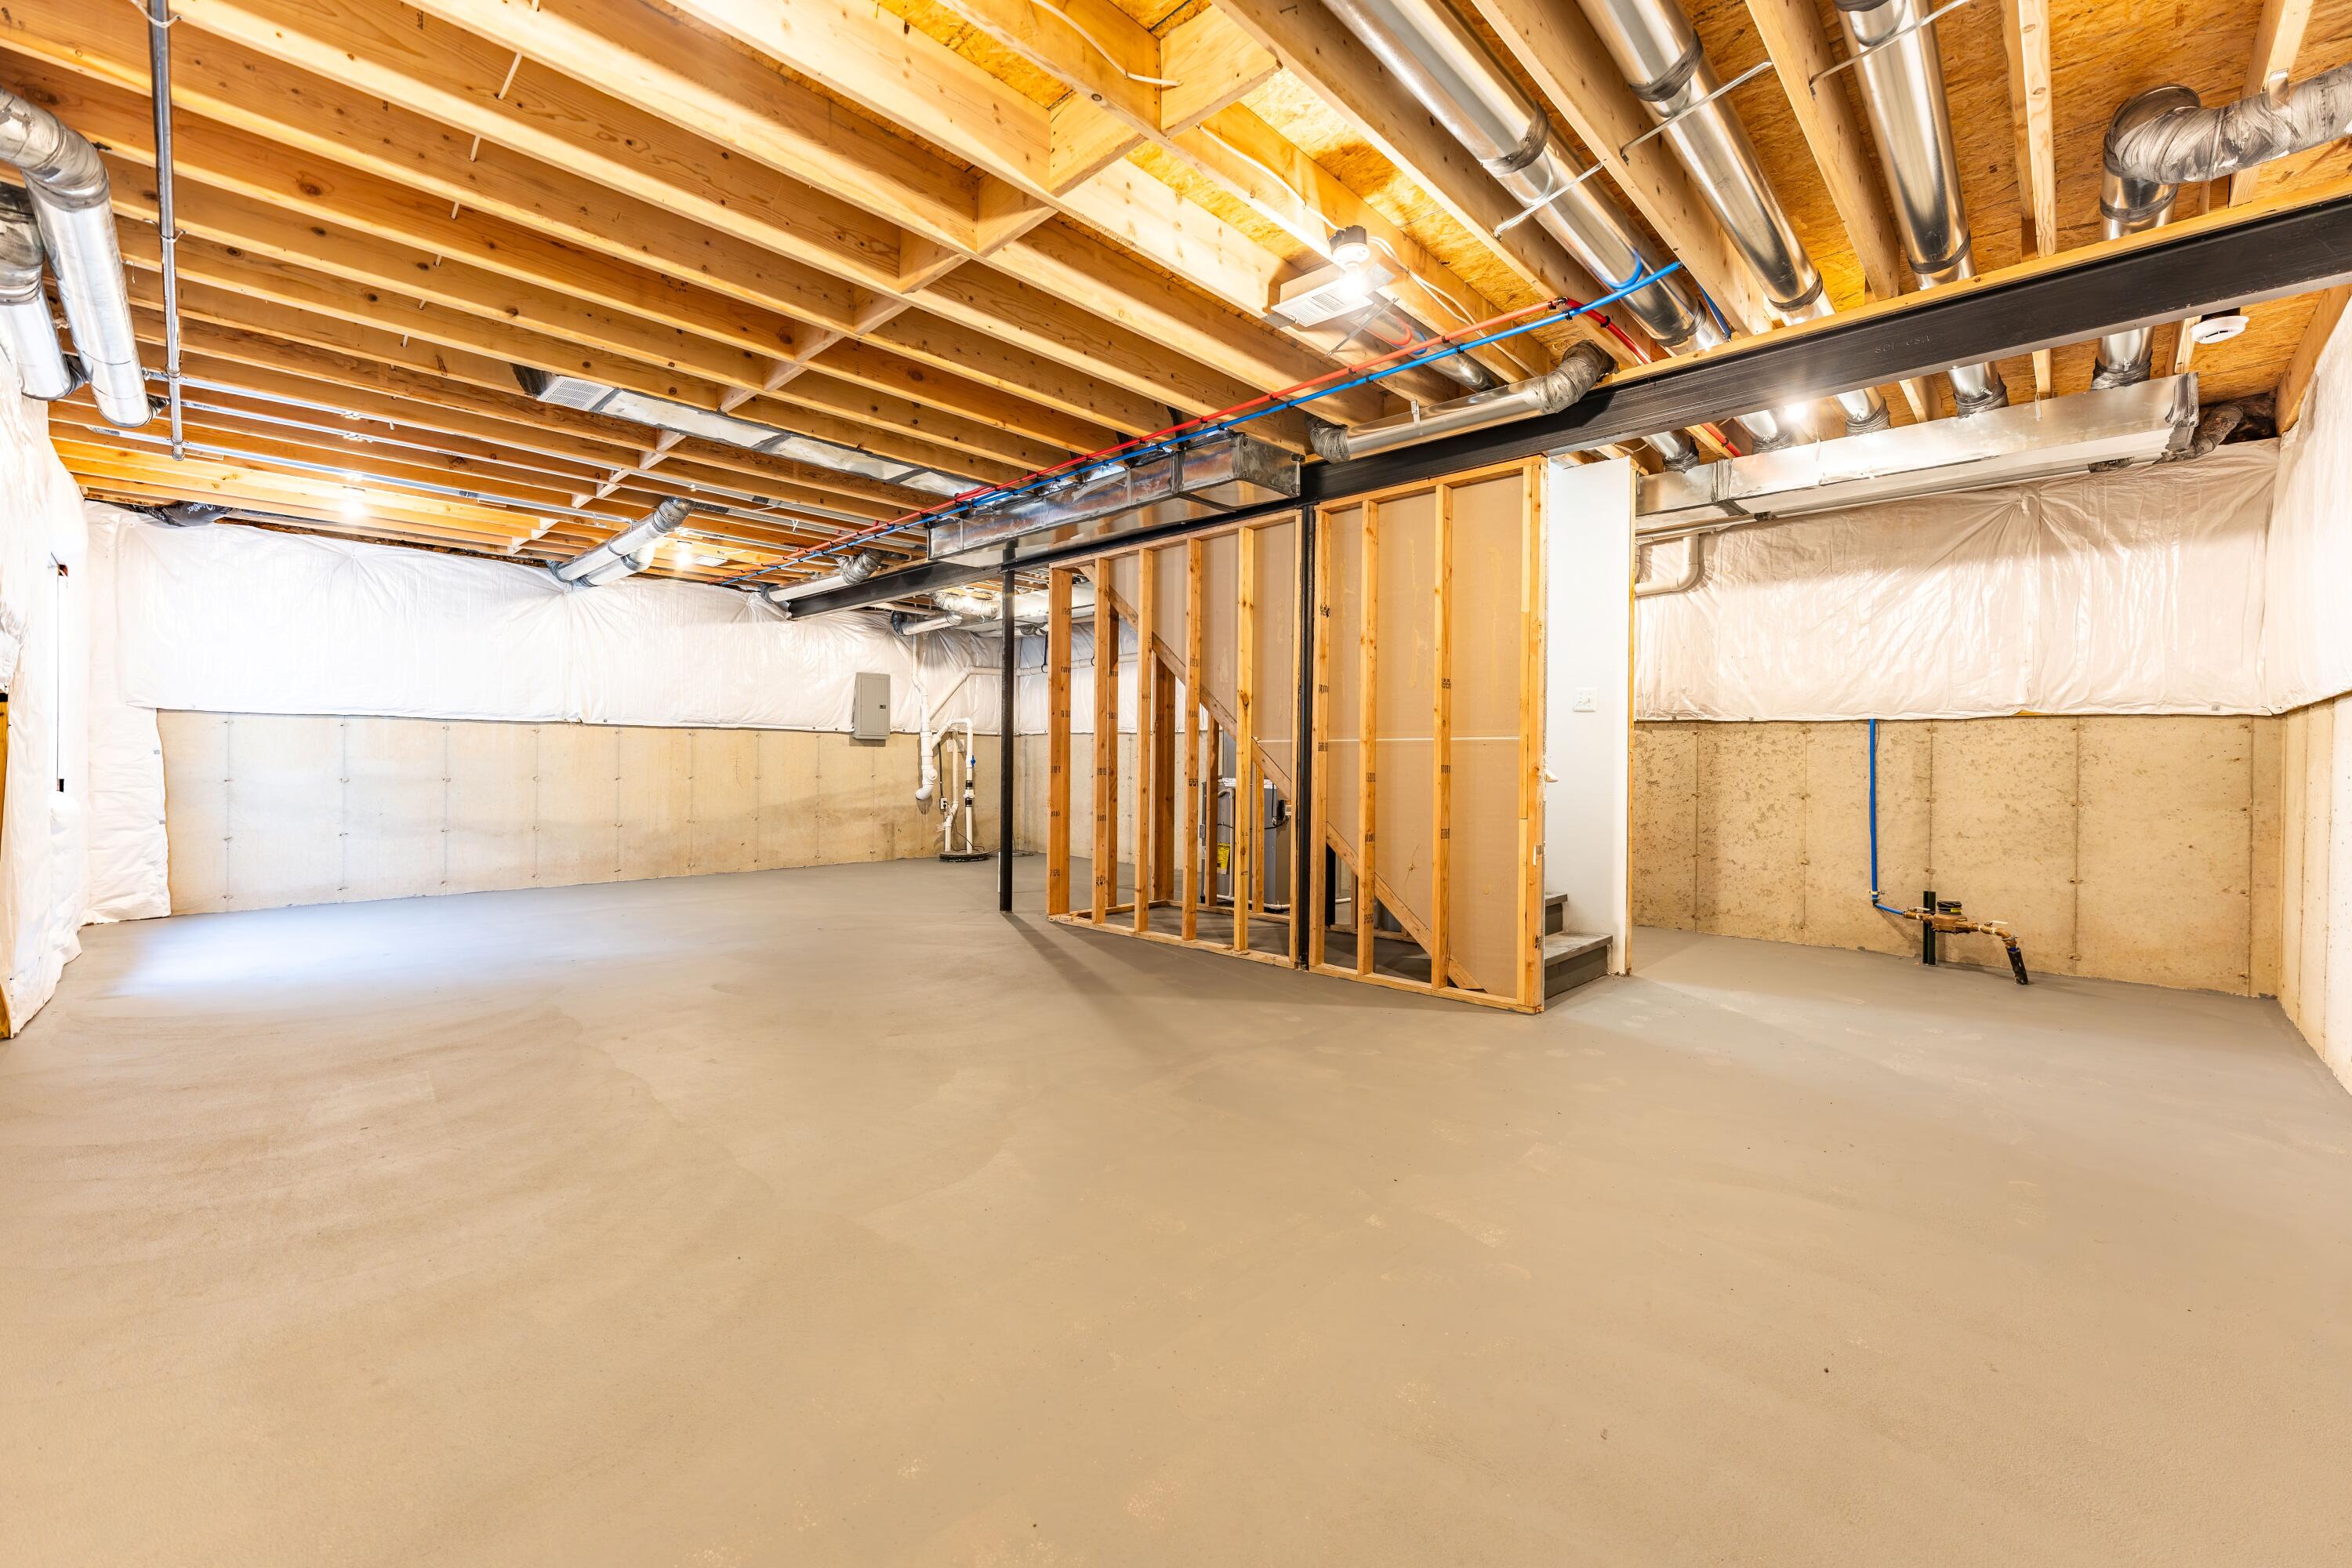
Unfinished basement with concrete floor, exposed ceiling joists, ductwork, and framed stair enclosure.
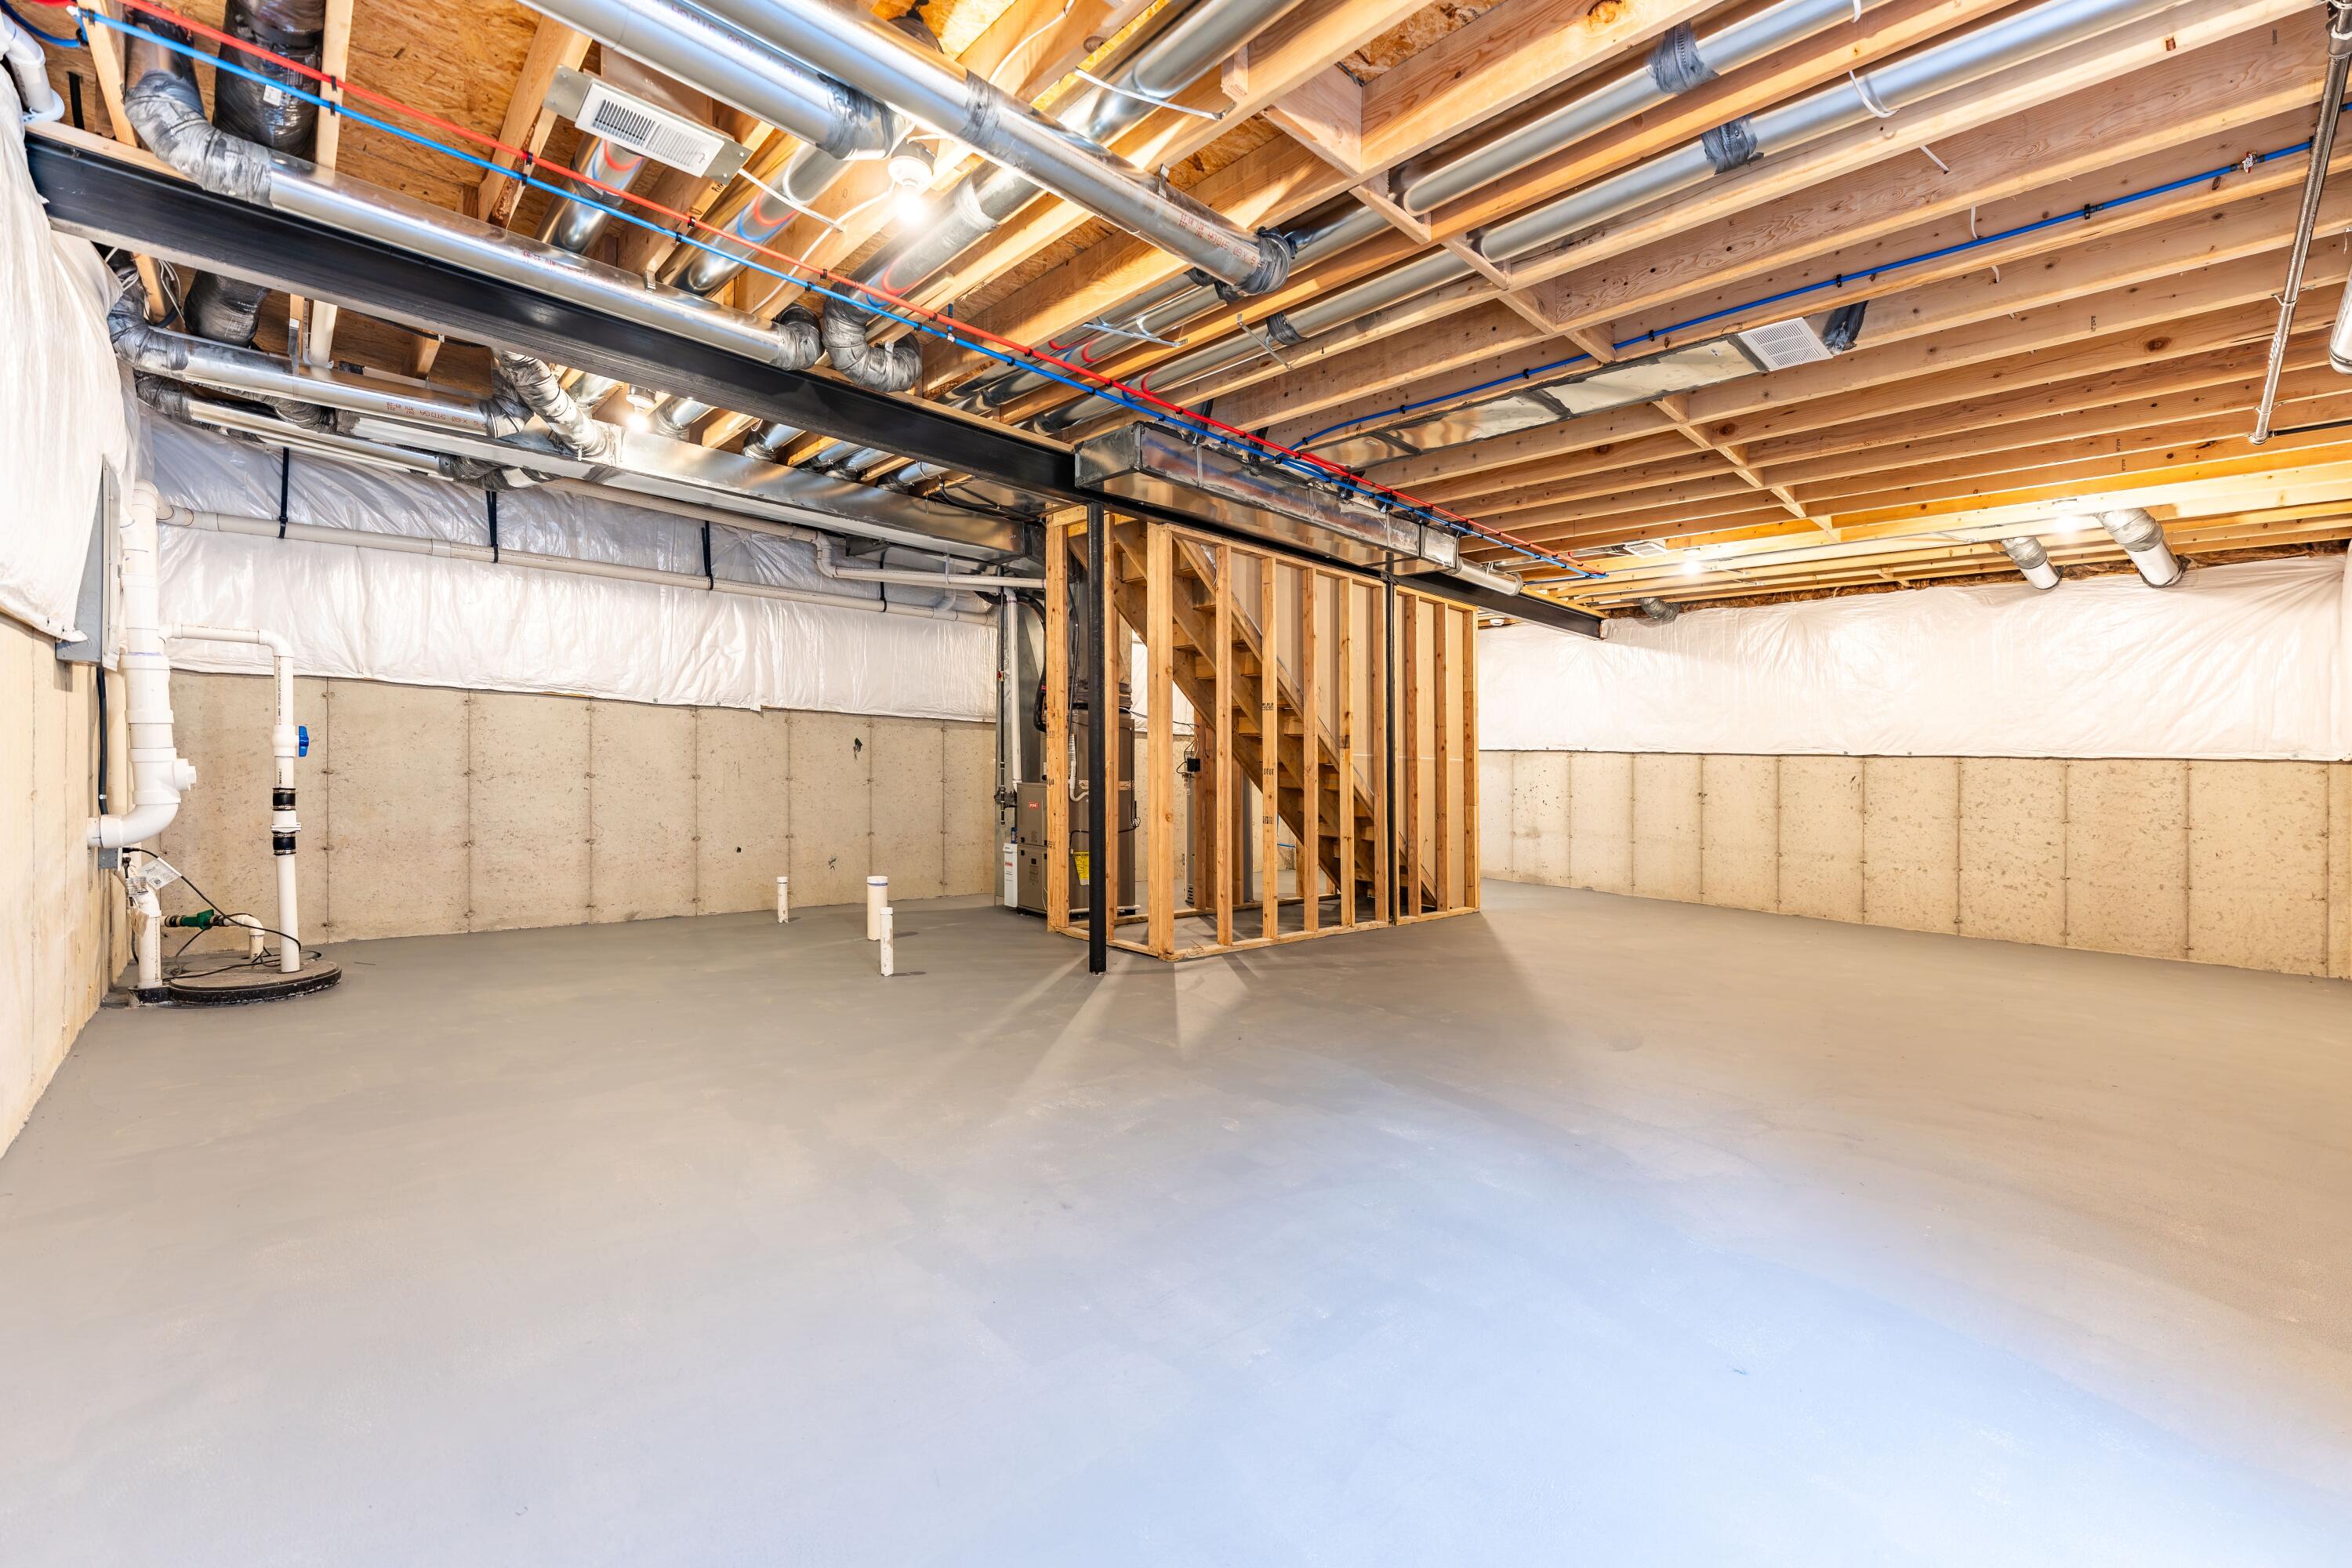
Unfinished basement with exposed ceiling joists, utility pipes, and a concrete floor.
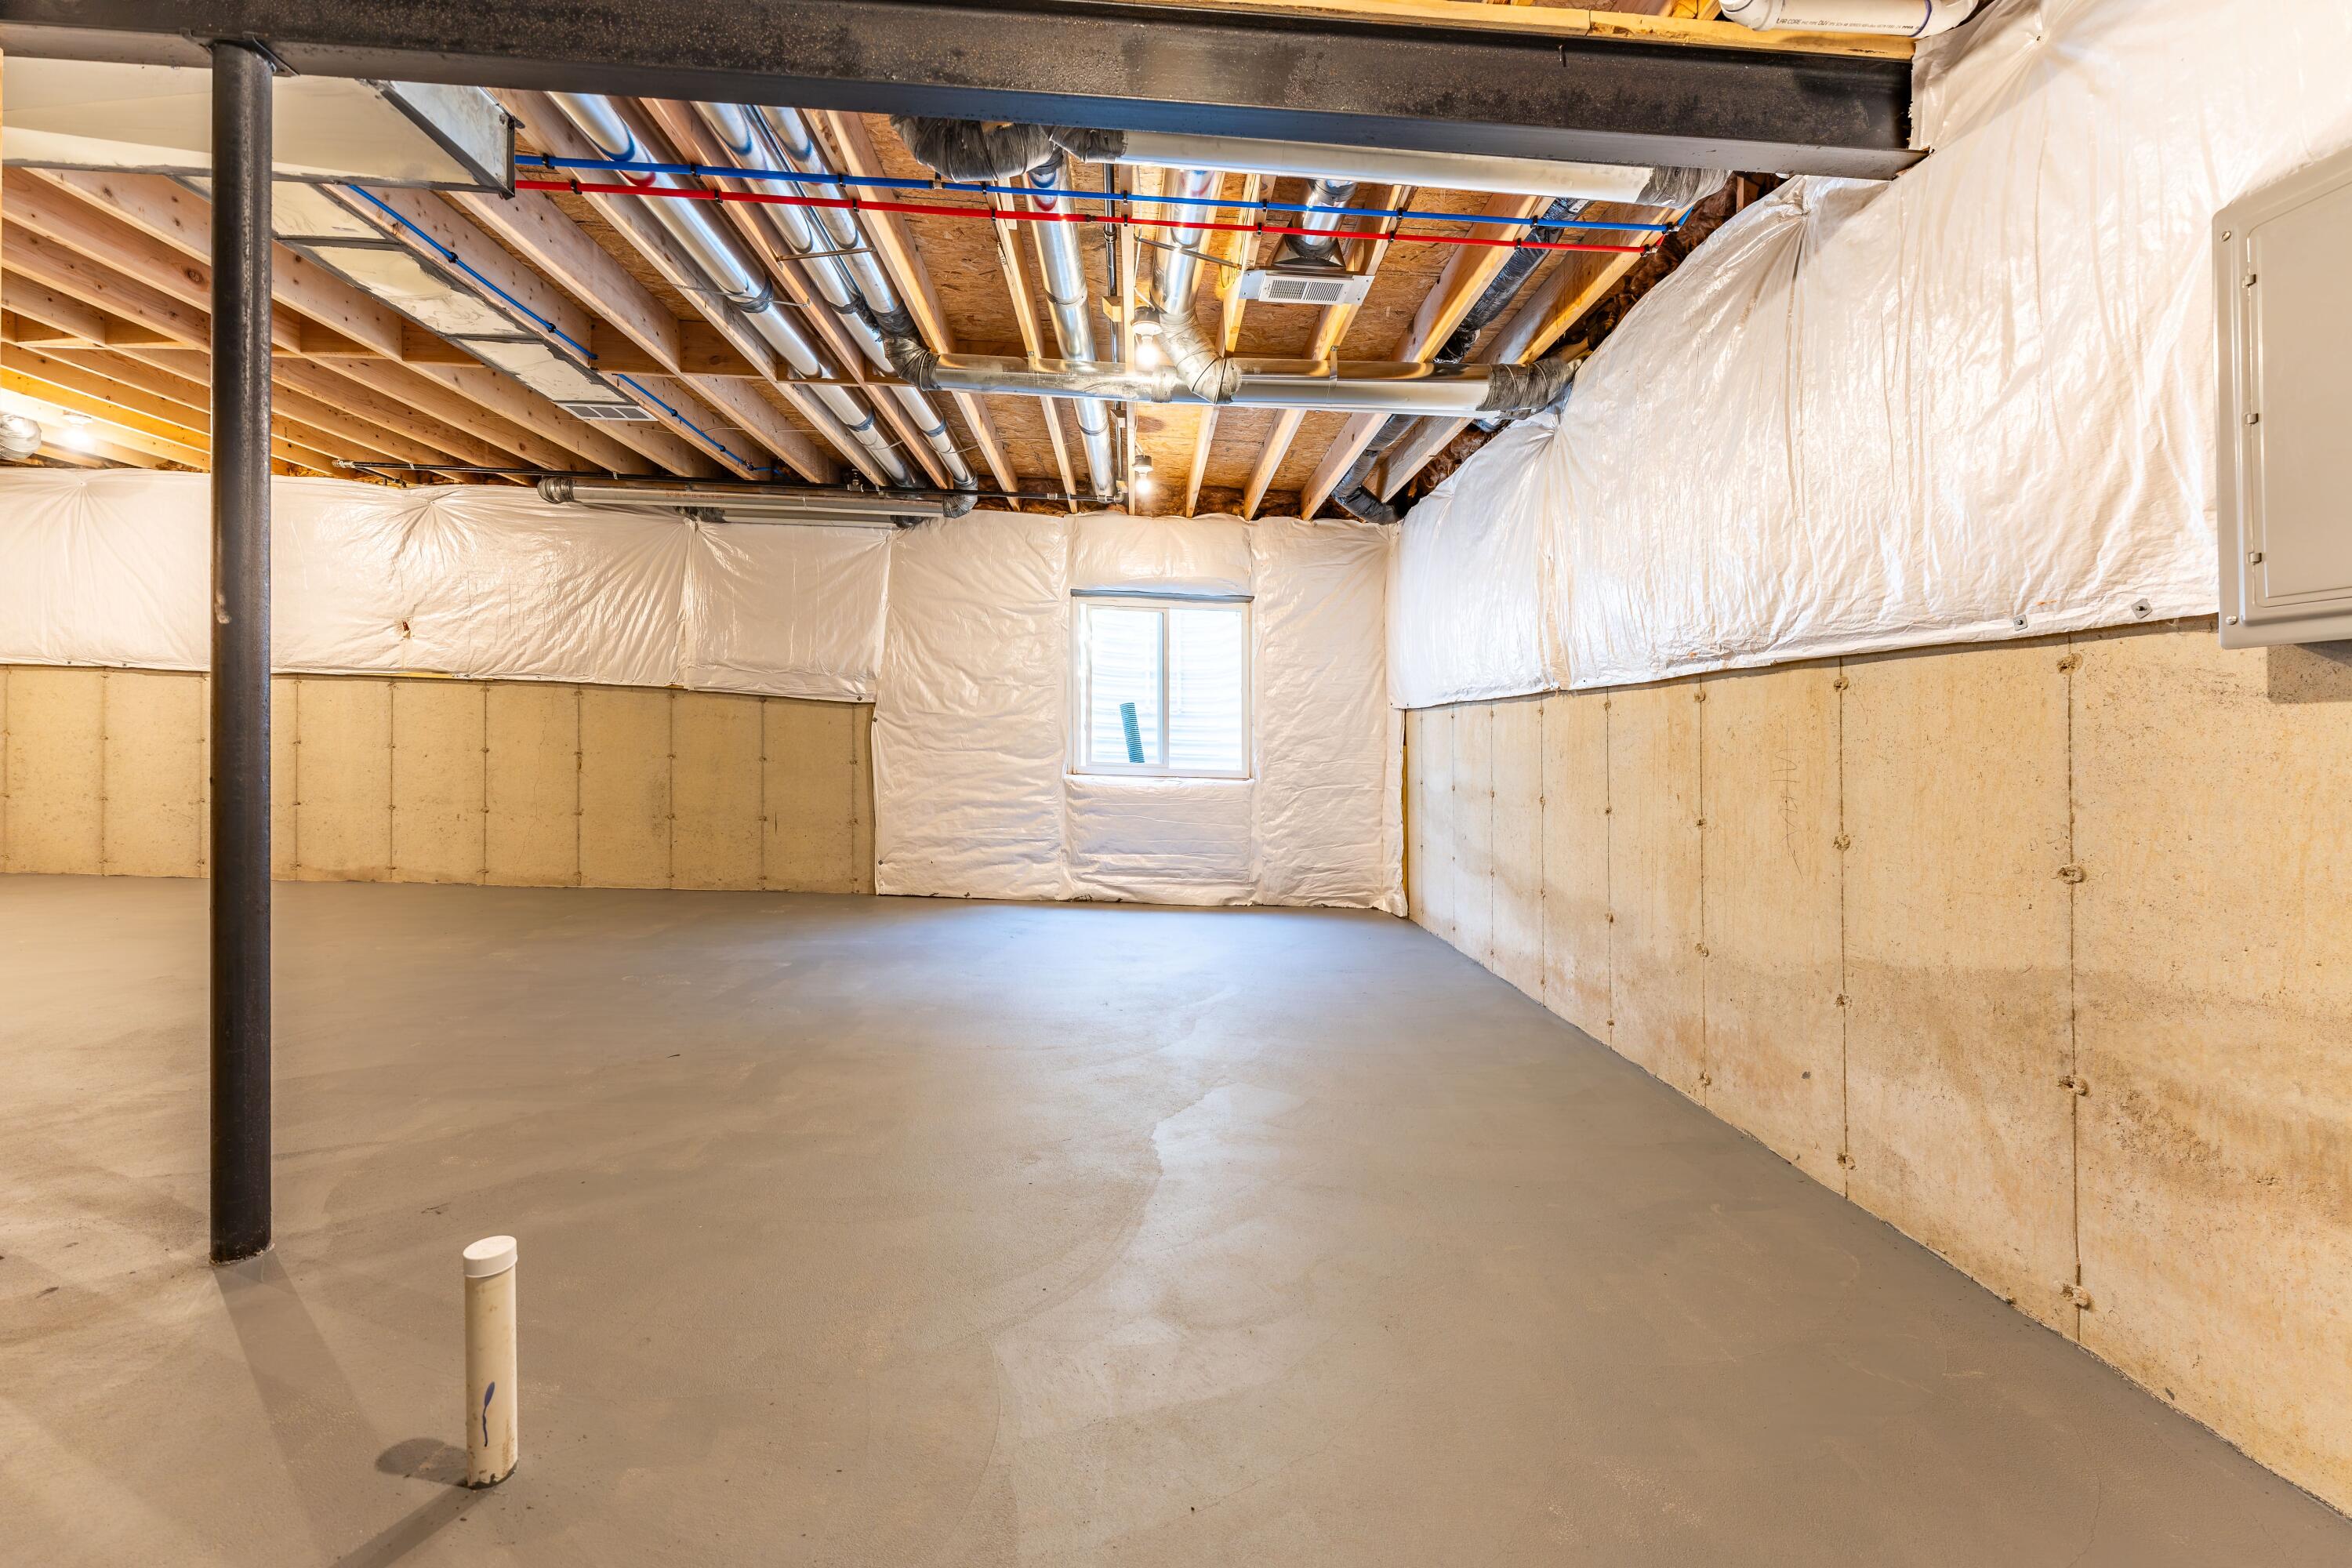
Unfinished basement with exposed ceiling joists, HVAC ducts, and a small window.
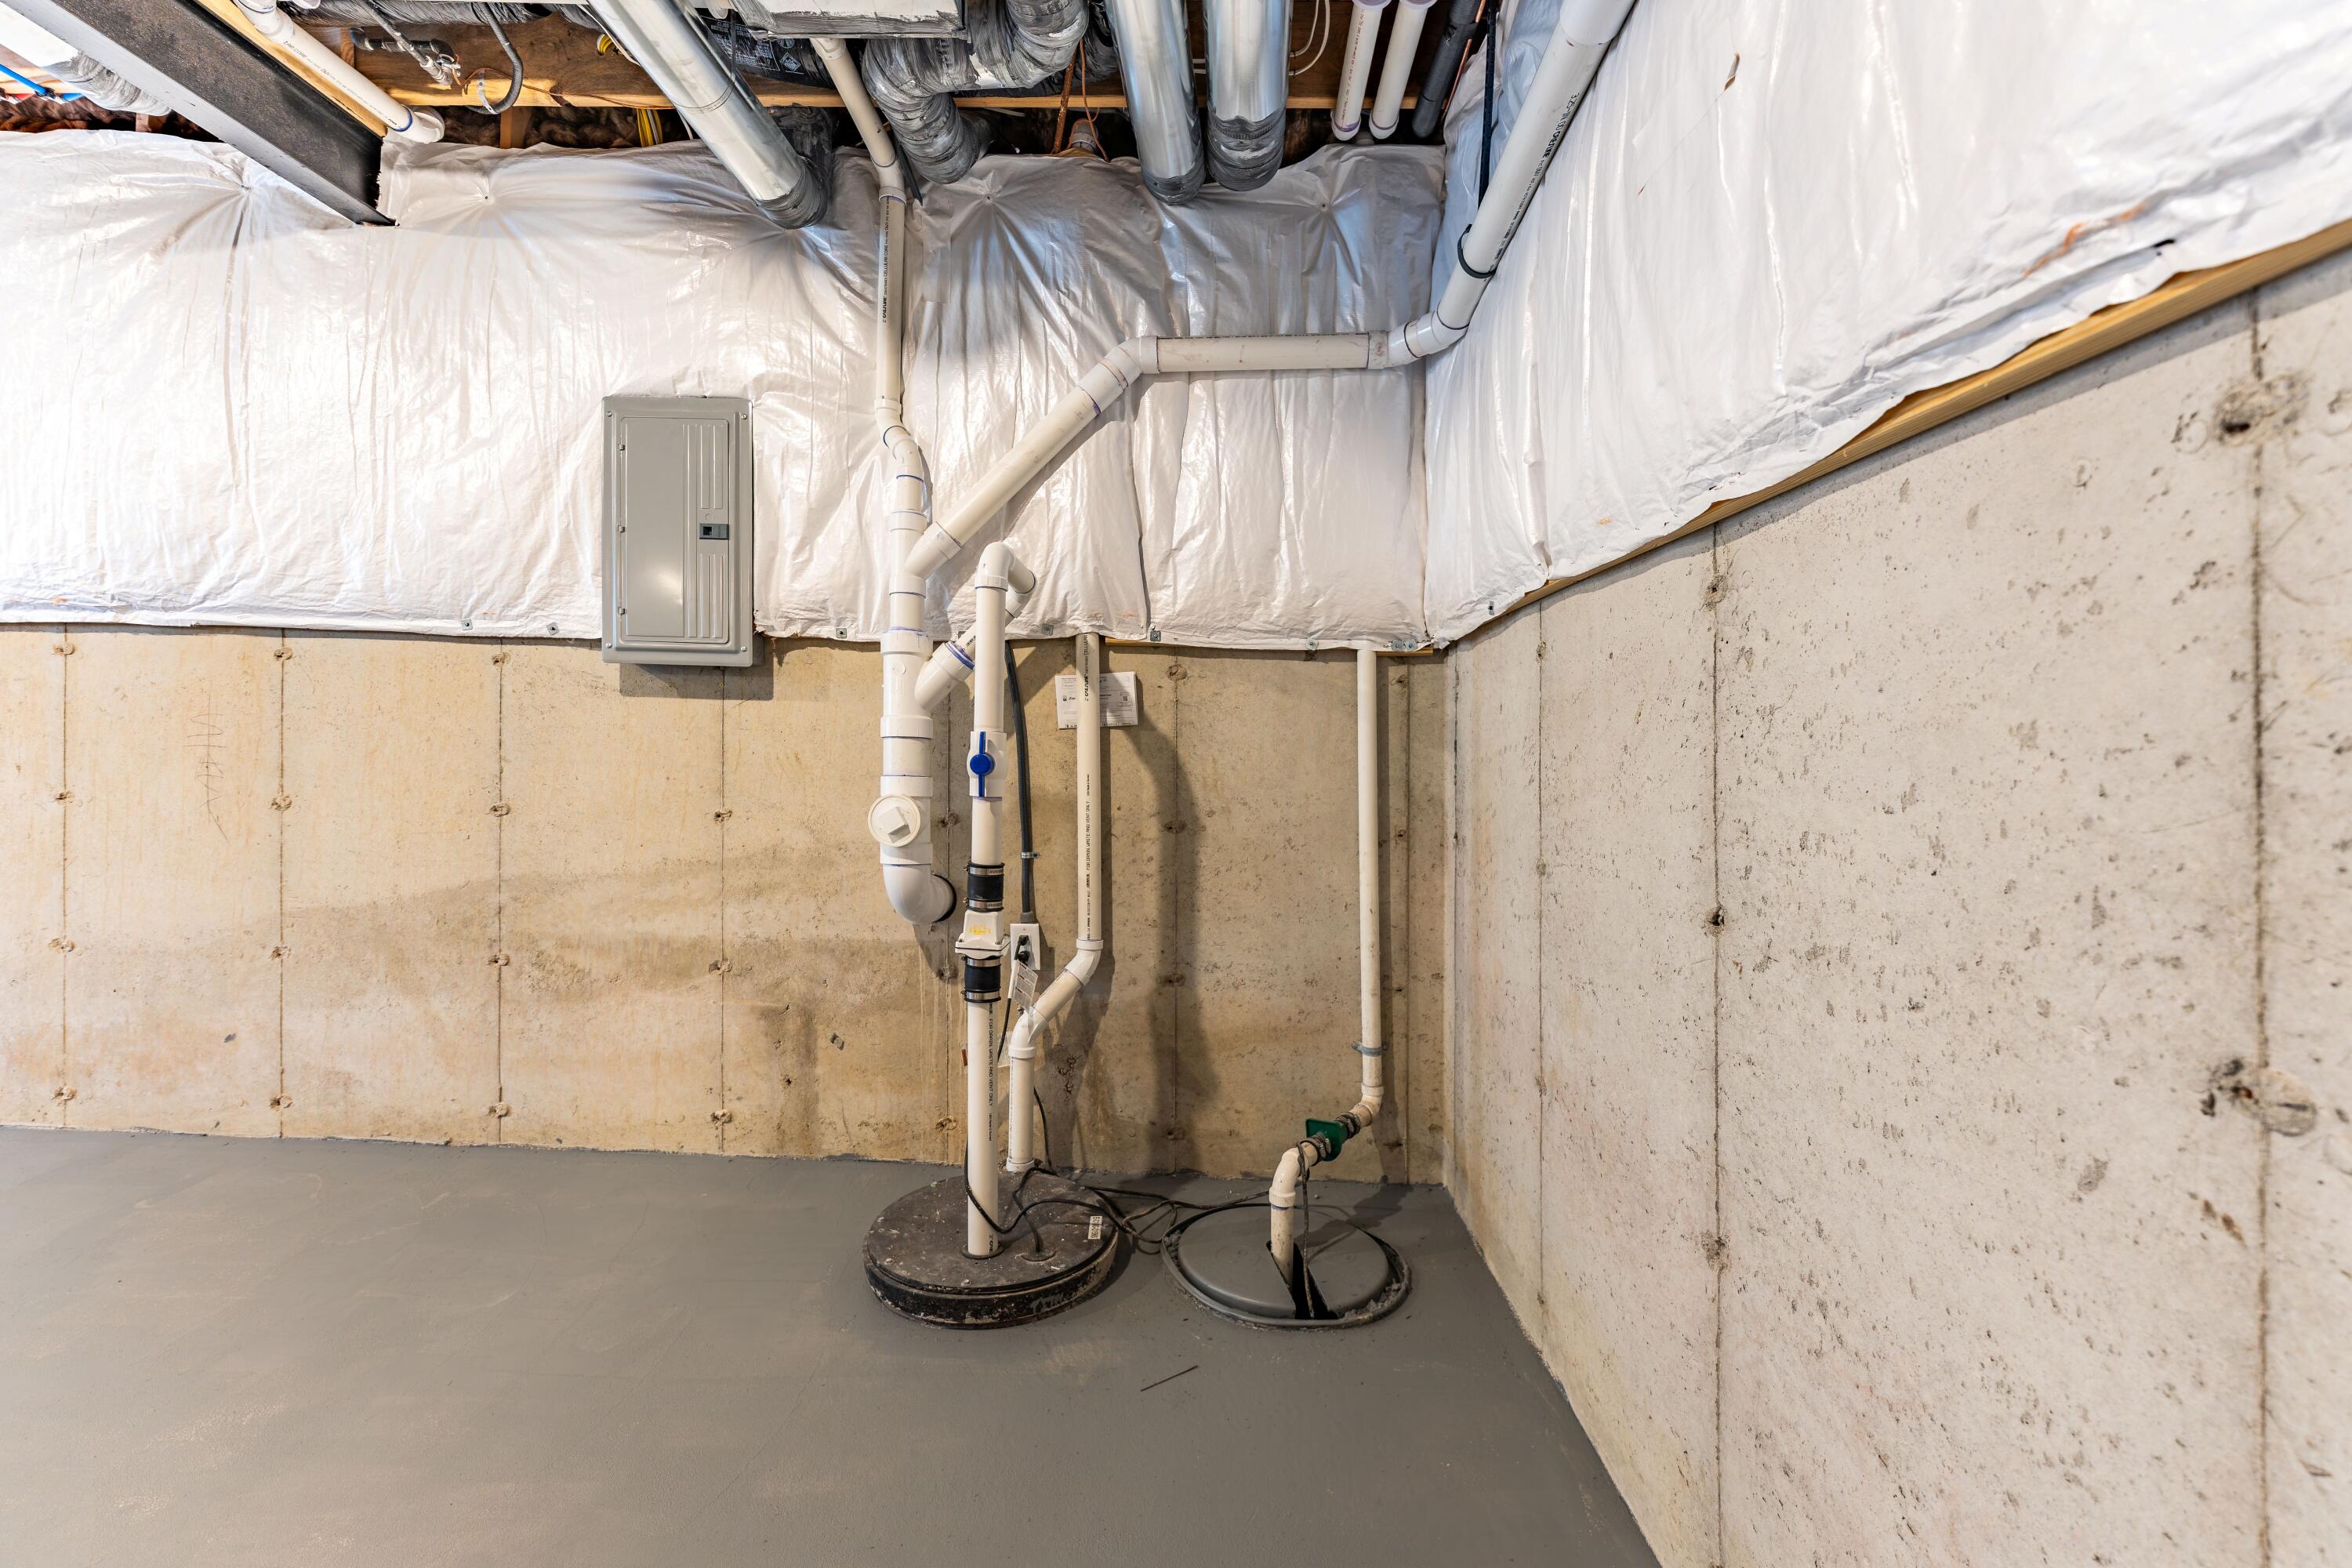
Unfinished basement utility area with exposed plumbing, a sump pump, and concrete walls.
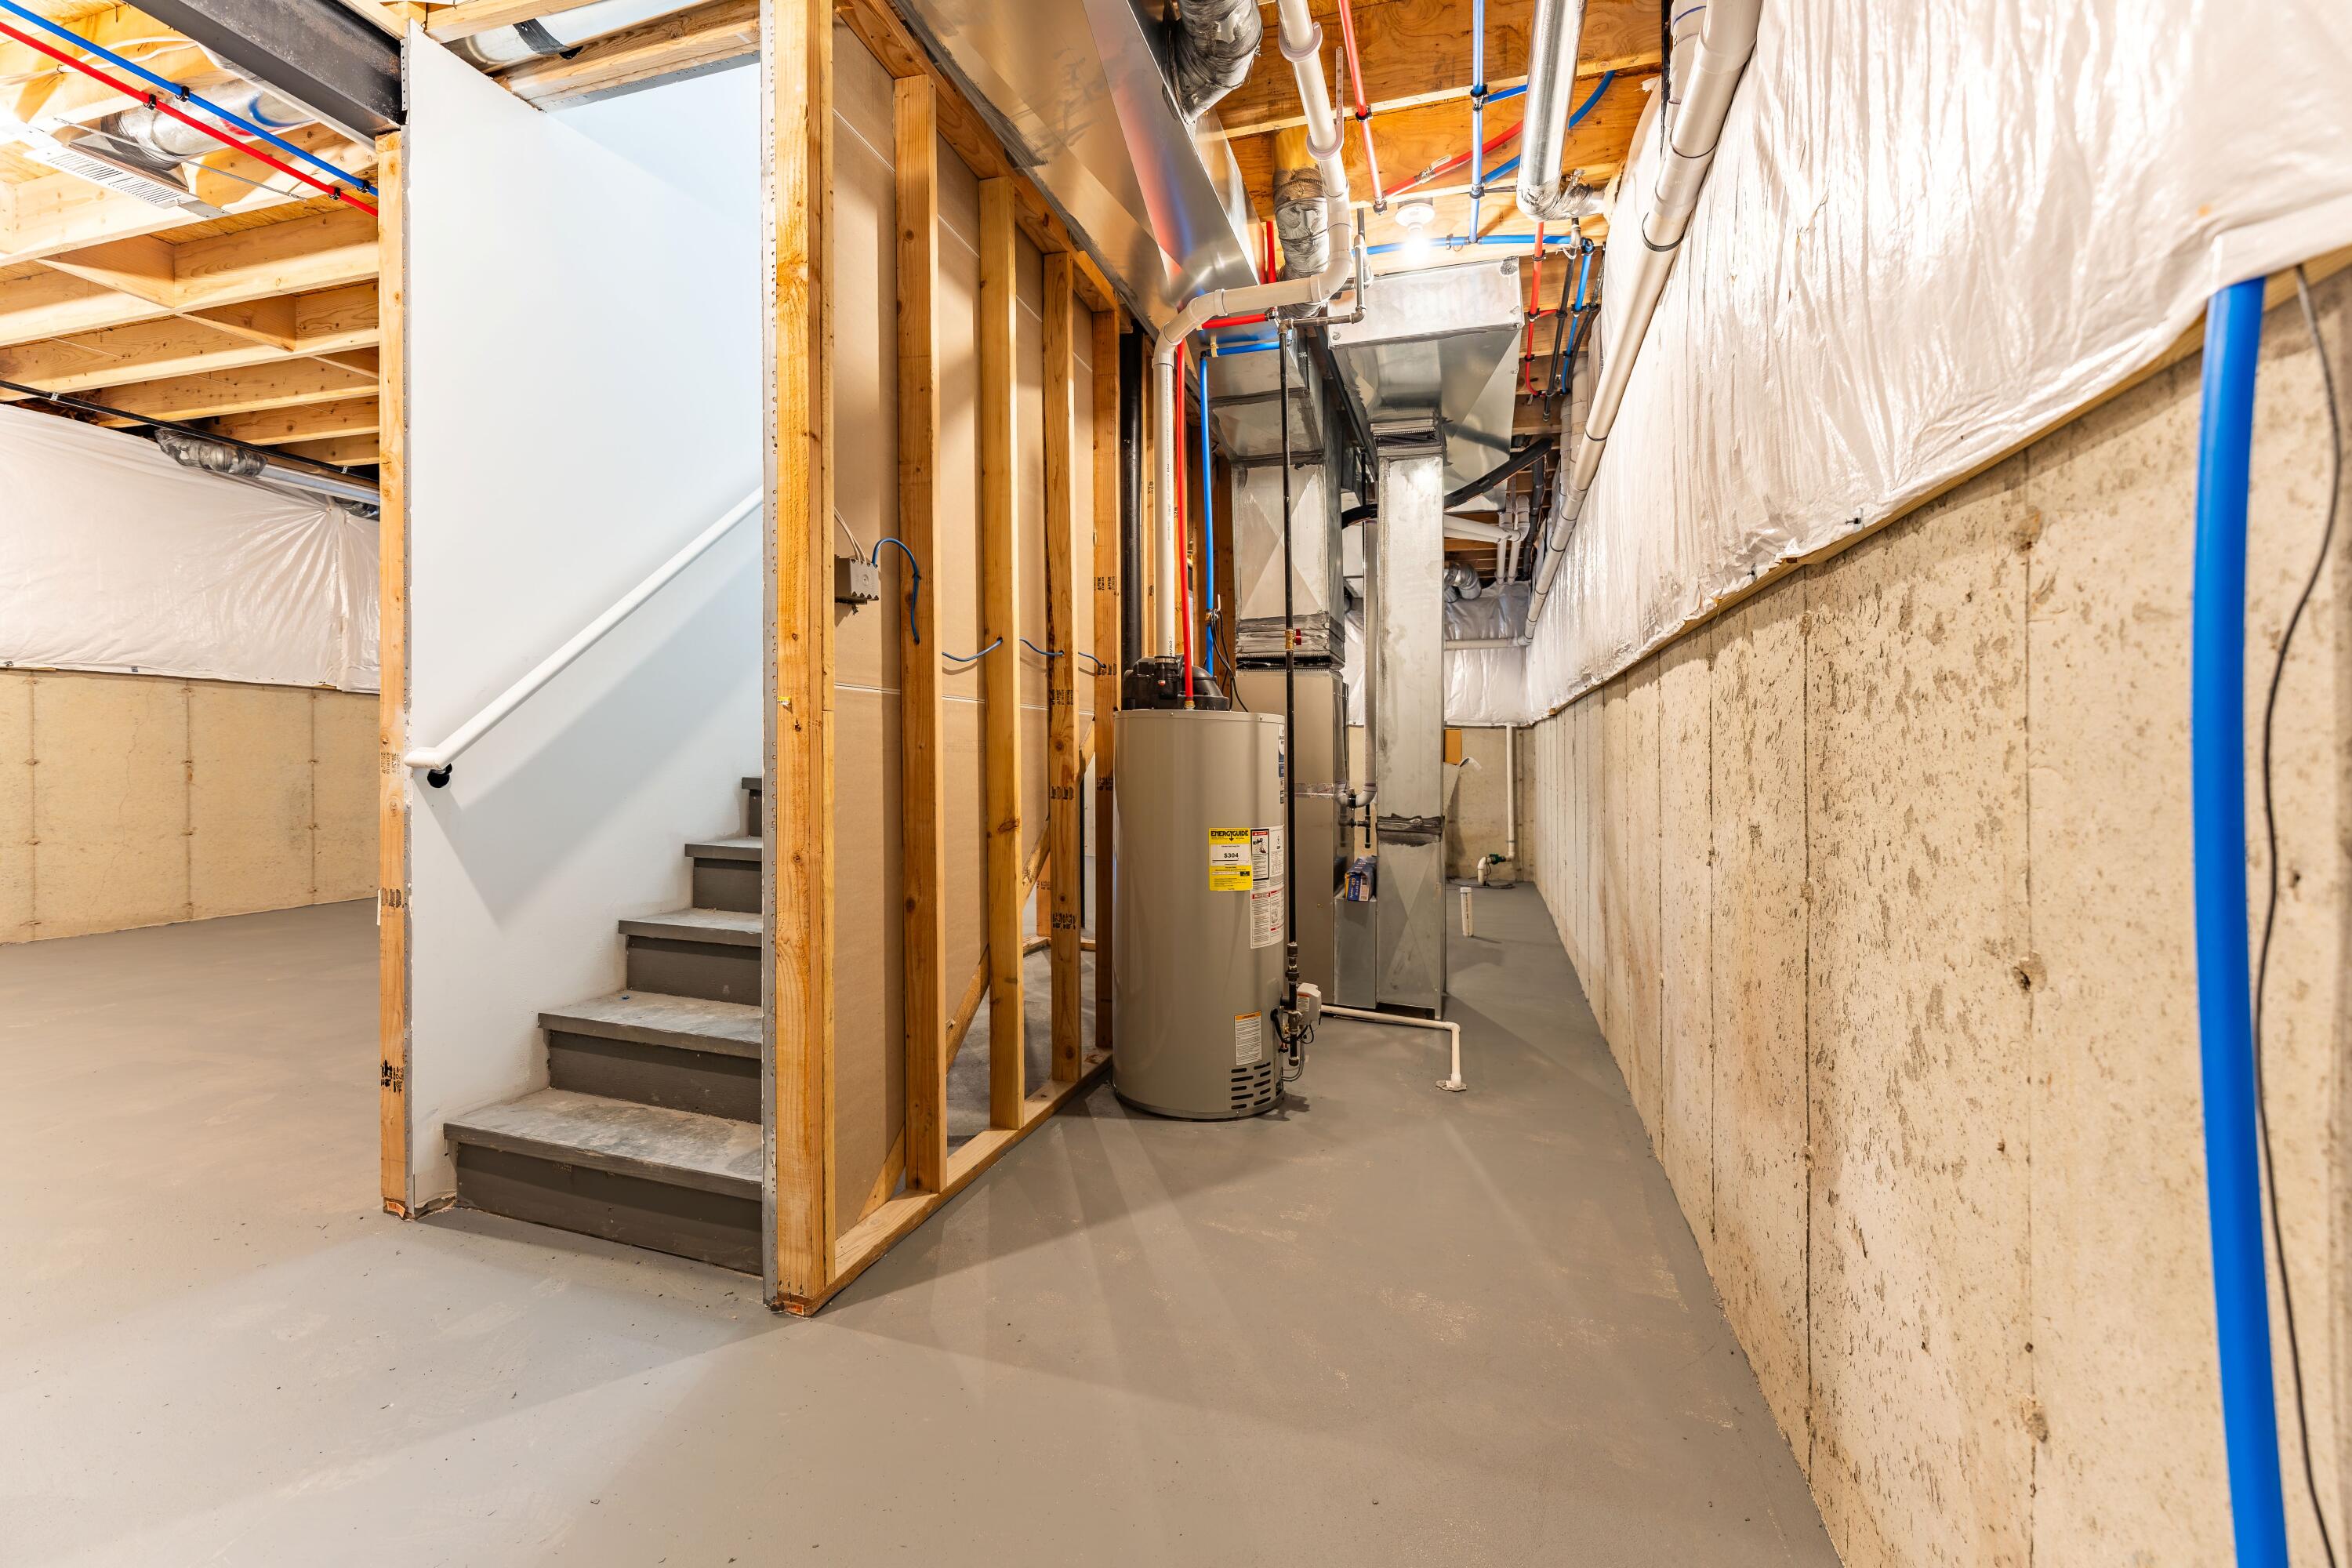
Unfinished basement utility area with water heater, HVAC equipment, exposed framing, and stairs.
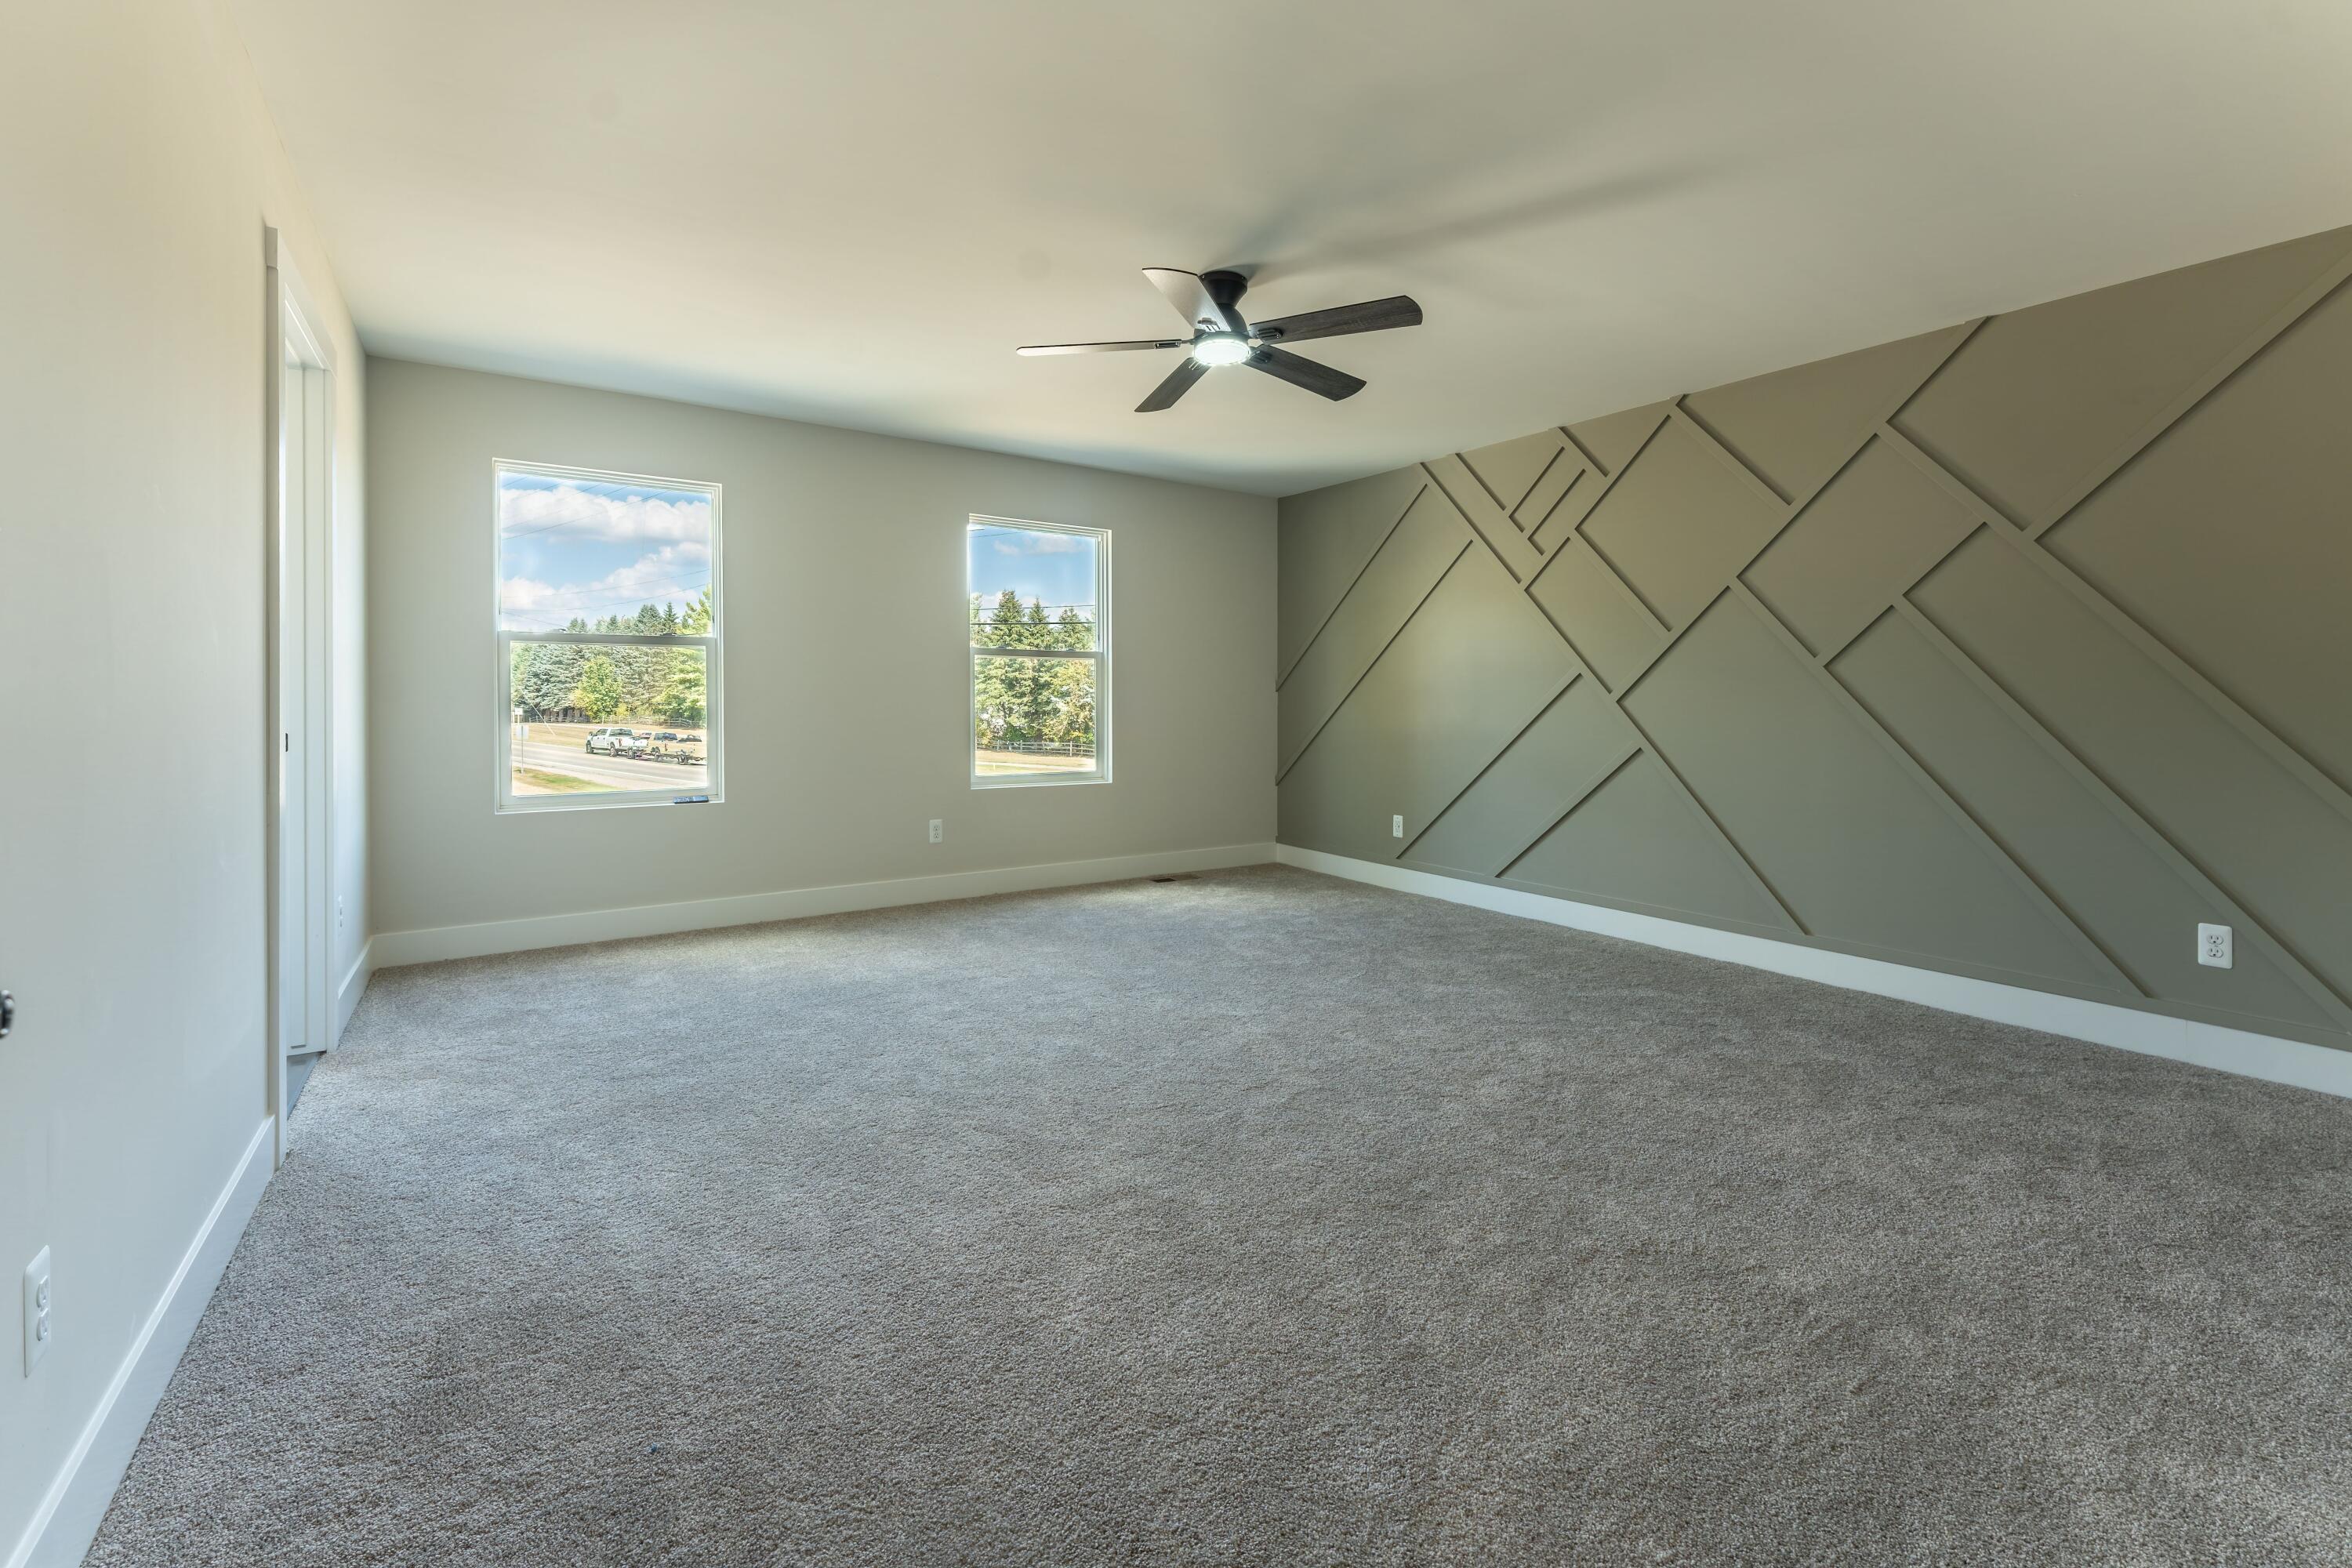
Empty carpeted room with two windows, a ceiling fan, and a geometric accent wall.
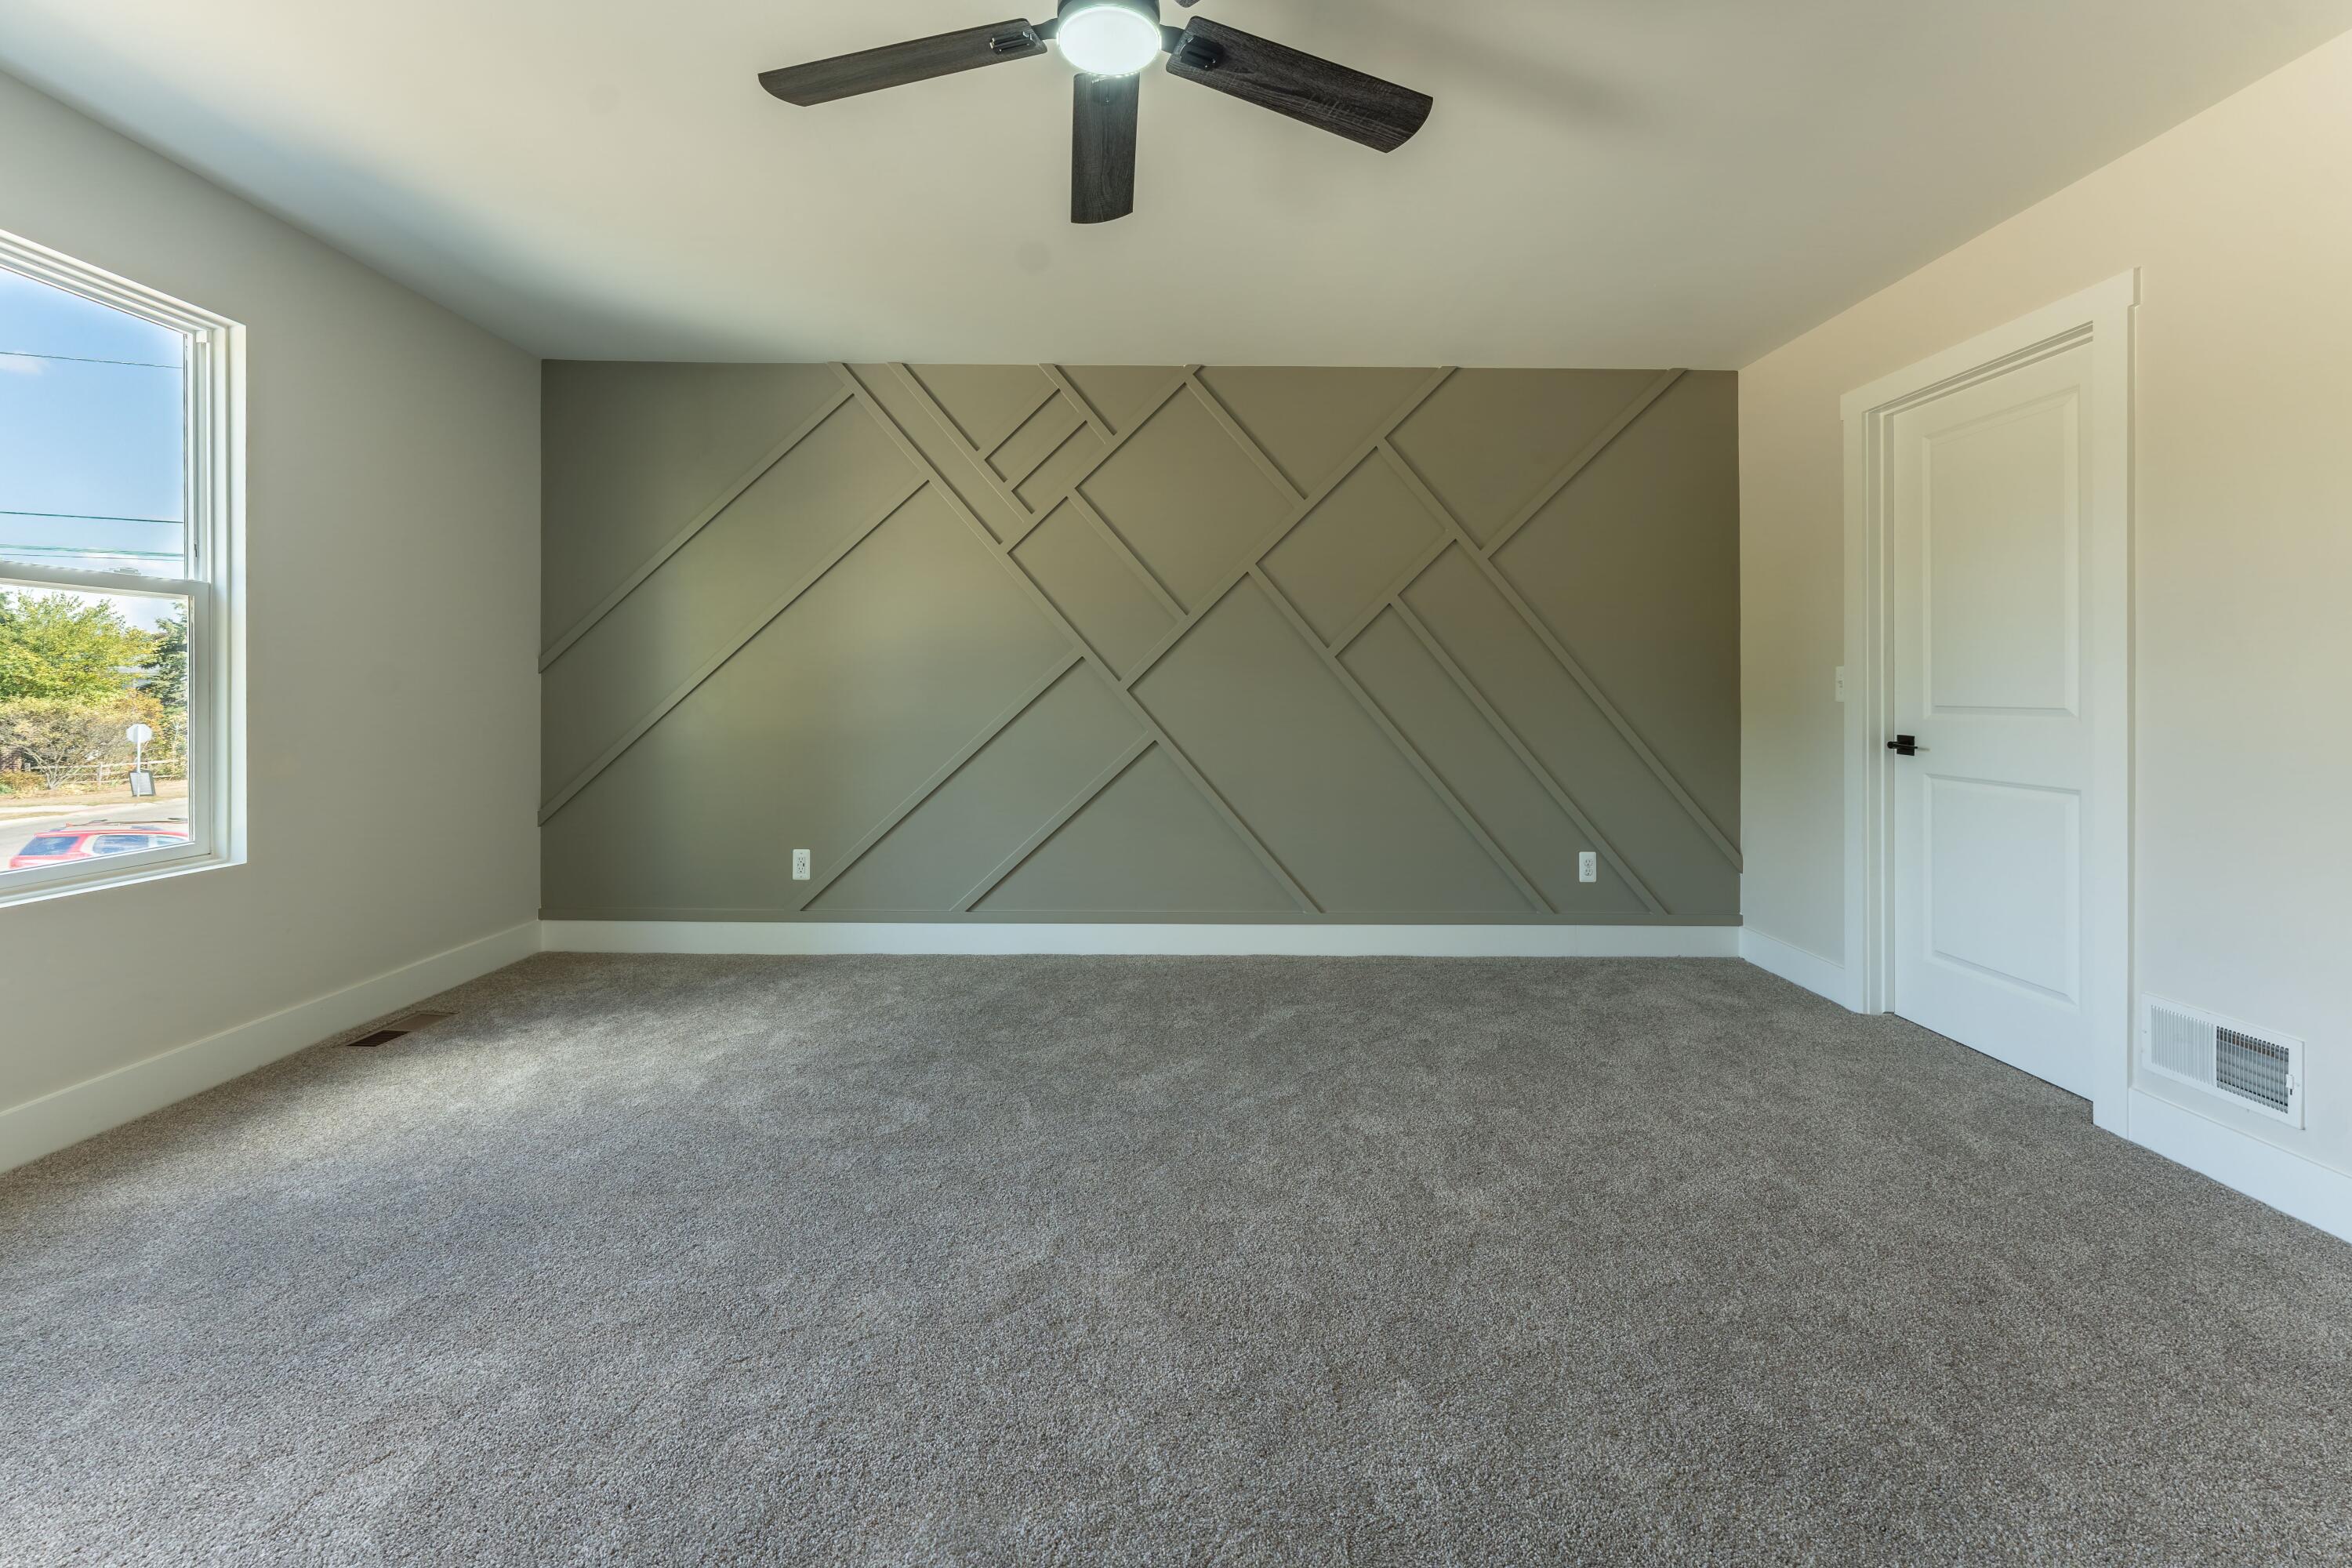
Empty bedroom with a geometric accent wall, carpet, ceiling fan, and large window.
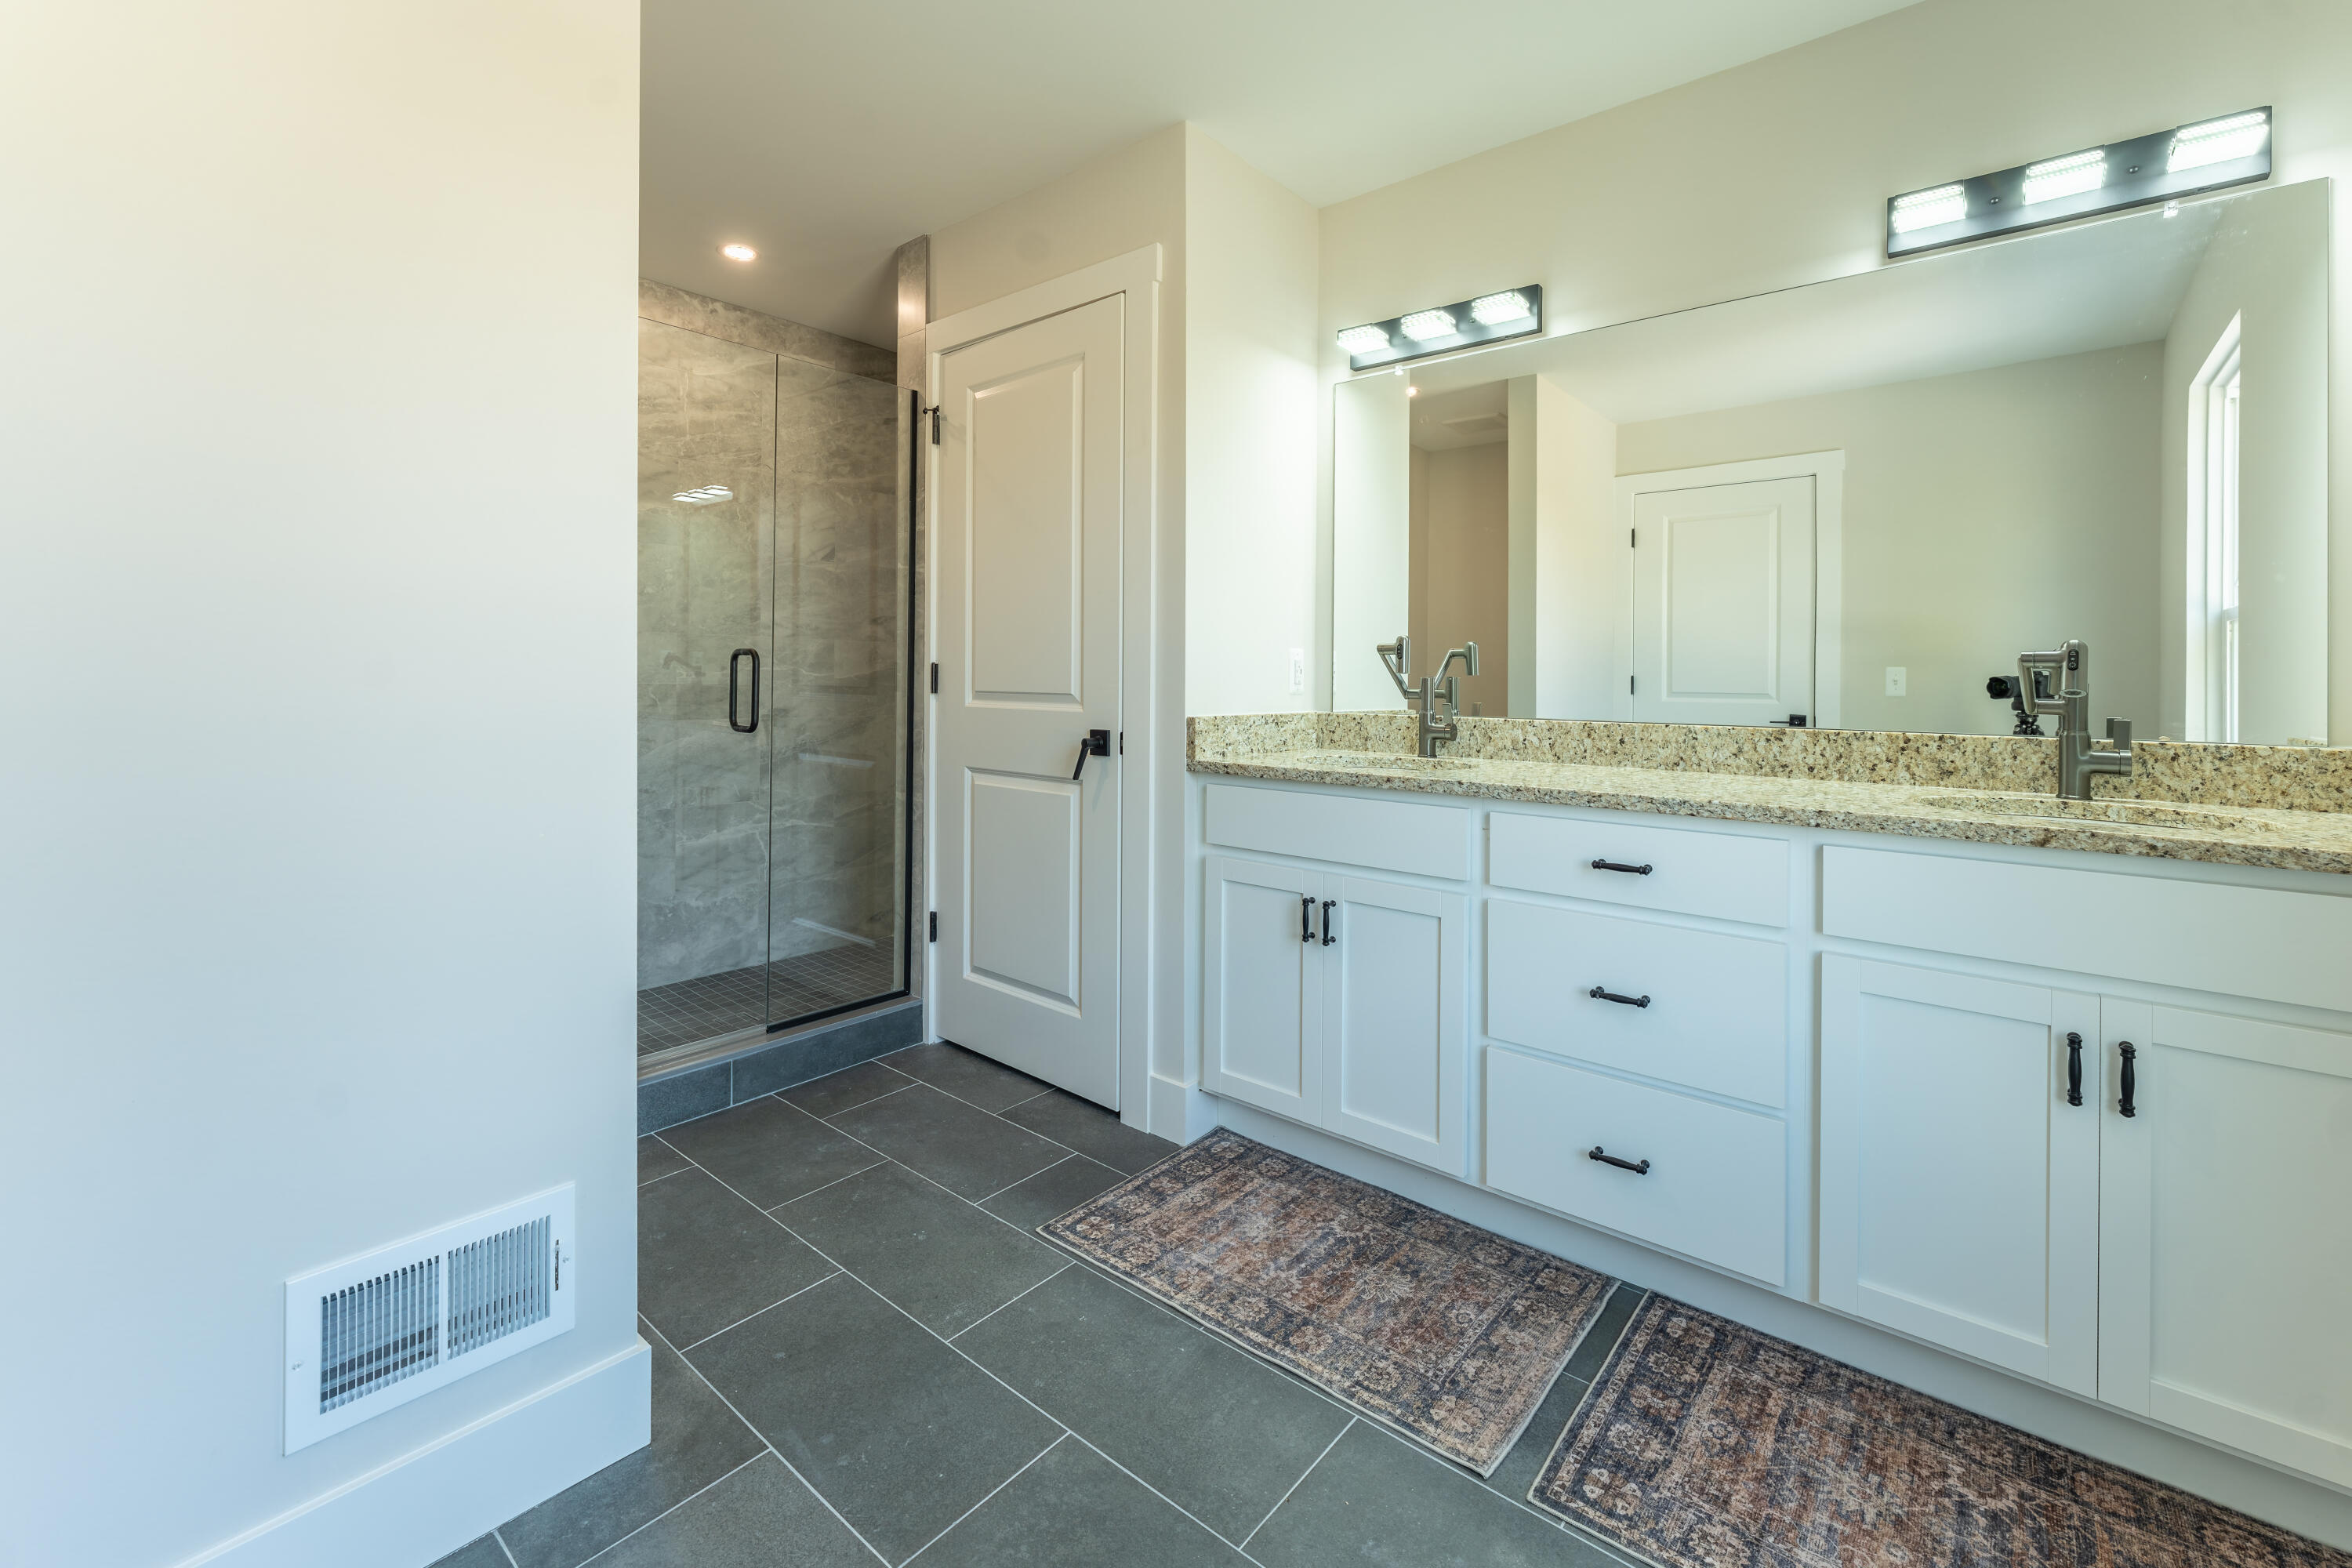
Bathroom with a long white double vanity, granite counter, large mirror, and glass-enclosed tiled shower.
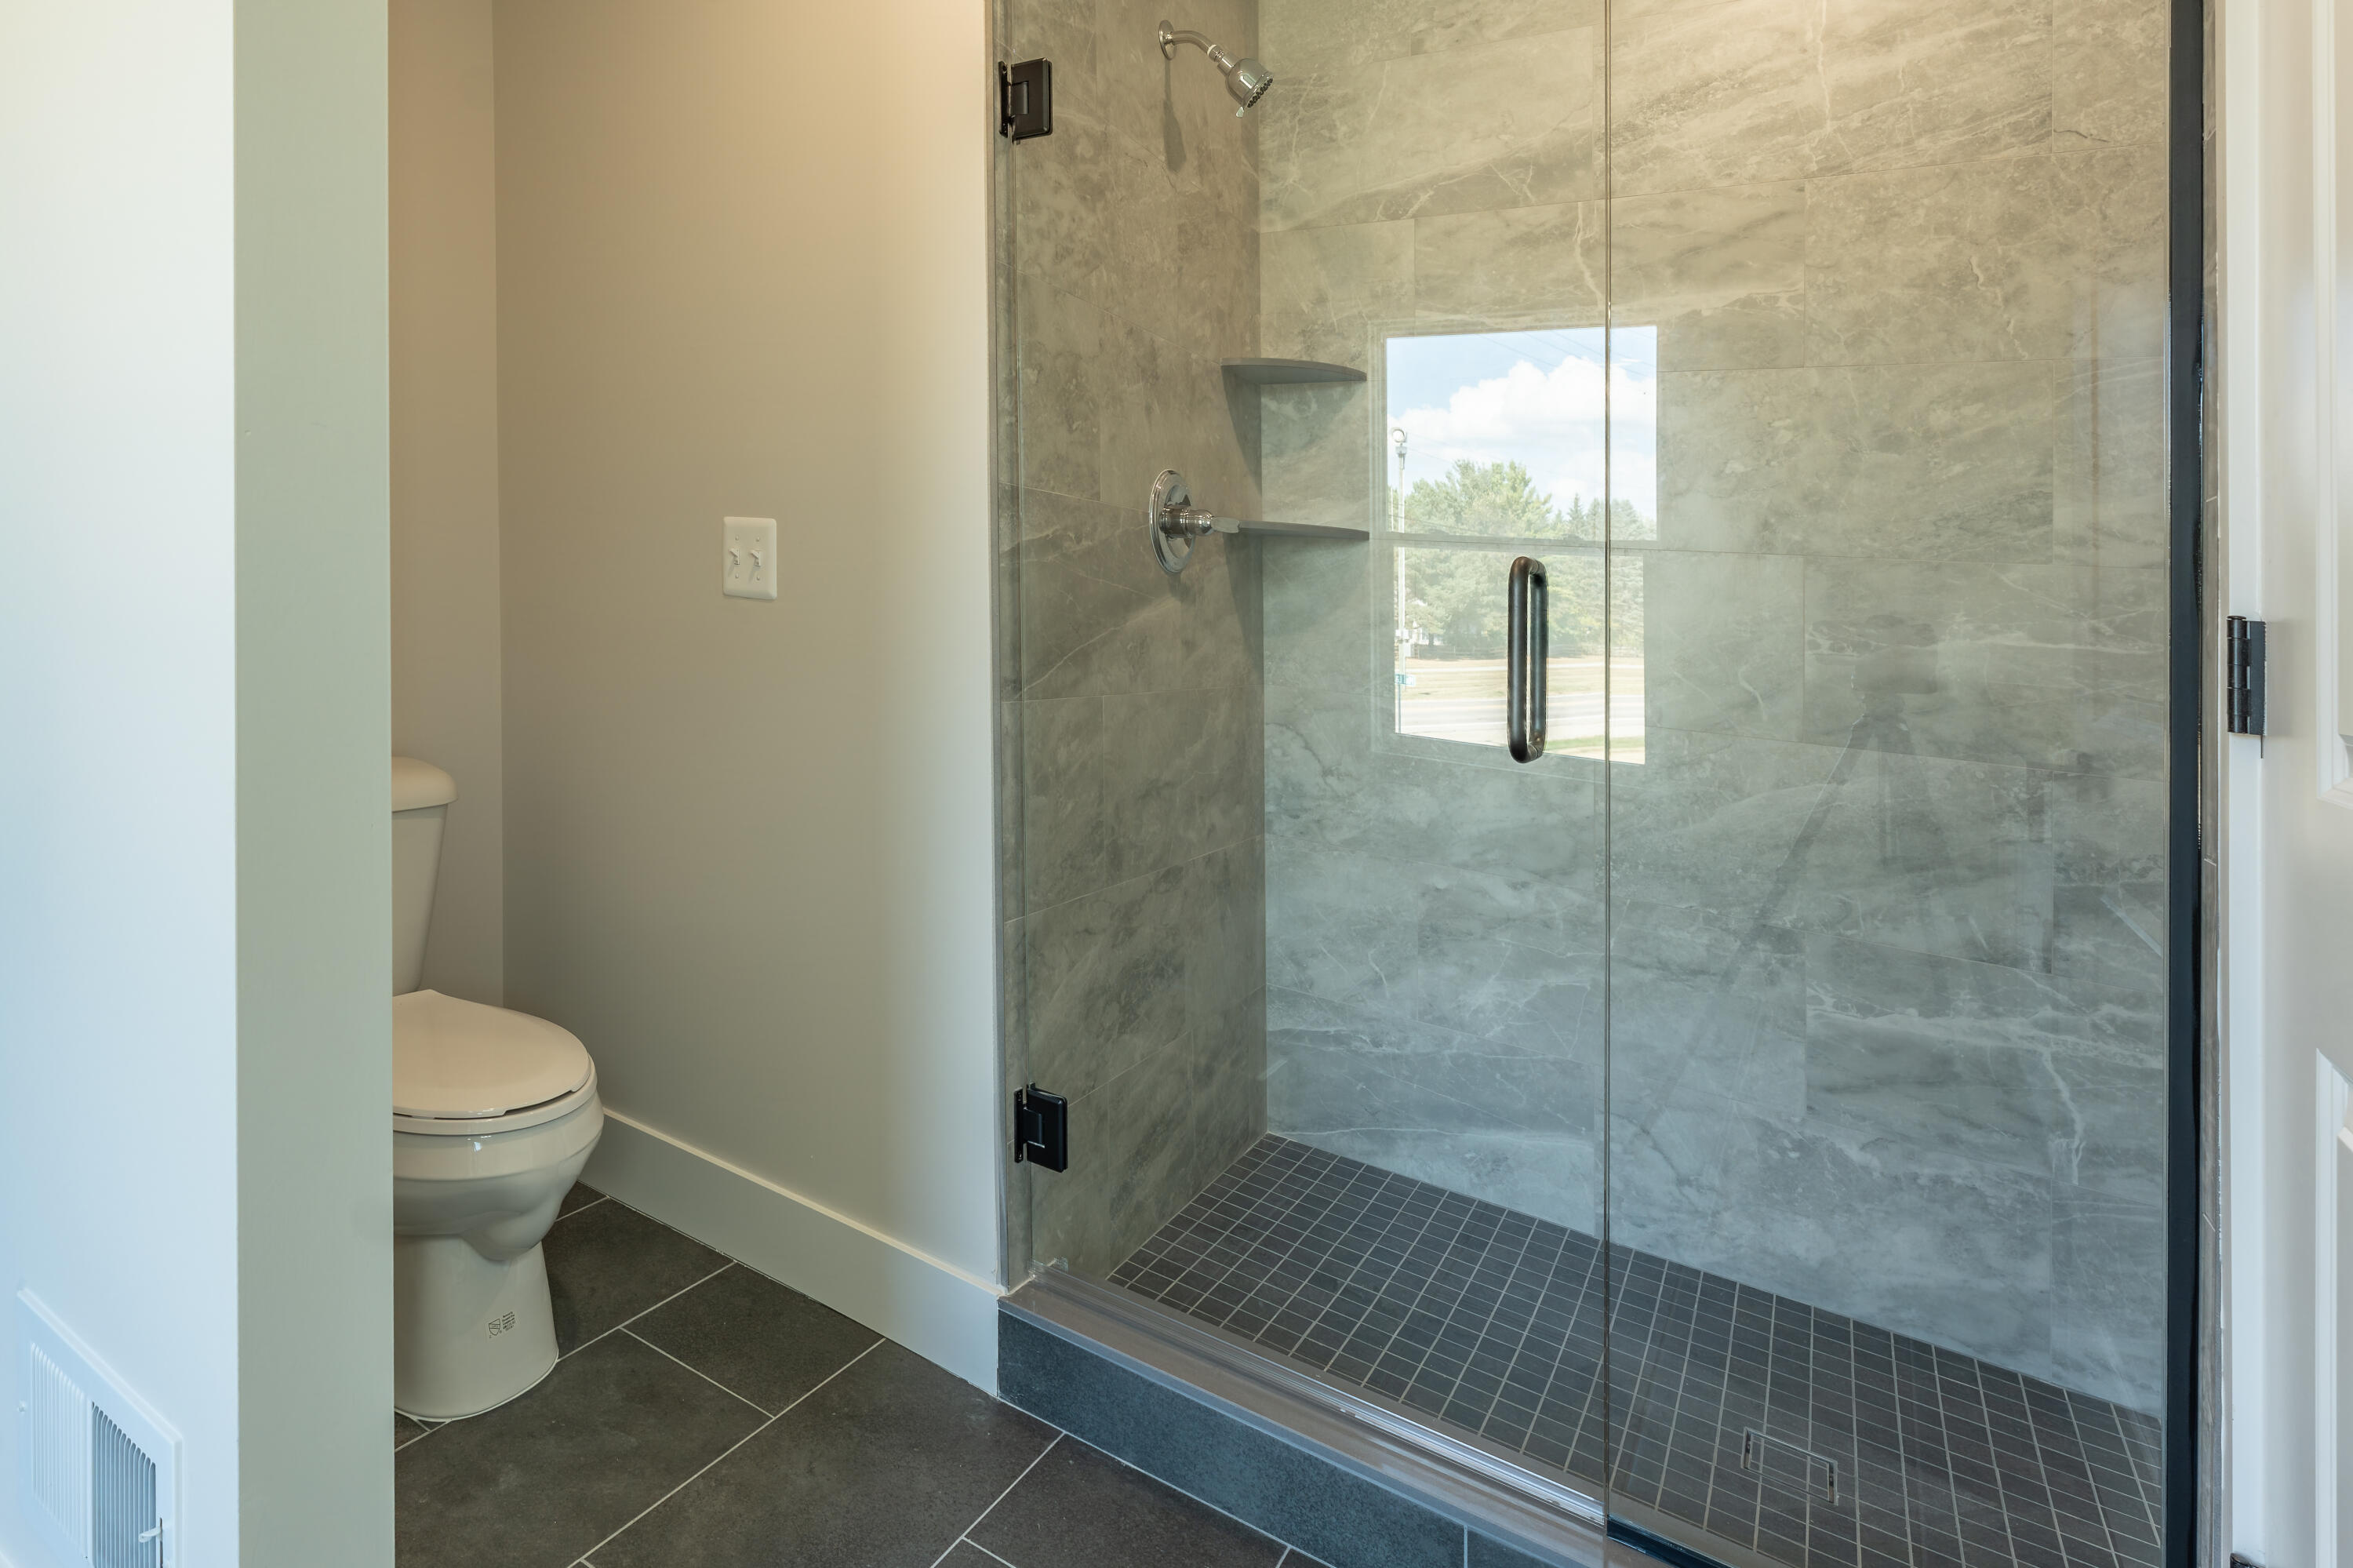
Bathroom with a glass-enclosed, gray-tiled walk-in shower and partially visible toilet.
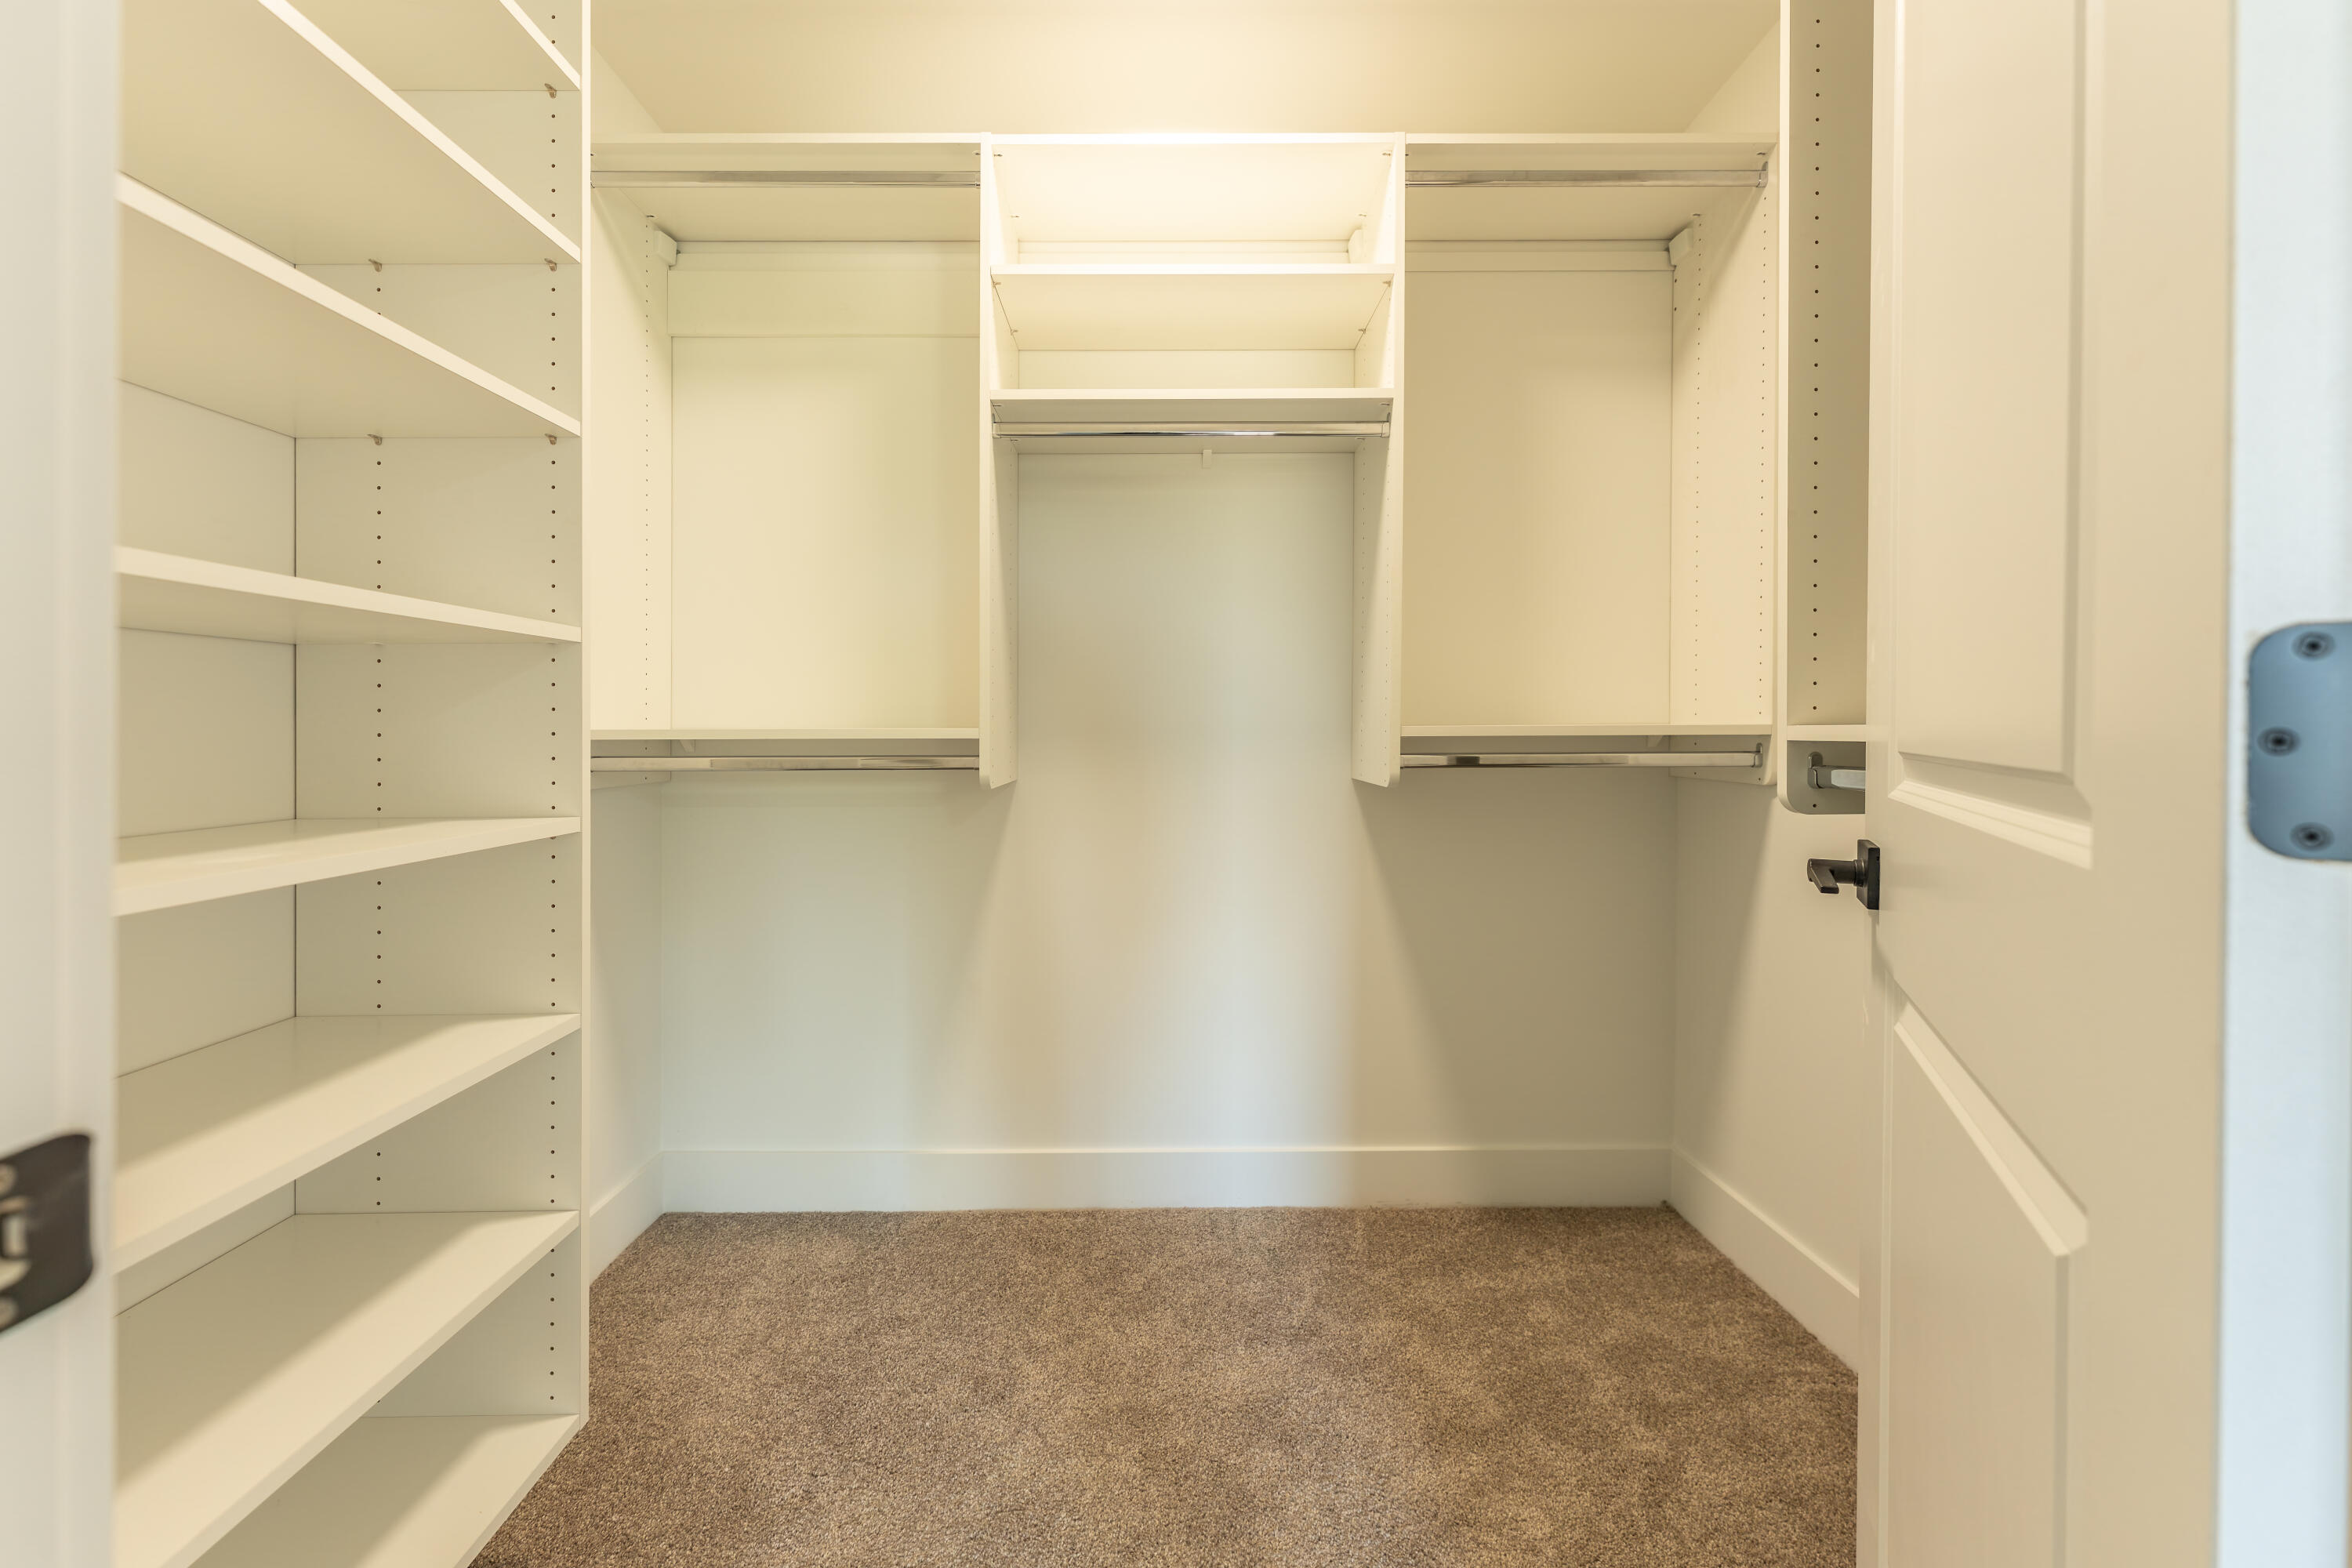
Walk-in closet with built-in shelving, hanging rods, and carpeted floor.
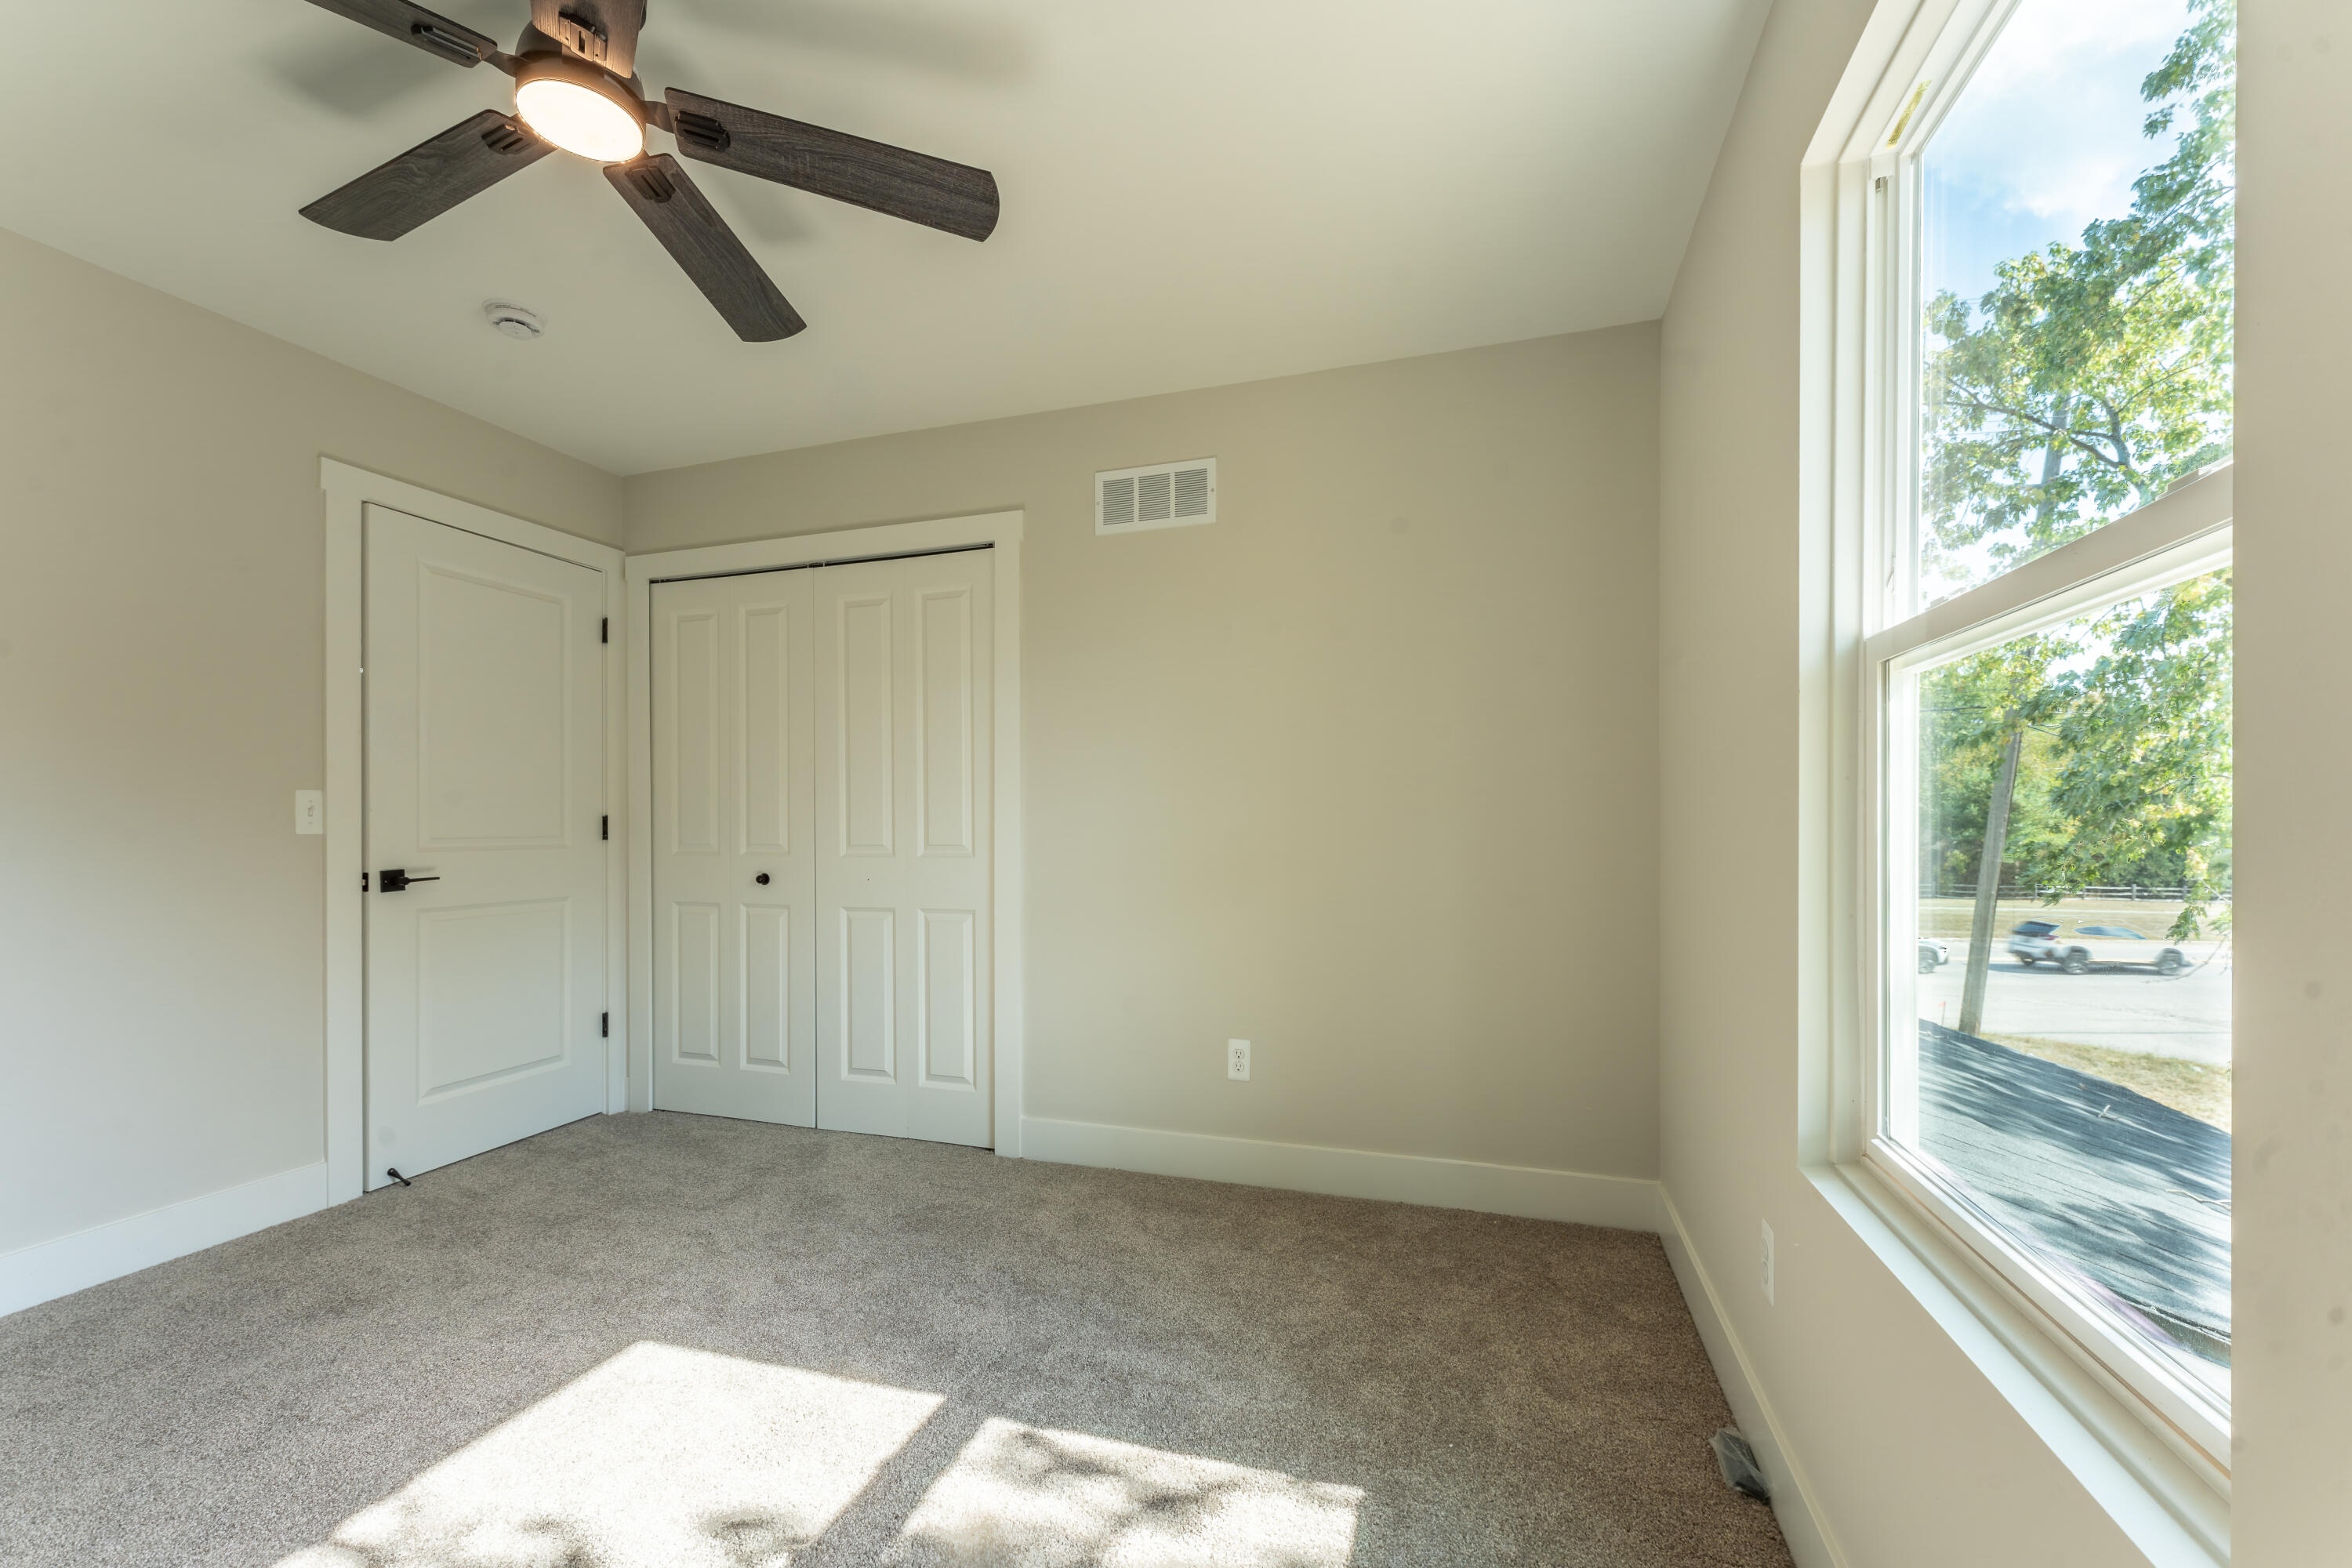
Empty bedroom with a ceiling fan, double closet, and large sunlit window.
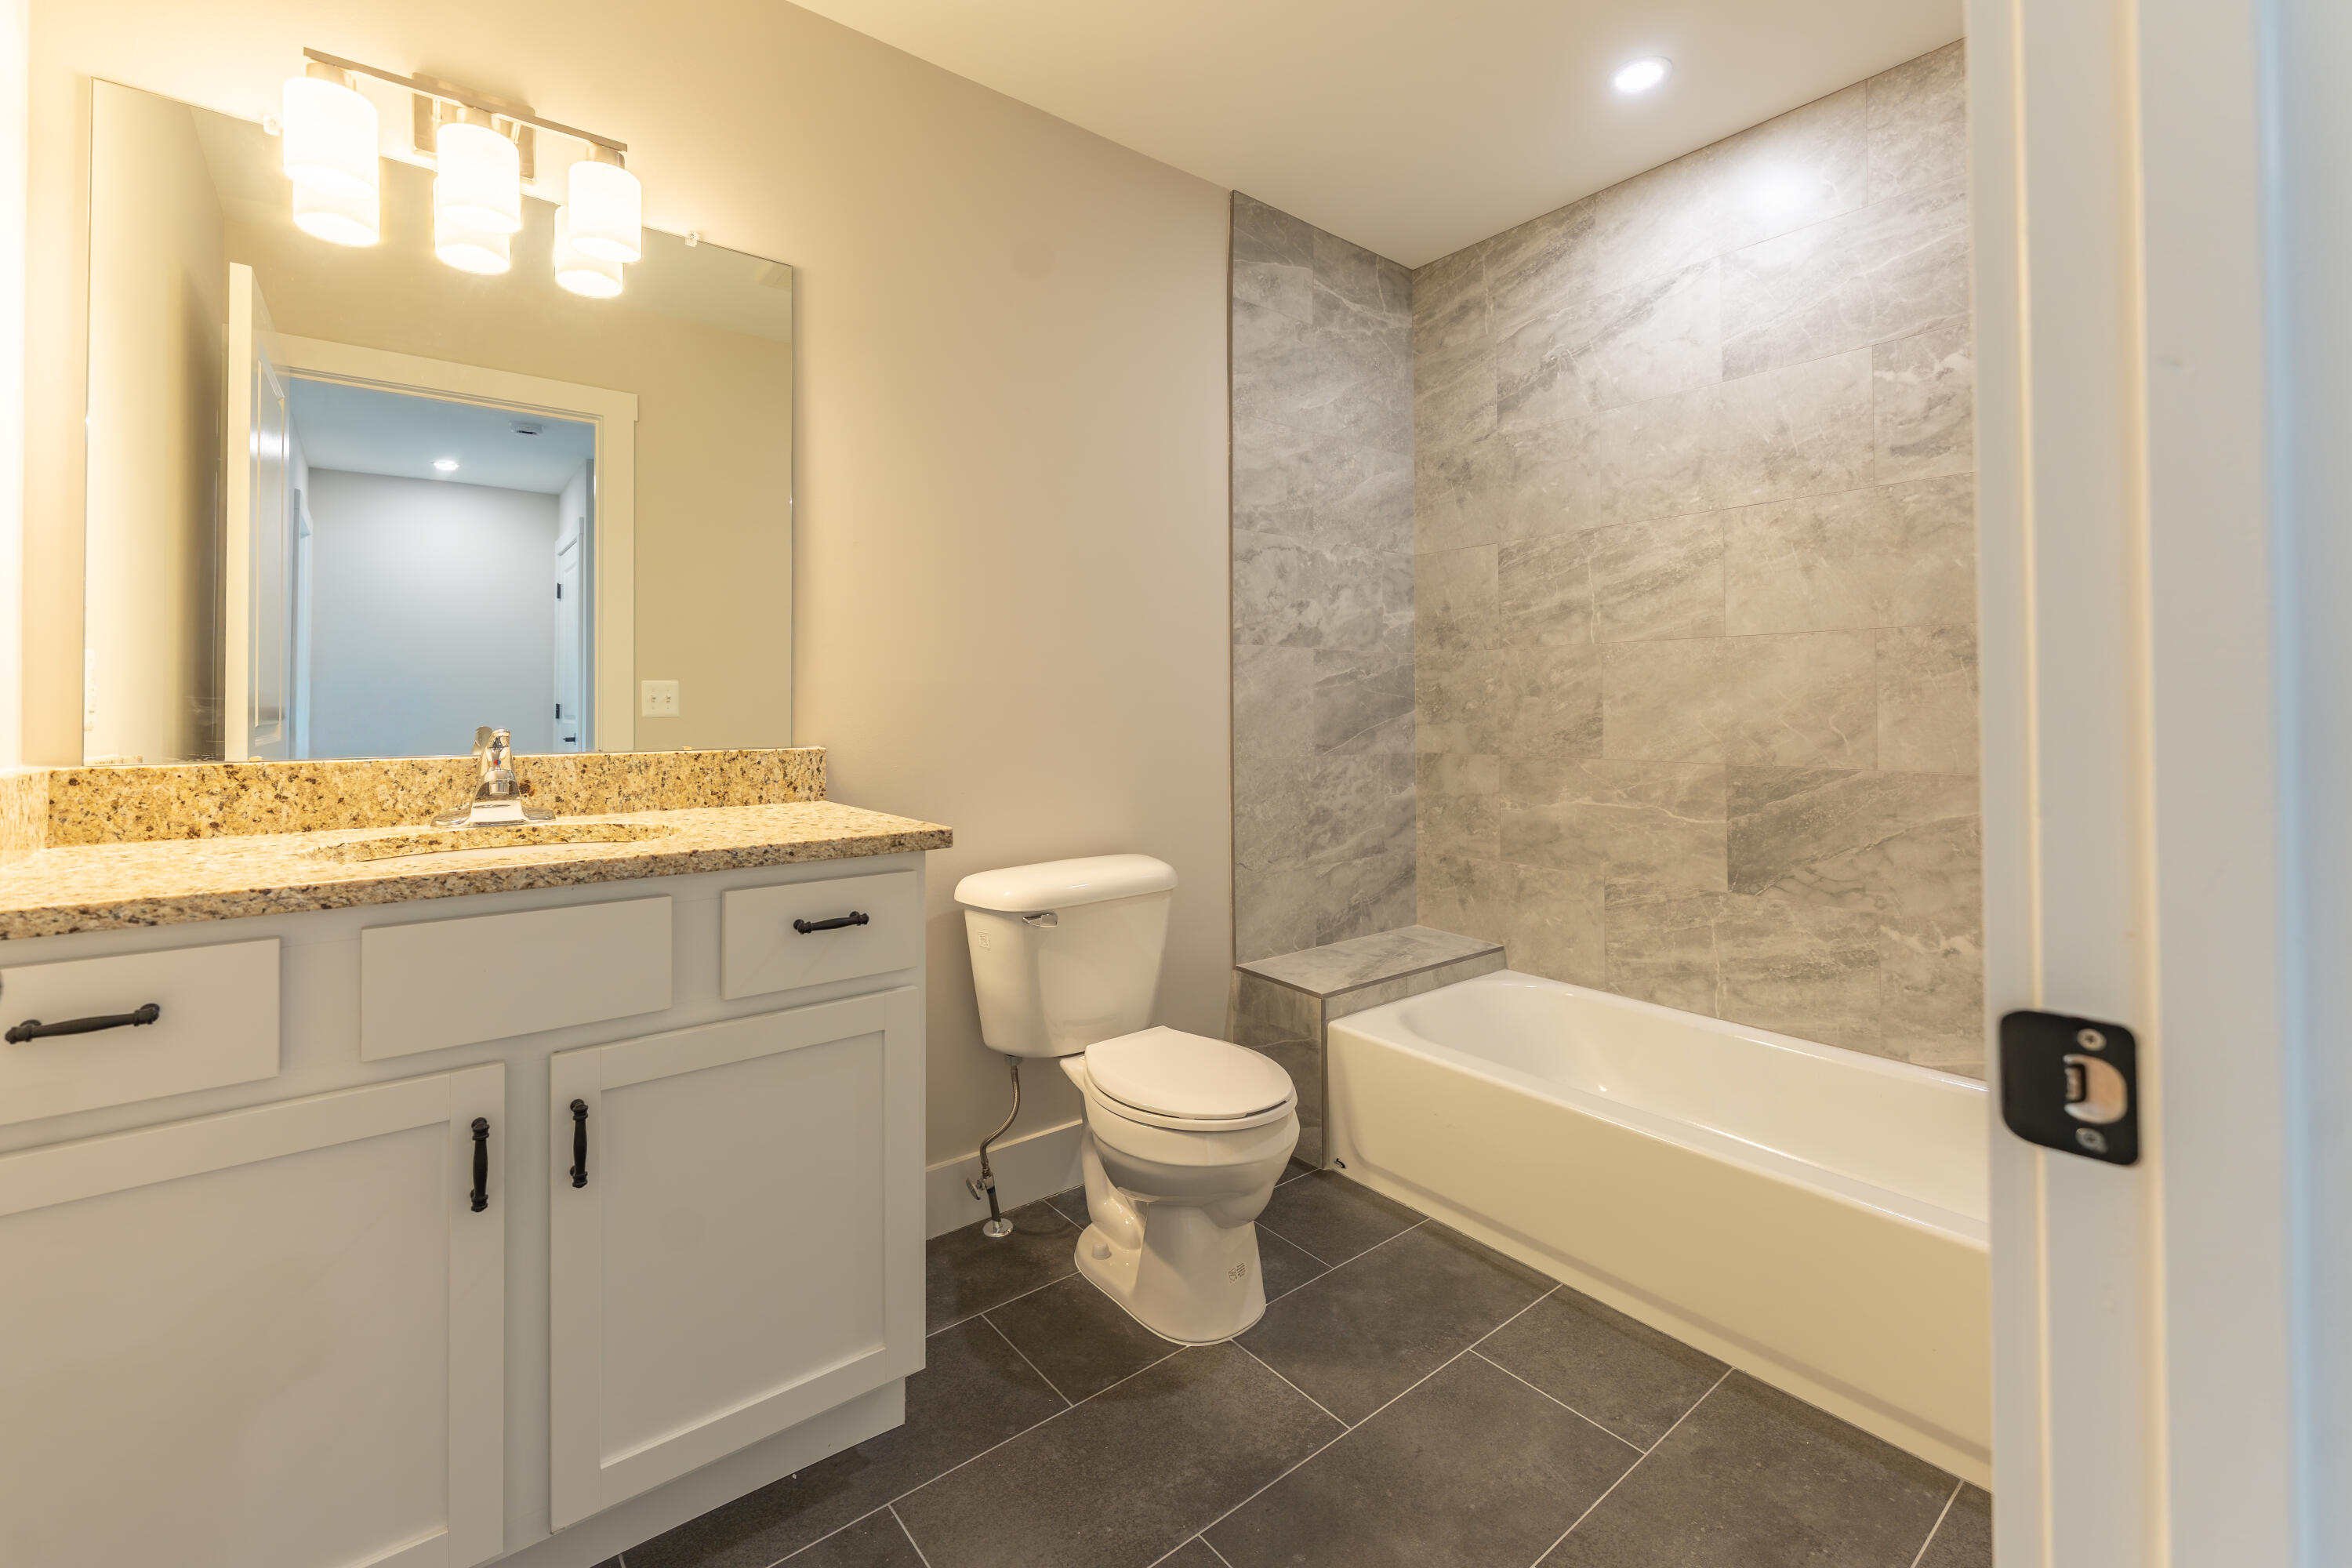
Bathroom with a granite vanity and gray-tiled tub surround.
Dark gray two-story house with white trim, attached two-car garage, and broad concrete driveway.
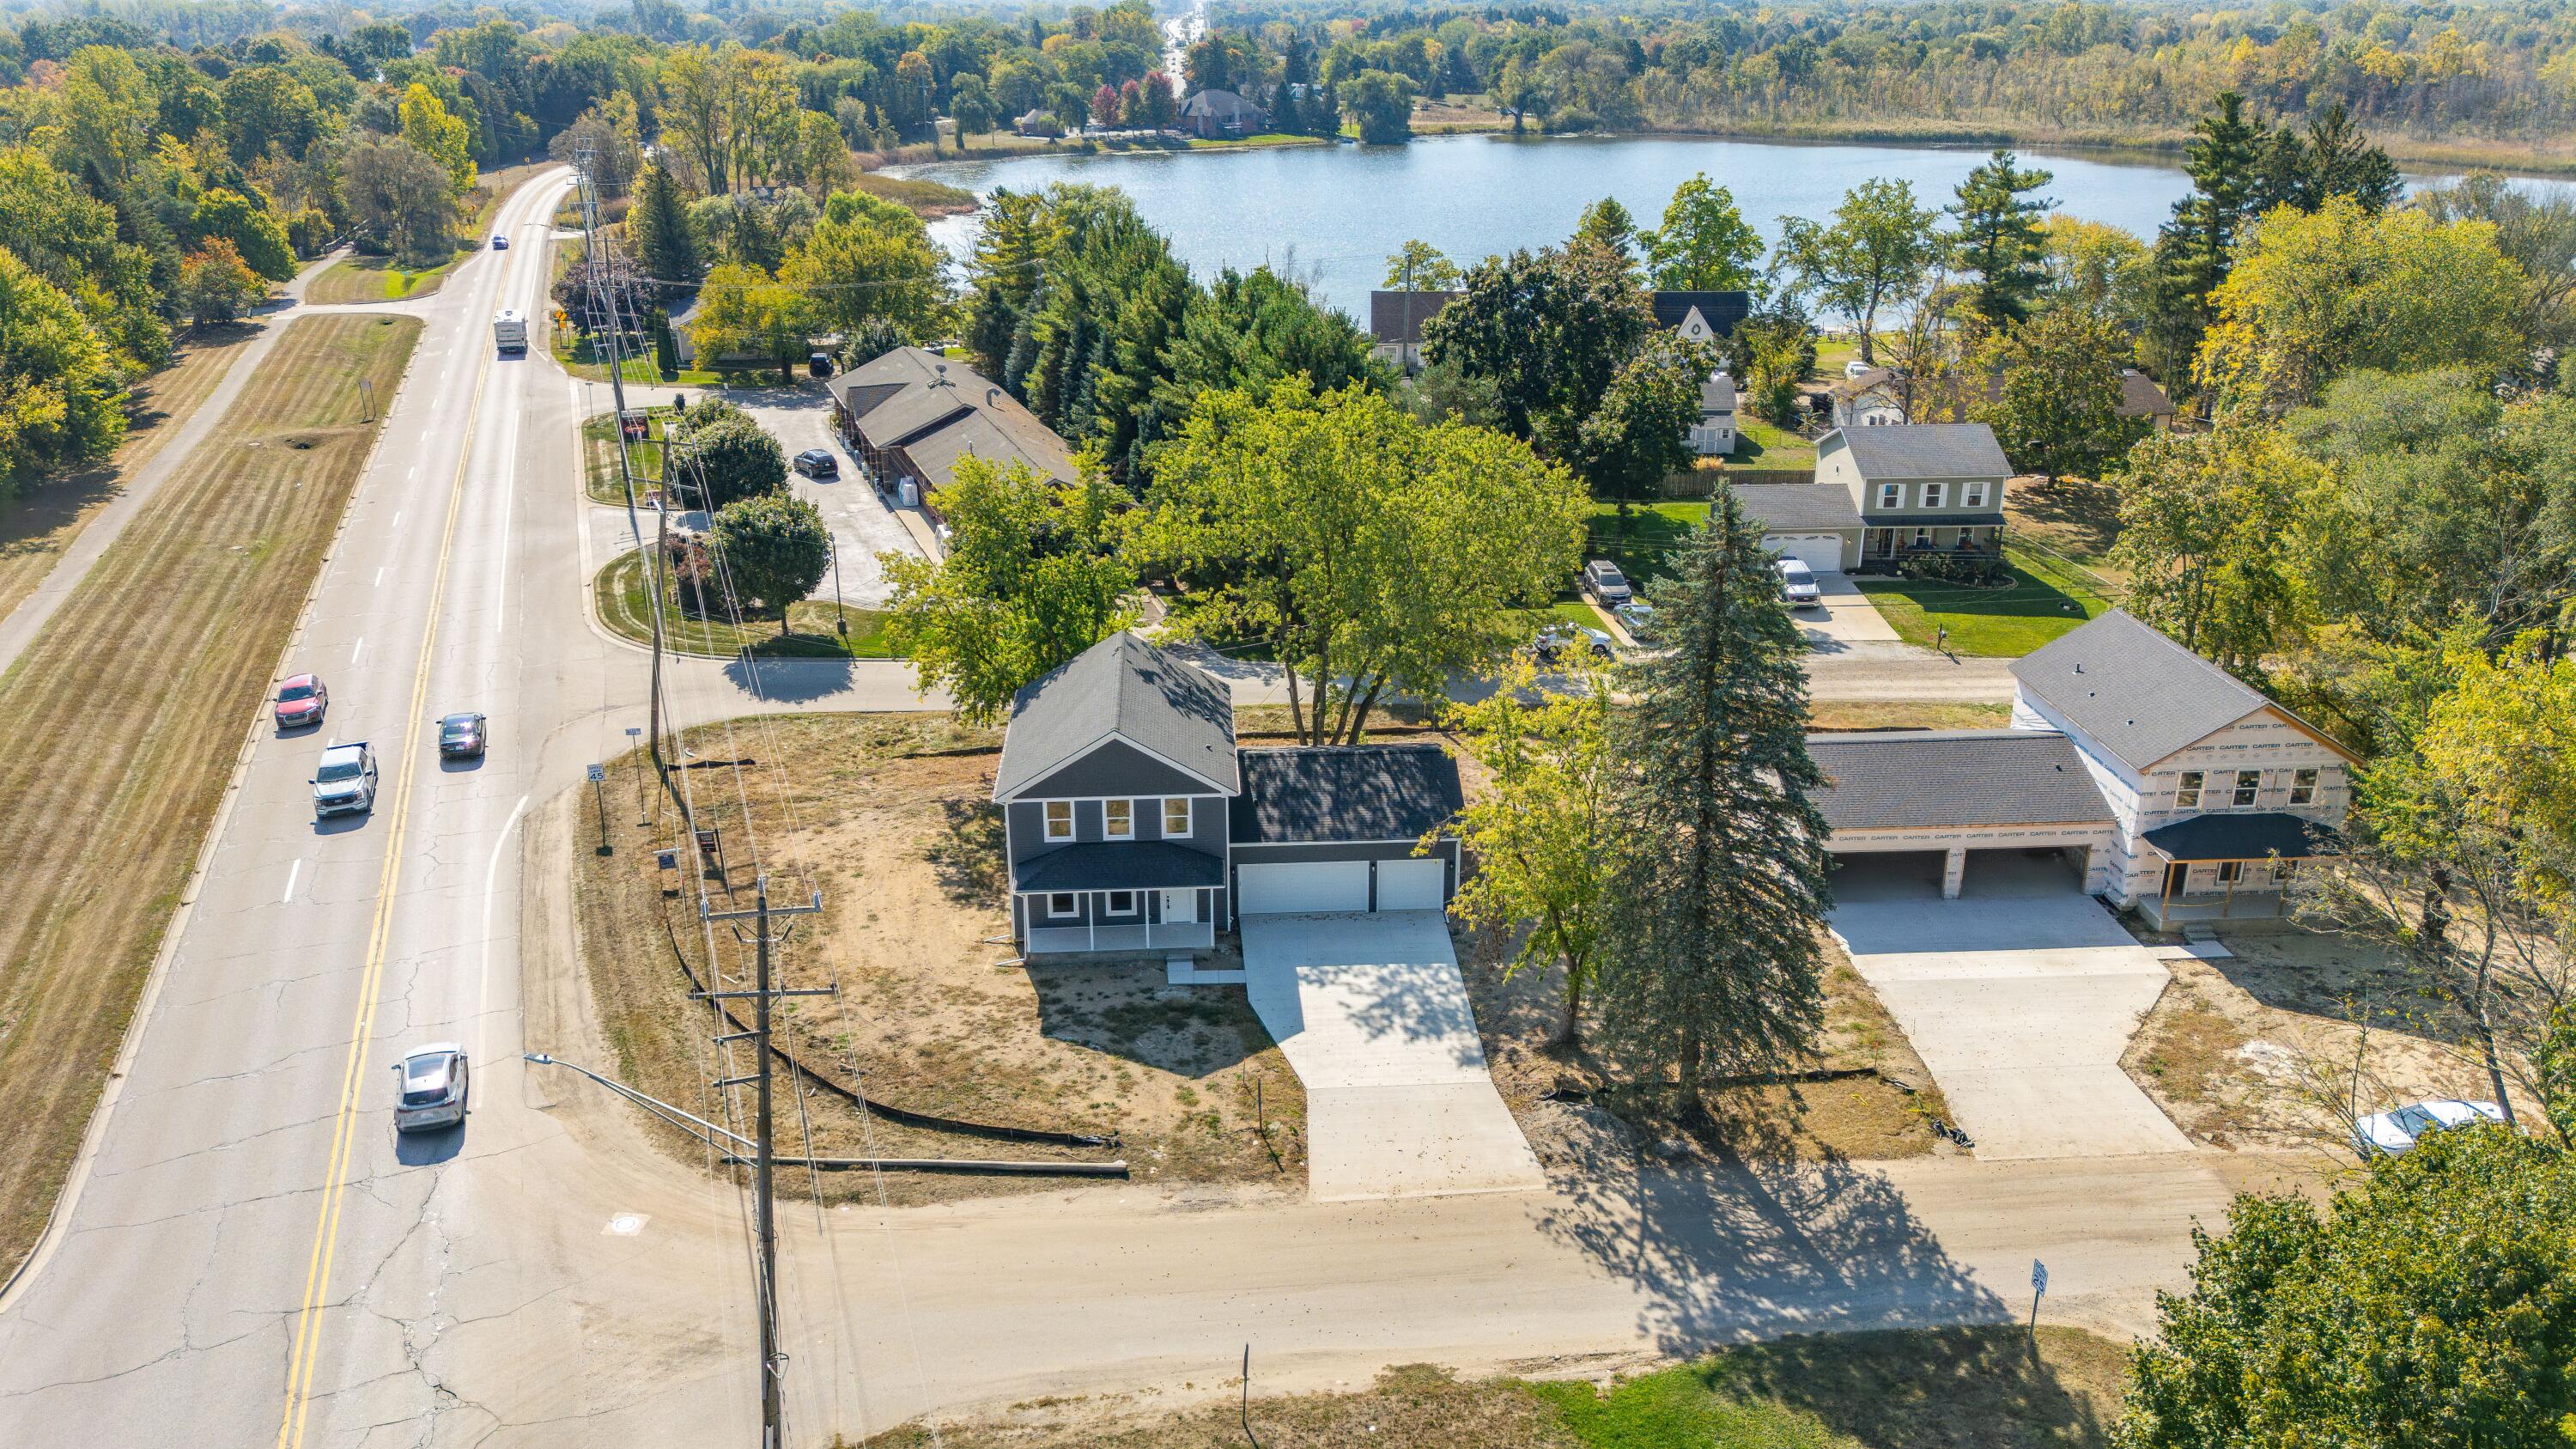
Aerial view of a two-story home on a corner lot near a lake, with a wide driveway and attached garage.
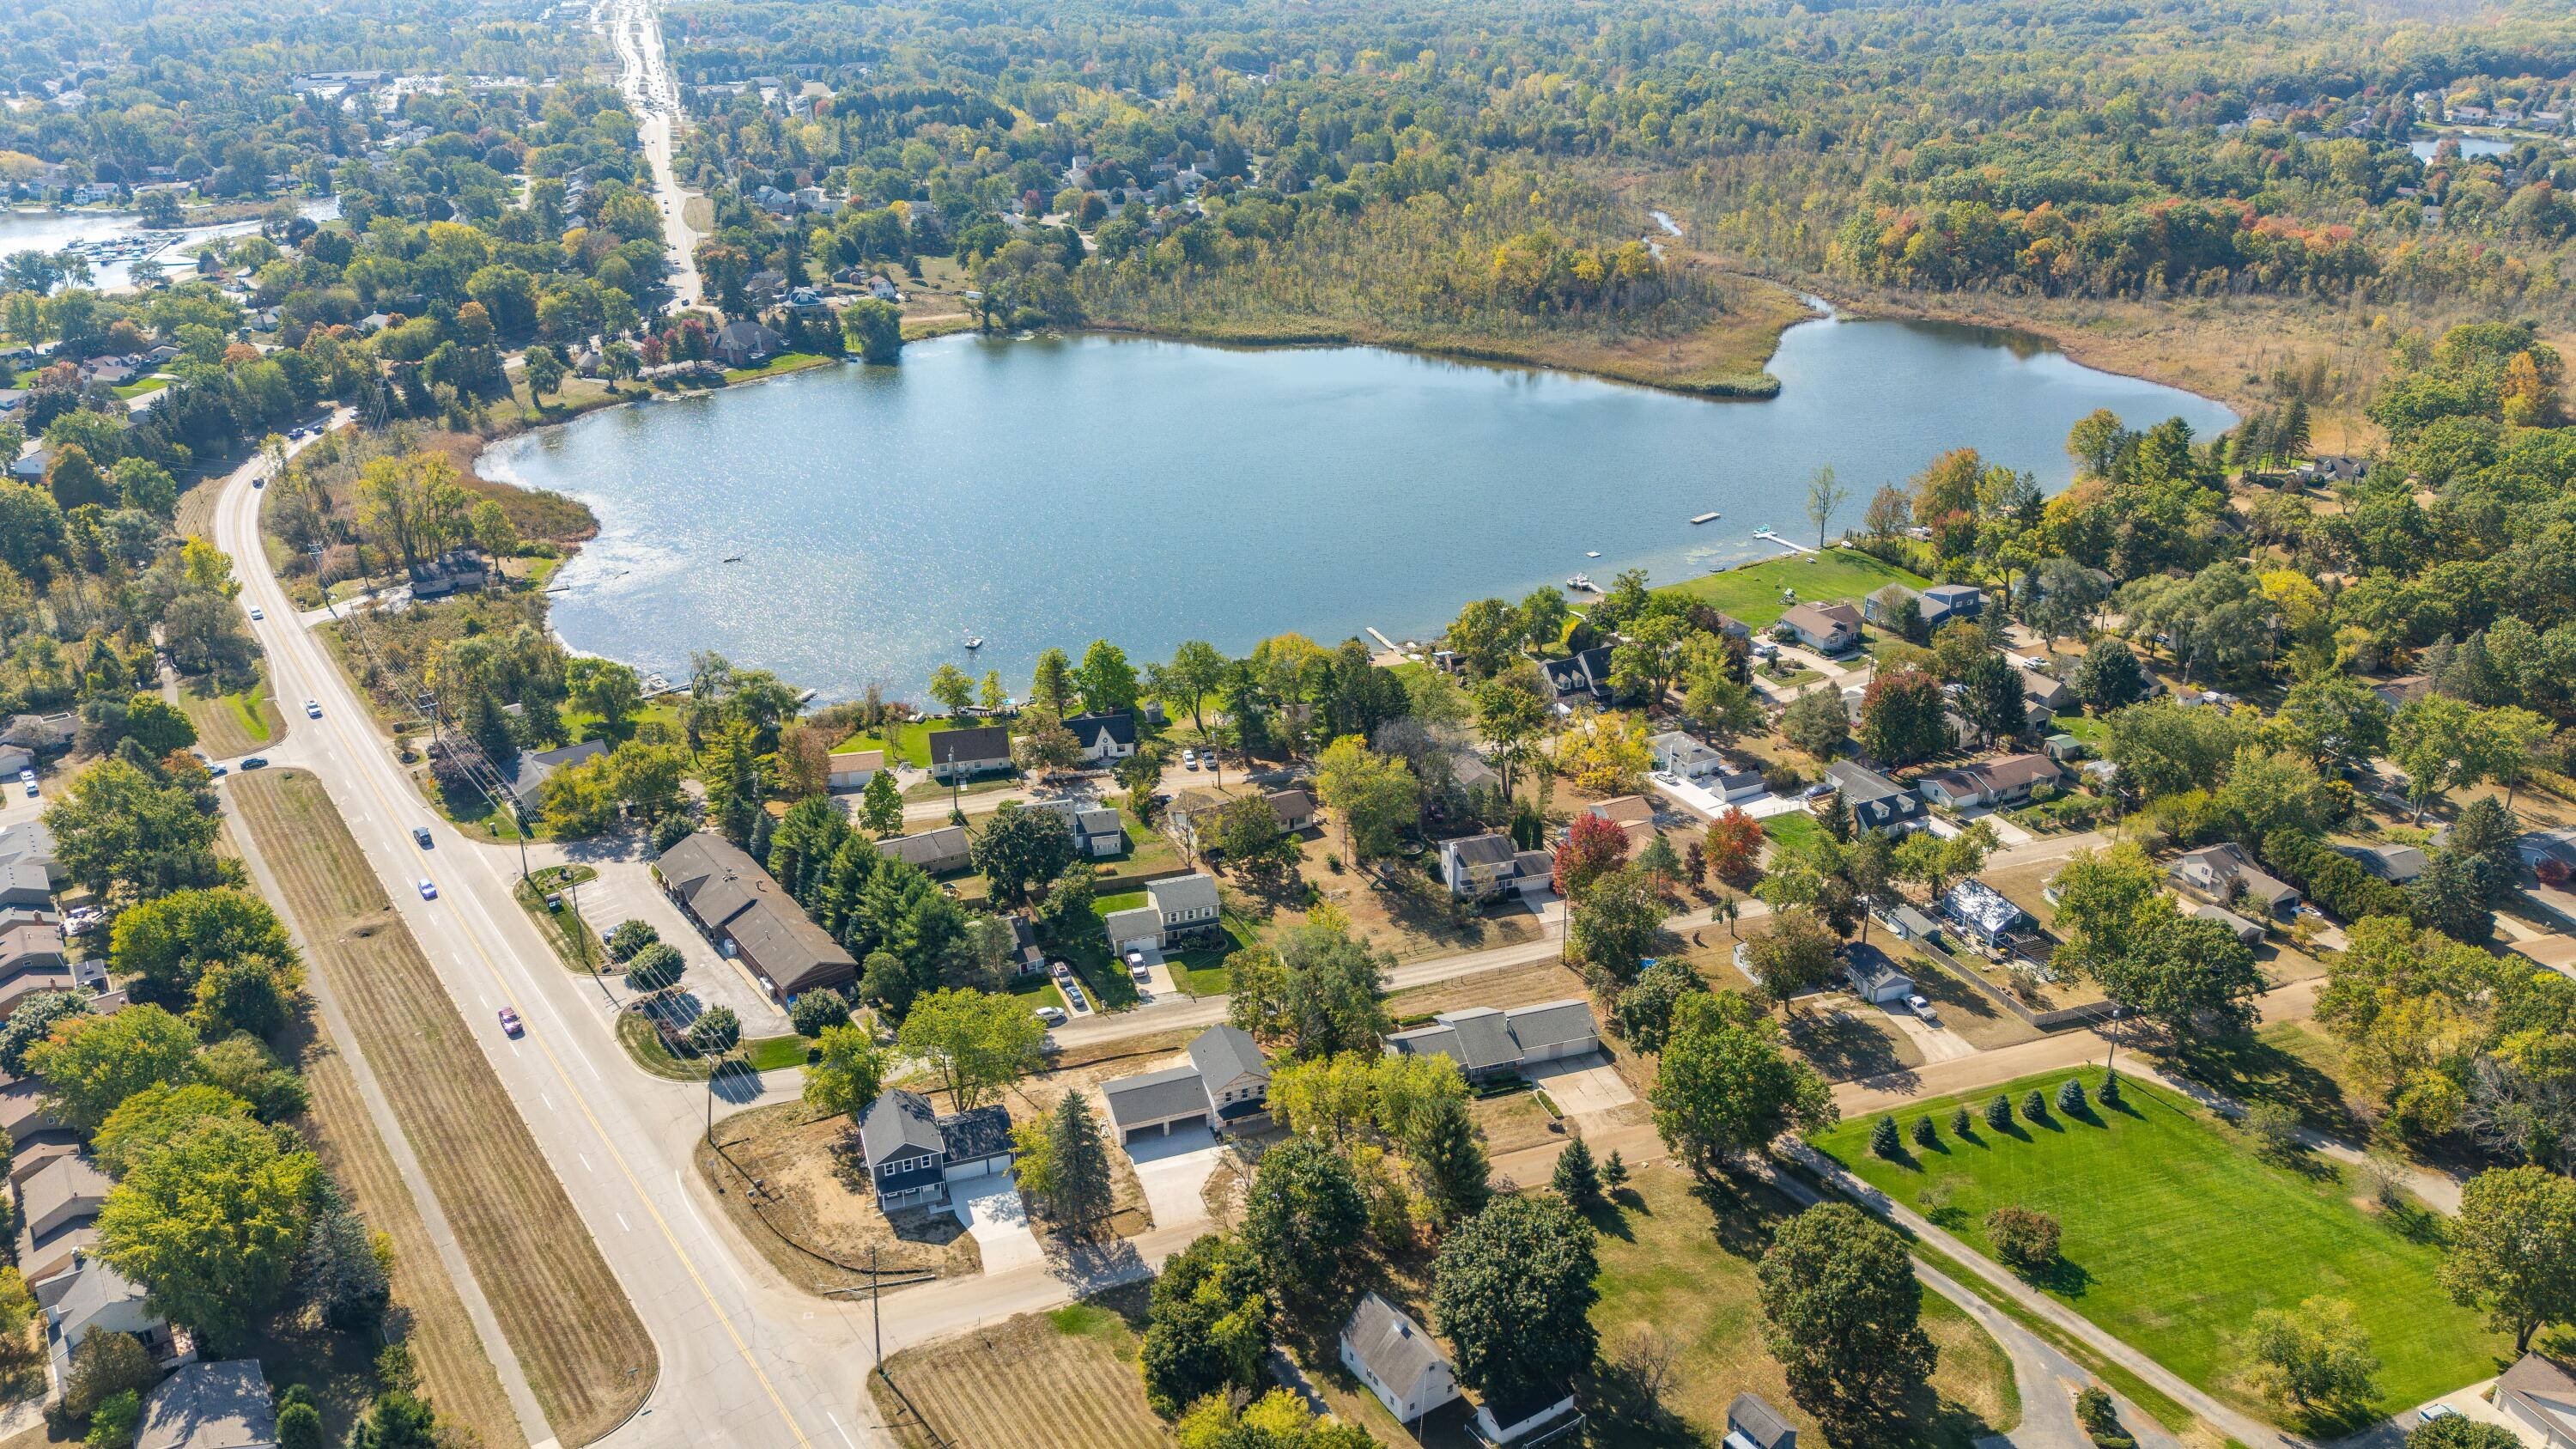
Aerial view of a lake and surrounding homes, roads, and wooded shoreline.
SEE ALL PHOTOS
Blue two-story house with an attached two-car garage and broad concrete driveway.
Two-story blue house with a covered front porch and attached two-car garage.
Blue two-story house with a covered porch, attached double garage, and wide concrete driveway.
Two-story gray-sided house with covered patio, viewed from a bare backyard beneath mature trees.
Two-story blue house with a covered porch and attached two-car garage on an unfinished lot.
Living room with a modern fireplace, wood-look floors, and a carpeted staircase.
Open living room with a modern fireplace and wood-look flooring, looking through to the kitchen.
Open entry and living area with wood-look floors, staircase, and adjoining white kitchen.
Half bathroom with a white vanity, granite countertop, and wood-look flooring.
Empty living room with a contemporary fireplace, wide-plank flooring, and large windows.
Bright kitchen with white cabinets, a large island, and sliding glass doors.
Bright kitchen with white cabinets, a large island, and a glass-tile backsplash.
Open kitchen and living area with white cabinetry, an island, and wood-look flooring.
Laundry room with a deep utility sink, washer hookups, and wood-look flooring.
Entryway with a white front door, open closet, and dark wood-look flooring.
Unfinished two-car garage with concrete floor, exposed drywall seams, and two overhead doors.
Unfinished basement with concrete floor, exposed ceiling joists, ductwork, and framed stair enclosure.
Unfinished basement with exposed ceiling joists, utility pipes, and a concrete floor.
Unfinished basement with exposed ceiling joists, HVAC ducts, and a small window.
Unfinished basement utility area with exposed plumbing, a sump pump, and concrete walls.
Unfinished basement utility area with water heater, HVAC equipment, exposed framing, and stairs.
Empty carpeted room with two windows, a ceiling fan, and a geometric accent wall.
Empty bedroom with a geometric accent wall, carpet, ceiling fan, and large window.
Bathroom with a long white double vanity, granite counter, large mirror, and glass-enclosed tiled shower.
Bathroom with a glass-enclosed, gray-tiled walk-in shower and partially visible toilet.
Walk-in closet with built-in shelving, hanging rods, and carpeted floor.
Empty bedroom with a ceiling fan, double closet, and large sunlit window.
Bathroom with a granite vanity and gray-tiled tub surround.
Dark gray two-story house with white trim, attached two-car garage, and broad concrete driveway.
Aerial view of a two-story home on a corner lot near a lake, with a wide driveway and attached garage.
Aerial view of a lake and surrounding homes, roads, and wooded shoreline.
Courtesy of Bradley Rocca, Shain Park, REALTORS
Pending

3331 Mill Lake Road

3331 Mill Lake Road, Lake Orion, MI 48360

$468,000
Welcome to your brand-new dream home in beautiful Lake Orion! This stunning new construction offers modern design, quality craftsmanship, and energy-efficient features throughout. Enjoy an open-concept layout with a spacious kitchen featuring quartz countertops and a large island perfect for entertaining. The great room is filled with natural light, creating a warm and inviting atmosphere. Upstairs, the luxurious primary suite includes a walk-in closet and spa-like bath. Located in a quiet neighborhood with easy access to parks, schools, shopping, and I-75. Experience the best of comfort and convenience in a growing, vibrant community!

3
beds

3
baths

1,800 Sq.Ft. LIVING AREA

0.29 Acres lot

Bradley Rocca

Bradley Rocca

Features & Amenities

Interior

  • total bedrooms3
  • Total bathrooms3
  • full bathrooms2
  • half bathroom1
  • Laundry room Gas Dryer Hookup, Laundry Room, Sink, Washer Hookup
  • Flooring Carpet, Tile, Vinyl
  • Fireplace Gas Log, Living Room
  • APPLIANCES Humidifier, Disposal
  • other interior Features Ceiling Fan(s), Broadband, Garage Door Opener, Center Island, Eat-in Kitchen

Area & Lot

  • Status Pending
  • Living Area1,800 Sq.Ft.
  • Total Area1,800 Sq.Ft.
  • Lot Area0.29 Acres
  • MLS® ID25047375
  • TypeResidential
  • YEAR BUILT2025
  • Architecture StylesColonial
  • School DistrictLake Orion

Exterior

  • STORIES2
  • Garage Space3.0
  • water SourcePublic
  • utilitiesPhone Available, Cable Available, Natural Gas Connected
  • roofAsphalt
  • lot featuresCorner Lot
  • parkingGarage Faces Front, Garage Door Opener, Attached
  • HEAT TYPEForced Air
  • AIR CONDITIONINGCentral Air
  • sewerPublic
  • other exterior FeaturesOther

Financial

  • Sales Price$468,000
  • Real Estate Tax $2,321/yr
Two-story blue house with a covered front porch and attached two-car garage.

Schedule a Showing

We would love to show you our beautiful property. Please select your preferred date and time below. An agent will be in touch shortly to confirm your appointment.

Schedule a Showing

We would love to show you our beautiful property. Please select your preferred date and time below. An agent will be in touch shortly to confirm your appointment.
Thank you for your interest in 3331 Mill Lake Road, Lake Orion, MI 48360. We are reviewing your request and will be in touch shortly!

Mortgage Calculator

Estimate your monthly mortgage payment, including the principal and interest, property taxes, and HOA. Adjust the values to generate a more accurate rate.
All estimates are provided for informational purposes only. Actual amounts may vary.
$0,000 Your Payment 20 15 65
$0,000 Your Payment

Work With Us

Please feel free to contact us if you have any questions about the real estate market, or buying or selling a home anywhere in Michigan -- and beyond!

Follow Us on Instagram