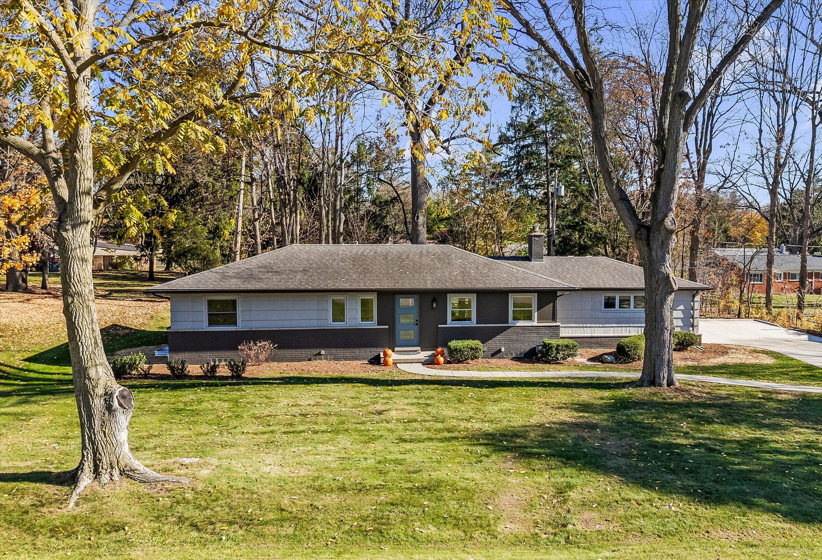
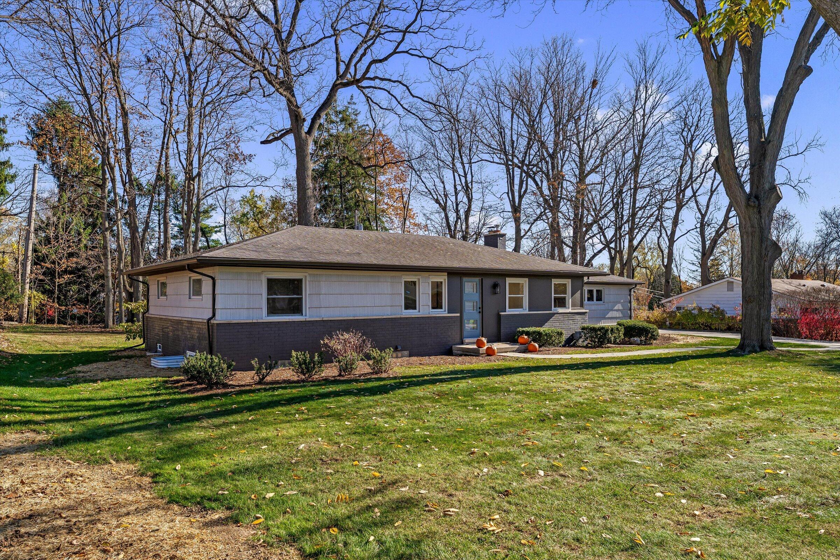
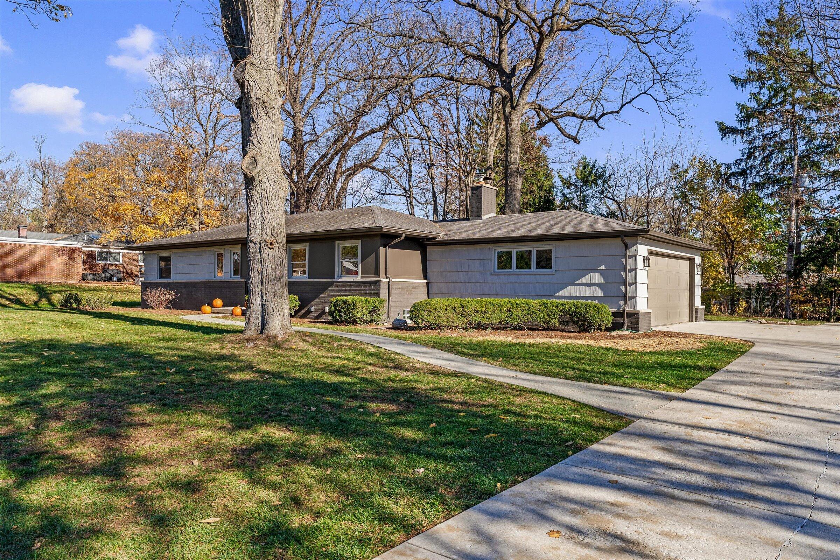
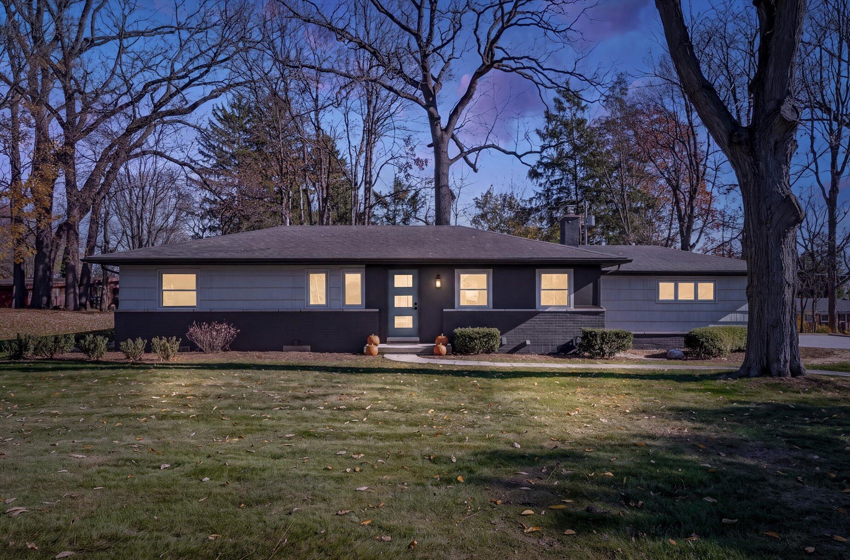
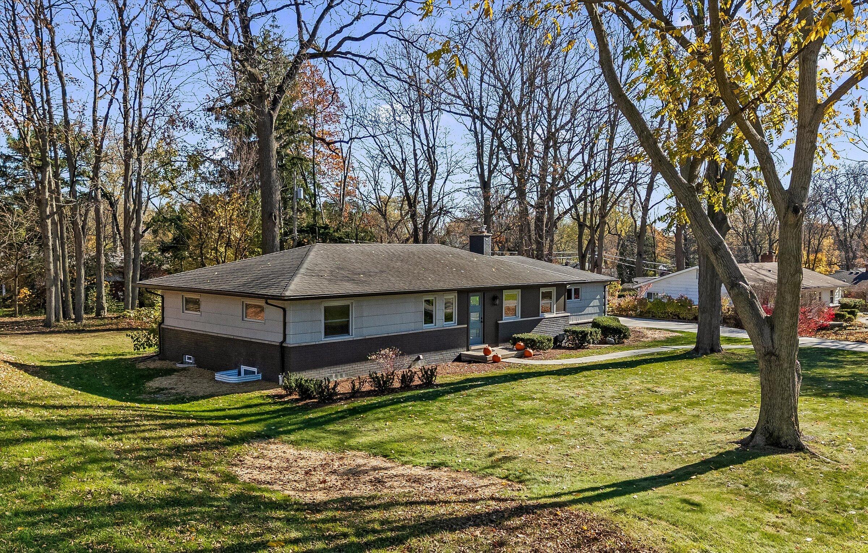
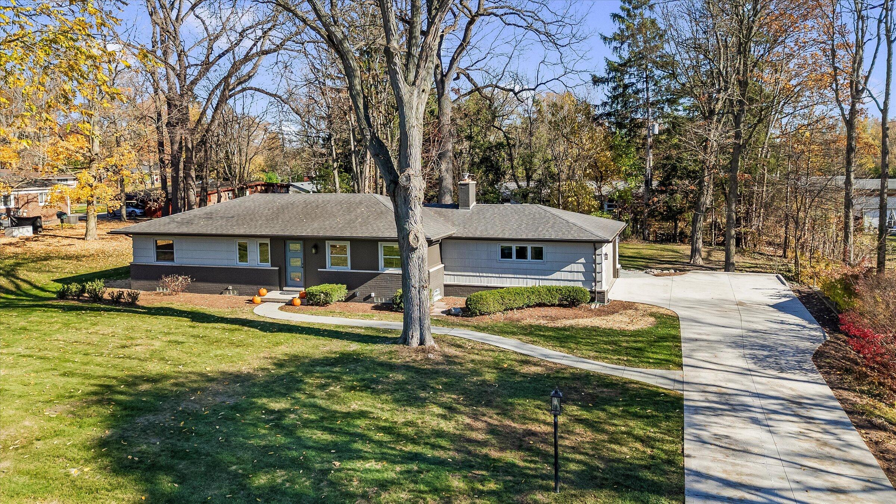
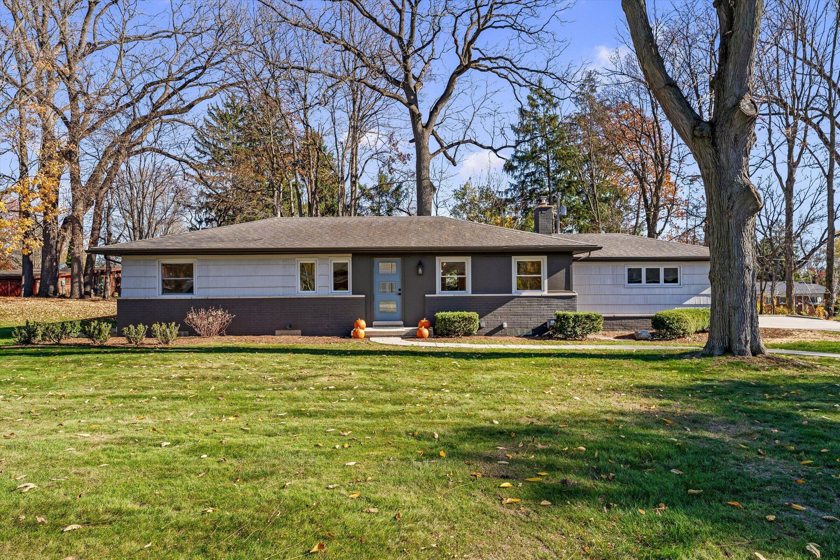
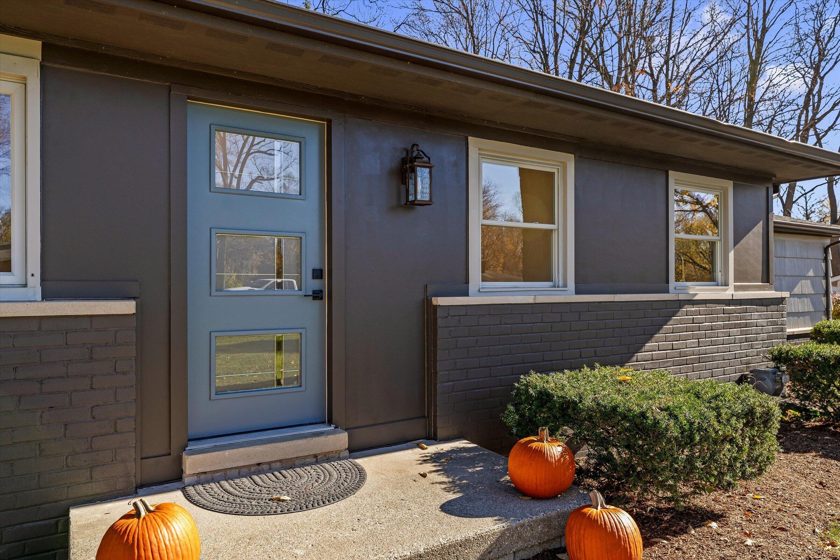
28410 New Castle Road
SEE ALL PHOTOS
28410 New Castle Road
Courtesy of Lisa Blake, Shain Park, REALTORS
For Sale

28410 New Castle Road

28410 New Castle Road, Farmington Hills, MI 48331

$439,900
BEAUTIFULLY RENOVATED 4-BEDROOM RANCH IN KENDALLWOOD - MOVE-IN READY!
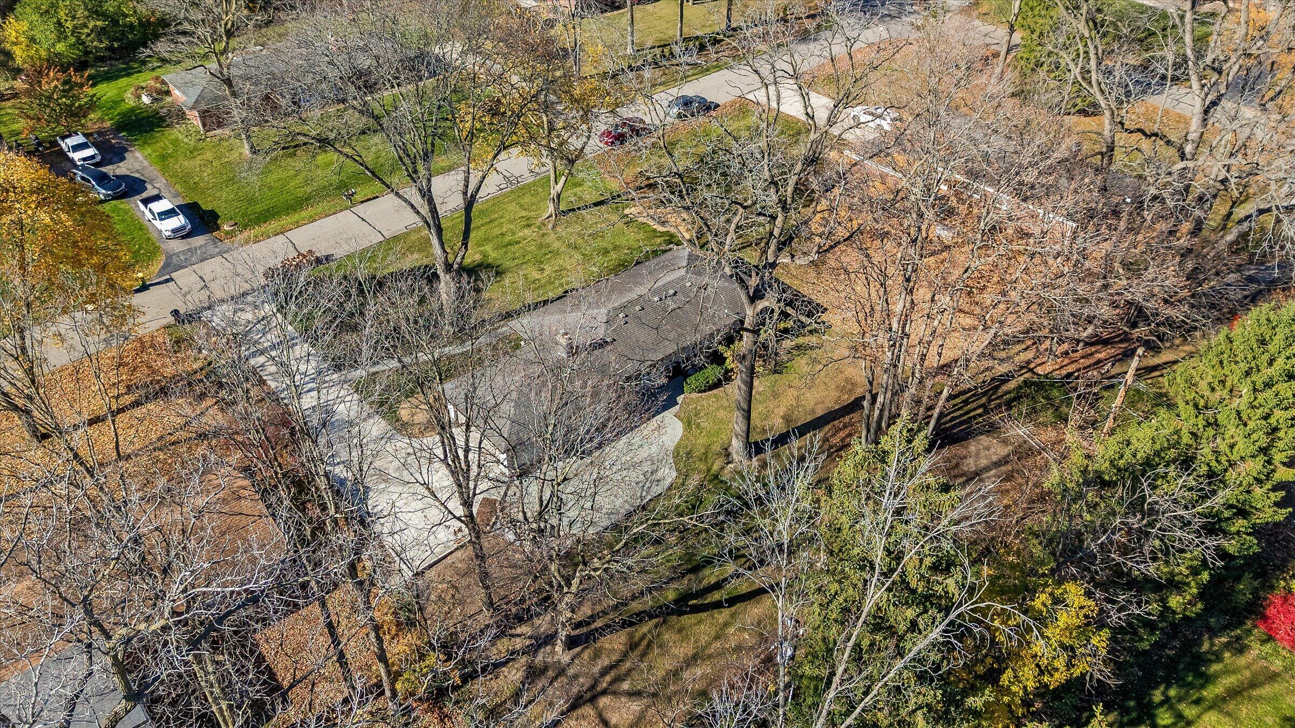
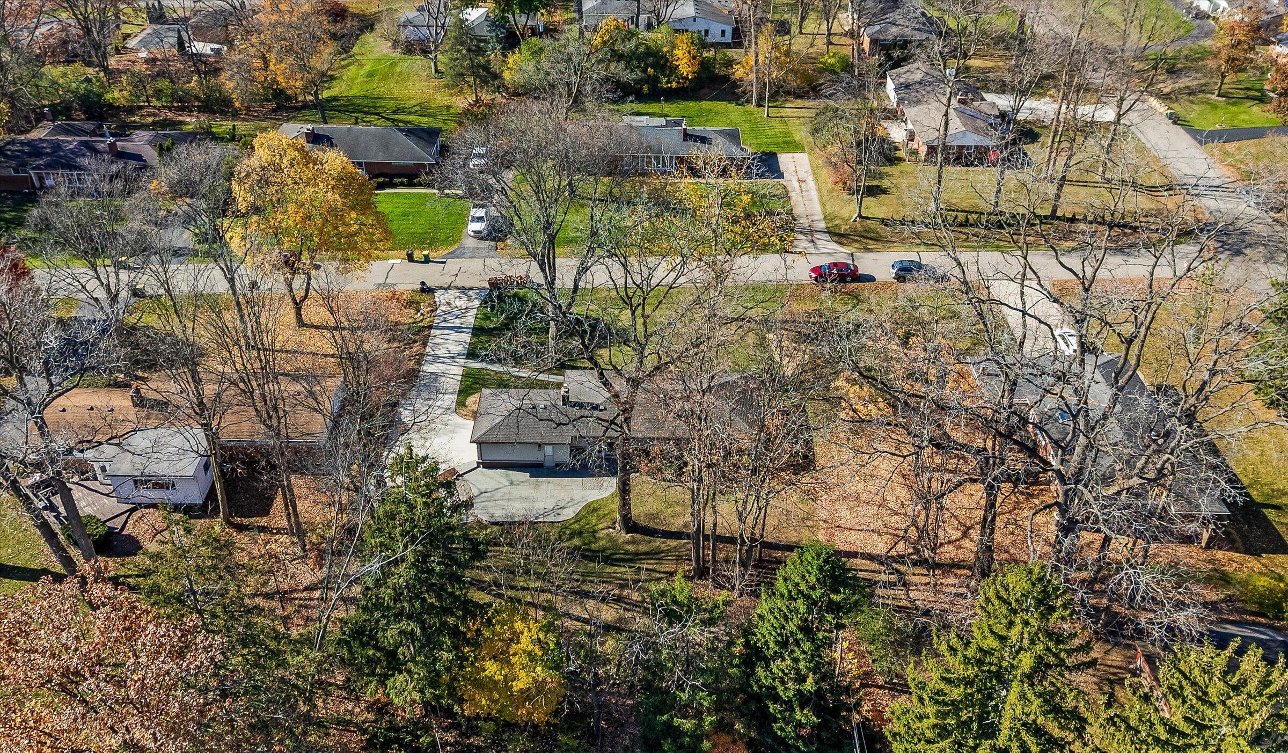
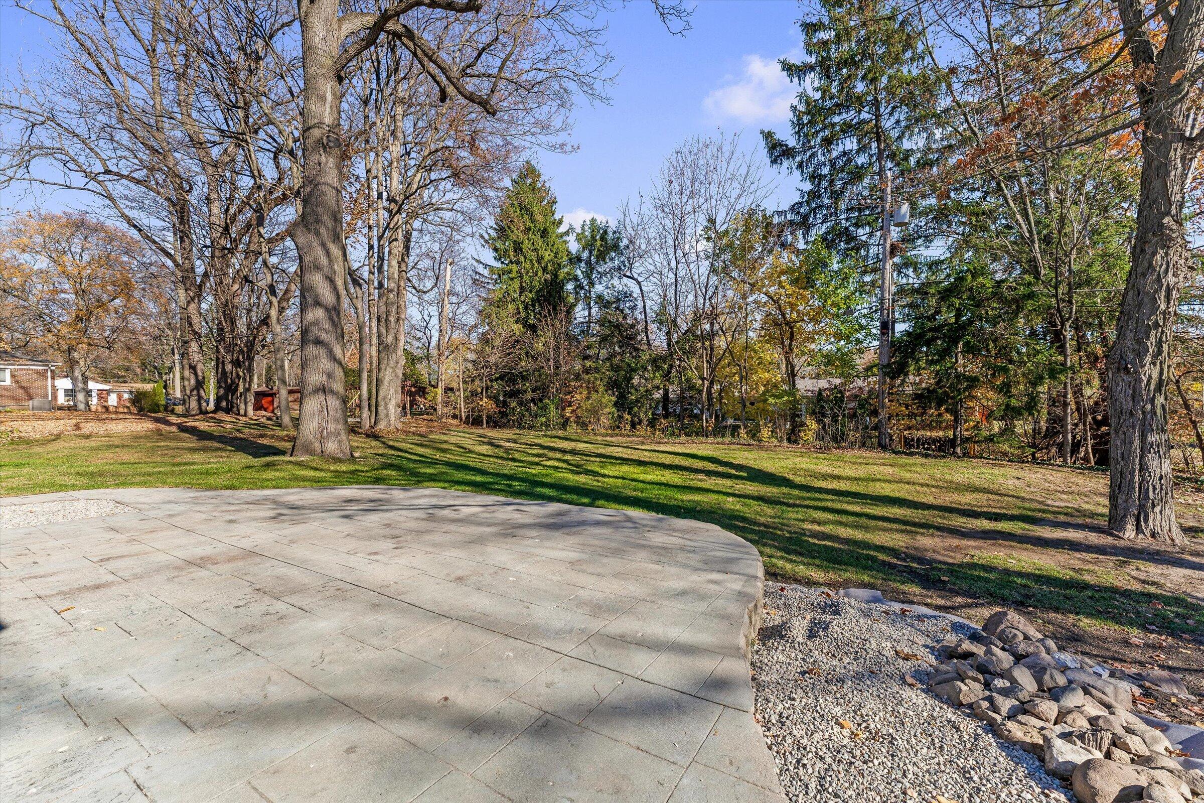
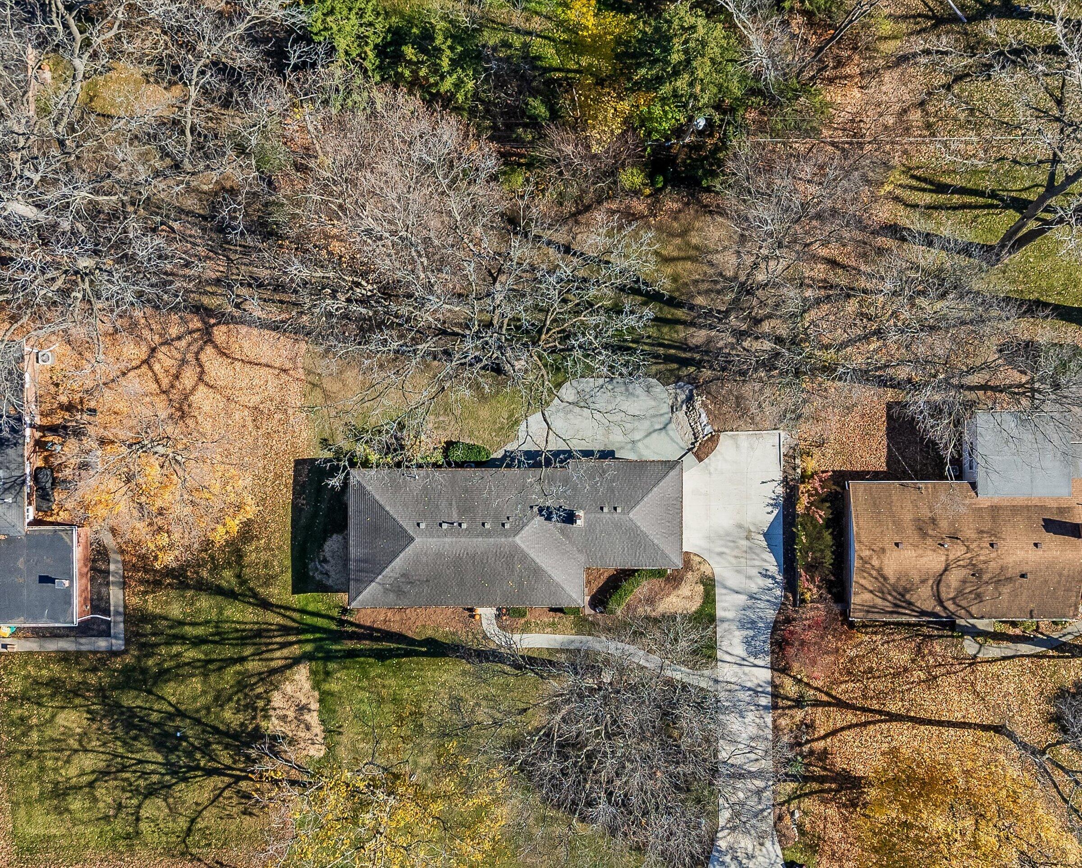
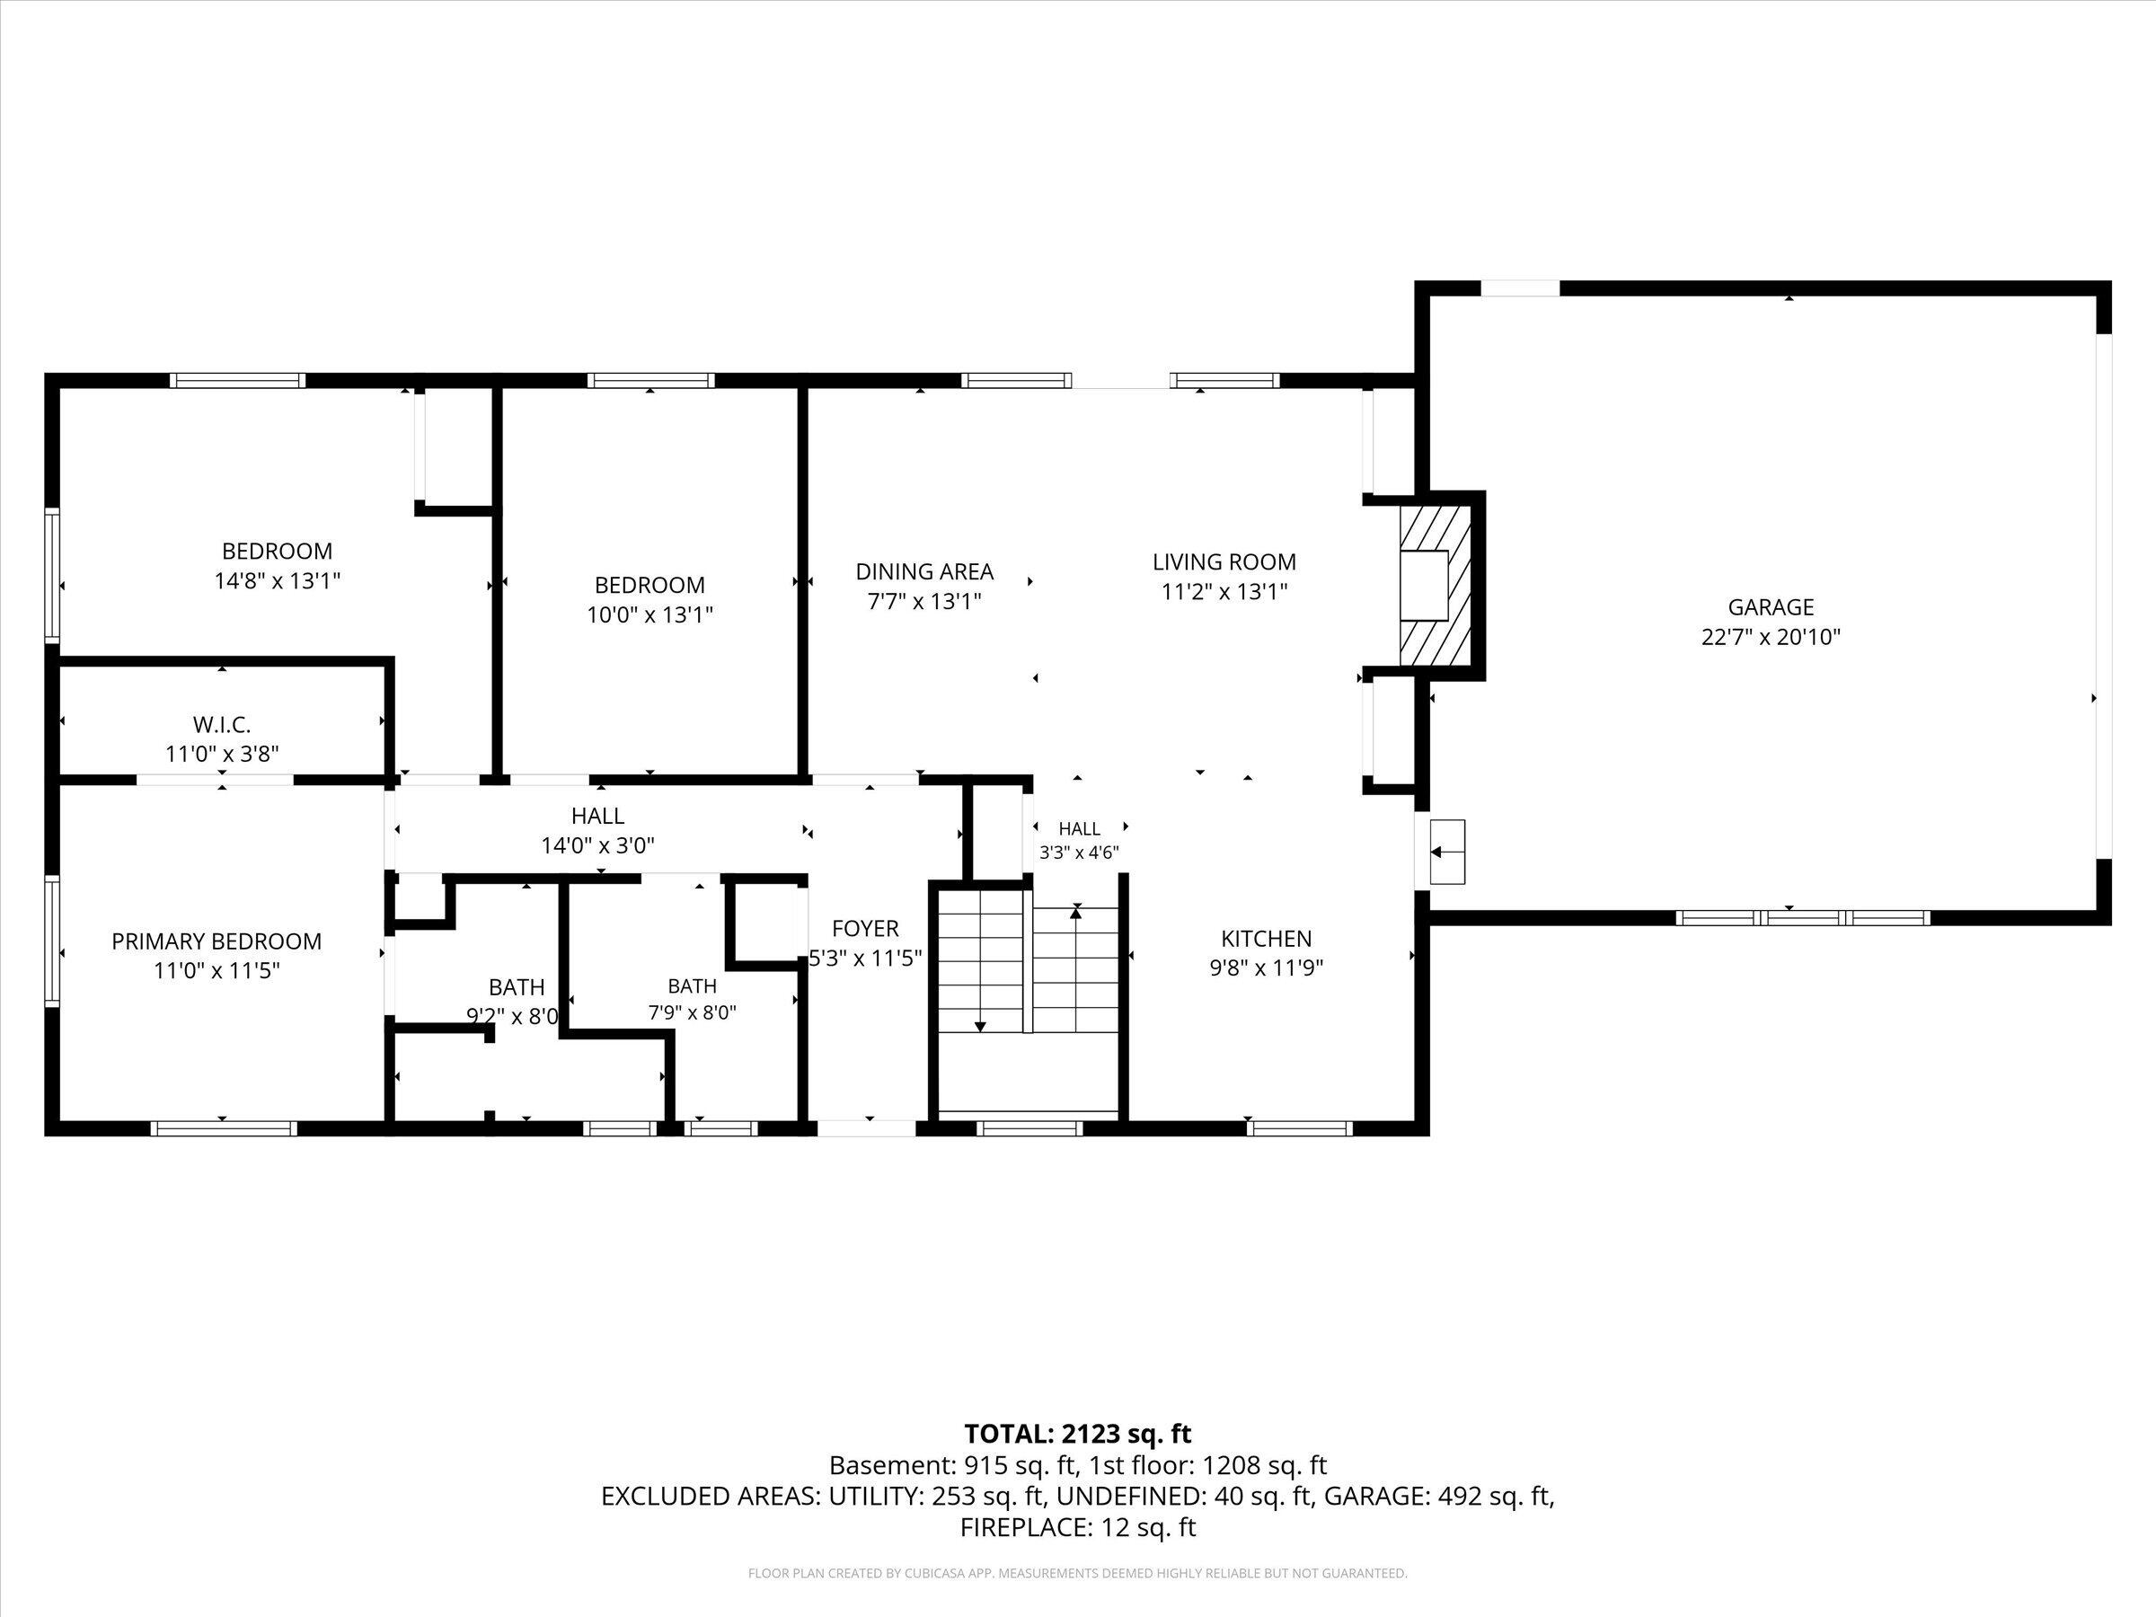
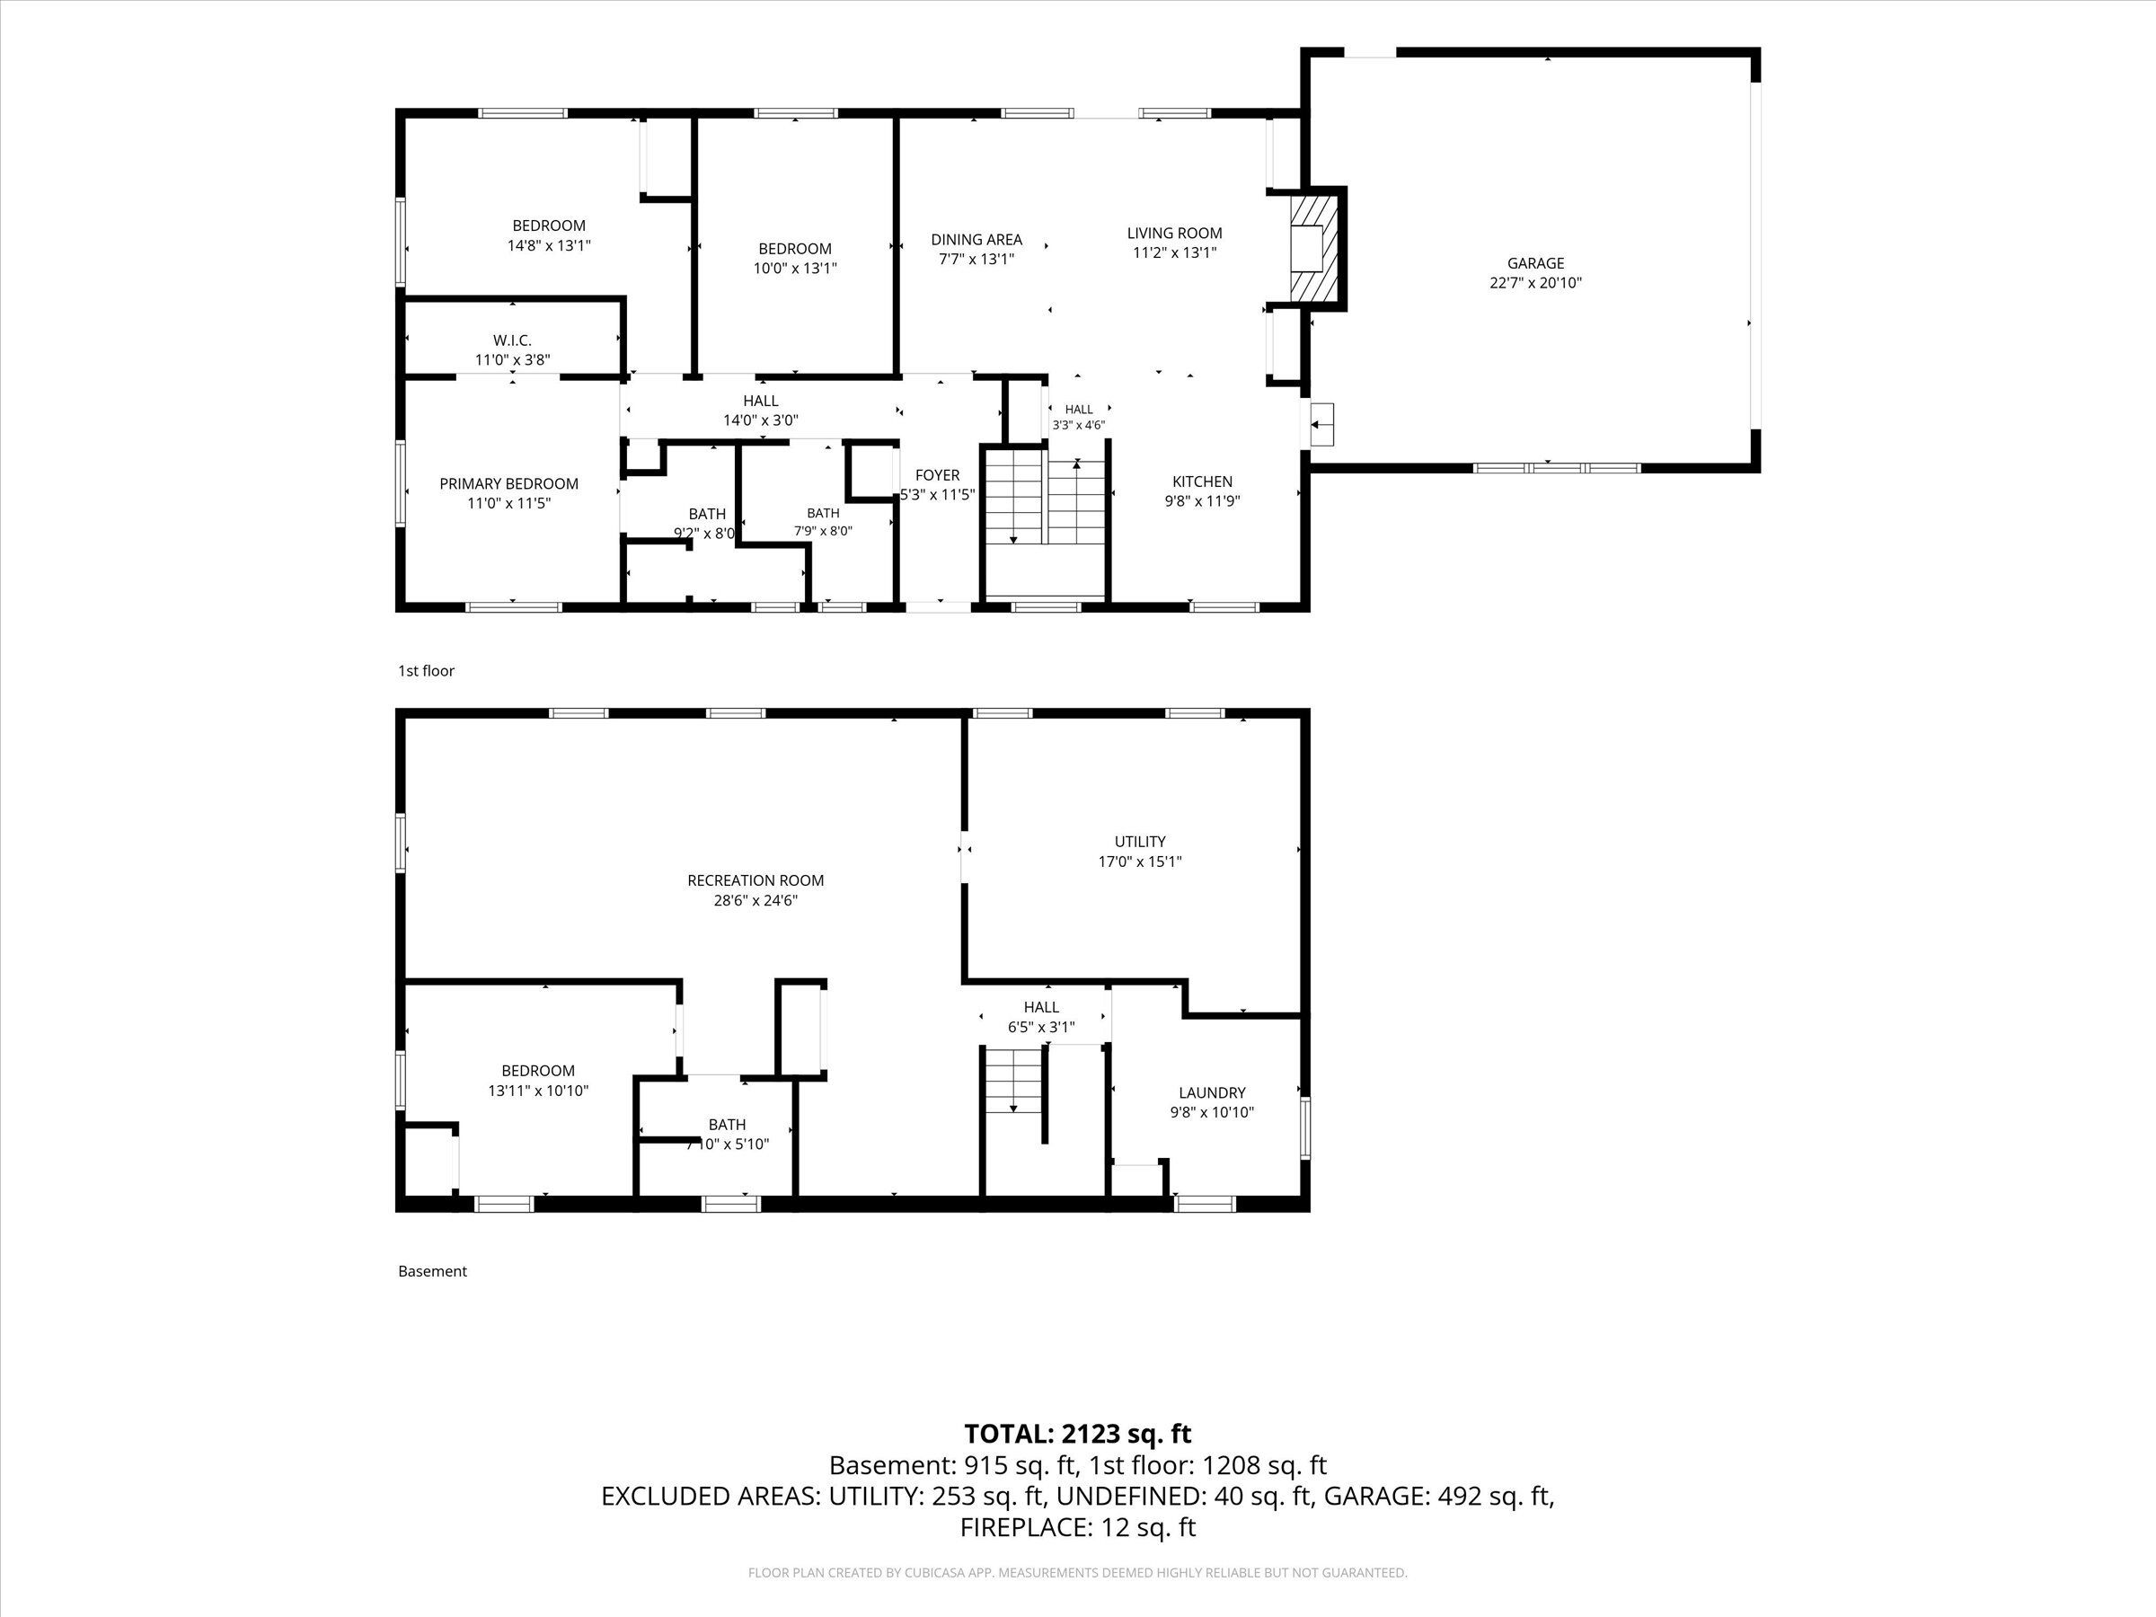
2,592 Square Feet | 4 Bedrooms | 3 Full Bathrooms | .36-Acre Lot
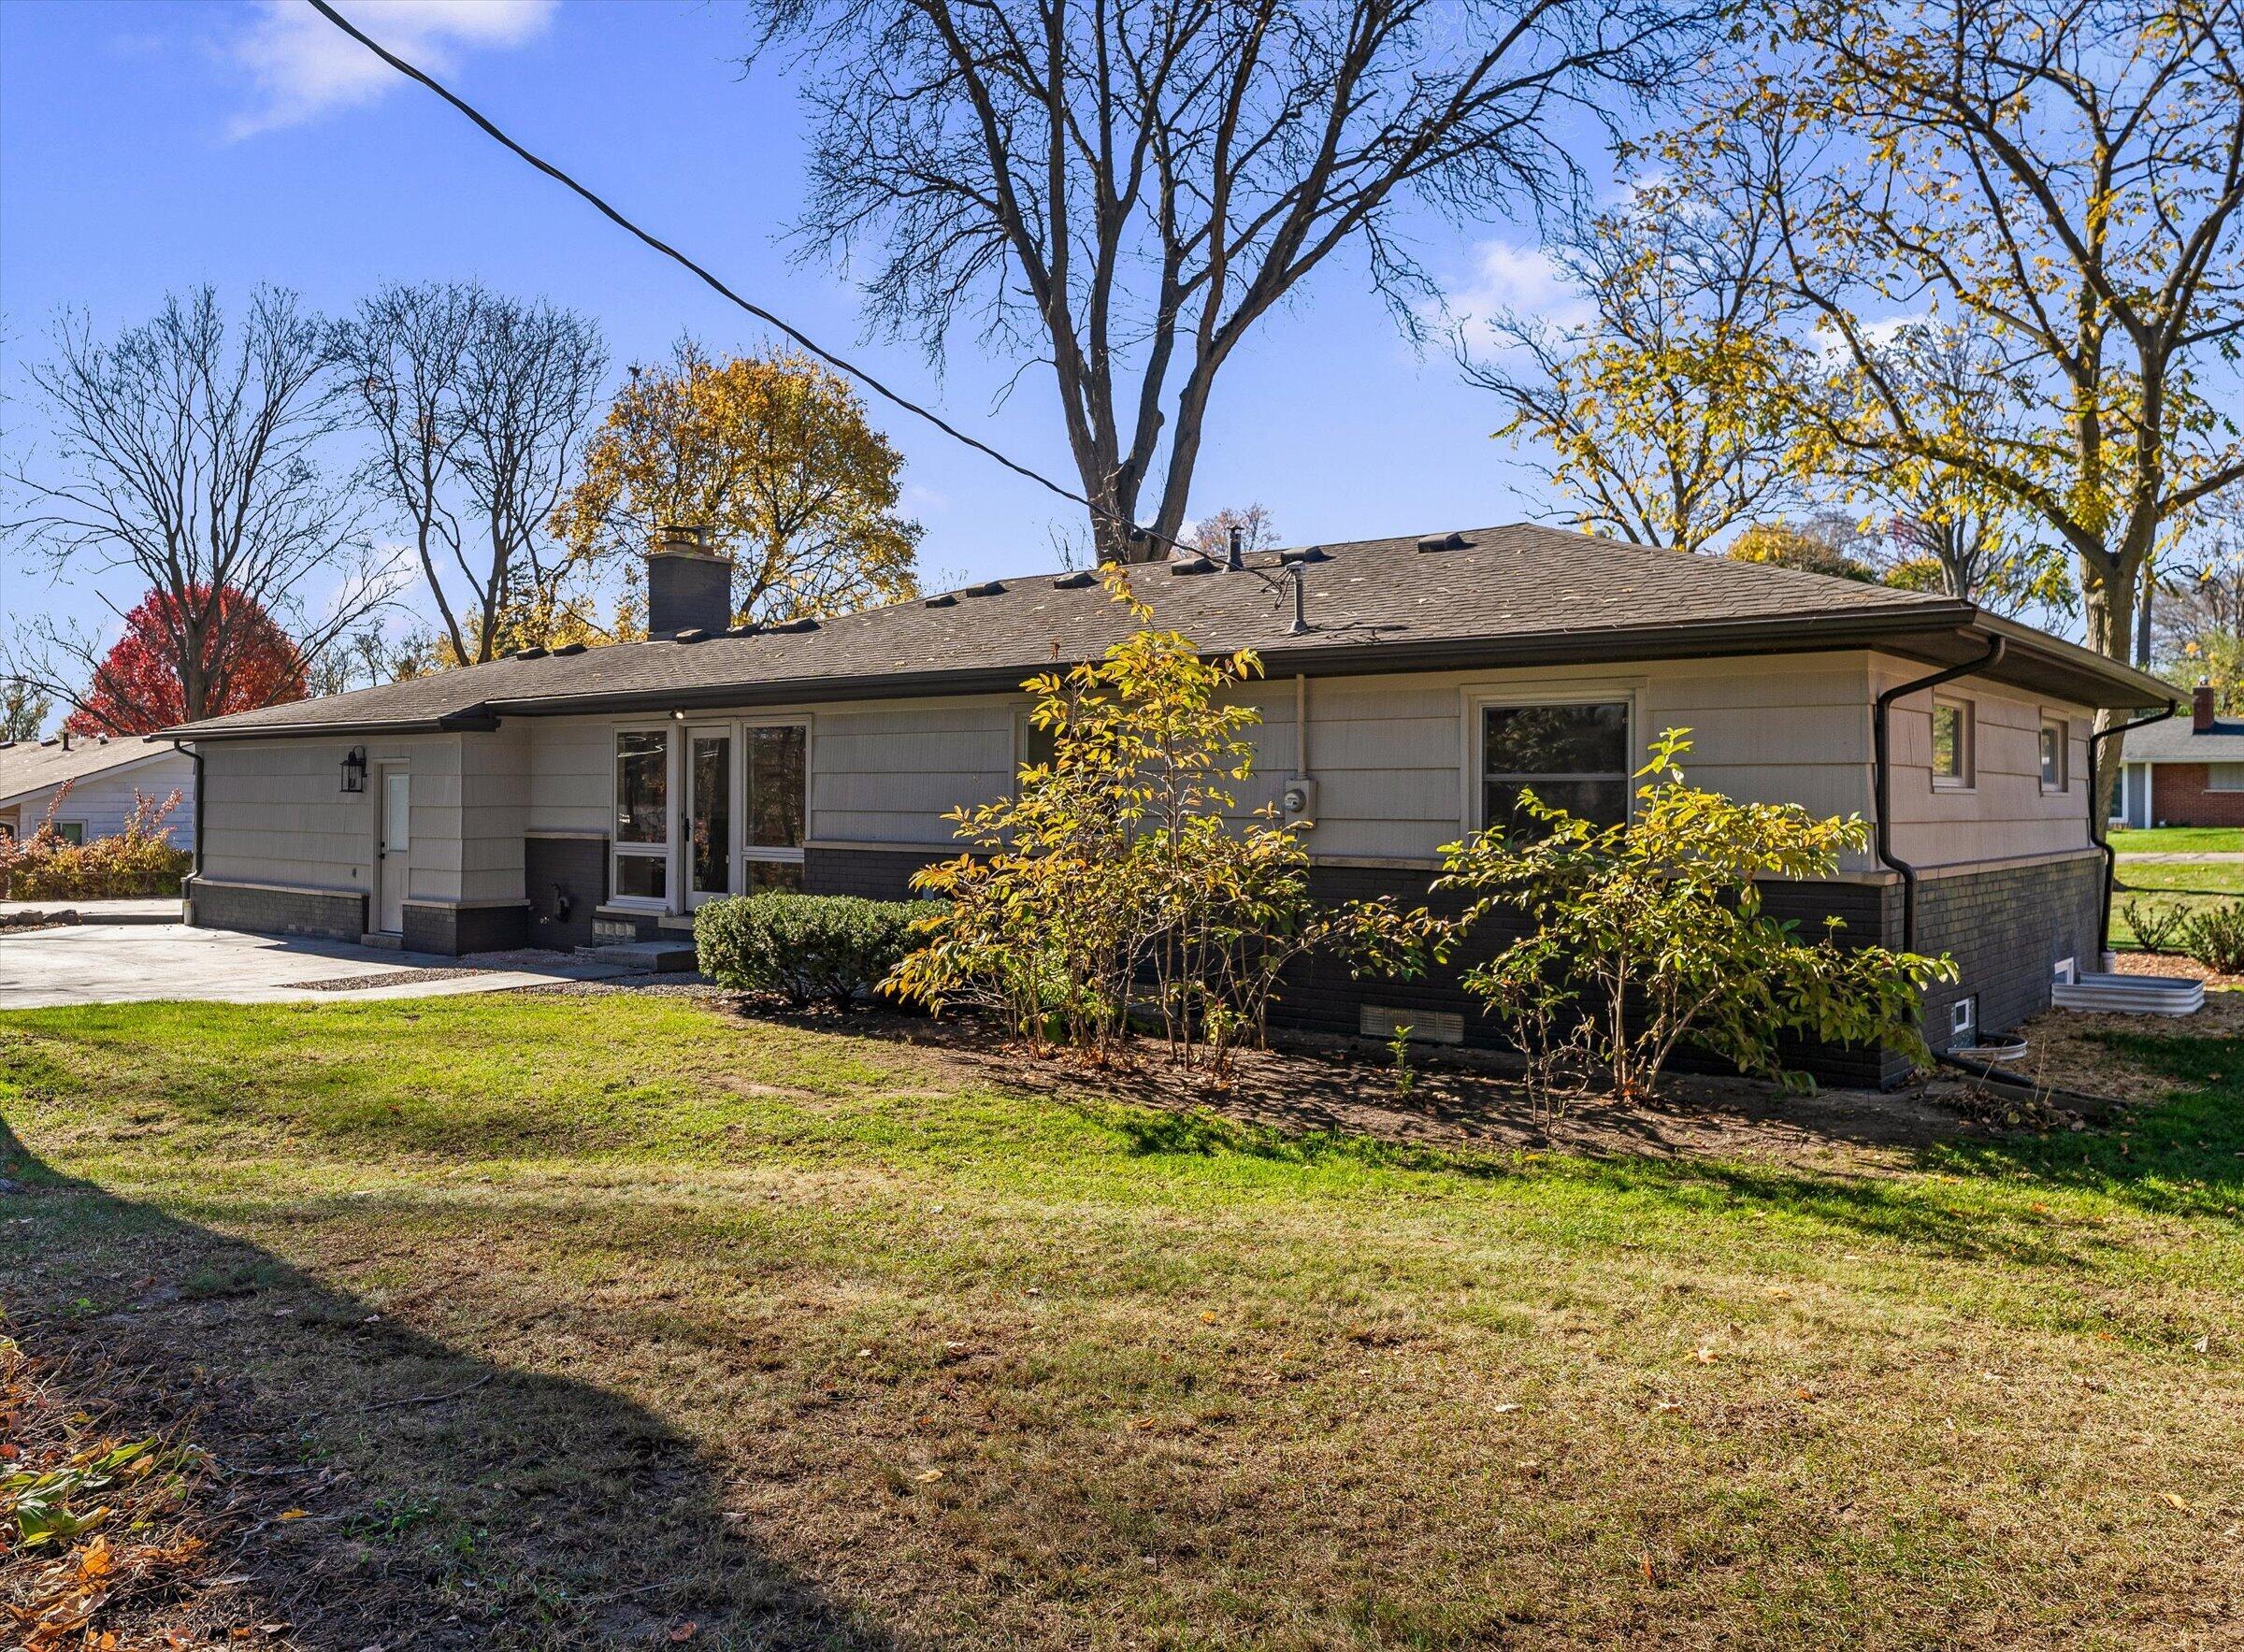
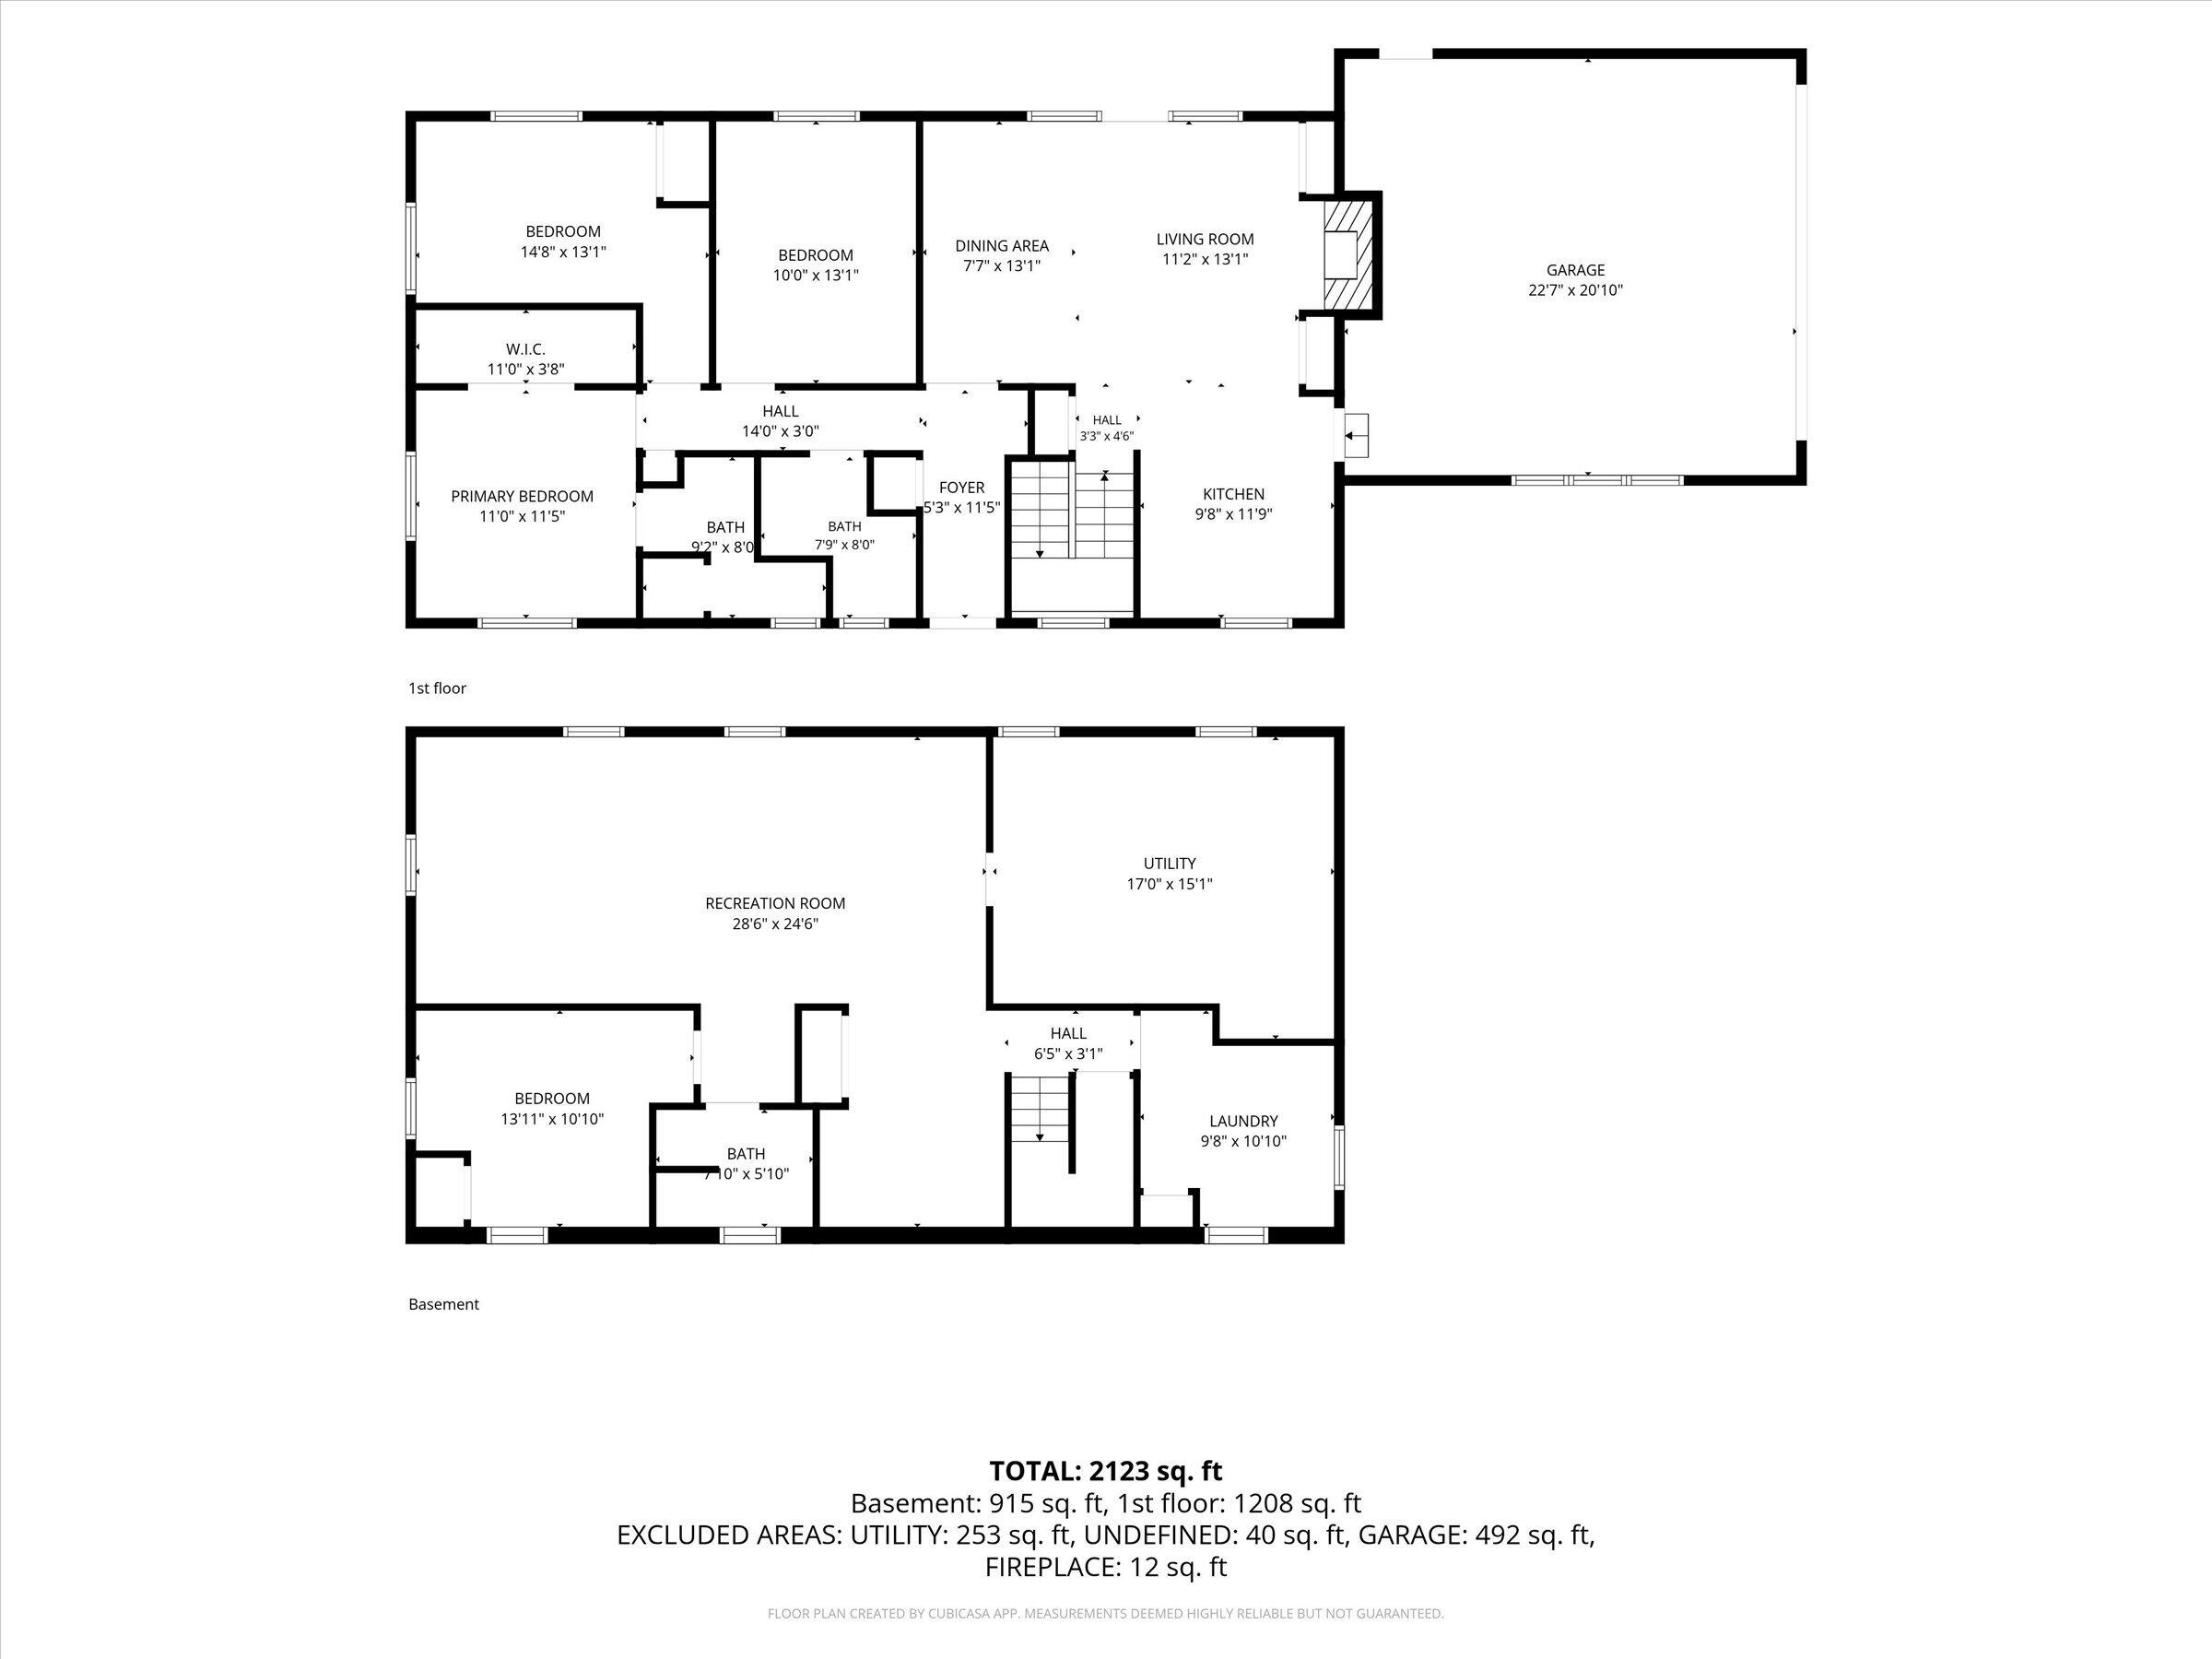
Welcome home to this stunning, fully renovated ranch nestled on a serene .36-acre lot in the desirable Kendallwood subdivision! Offering approximately 2,300 square feet of thoughtfully designed living space, this exceptional home combines modern style, quality craftsmanship, abundant storage, and comfortable living. From the moment you walk in, you'll appreciate the attention to detail, impressive upgrades, and natural light flowing throughout.
A BEAUTIFUL OPEN-CONCEPT LIVING EXPERIENCE
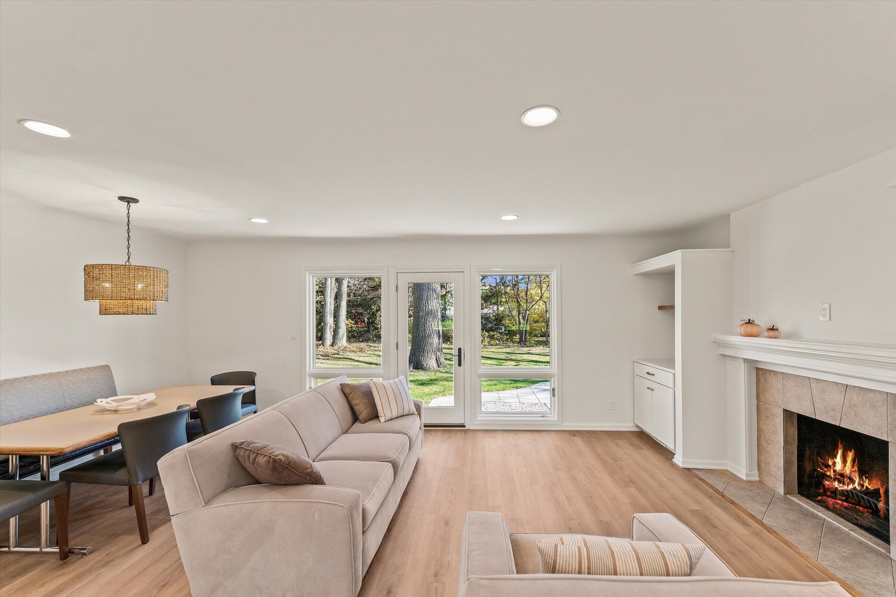
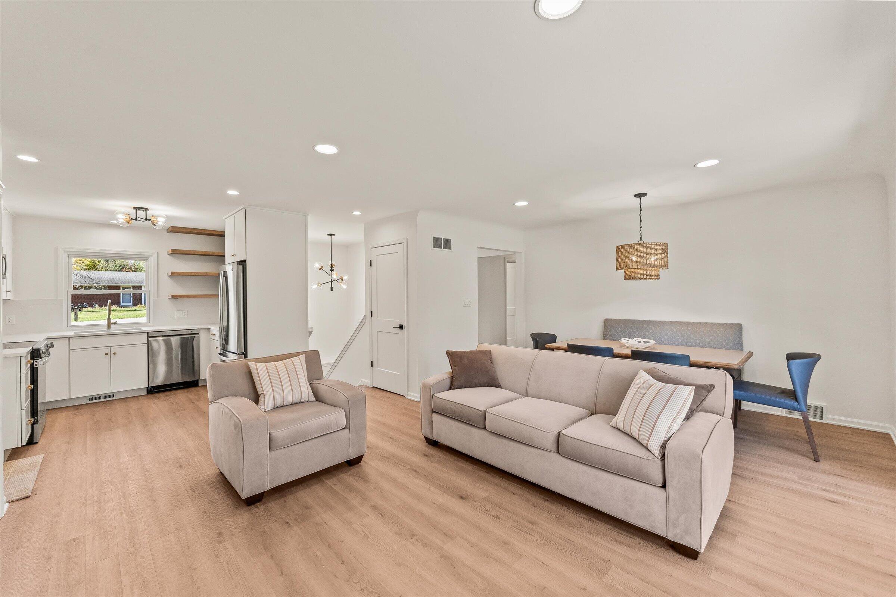
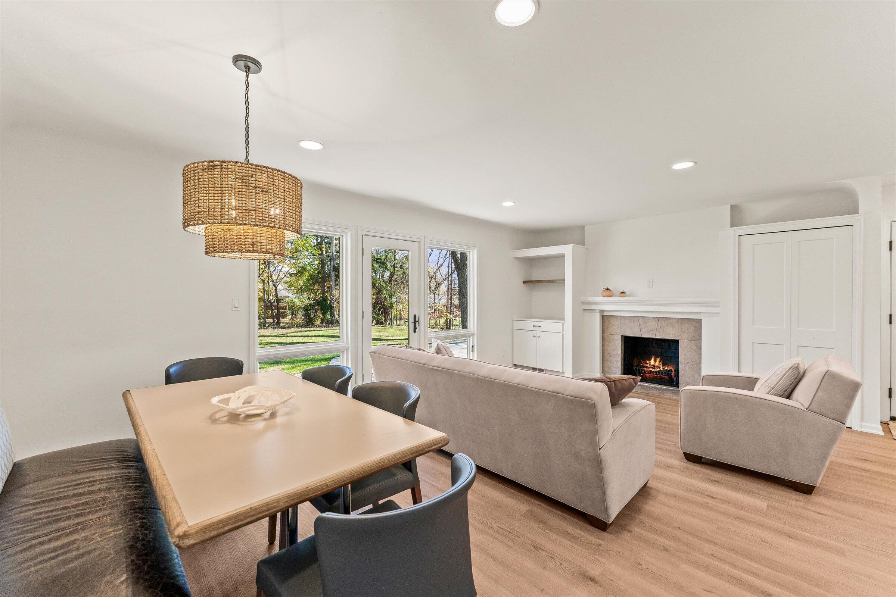
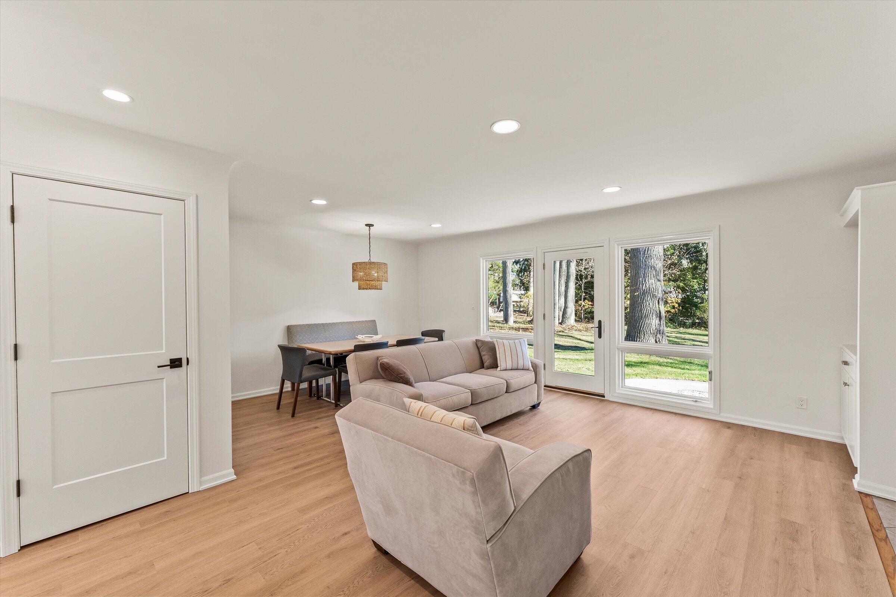
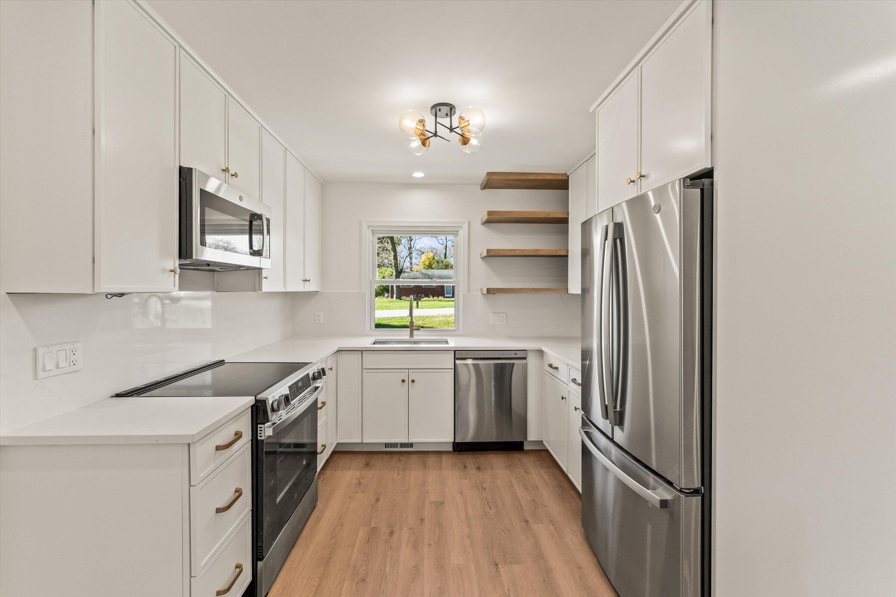
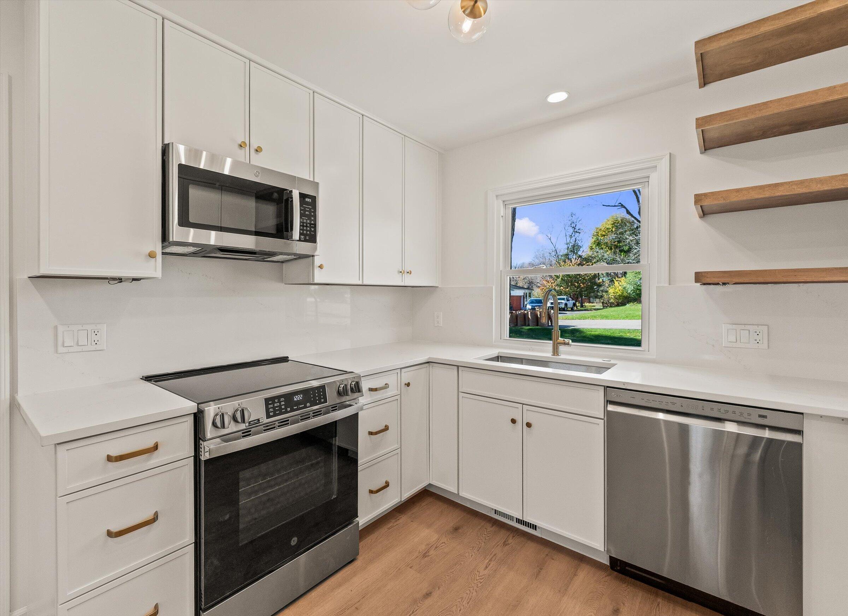
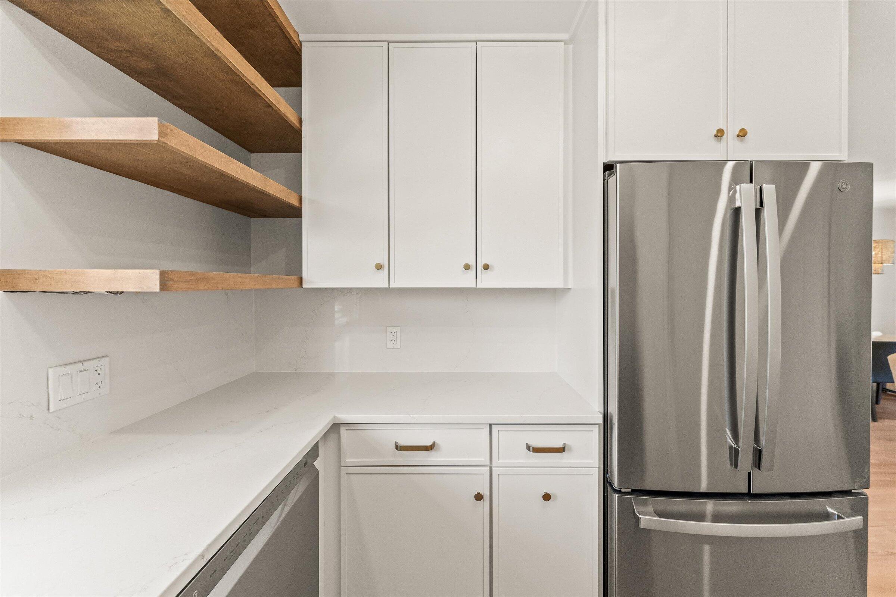
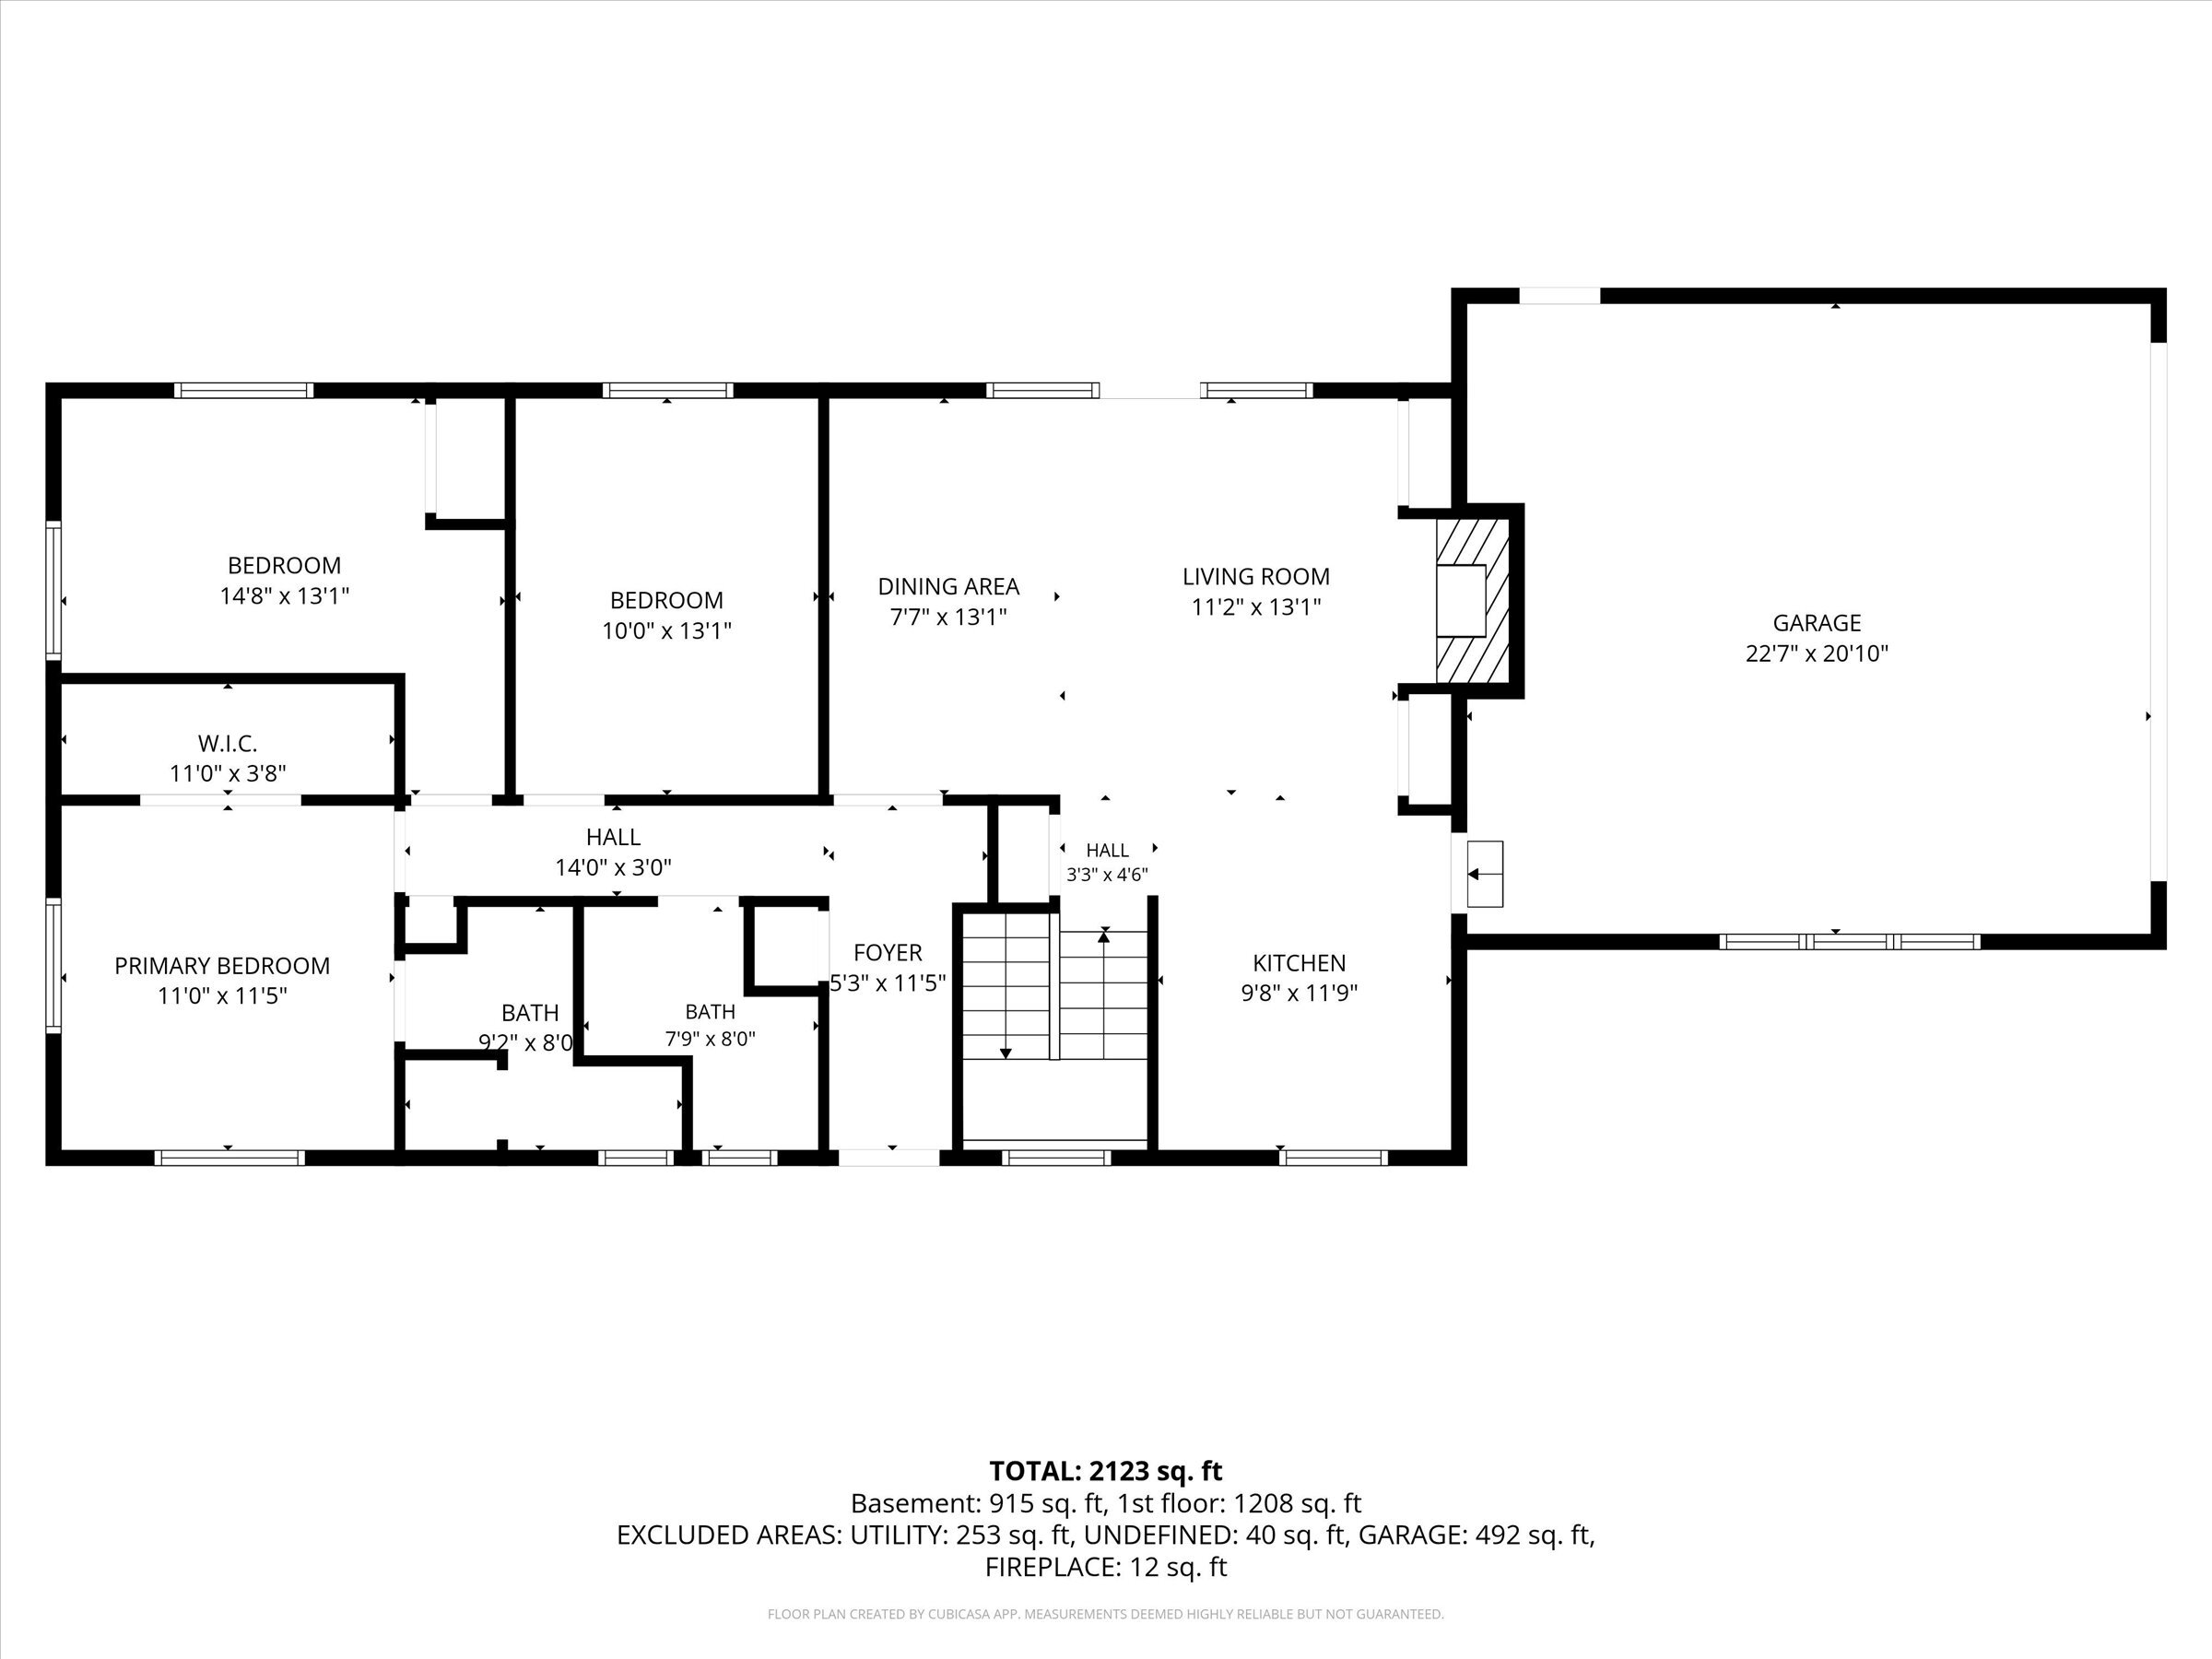
The heart of this home is the completely reimagined open-concept kitchen, living, and dining area, designed for both everyday living and entertaining. The gorgeous new kitchen features:
- Brand-new cabinetry
- Elegant quartz countertops and backsplash
- Stainless steel appliances
- Beautifully coordinated finishes
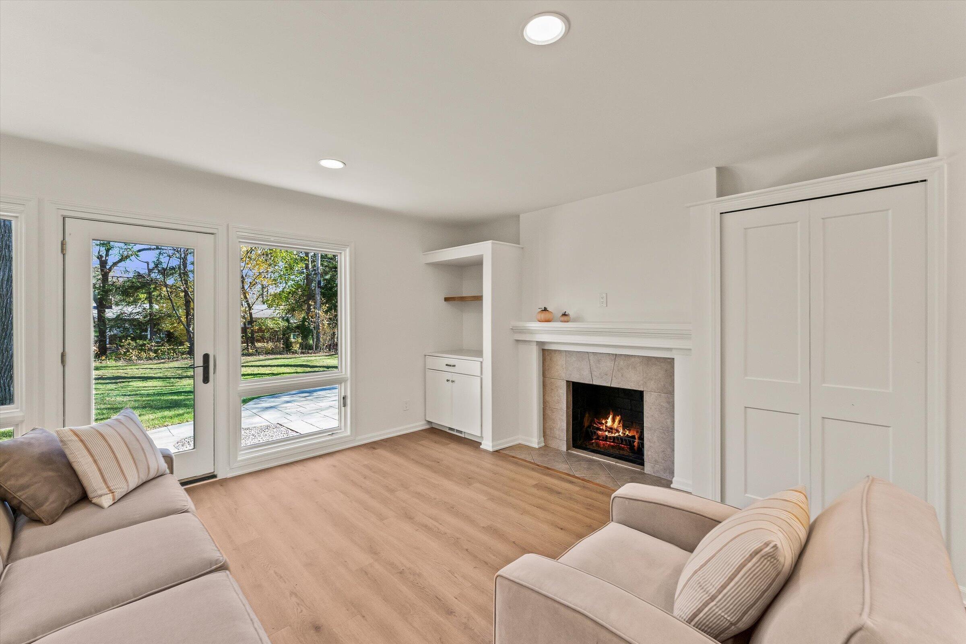
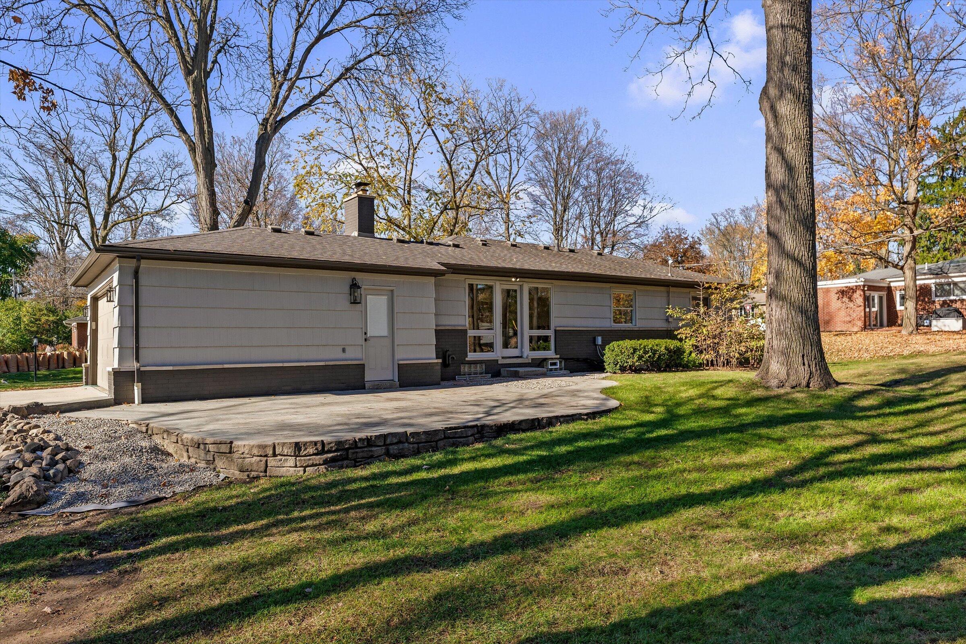
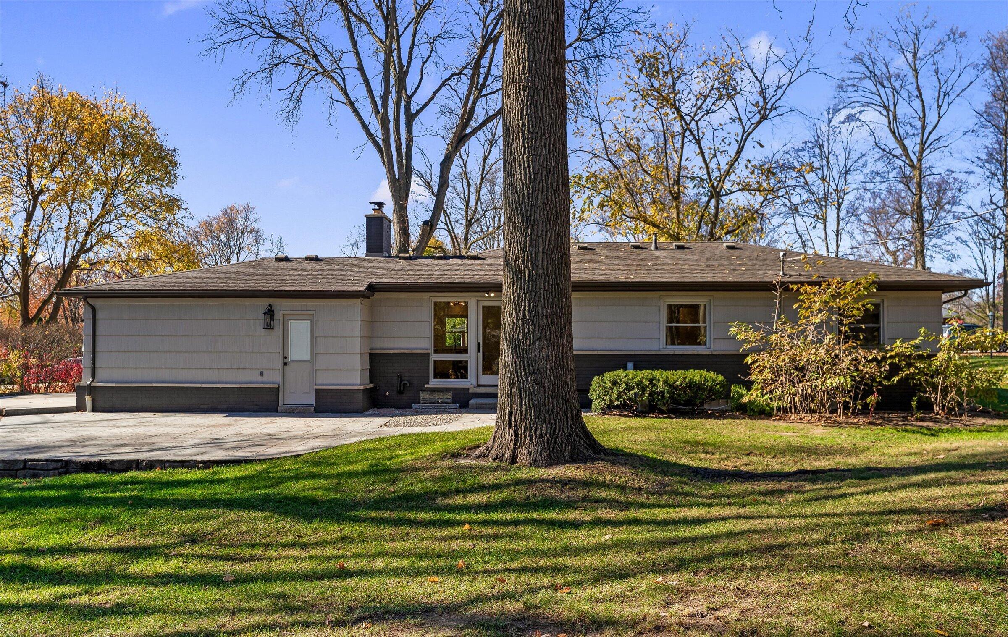
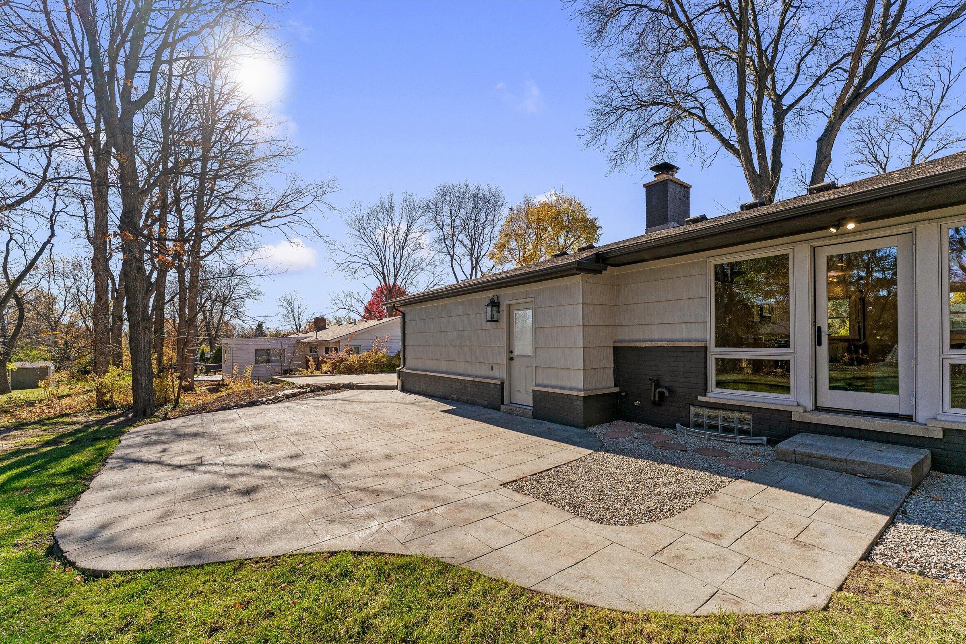
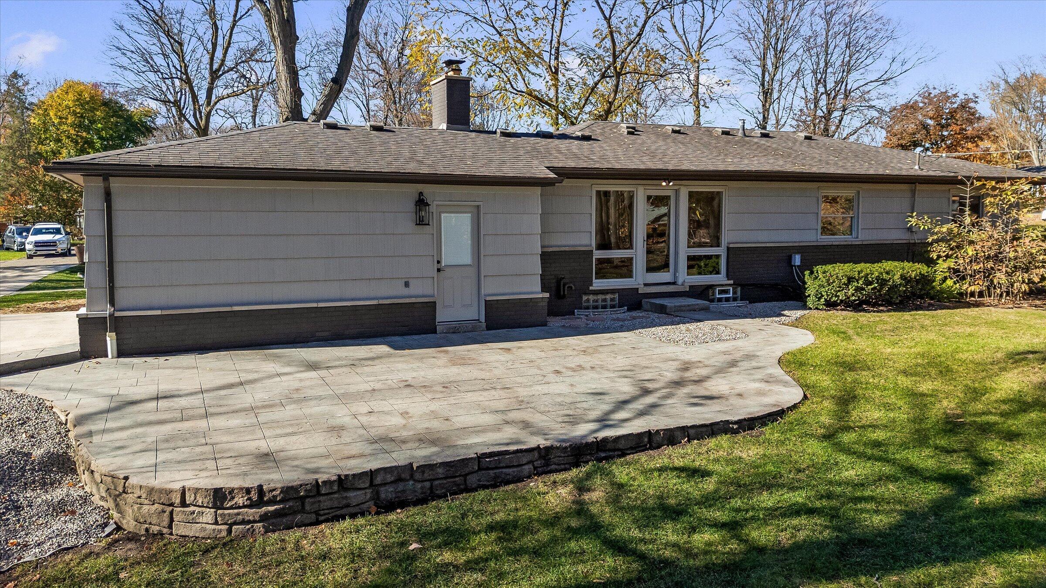
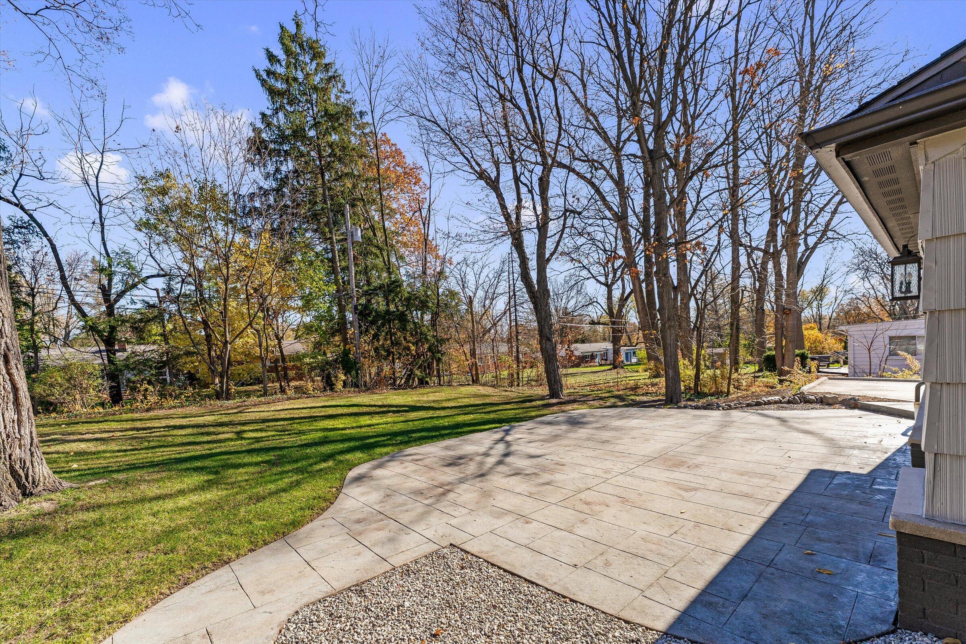
- A welcoming fireplace in the living area Oversized Pella windows and a Pella door provide abundant natural light and beautiful views while creating a seamless connection to the outdoors. Step outside to enjoy the expansive stamped concrete patio, perfect for entertaining, relaxing, or enjoying the peaceful surroundings.

COMFORTABLE AND STYLISH MAIN-FLOOR LIVING

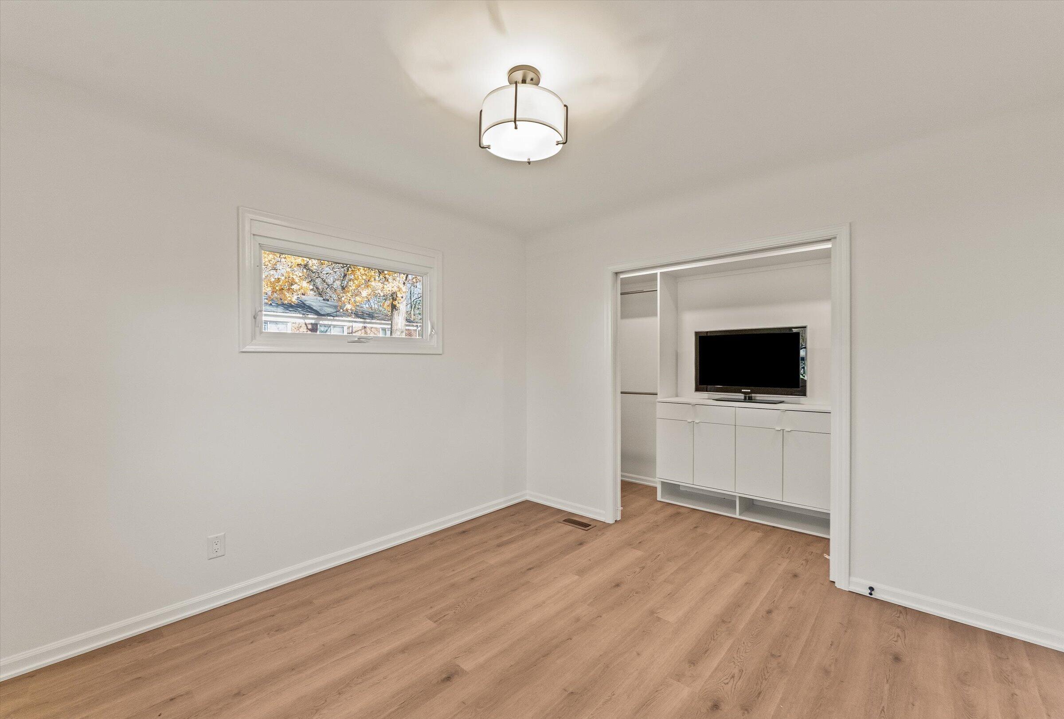
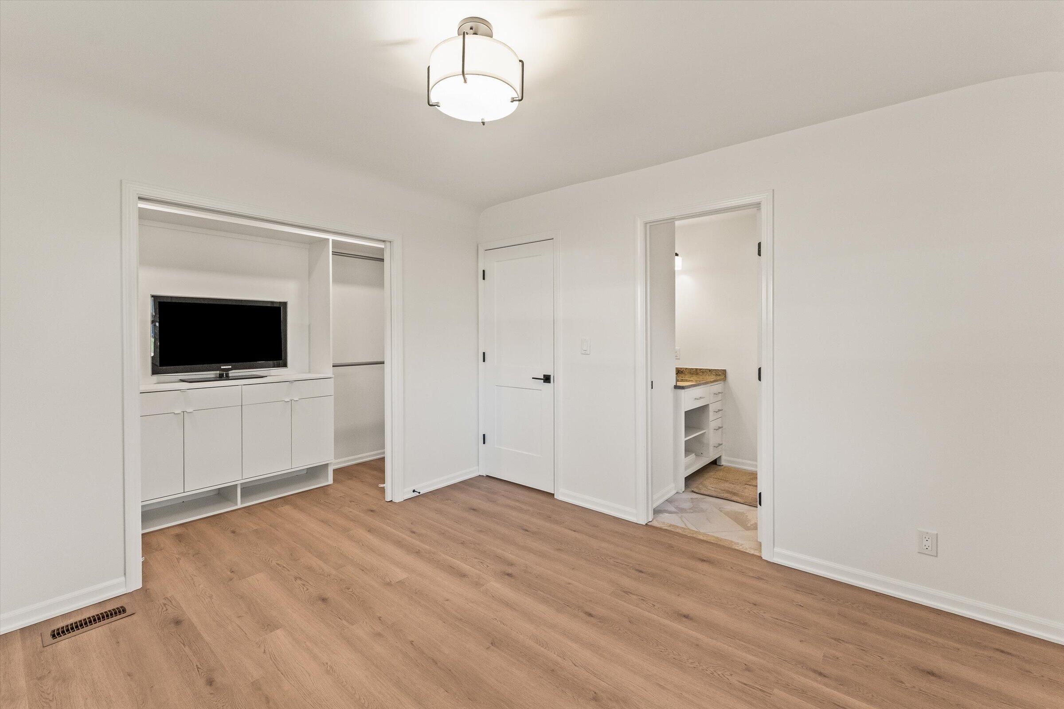
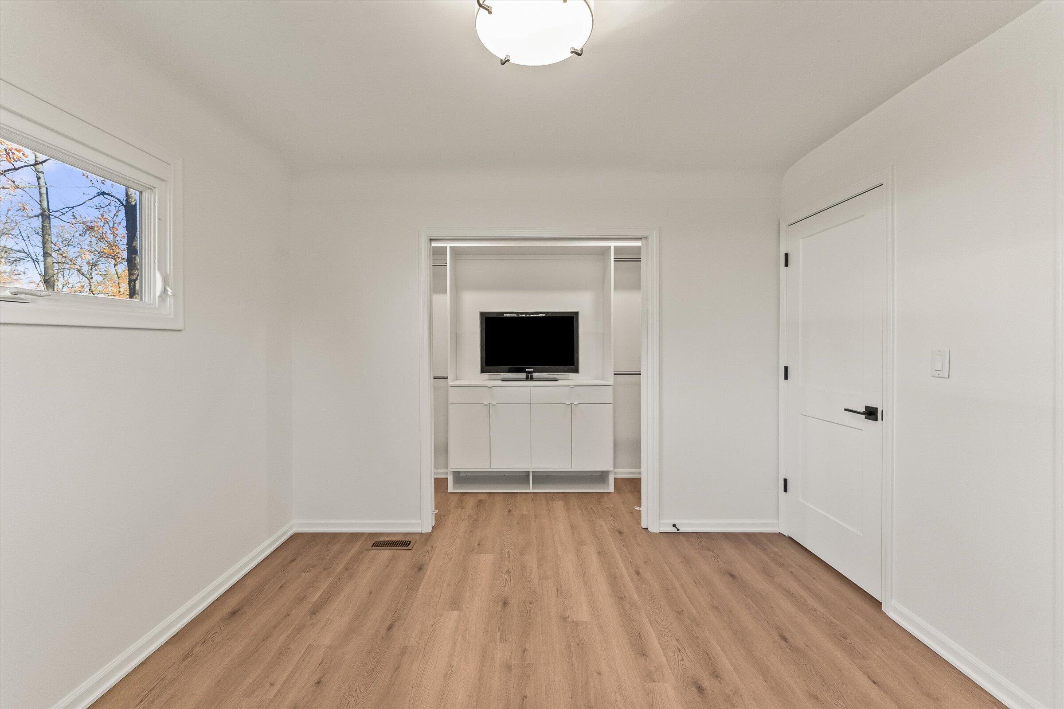
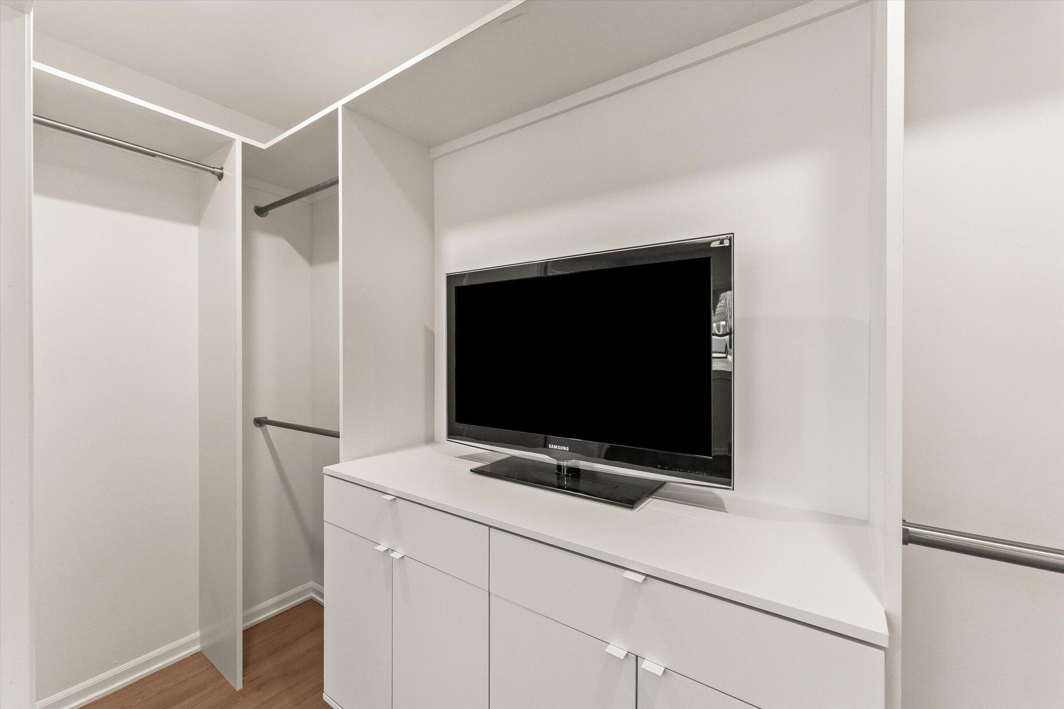
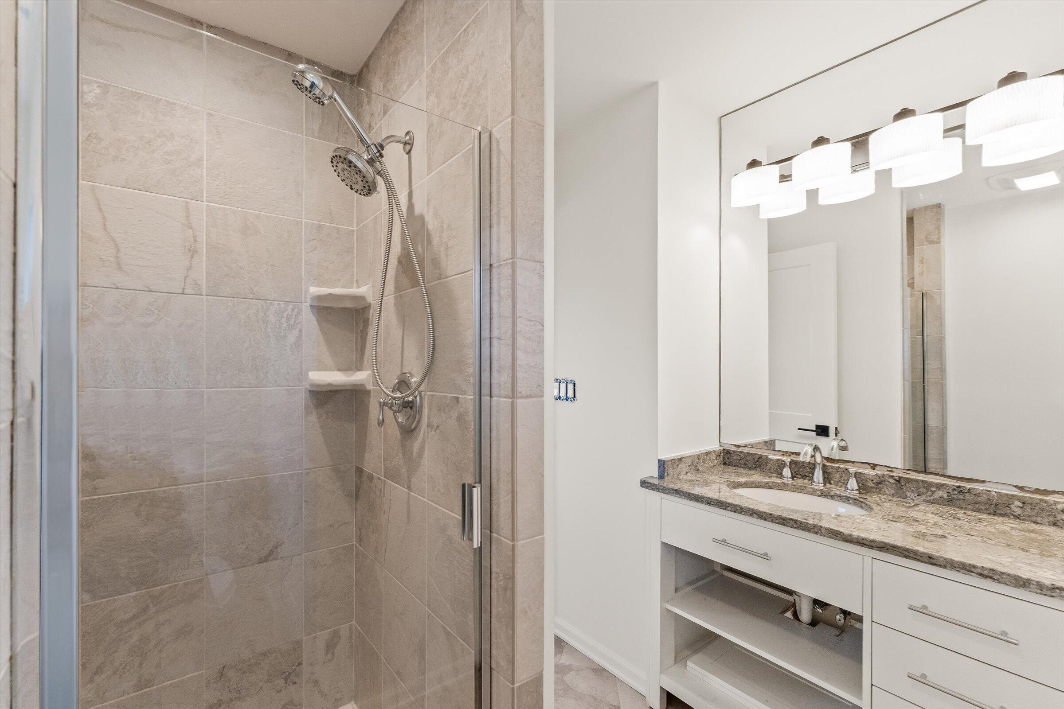
The spacious primary suite offers a private retreat complete with an updated ensuite bathroom and generous walk-in closet.

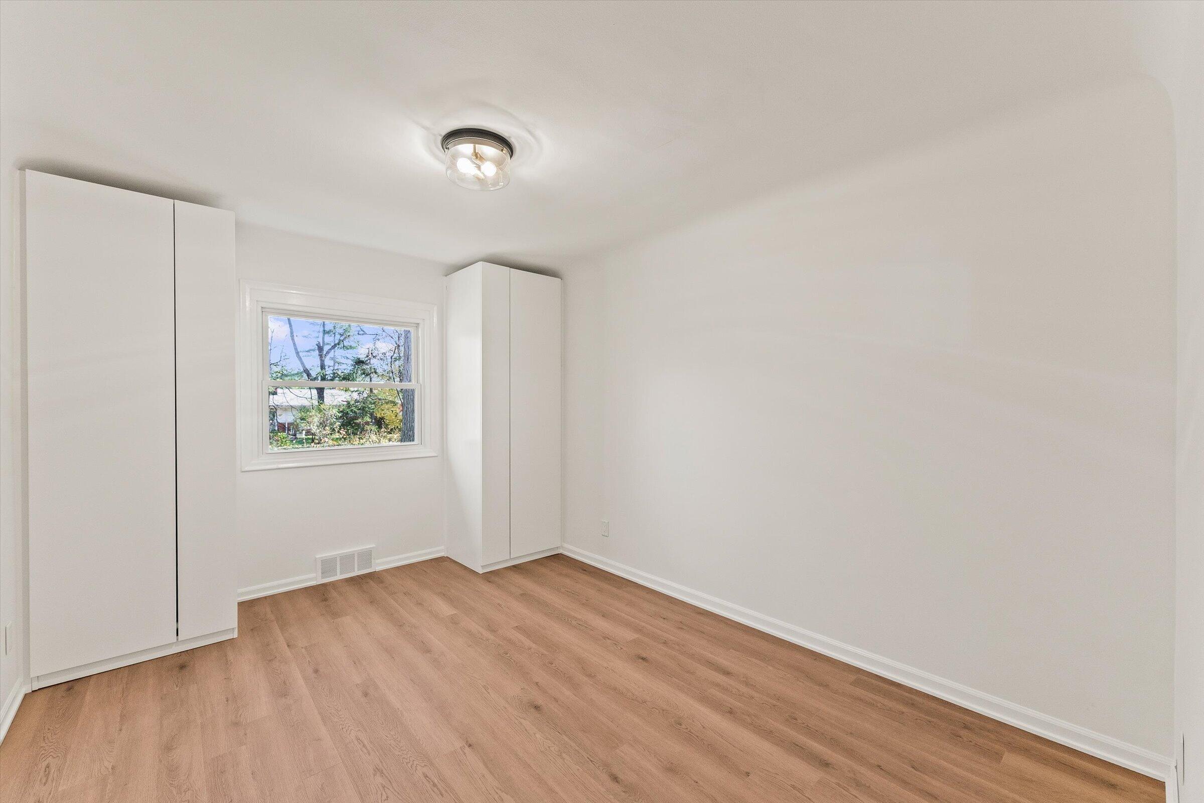
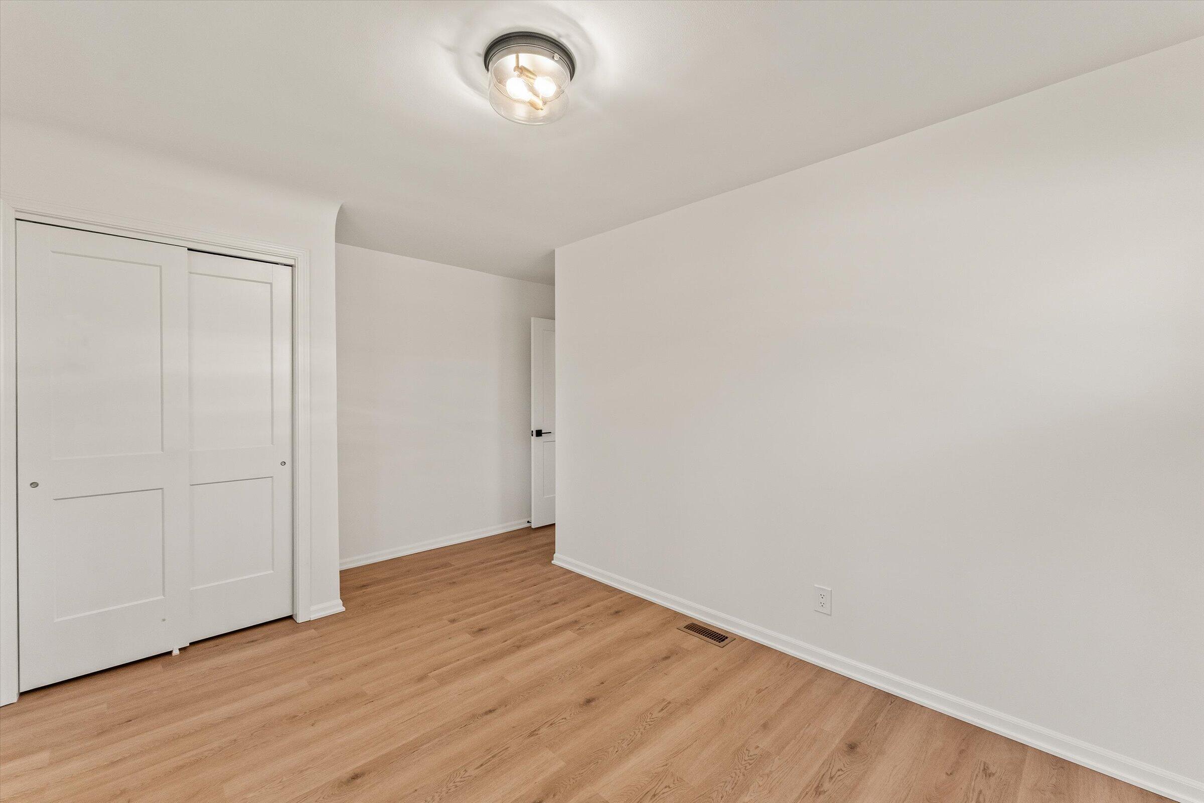
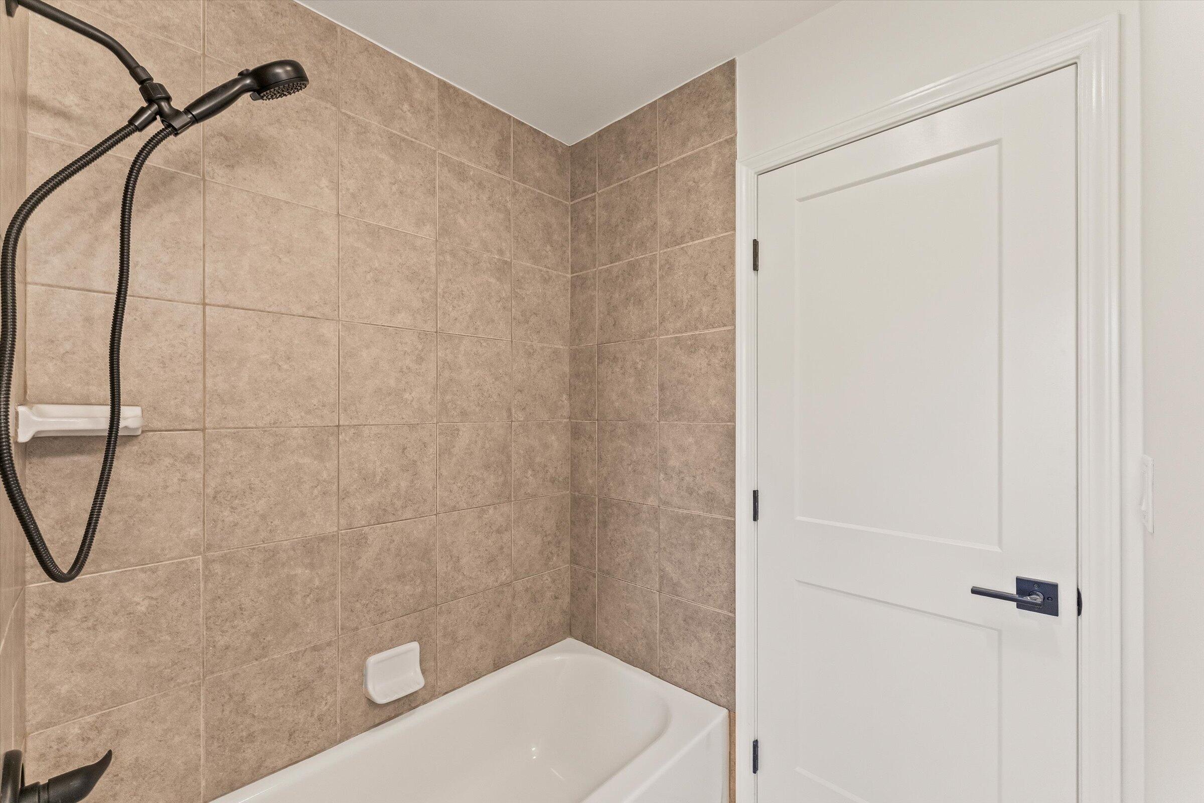
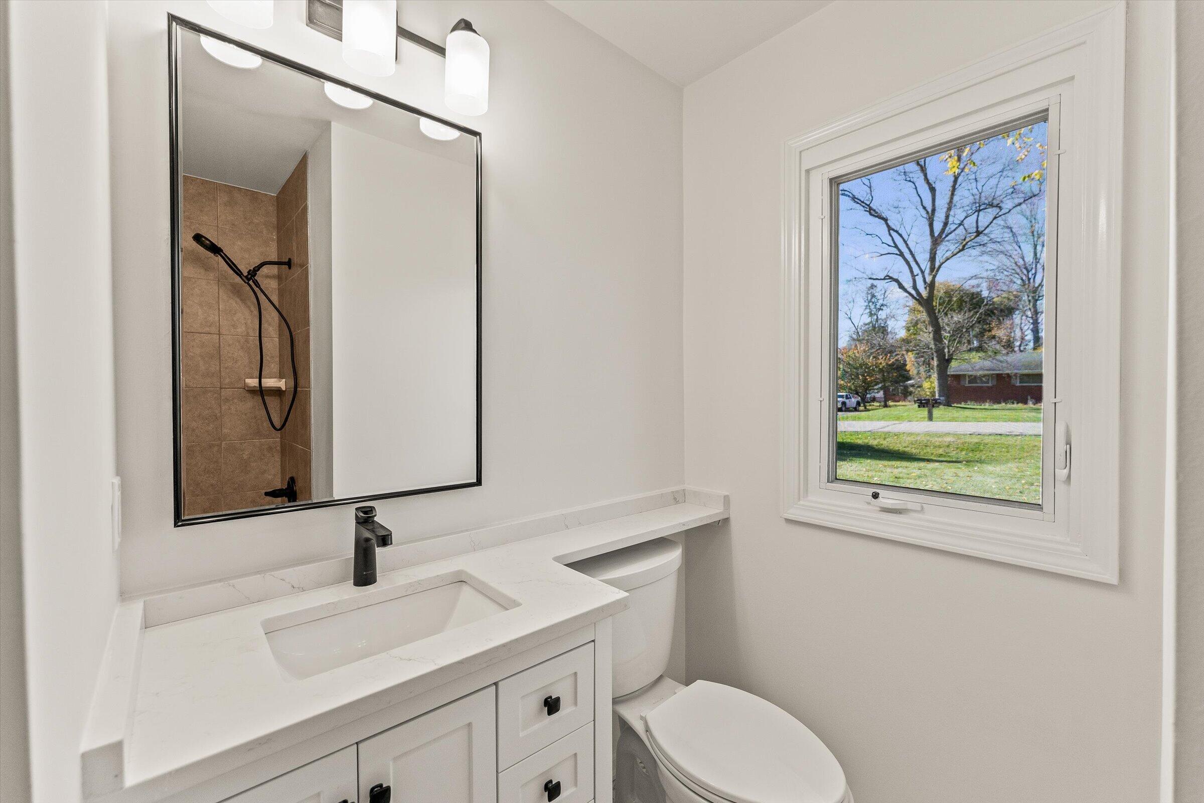
Two additional bedrooms and a beautifully updated full bathroom complete the main level.

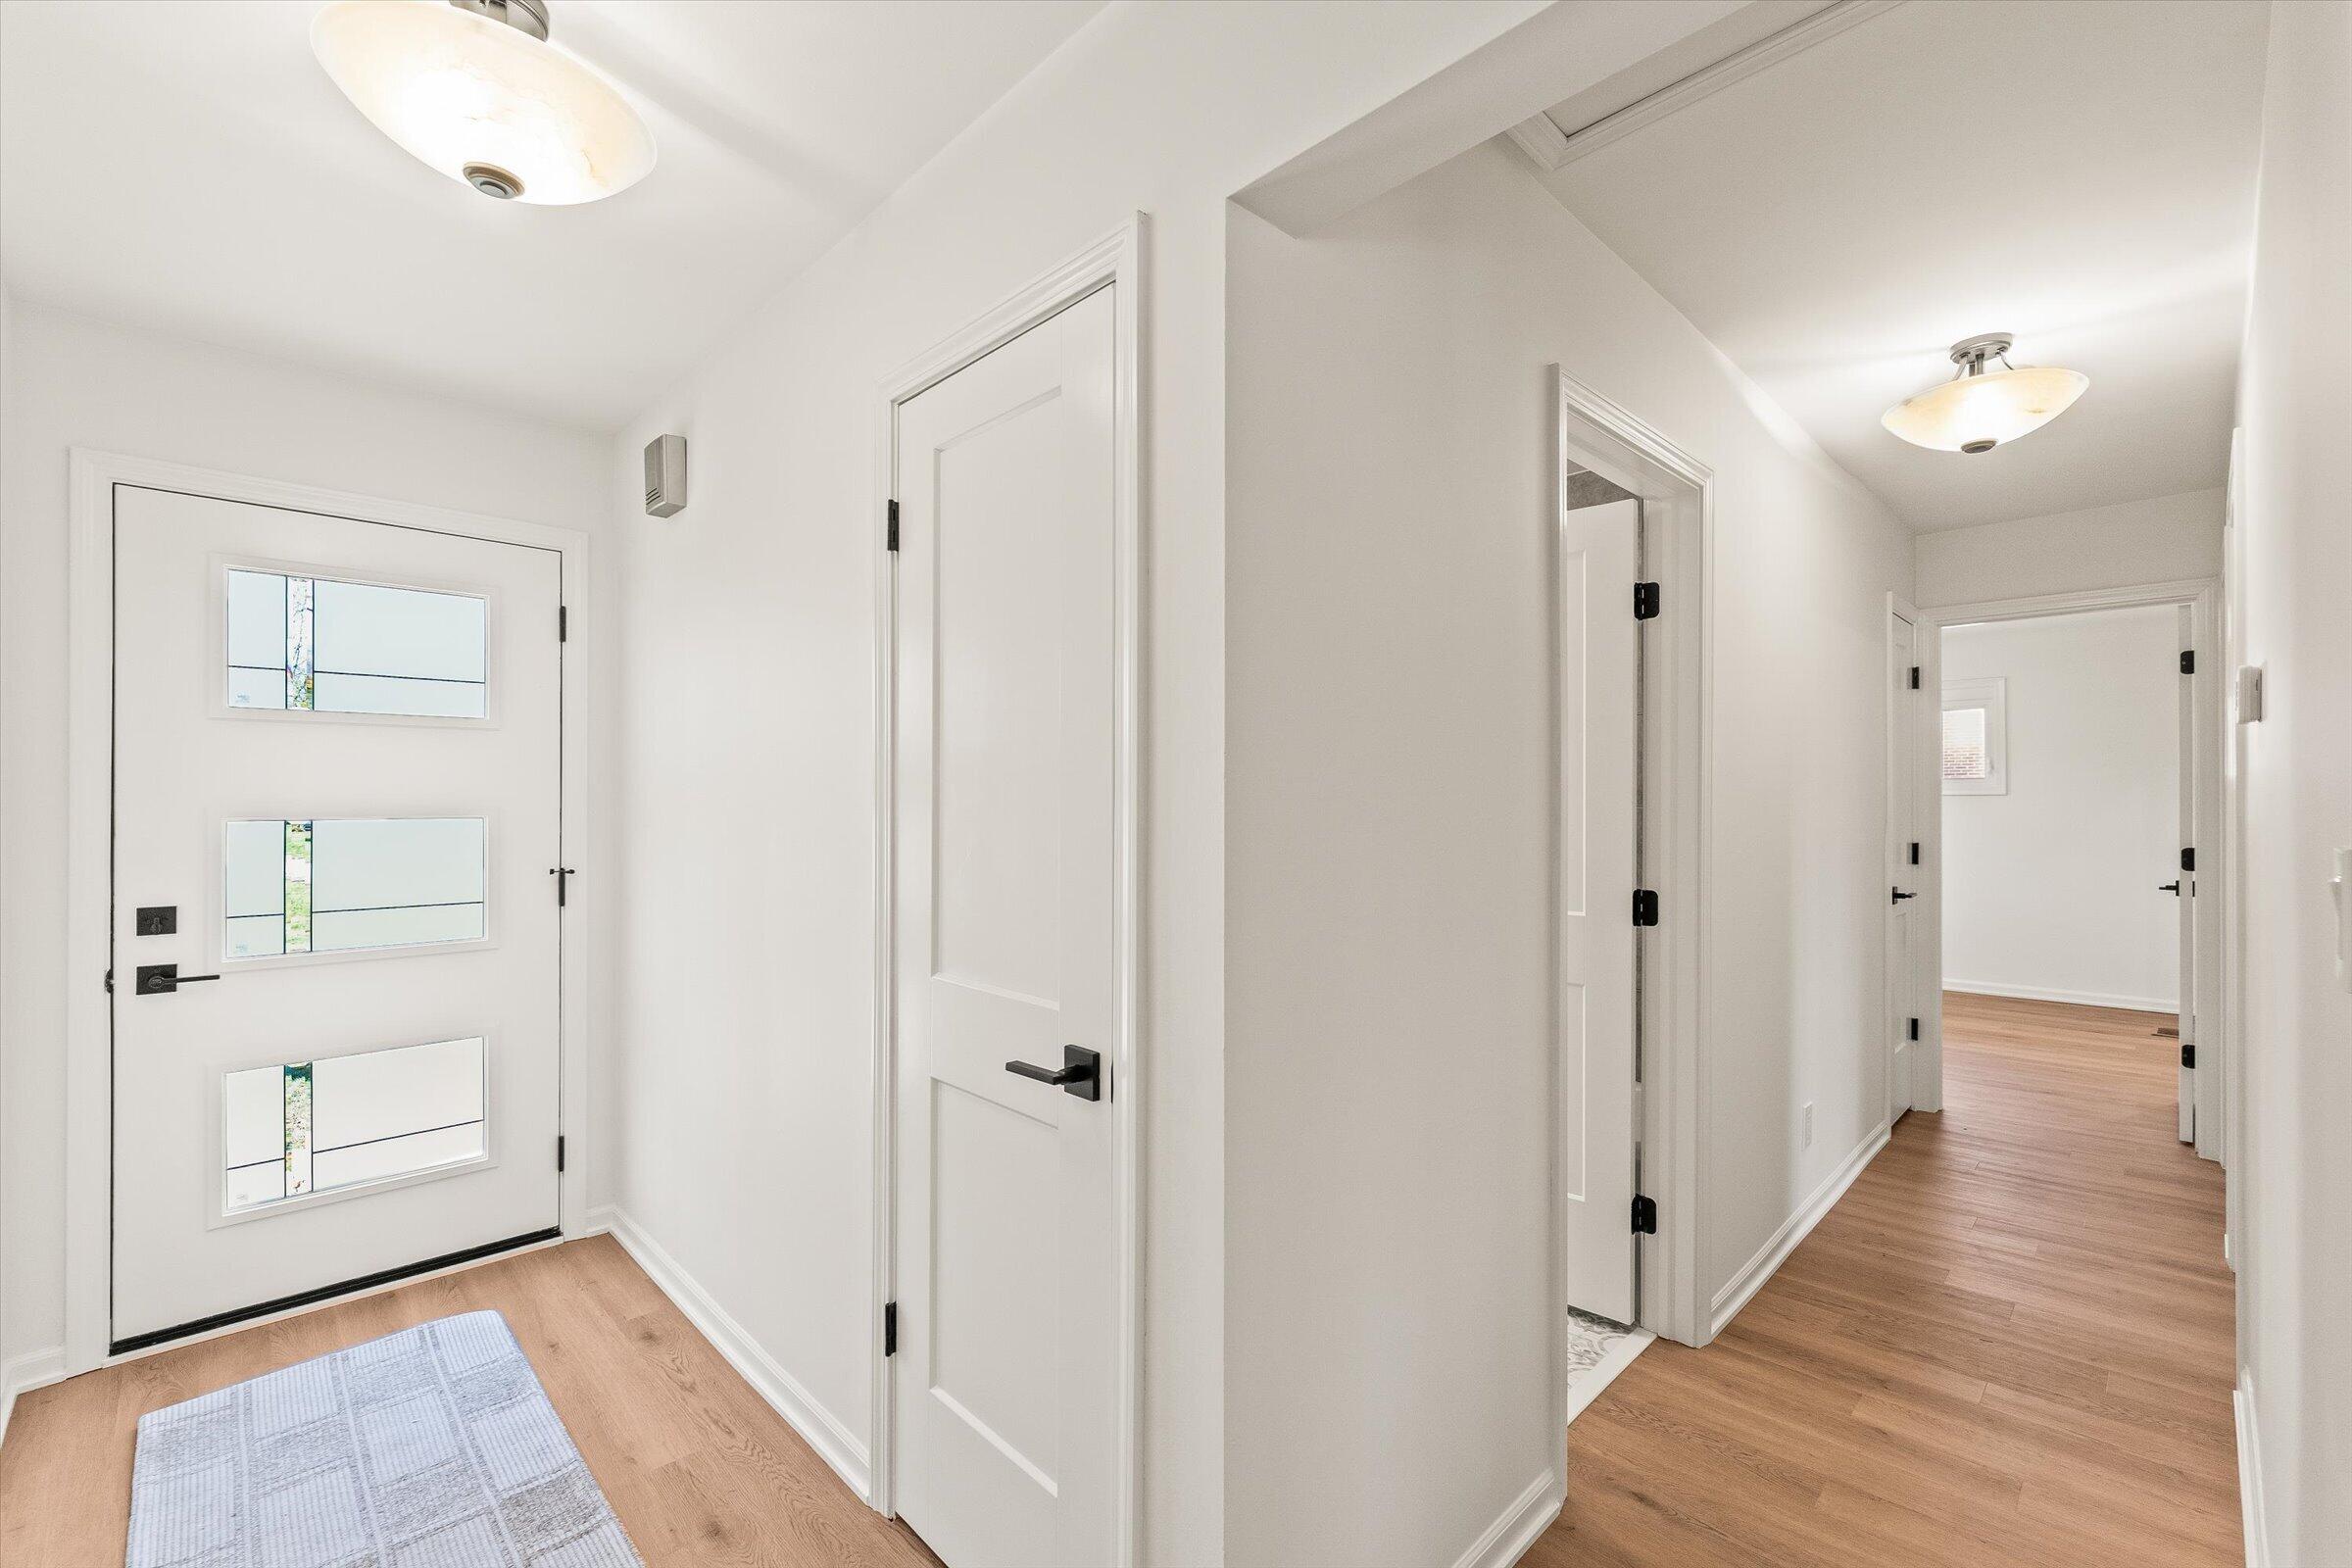
Luxury vinyl plank flooring flows seamlessly throughout the main floor, complemented by stylish lighting fixtures and thoughtfully selected finishes.

THE LOWER LEVEL WILL TAKE YOUR BREATH AWAY!

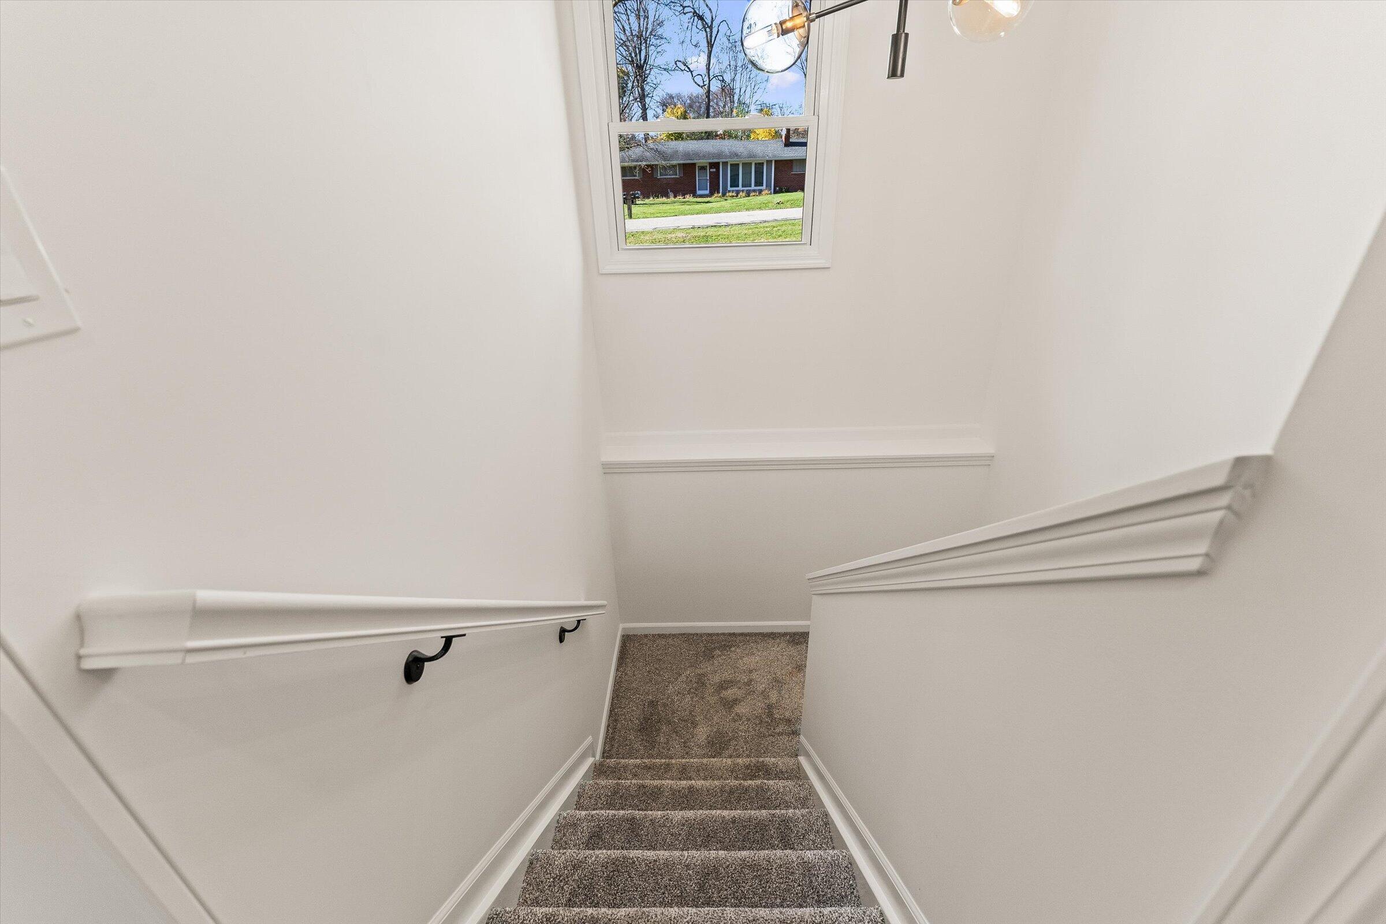
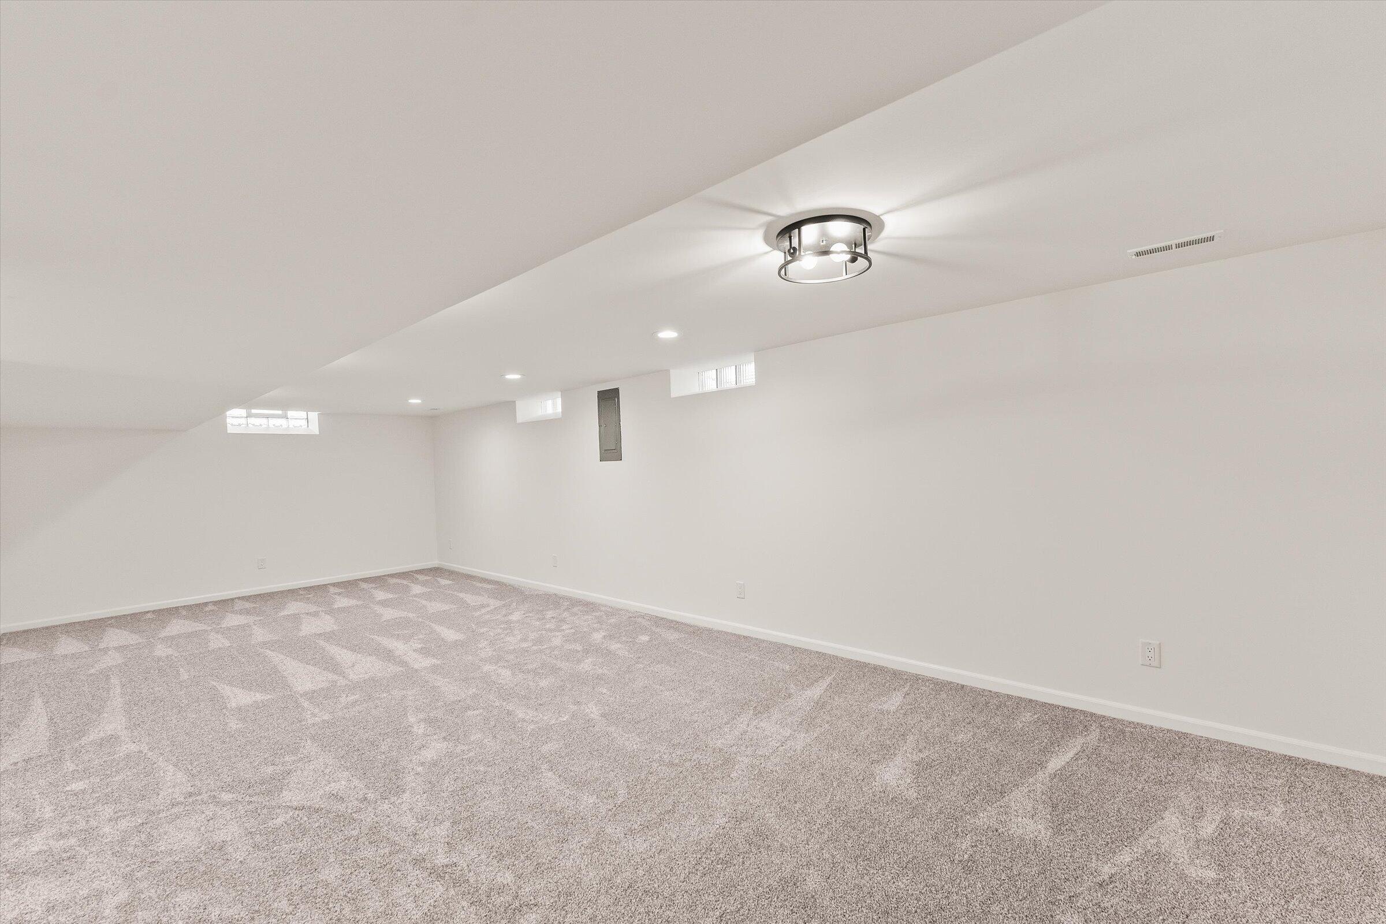
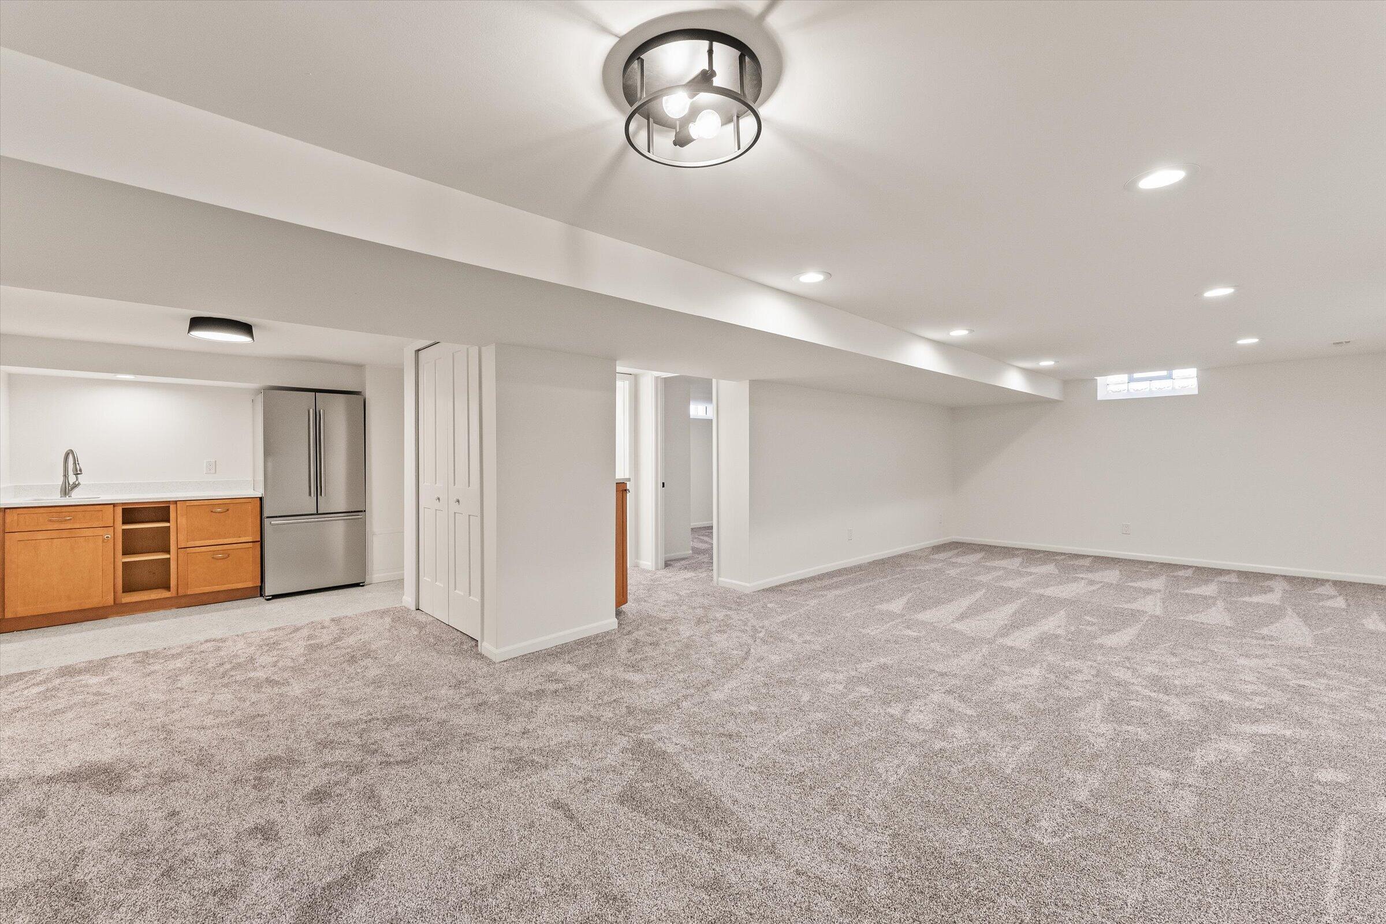
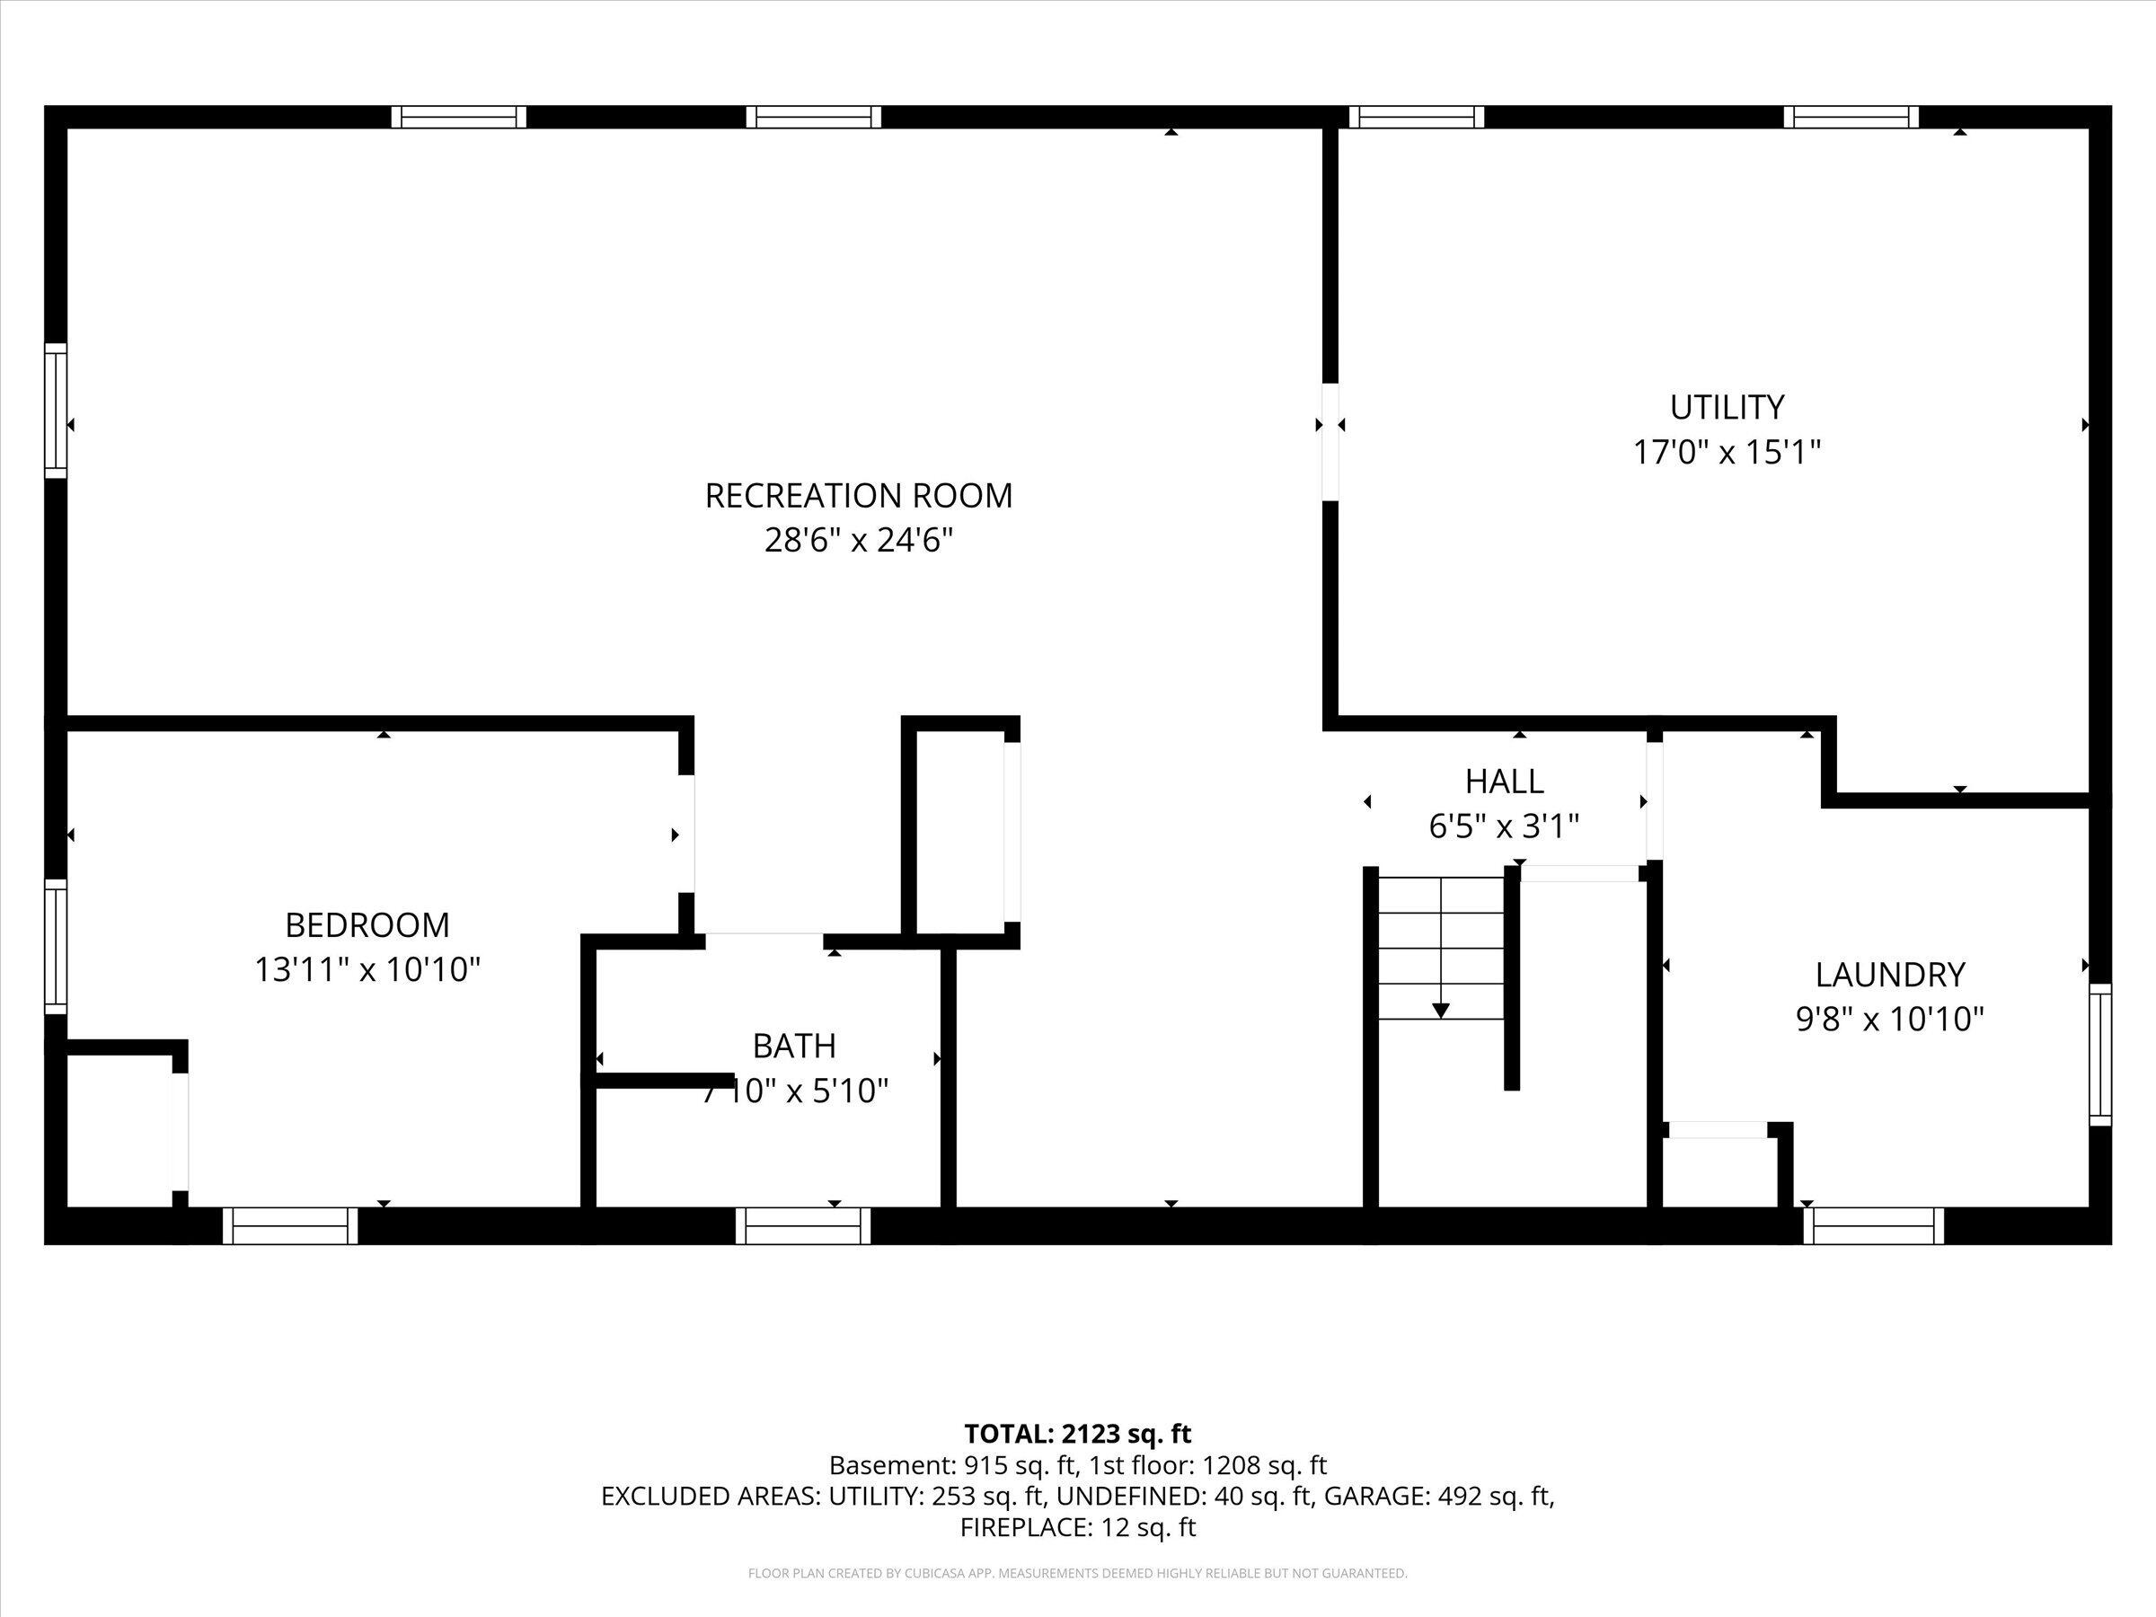
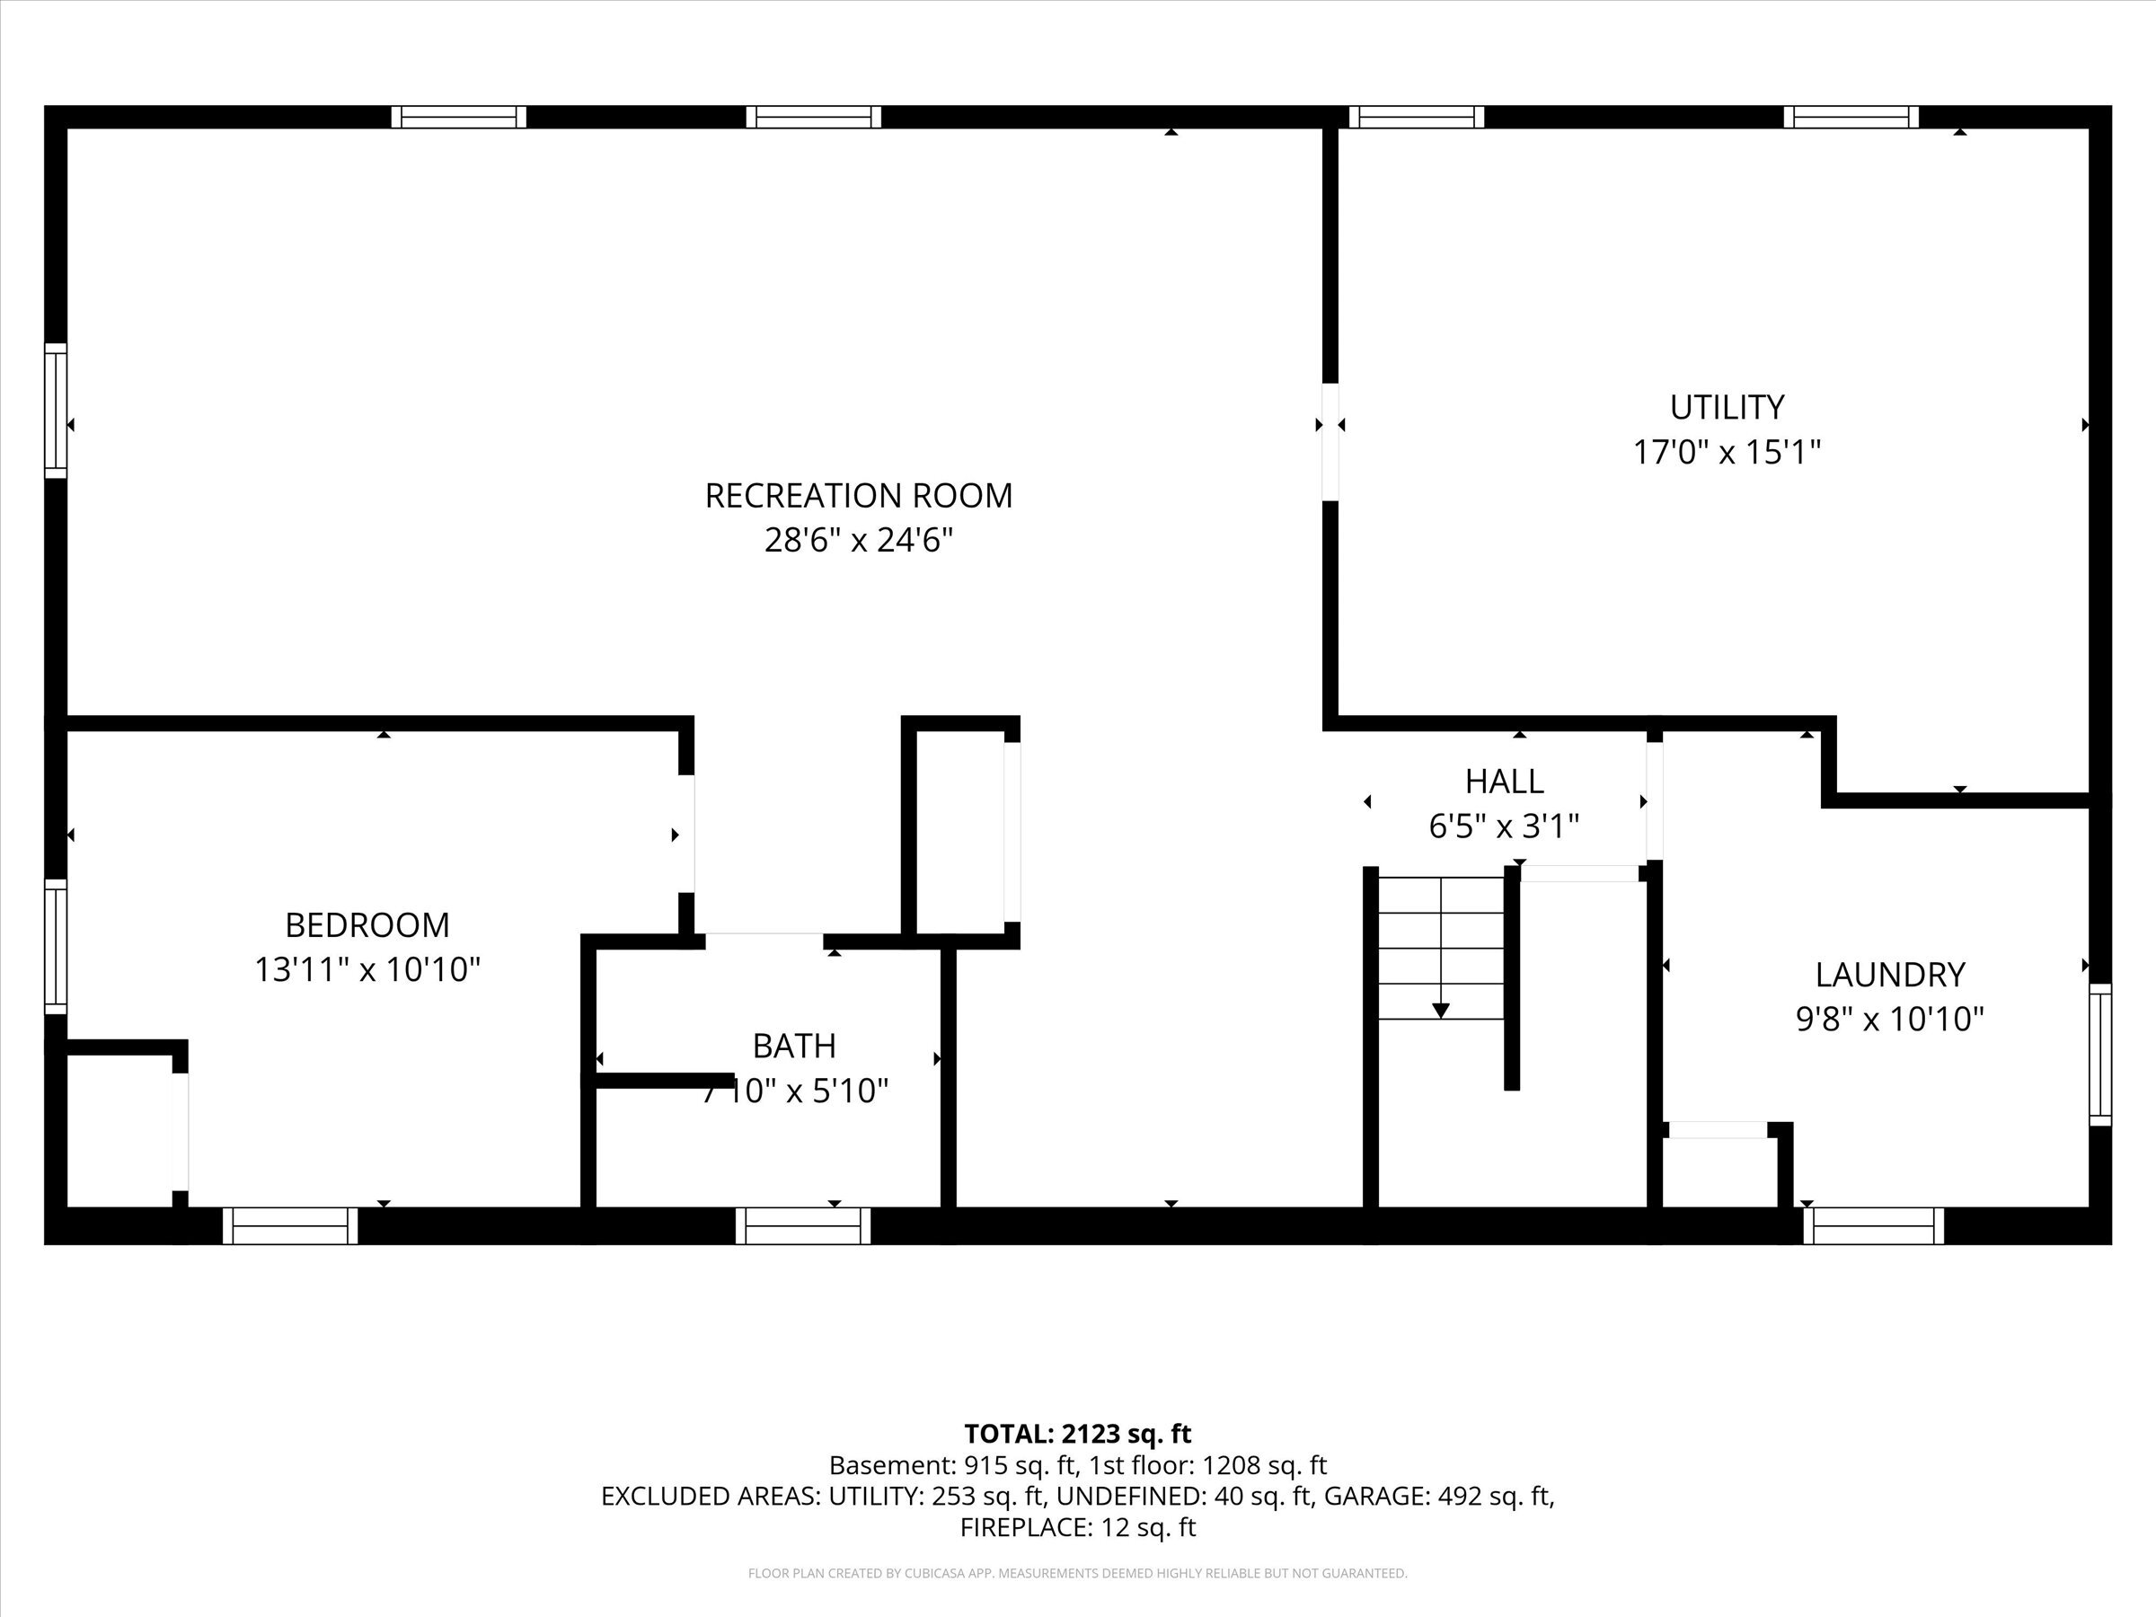
The beautifully finished basement offers an incredible amount of additional living space and versatility. Features include:

Spacious family and recreation area

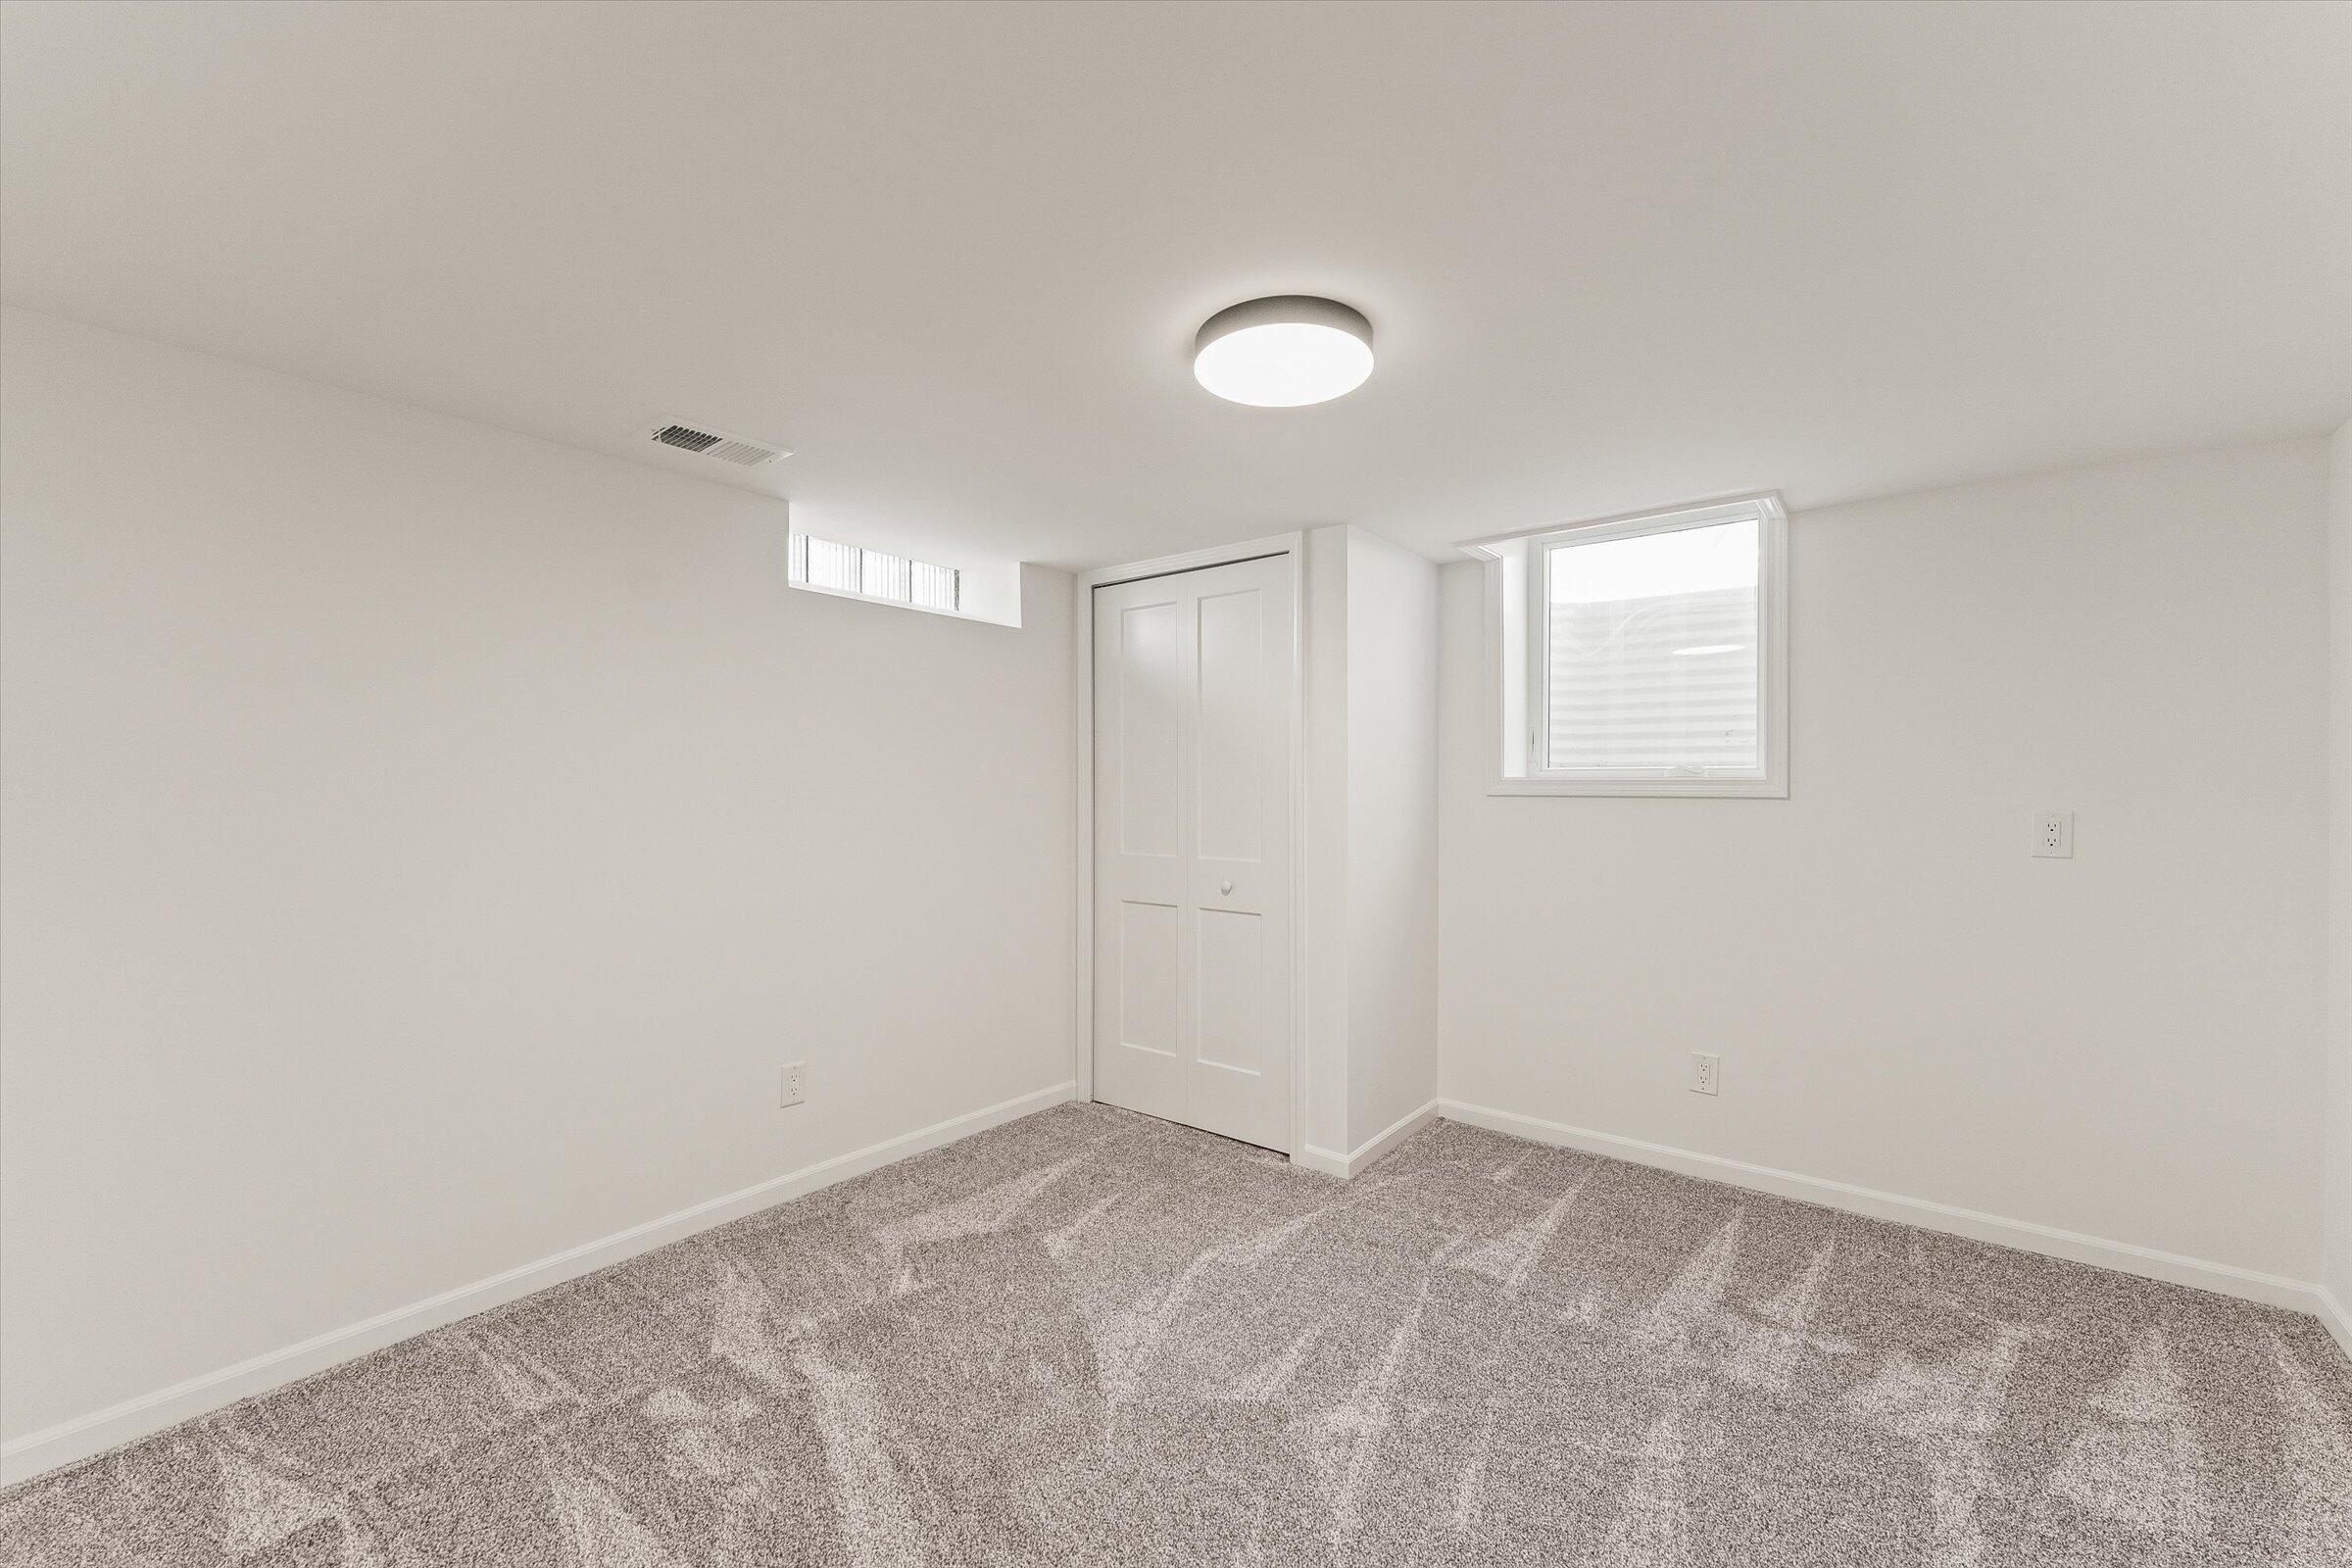
Private fourth bedroom with brand-new egress window

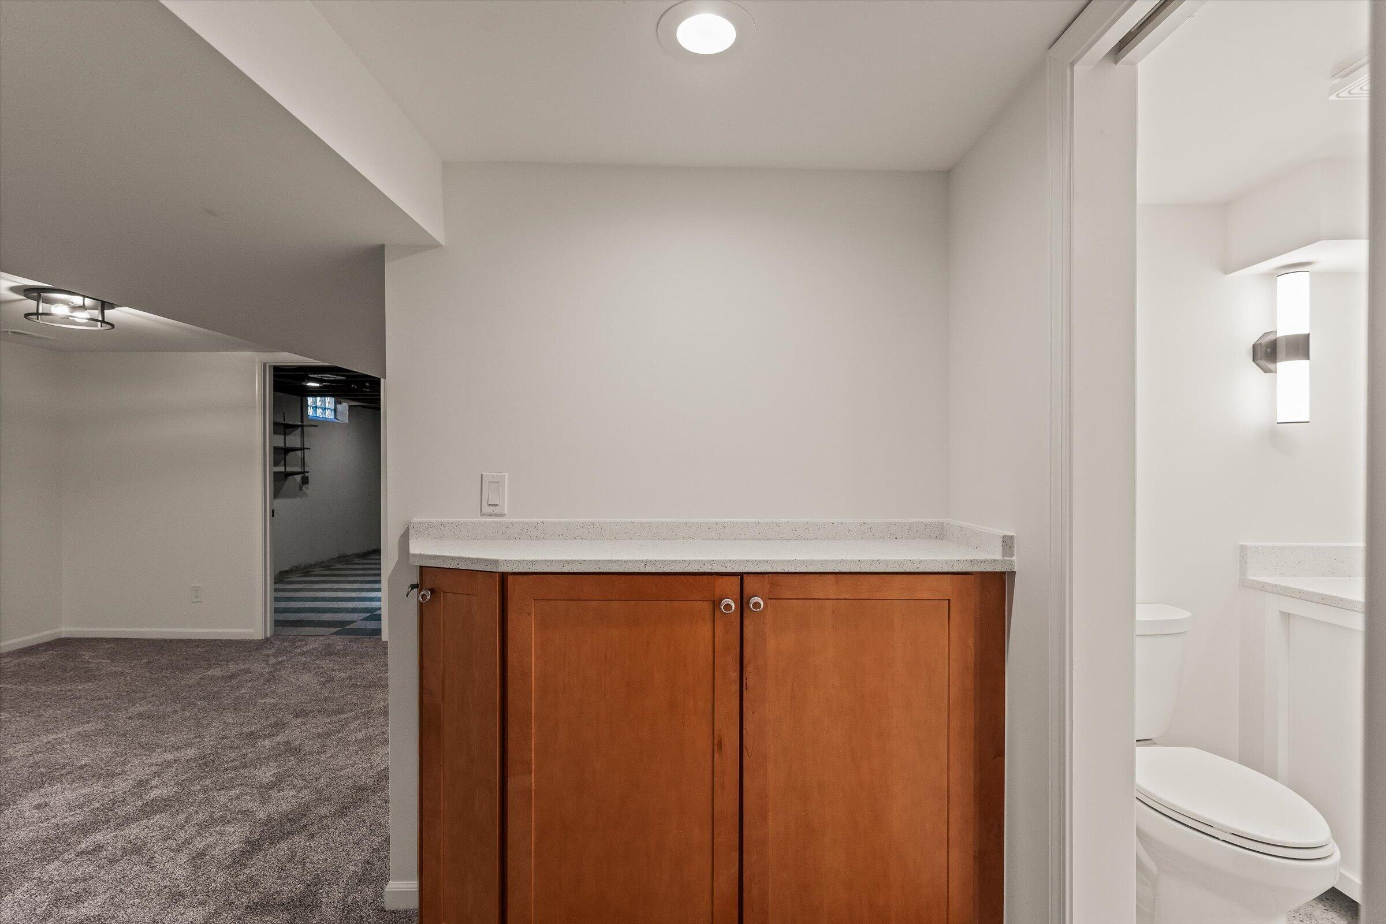
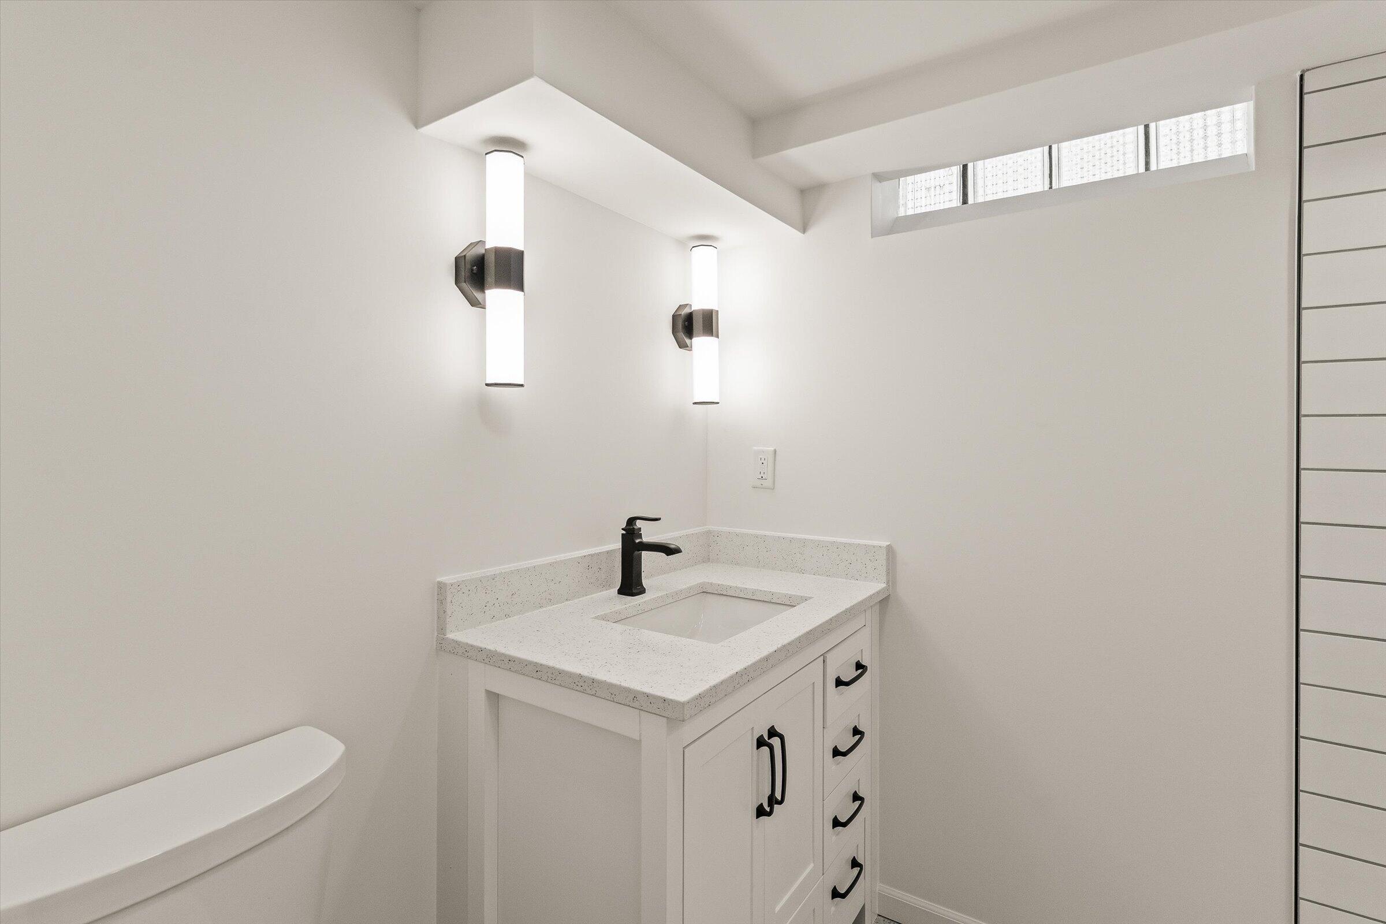
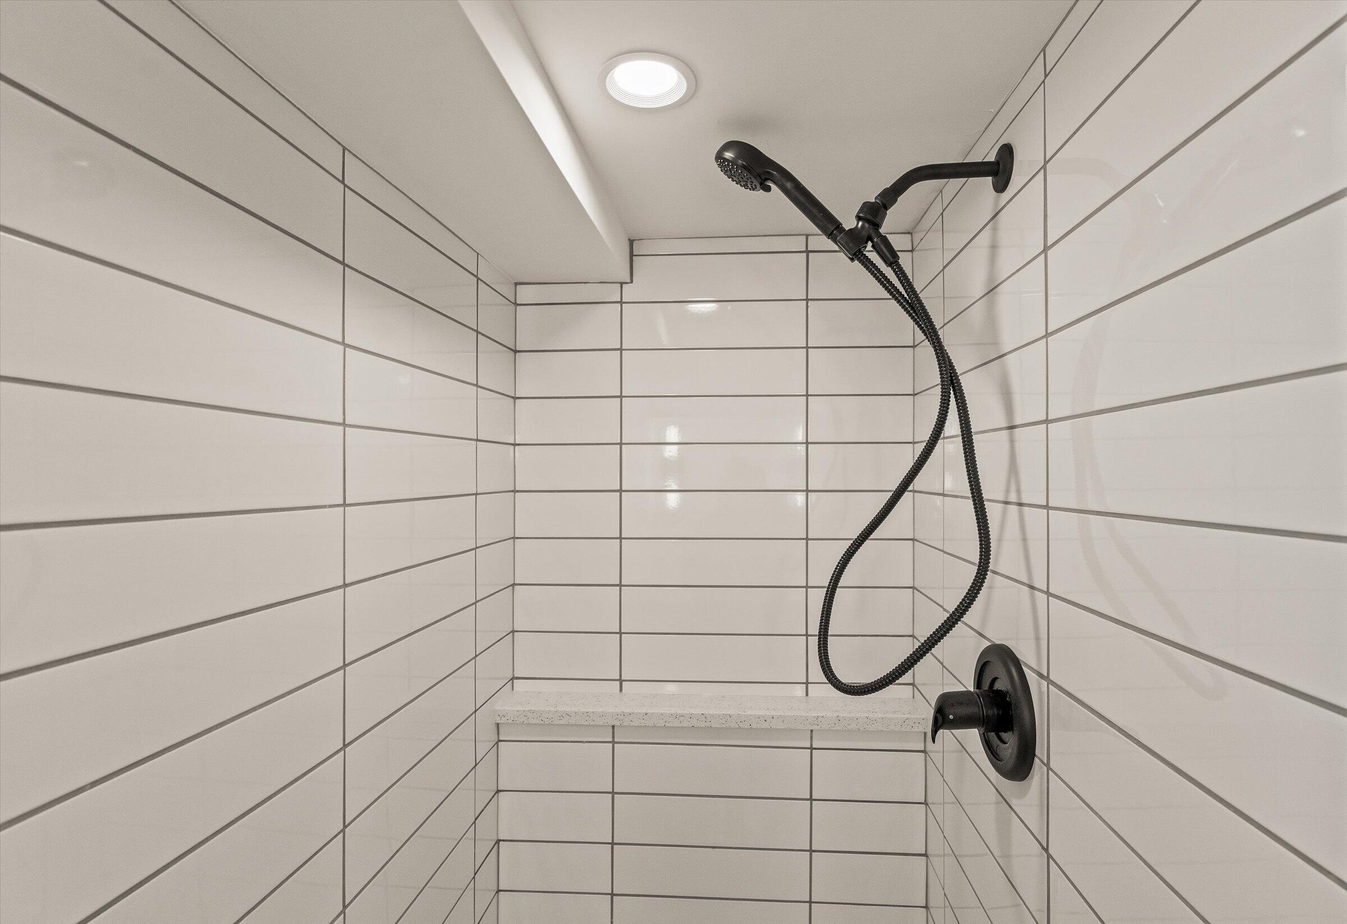
Beautifully updated full bathroom with shower

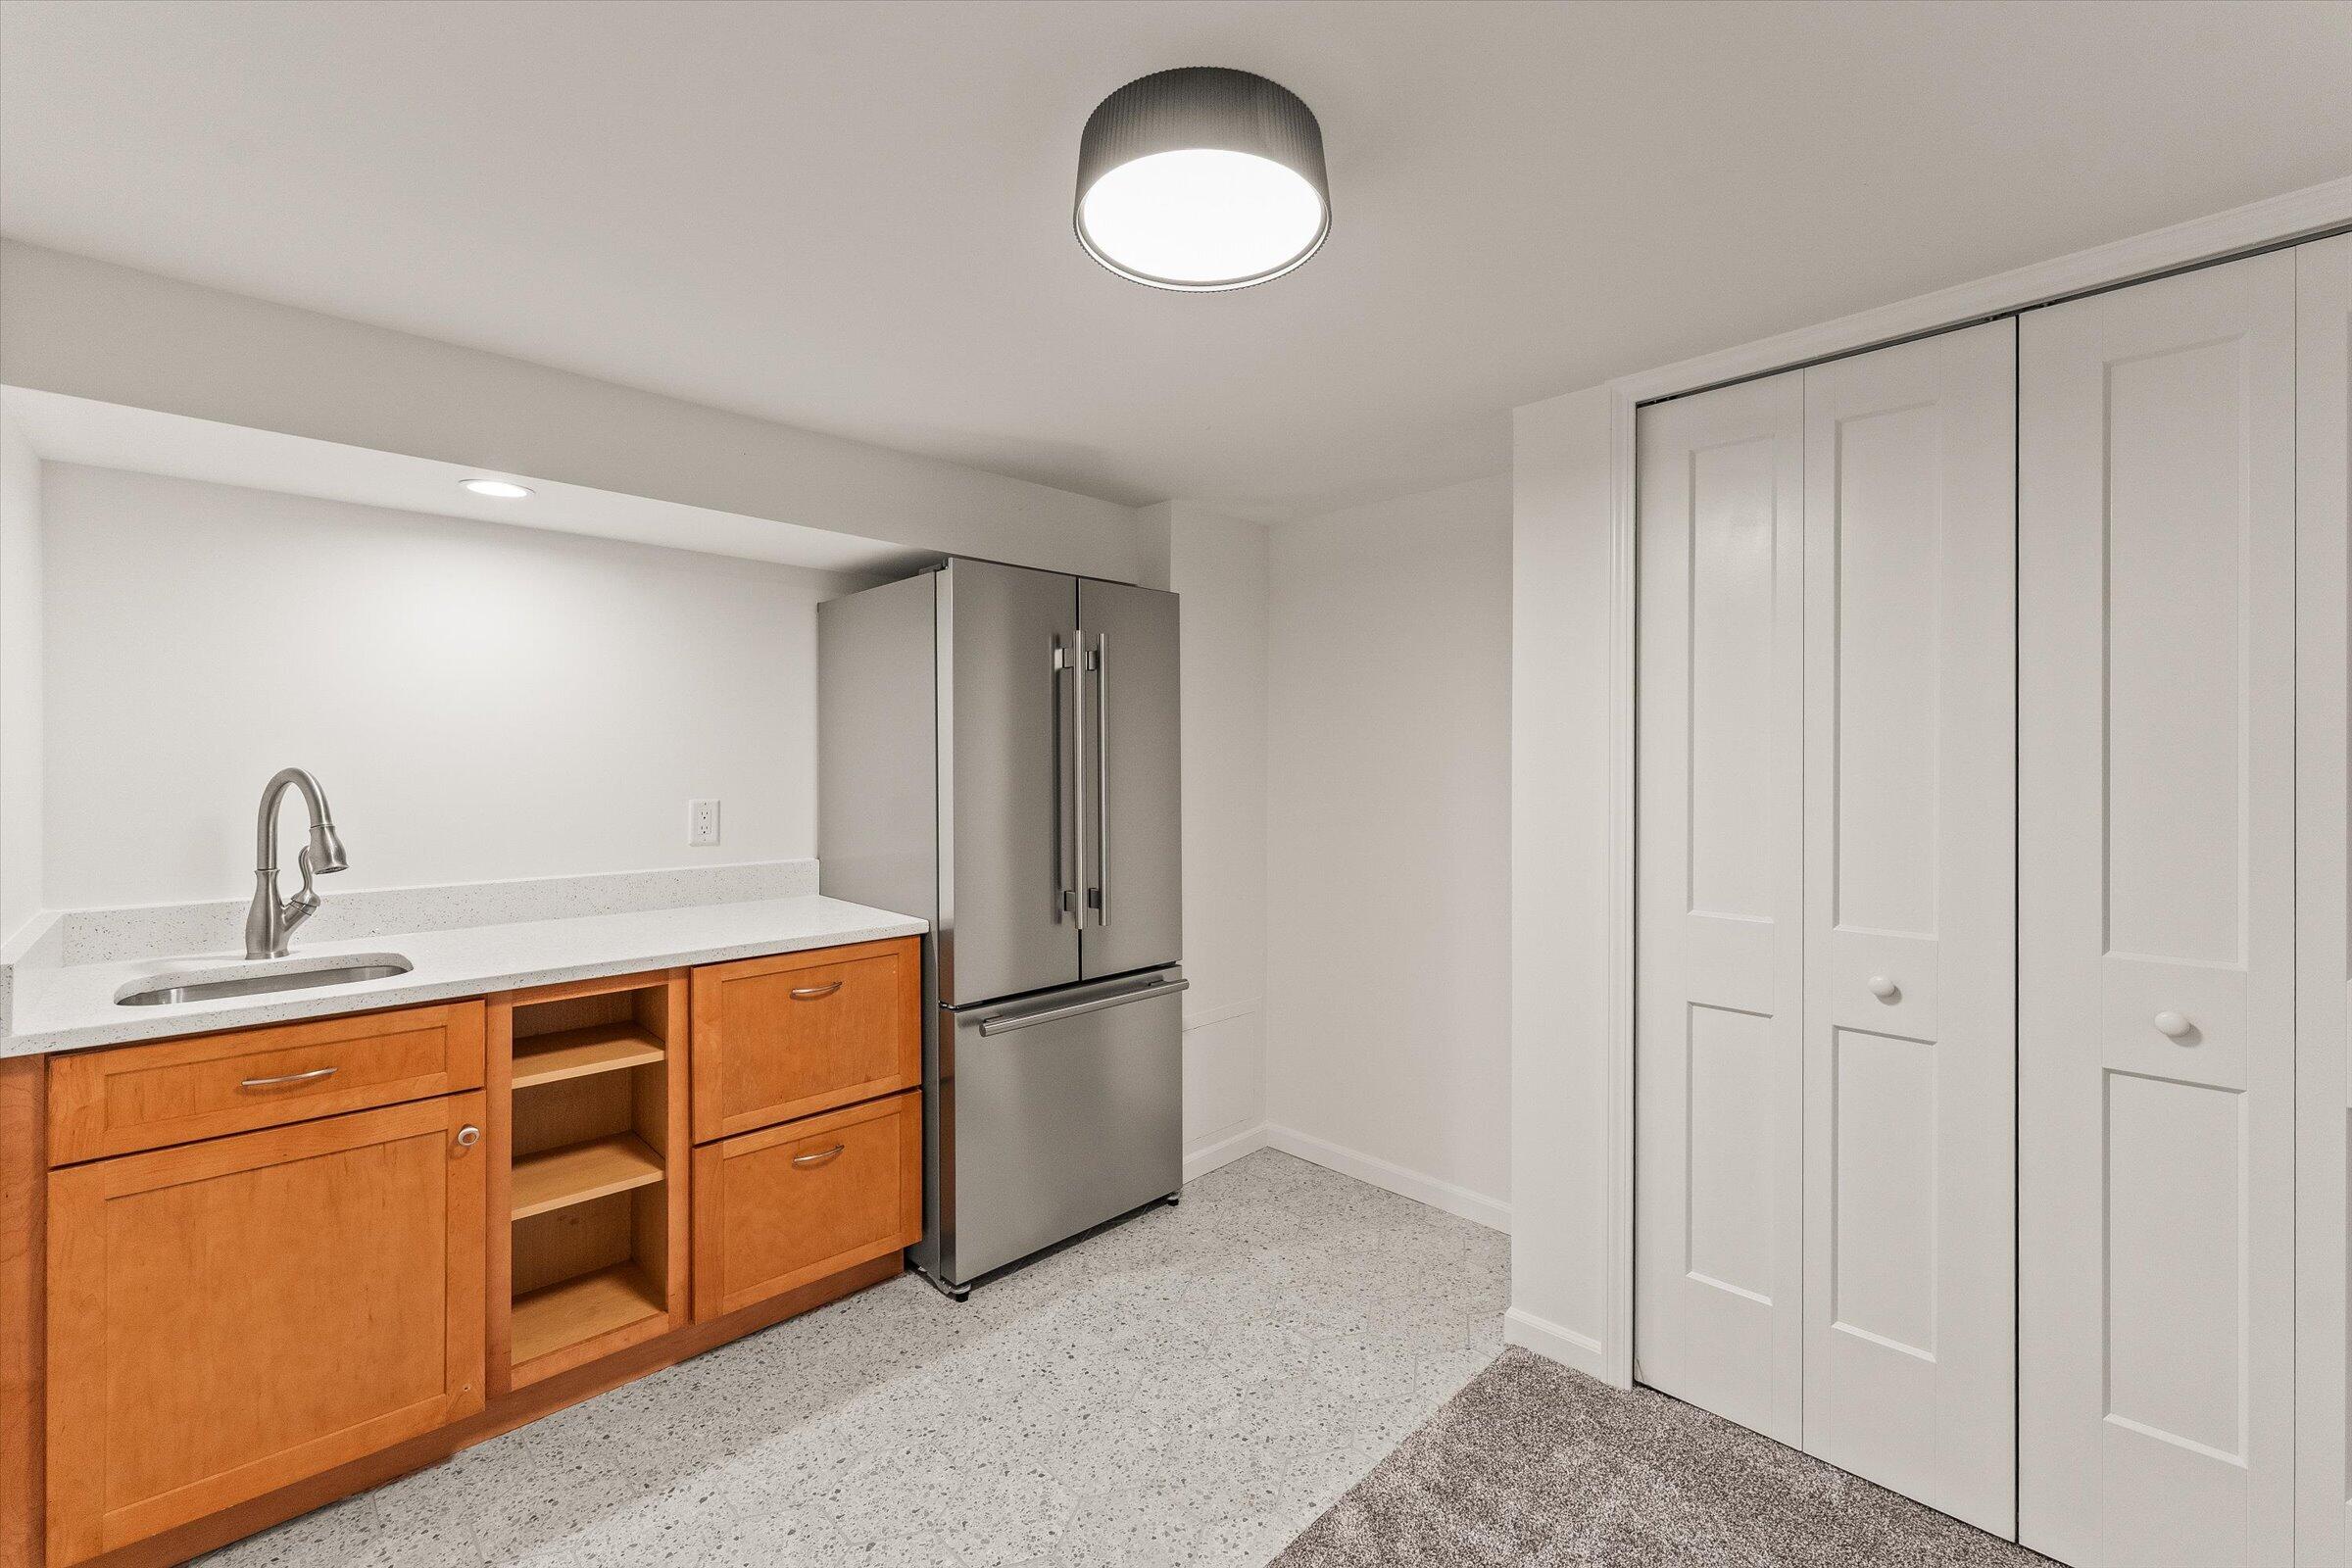
Wet bar area with full-size refrigerator

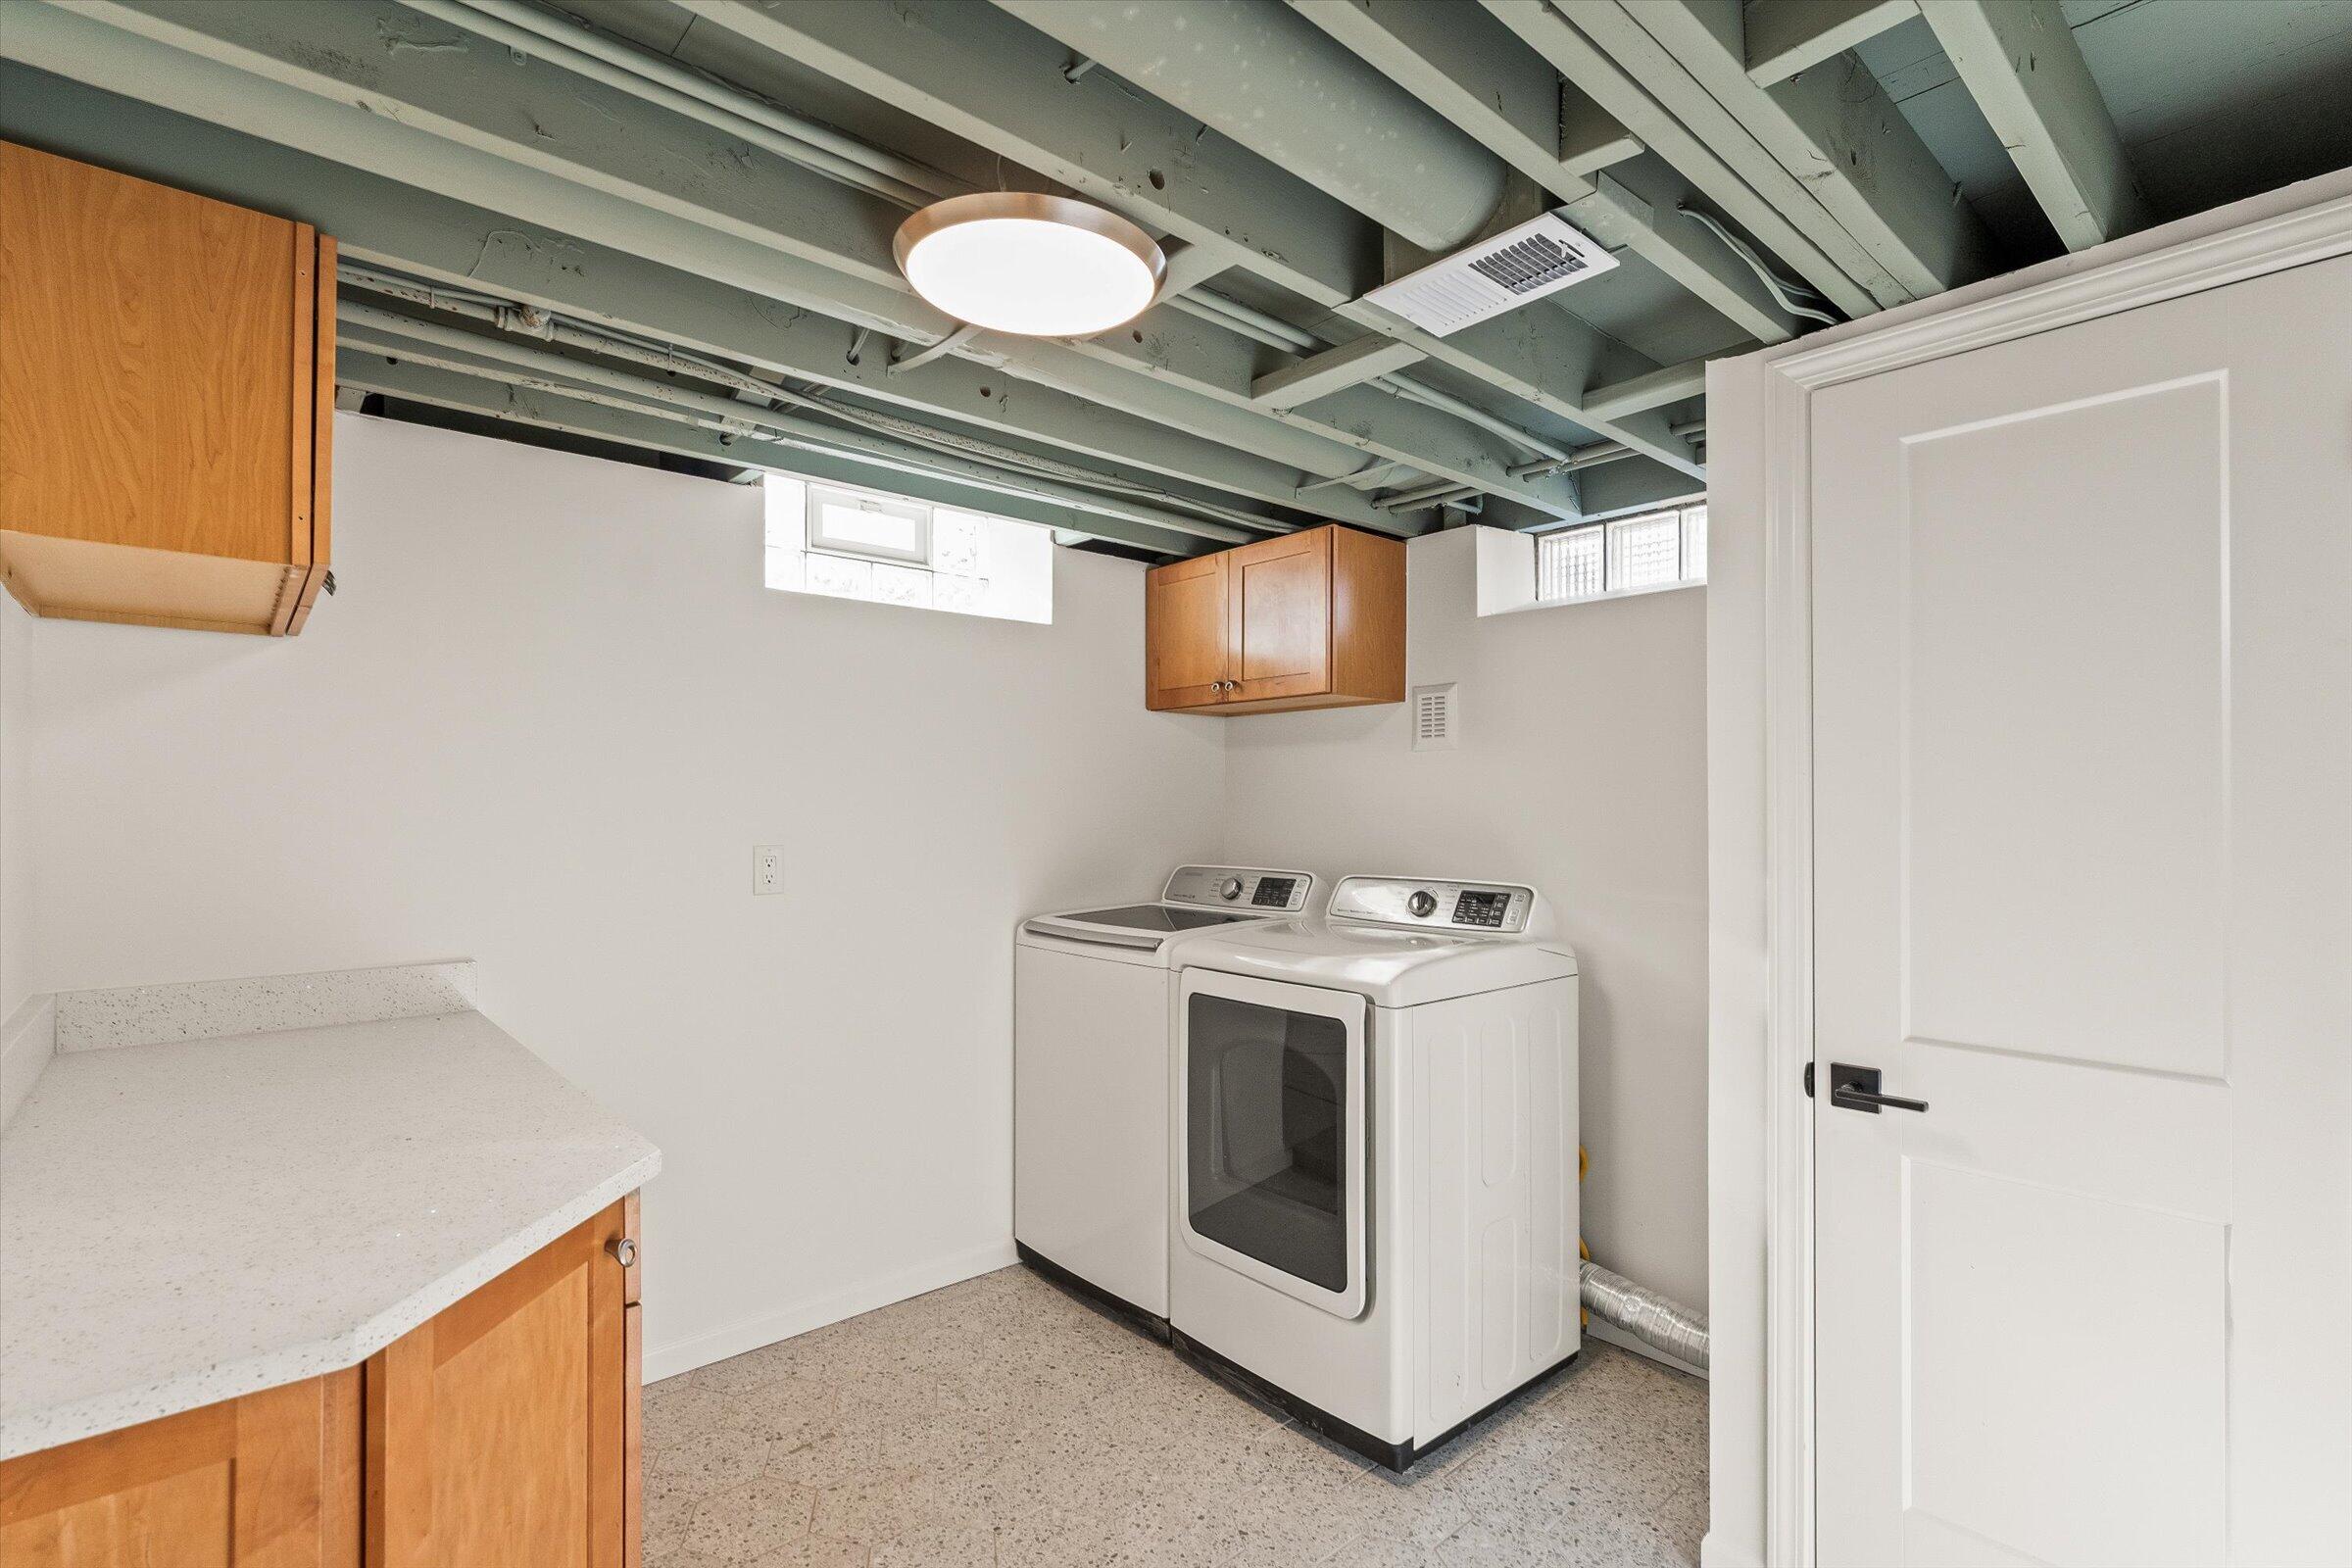
Large laundry room with washer and dryer included

Stylish hexagonal tile and quartz countertops in the laundry, wet bar, and bathroom areas

Upgraded carpeting in the living and bedroom spaces

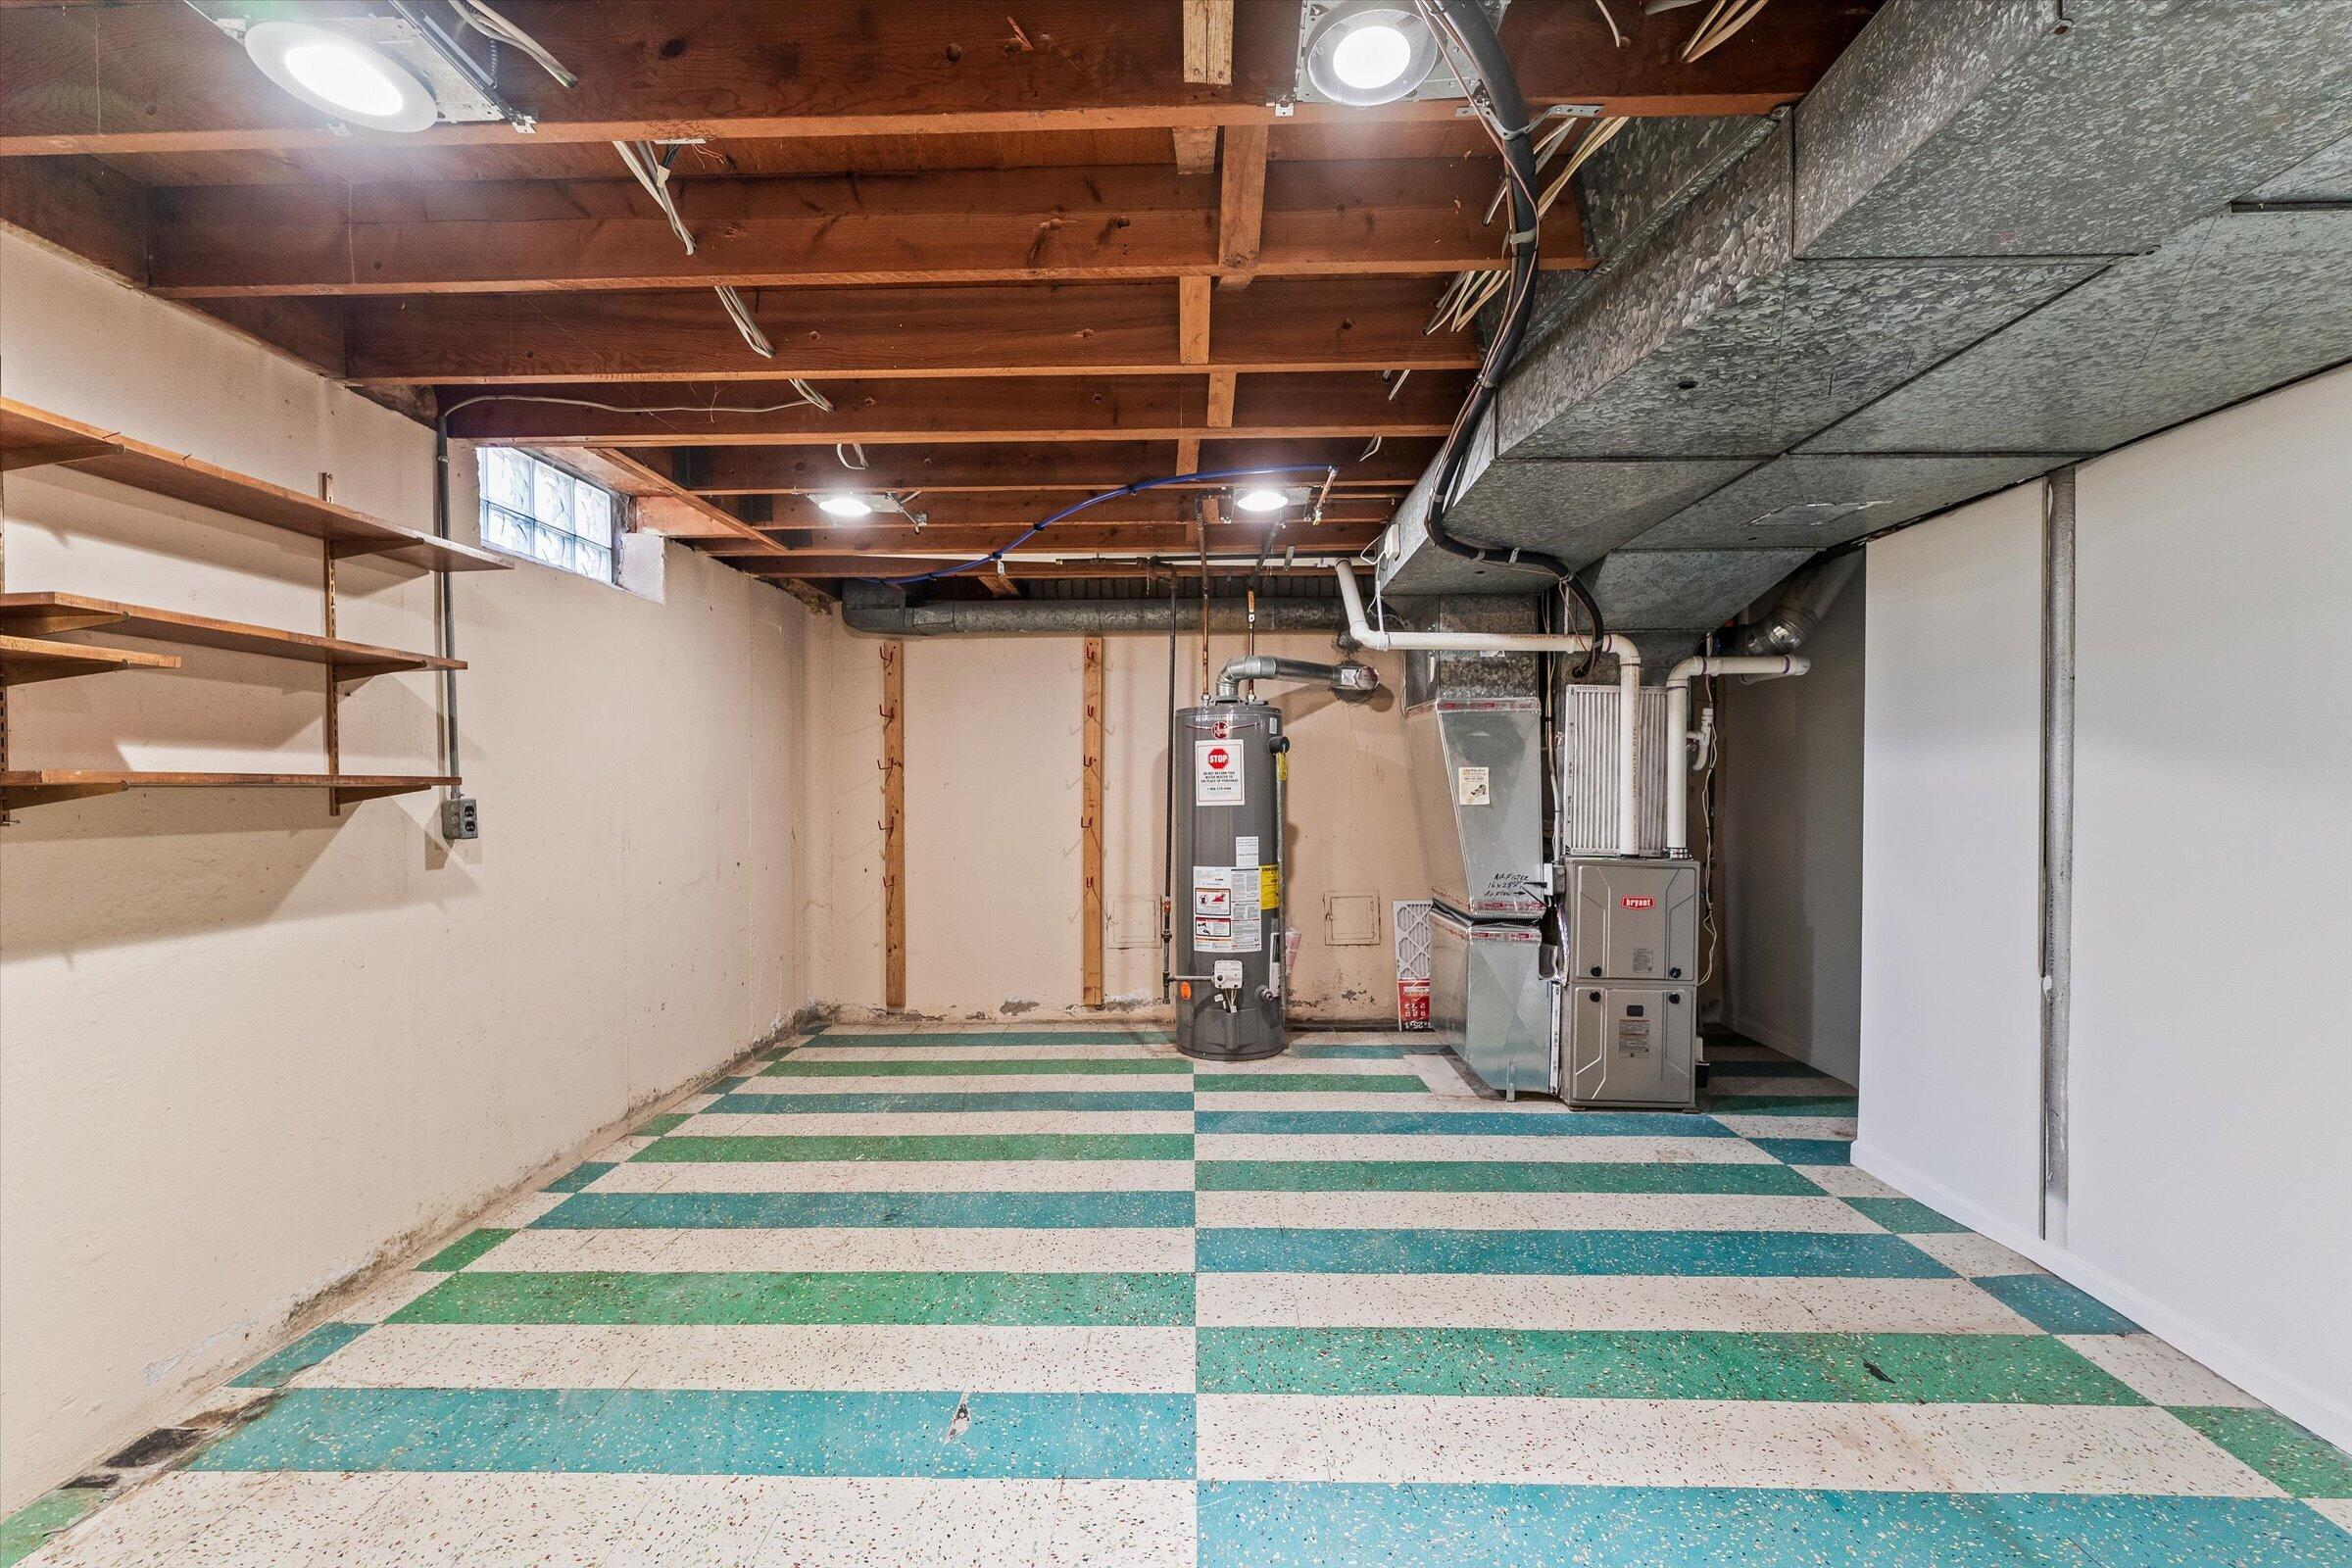
Additional large storage room and closet

Whether you envision a guest retreat, entertaining space, home office, or extended family accommodations, this lower level offers endless possibilities.

IMPORTANT UPDATES AND IMPROVEMENTS

New furnace (2026)

New water heater (2025)

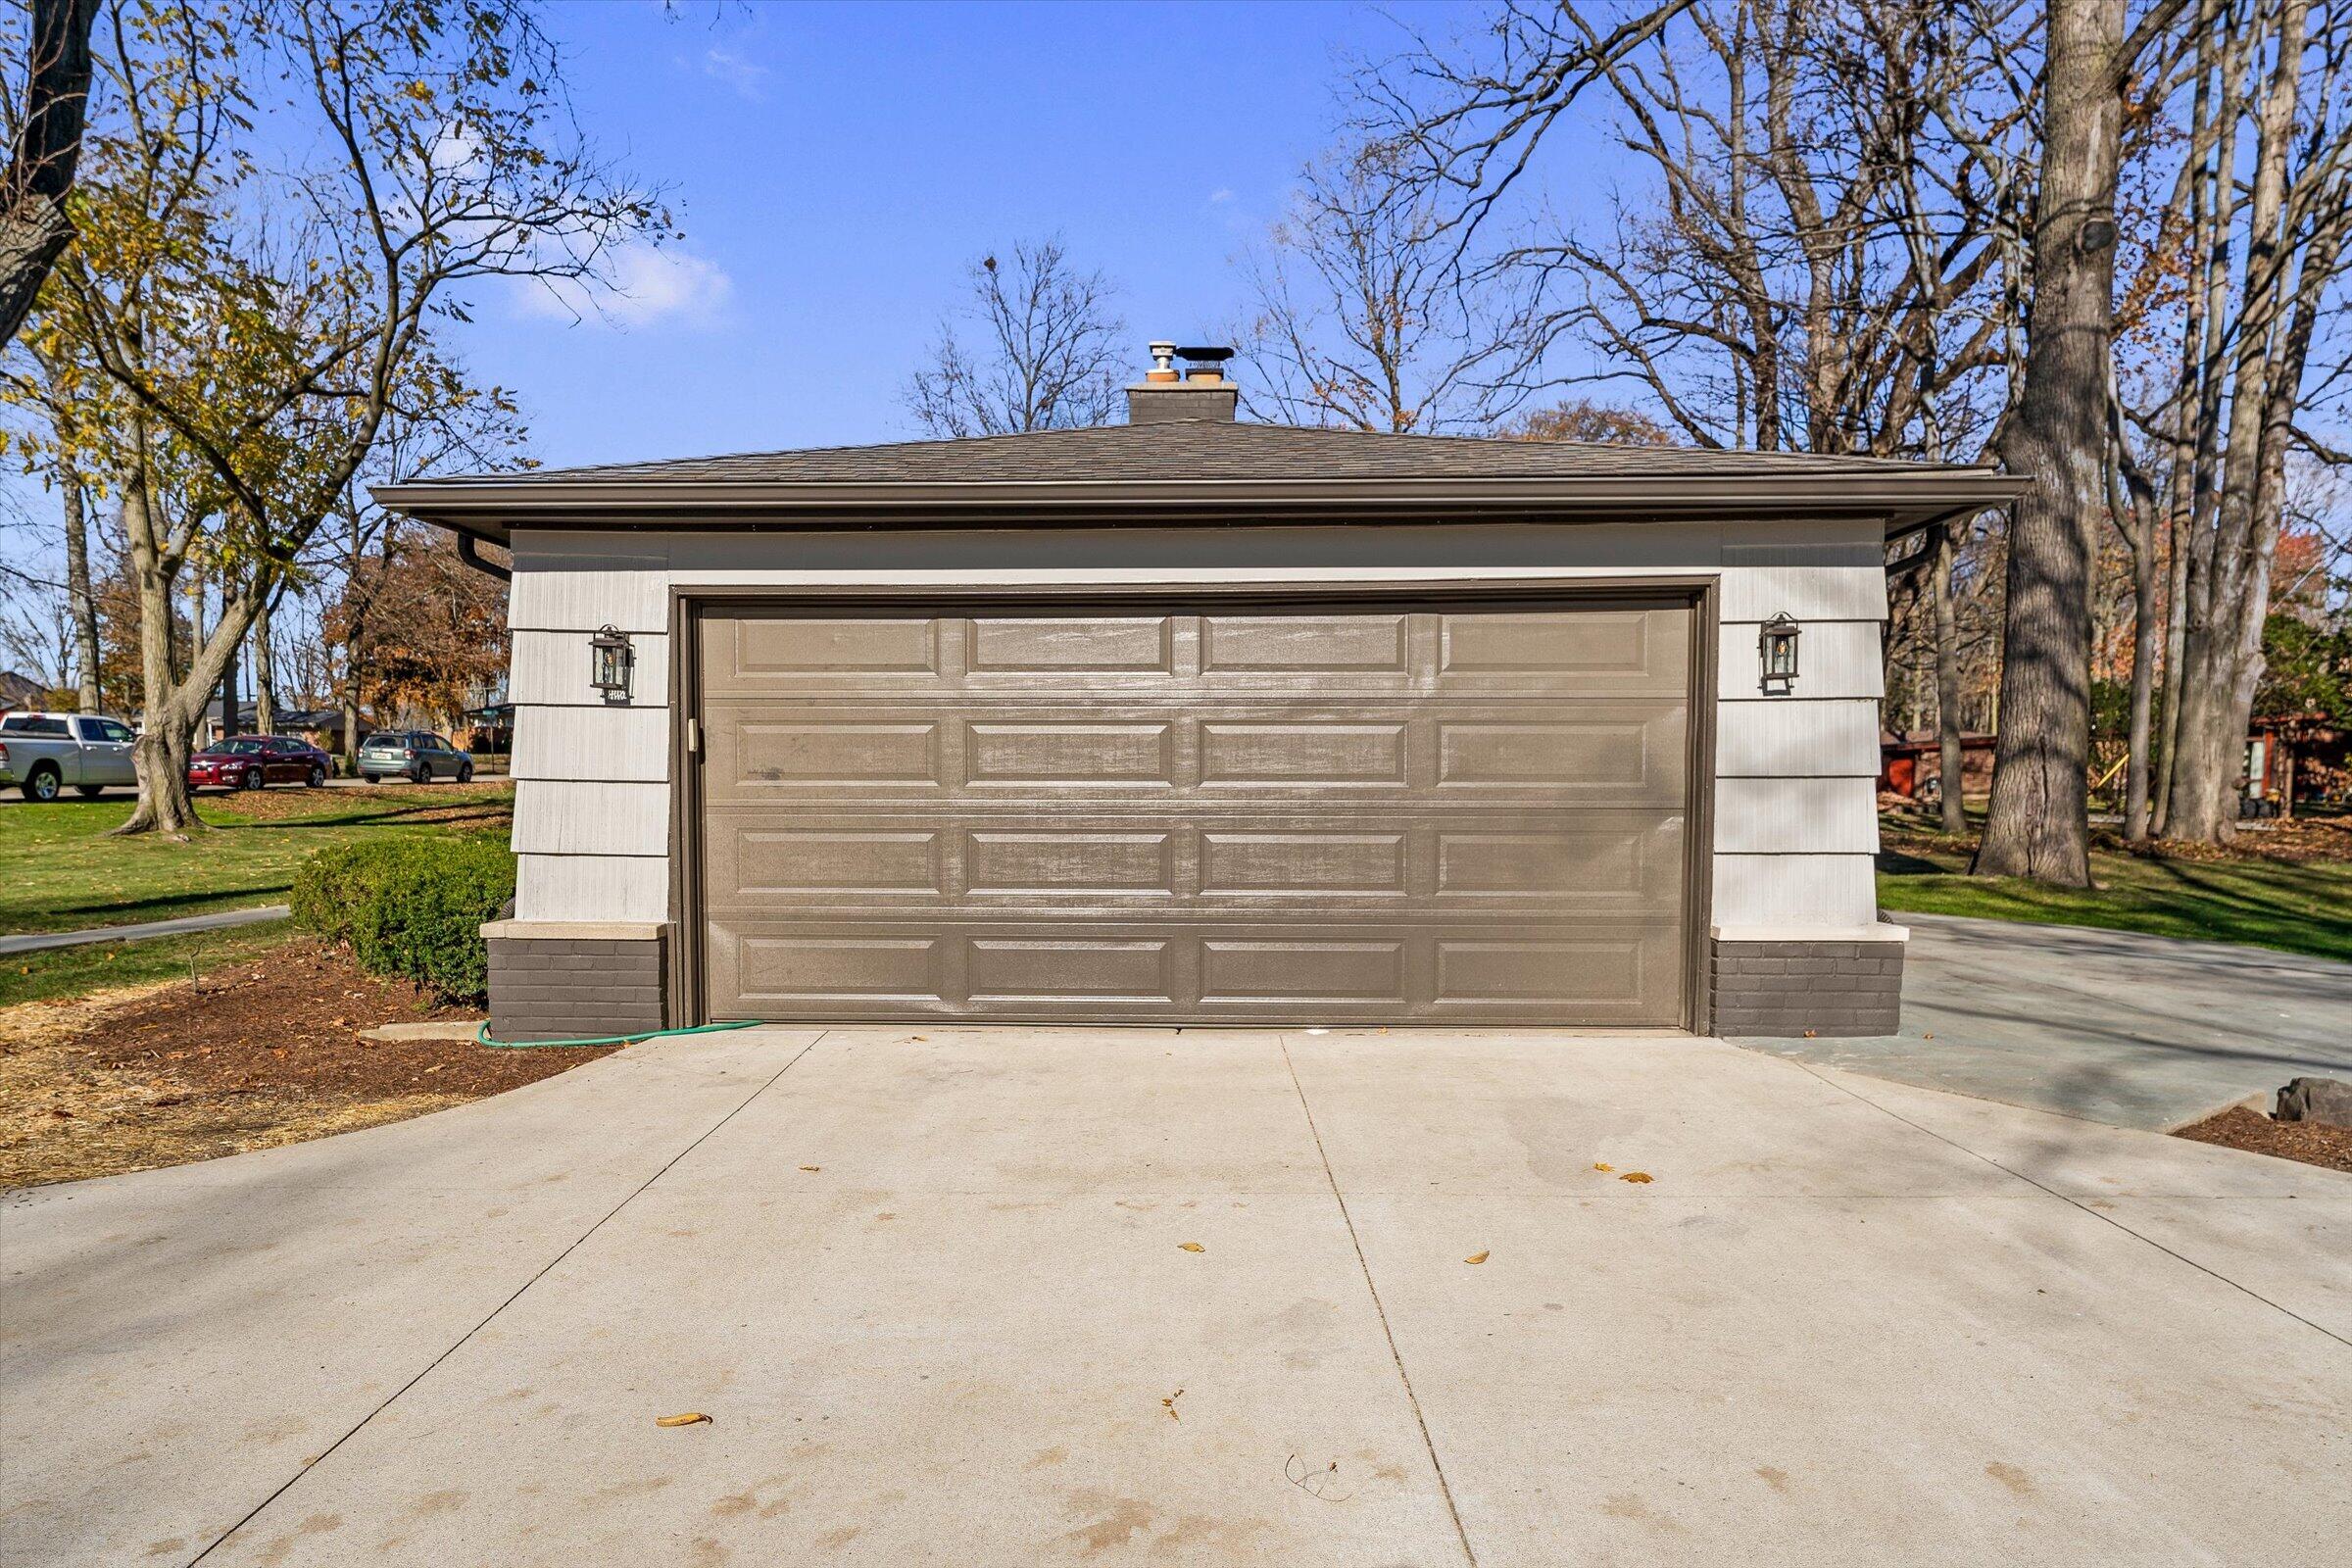
New concrete driveway (2020)

New kitchen cabinetry, quartz countertops, and backsplash

Updated bathrooms

Oversized Pella windows and door

New basement bedroom egress window

Stylish flooring, lighting, and finishes throughout

THE LOCATION YOU'VE BEEN LOOKING FOR!

Conveniently located just minutes from schools, parks, shopping, and major commuter routes, this exceptional Kendallwood home offers the perfect balance of peaceful neighborhood living and everyday convenience.

Completely renovated. Beautifully appointed. Thoughtfully designed.

This is more than a house--it's a home where quality, comfort, and style come together. With its impressive upgrades, generous living spaces, abundant storage, and beautiful outdoor setting, this move-in-ready ranch is one you won't want to miss!

Schedule your private showing today and come experience everything this exceptional home has to offer!

4
beds

3
baths

2,592 Sq.Ft. LIVING AREA

0.36 Acres lot

Lisa Blake

Lisa Blake

Features & Amenities

Interior

  • total bedrooms4
  • Total bathrooms3
  • full bathrooms3
  • Laundry room In Basement, Laundry Room, Sink
  • Flooring Vinyl
  • Fireplace Living Room, Wood Burning
  • APPLIANCES Dishwasher, Disposal, Dryer, Microwave, Range, Refrigerator, Washer
  • other interior Features Pantry

Area & Lot

  • Status For Sale
  • Living Area2,592 Sq.Ft.
  • Total Area1,296 Sq.Ft.
  • Lot Area0.36 Acres
  • MLS® ID26059830
  • TypeResidential
  • YEAR BUILT1956
  • Architecture StylesRanch
  • School DistrictFarmington

Exterior

  • STORIES1
  • Garage Space2.0
  • water SourcePublic
  • roofAsphalt
  • parkingGarage Faces Side, Garage Door Opener, Attached
  • HEAT TYPEForced Air
  • AIR CONDITIONINGCentral Air
  • sewerPublic

Financial

  • Sales Price$439,900
  • Real Estate Tax $4,573/yr
image

Schedule a Showing

We would love to show you our beautiful property. Please select your preferred date and time below. An agent will be in touch shortly to confirm your appointment.

Schedule a Showing

We would love to show you our beautiful property. Please select your preferred date and time below. An agent will be in touch shortly to confirm your appointment.
Thank you for your interest in 28410 New Castle Road, Farmington Hills, MI 48331. We are reviewing your request and will be in touch shortly!

Mortgage Calculator

Estimate your monthly mortgage payment, including the principal and interest, property taxes, and HOA. Adjust the values to generate a more accurate rate.
All estimates are provided for informational purposes only. Actual amounts may vary.
$0,000 Your Payment 20 15 65
$0,000 Your Payment

Work With Us

Please feel free to contact us if you have any questions about the real estate market, or buying or selling a home anywhere in Michigan -- and beyond!

Follow Us on Instagram