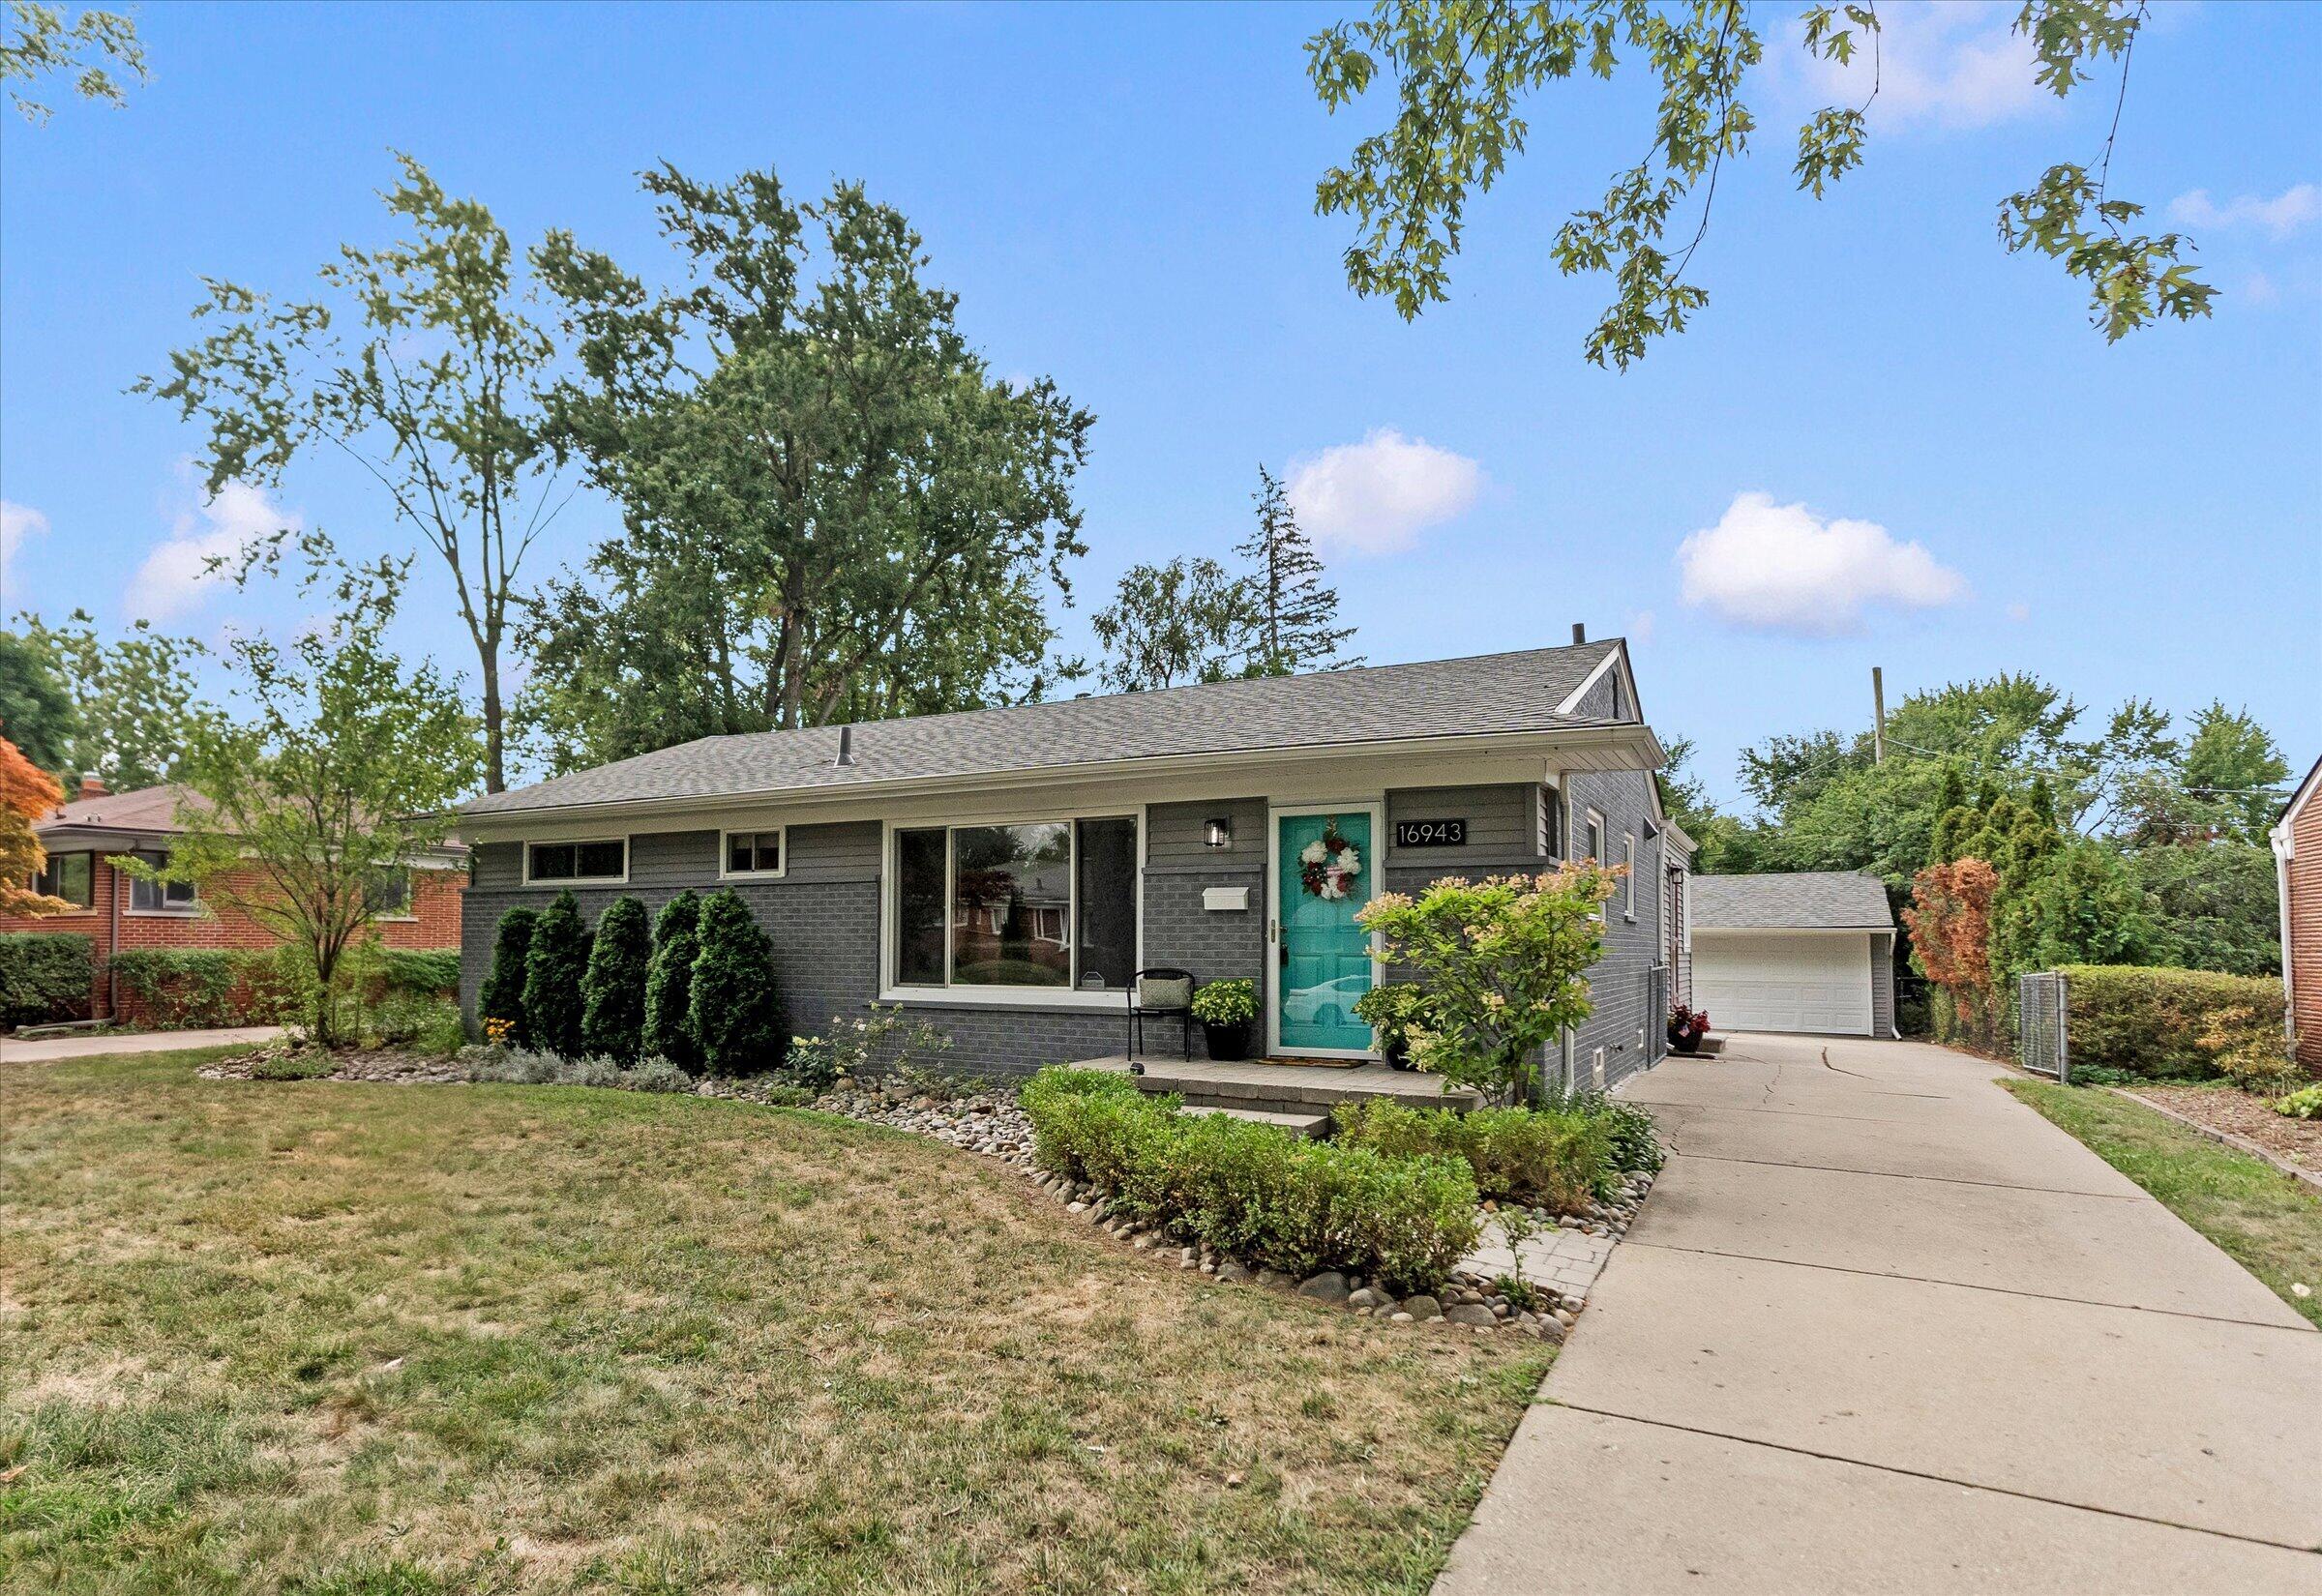
Gray brick ranch house with a turquoise front door, landscaped yard, and driveway to a detached garage.
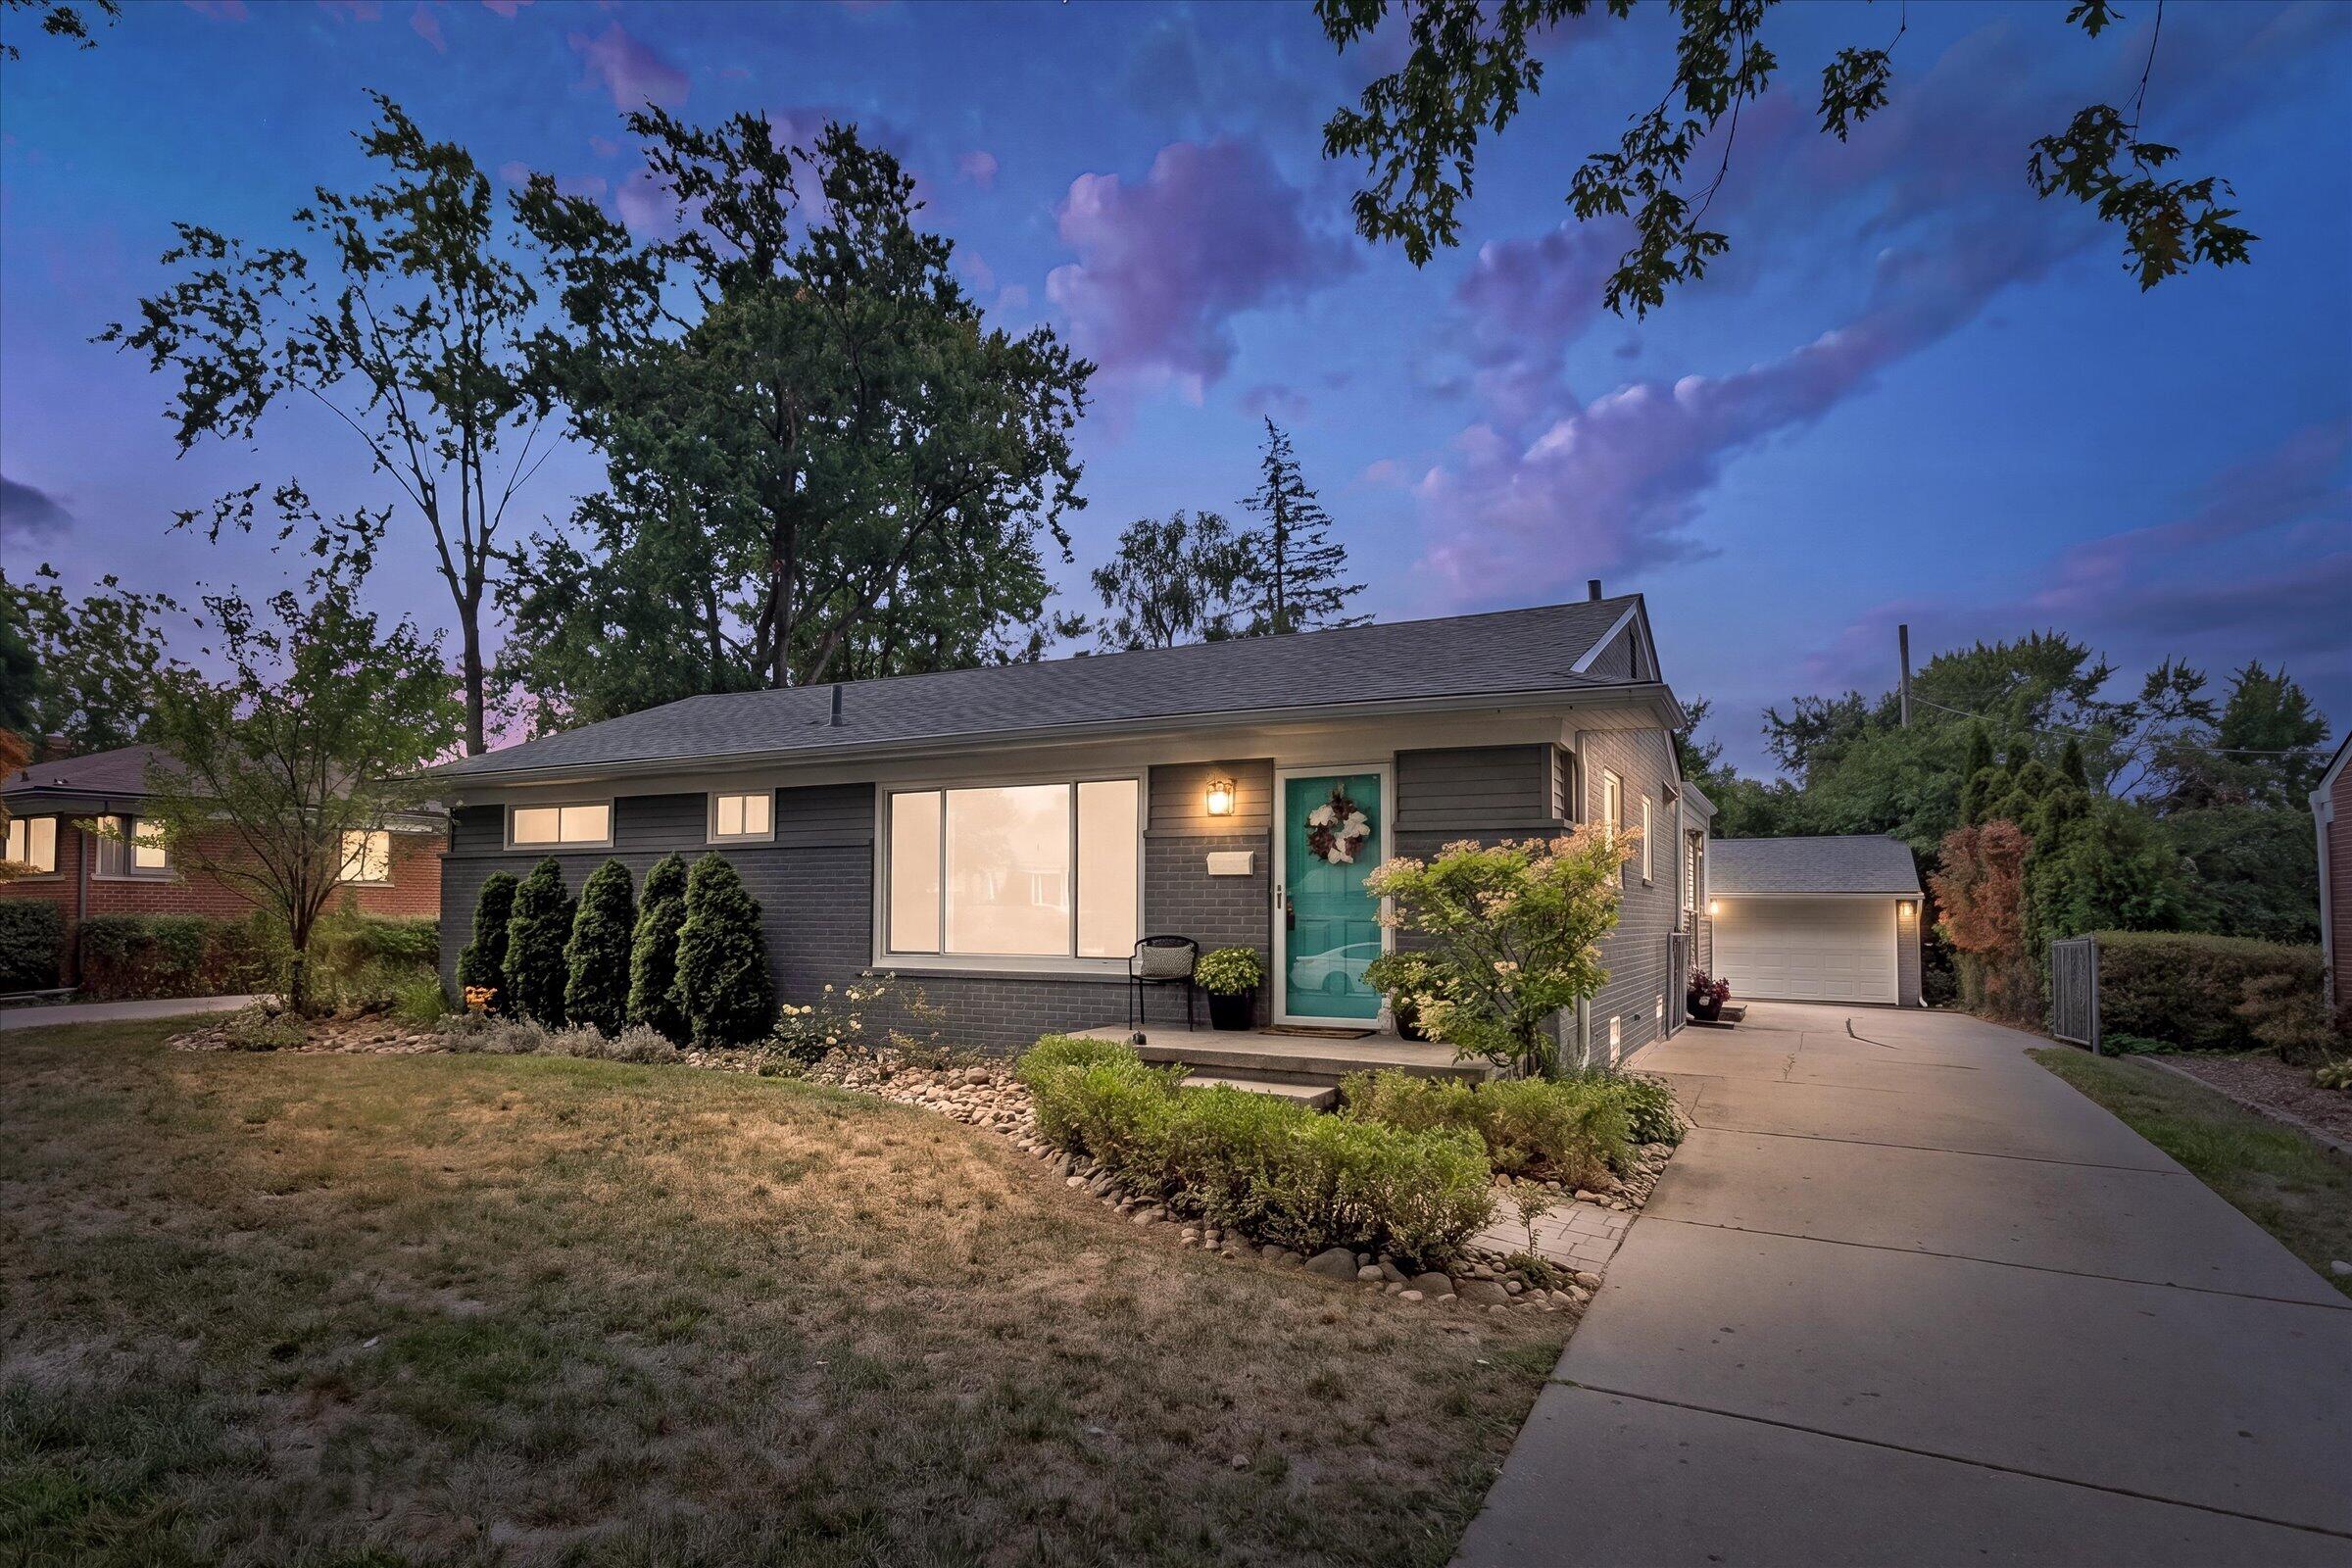
Single-story gray brick home with a turquoise front door and detached garage at dusk.
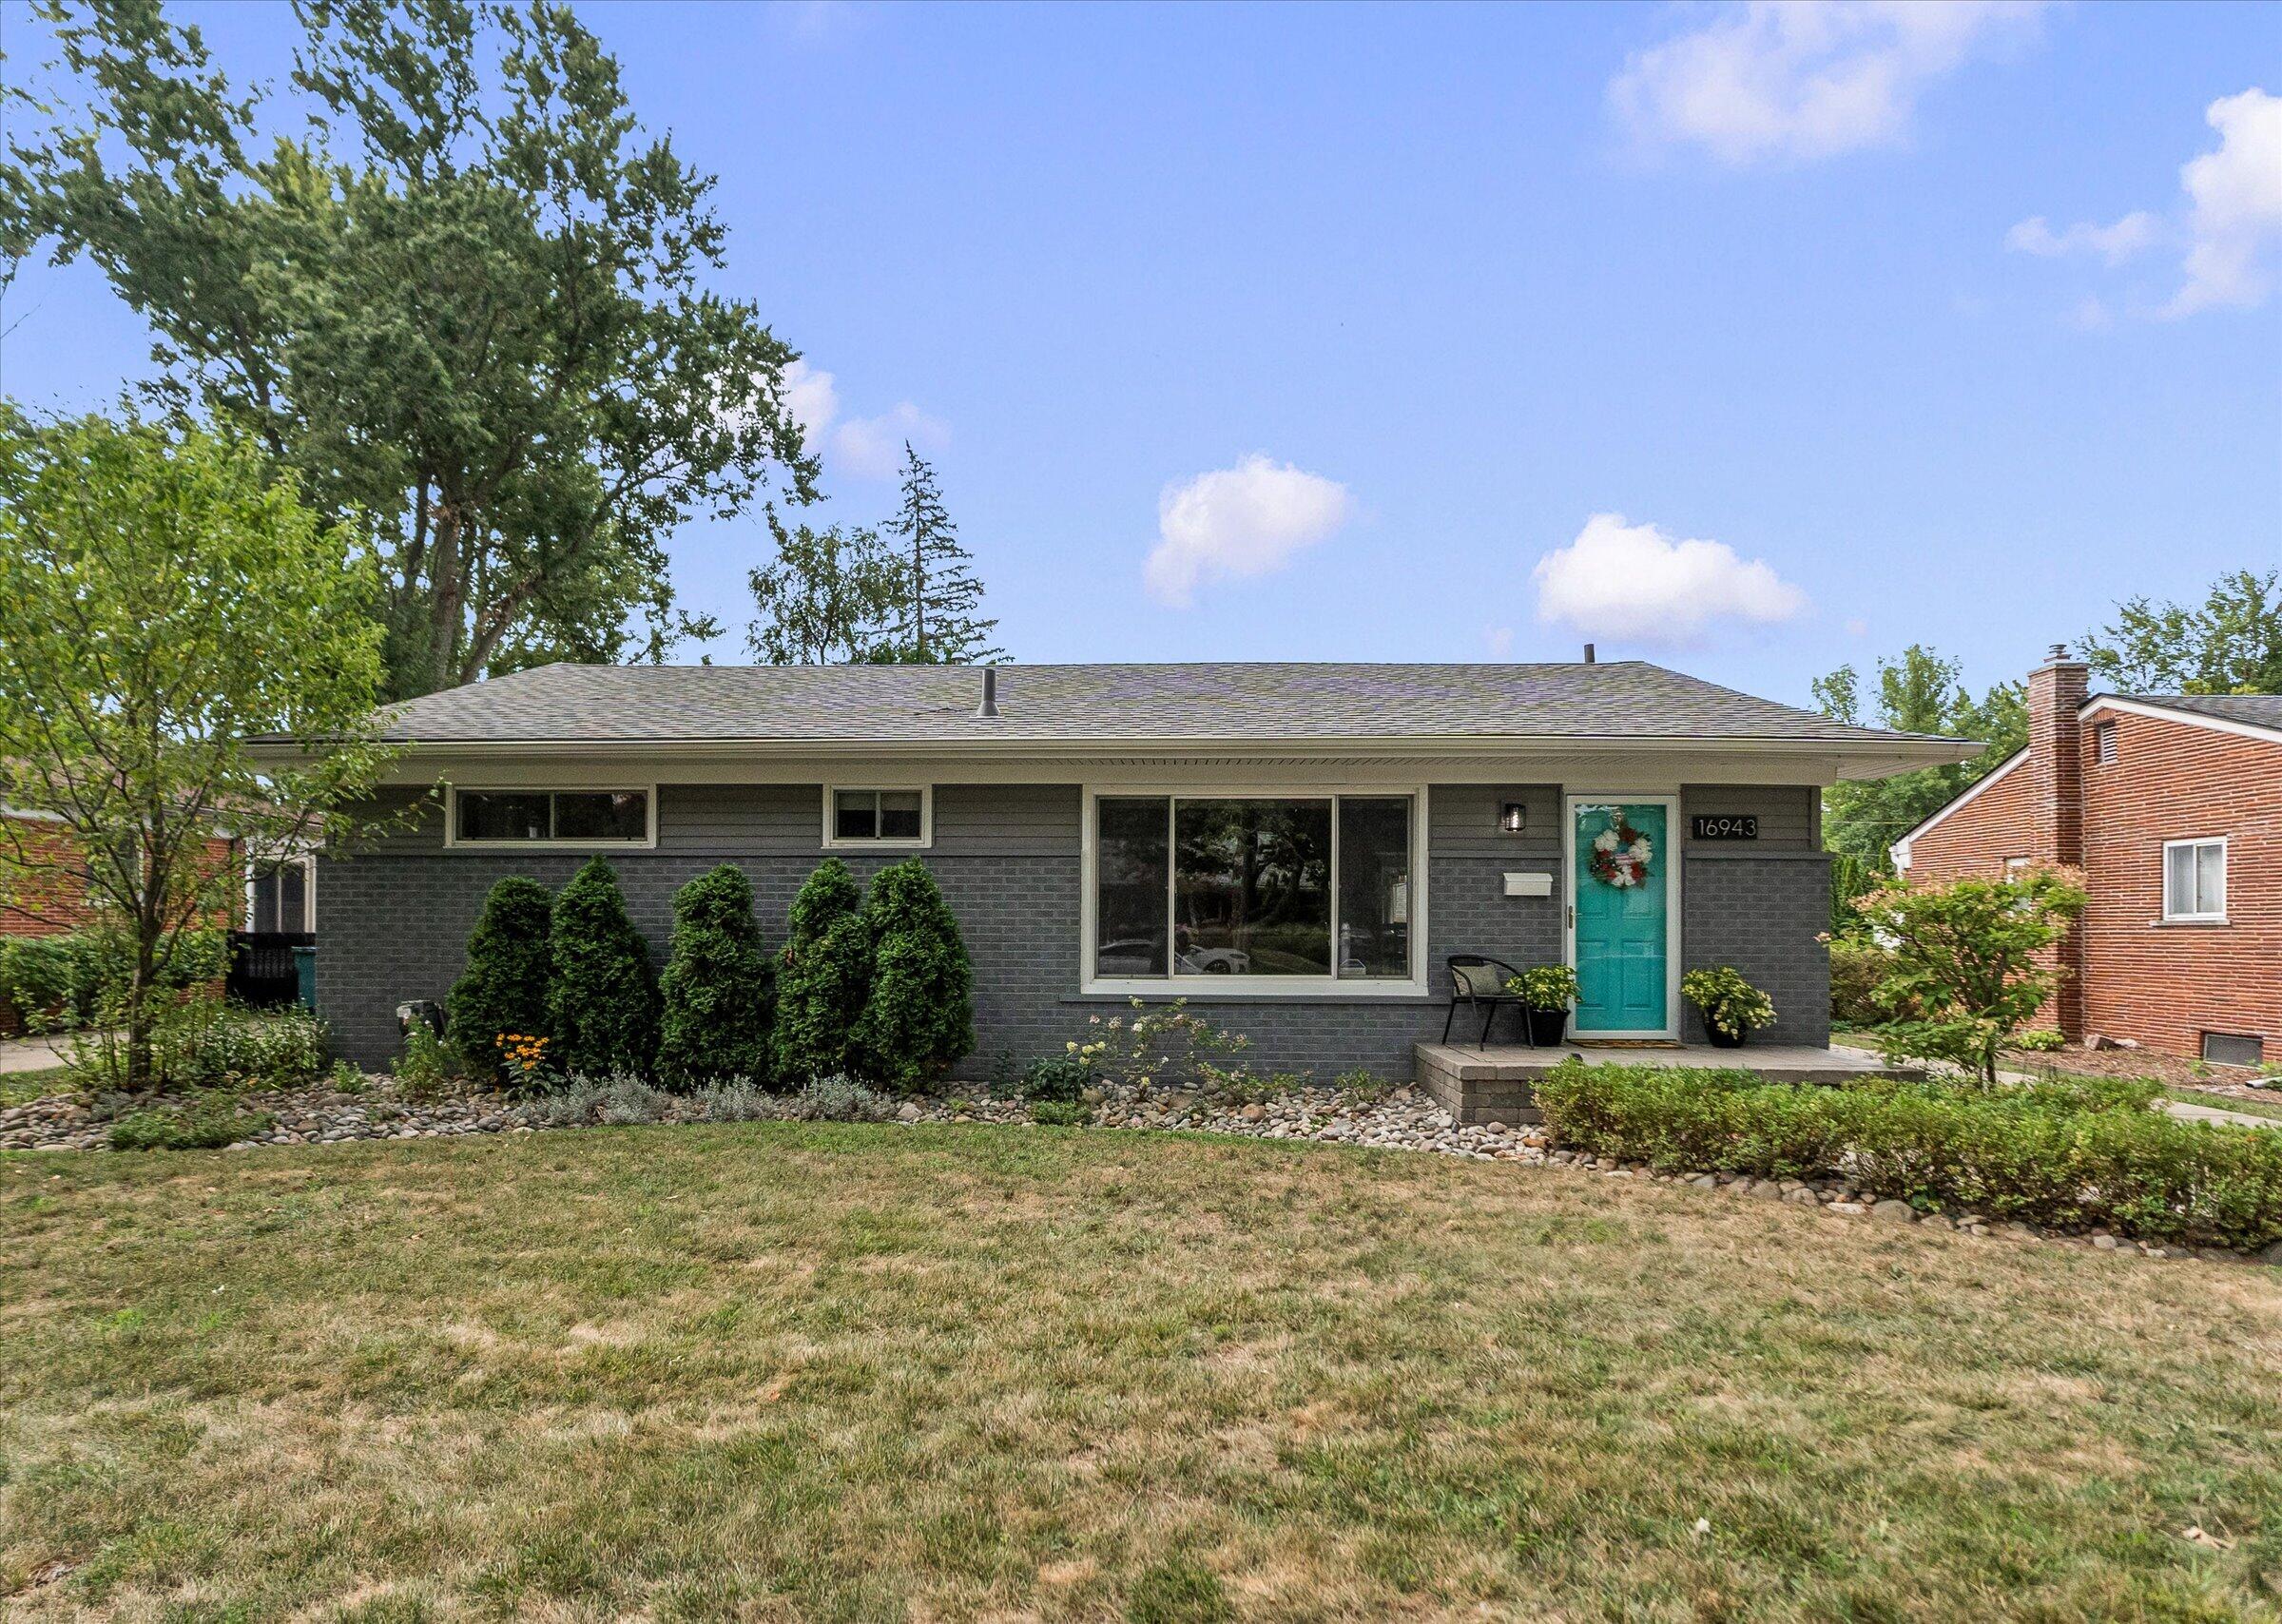
Single-story gray brick home with a bright turquoise front door and landscaped front yard.
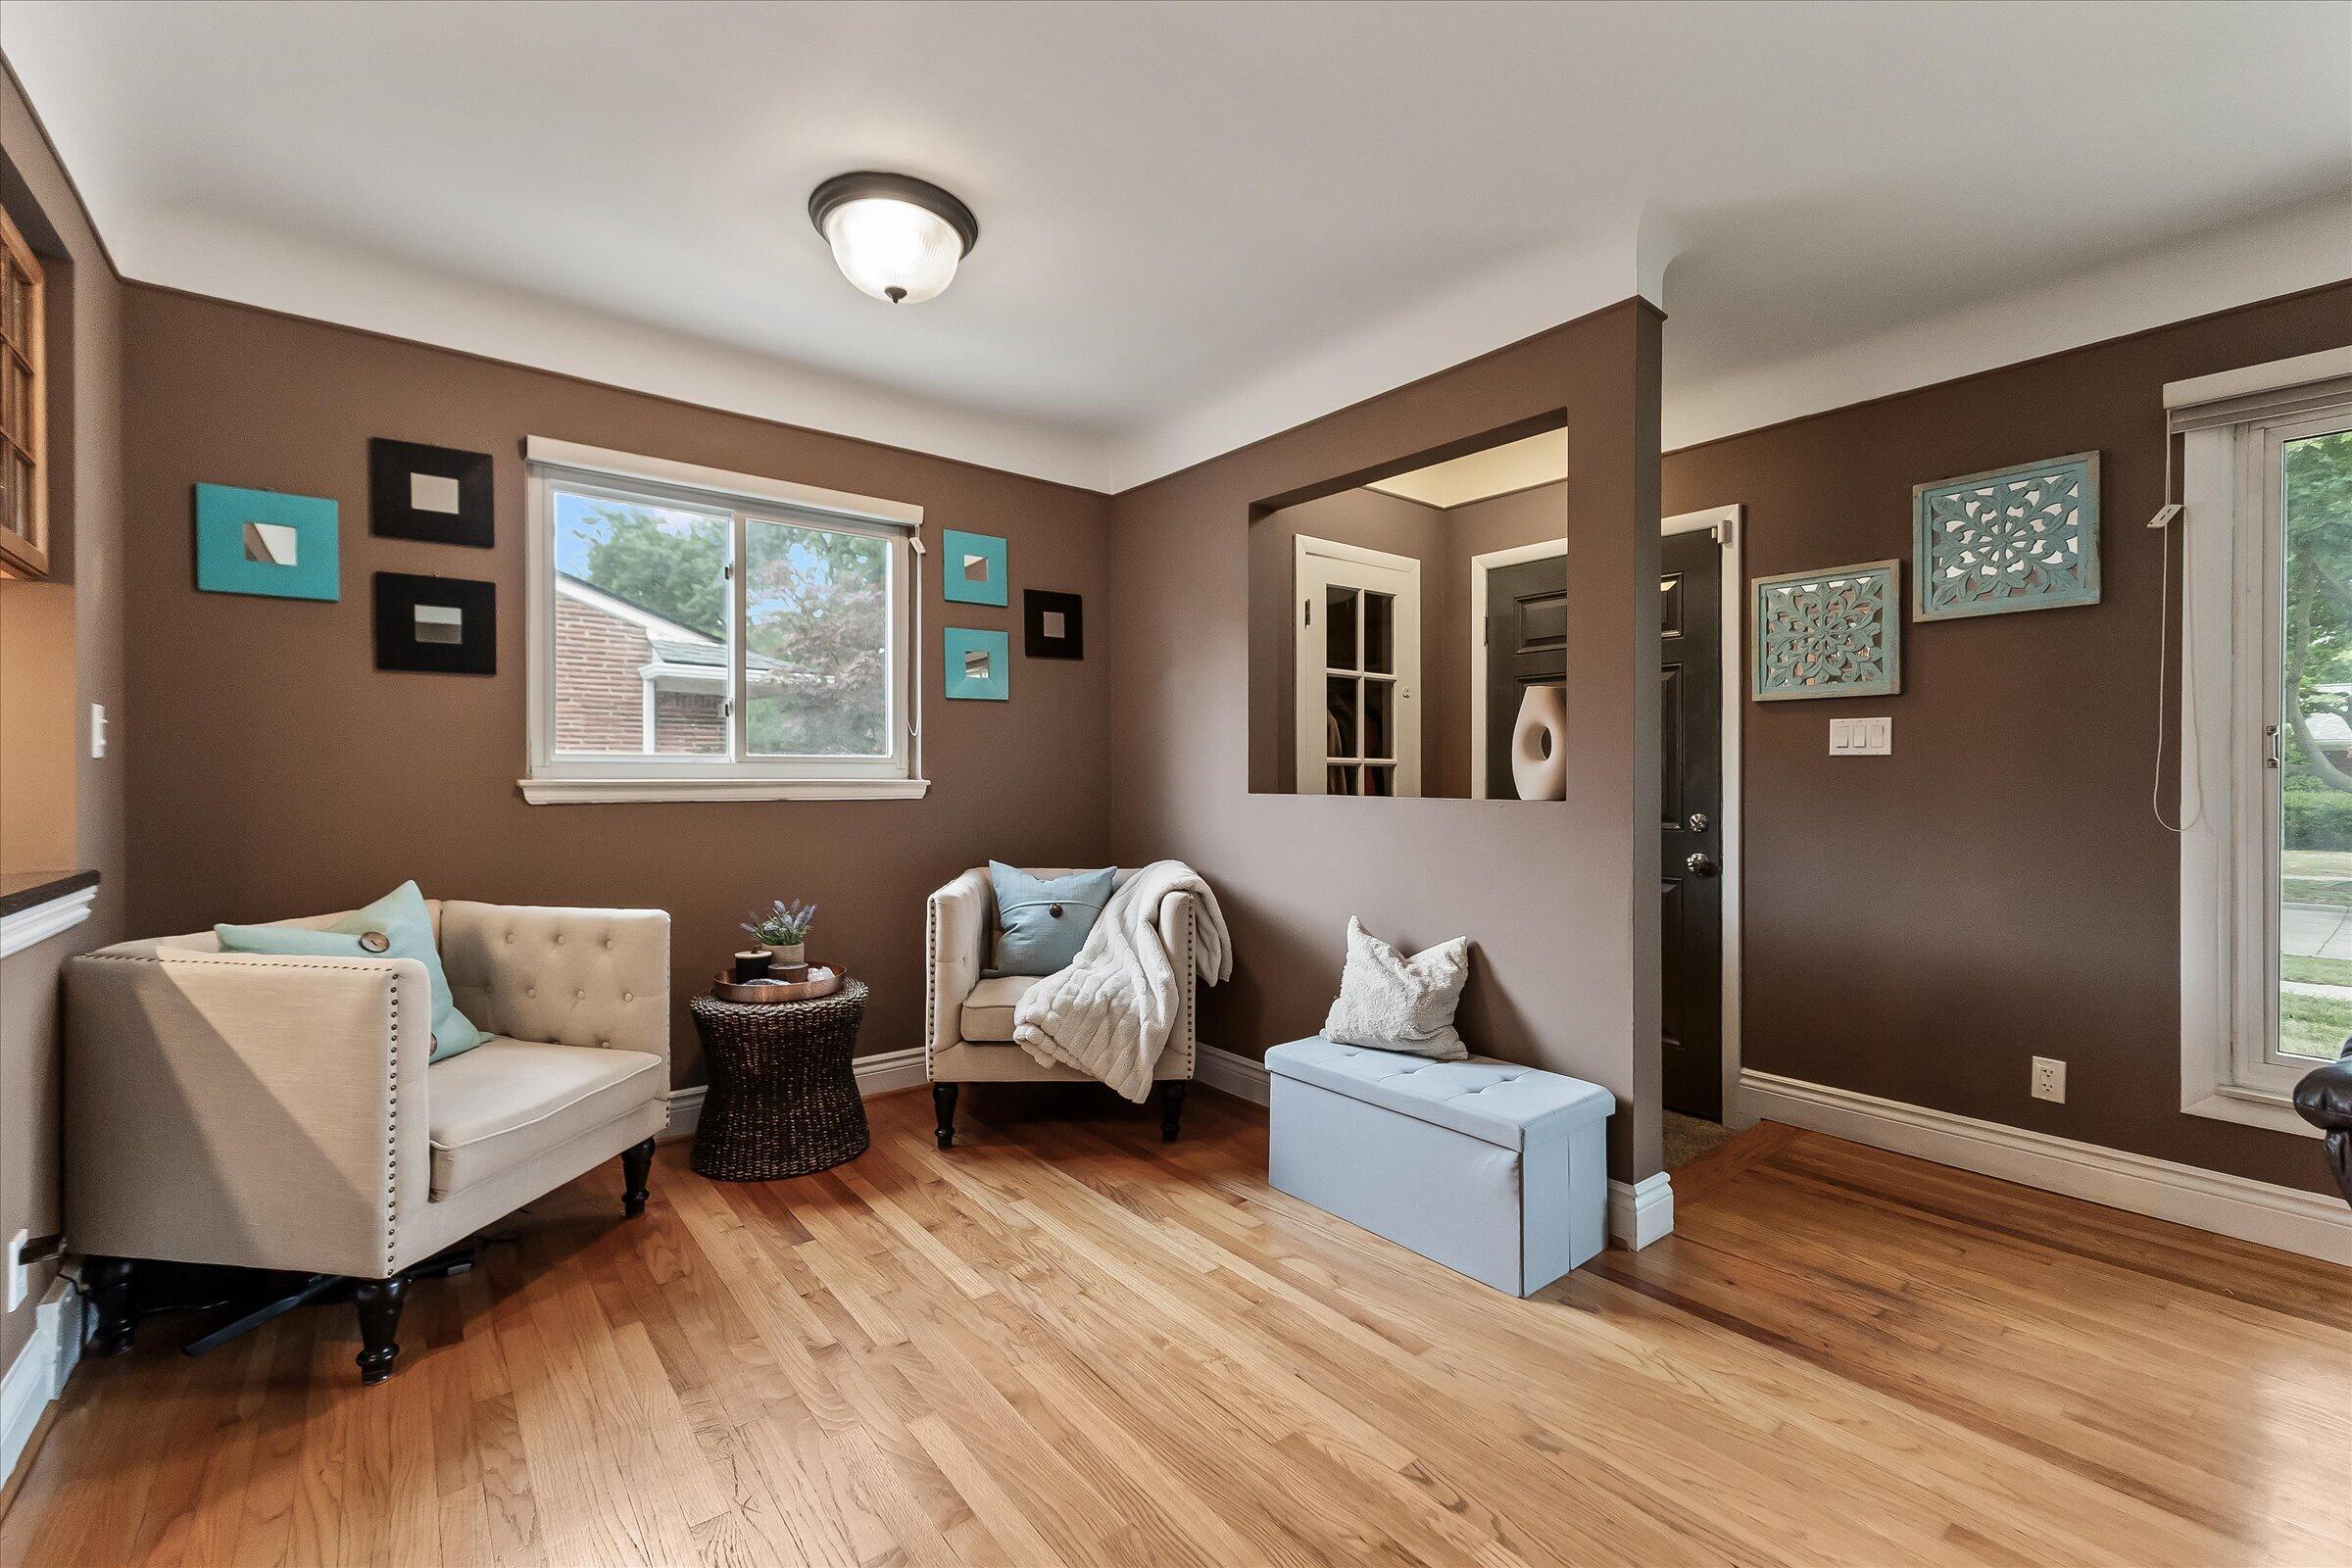
Furnished sitting room with cream chairs, brown walls, and hardwood floors.
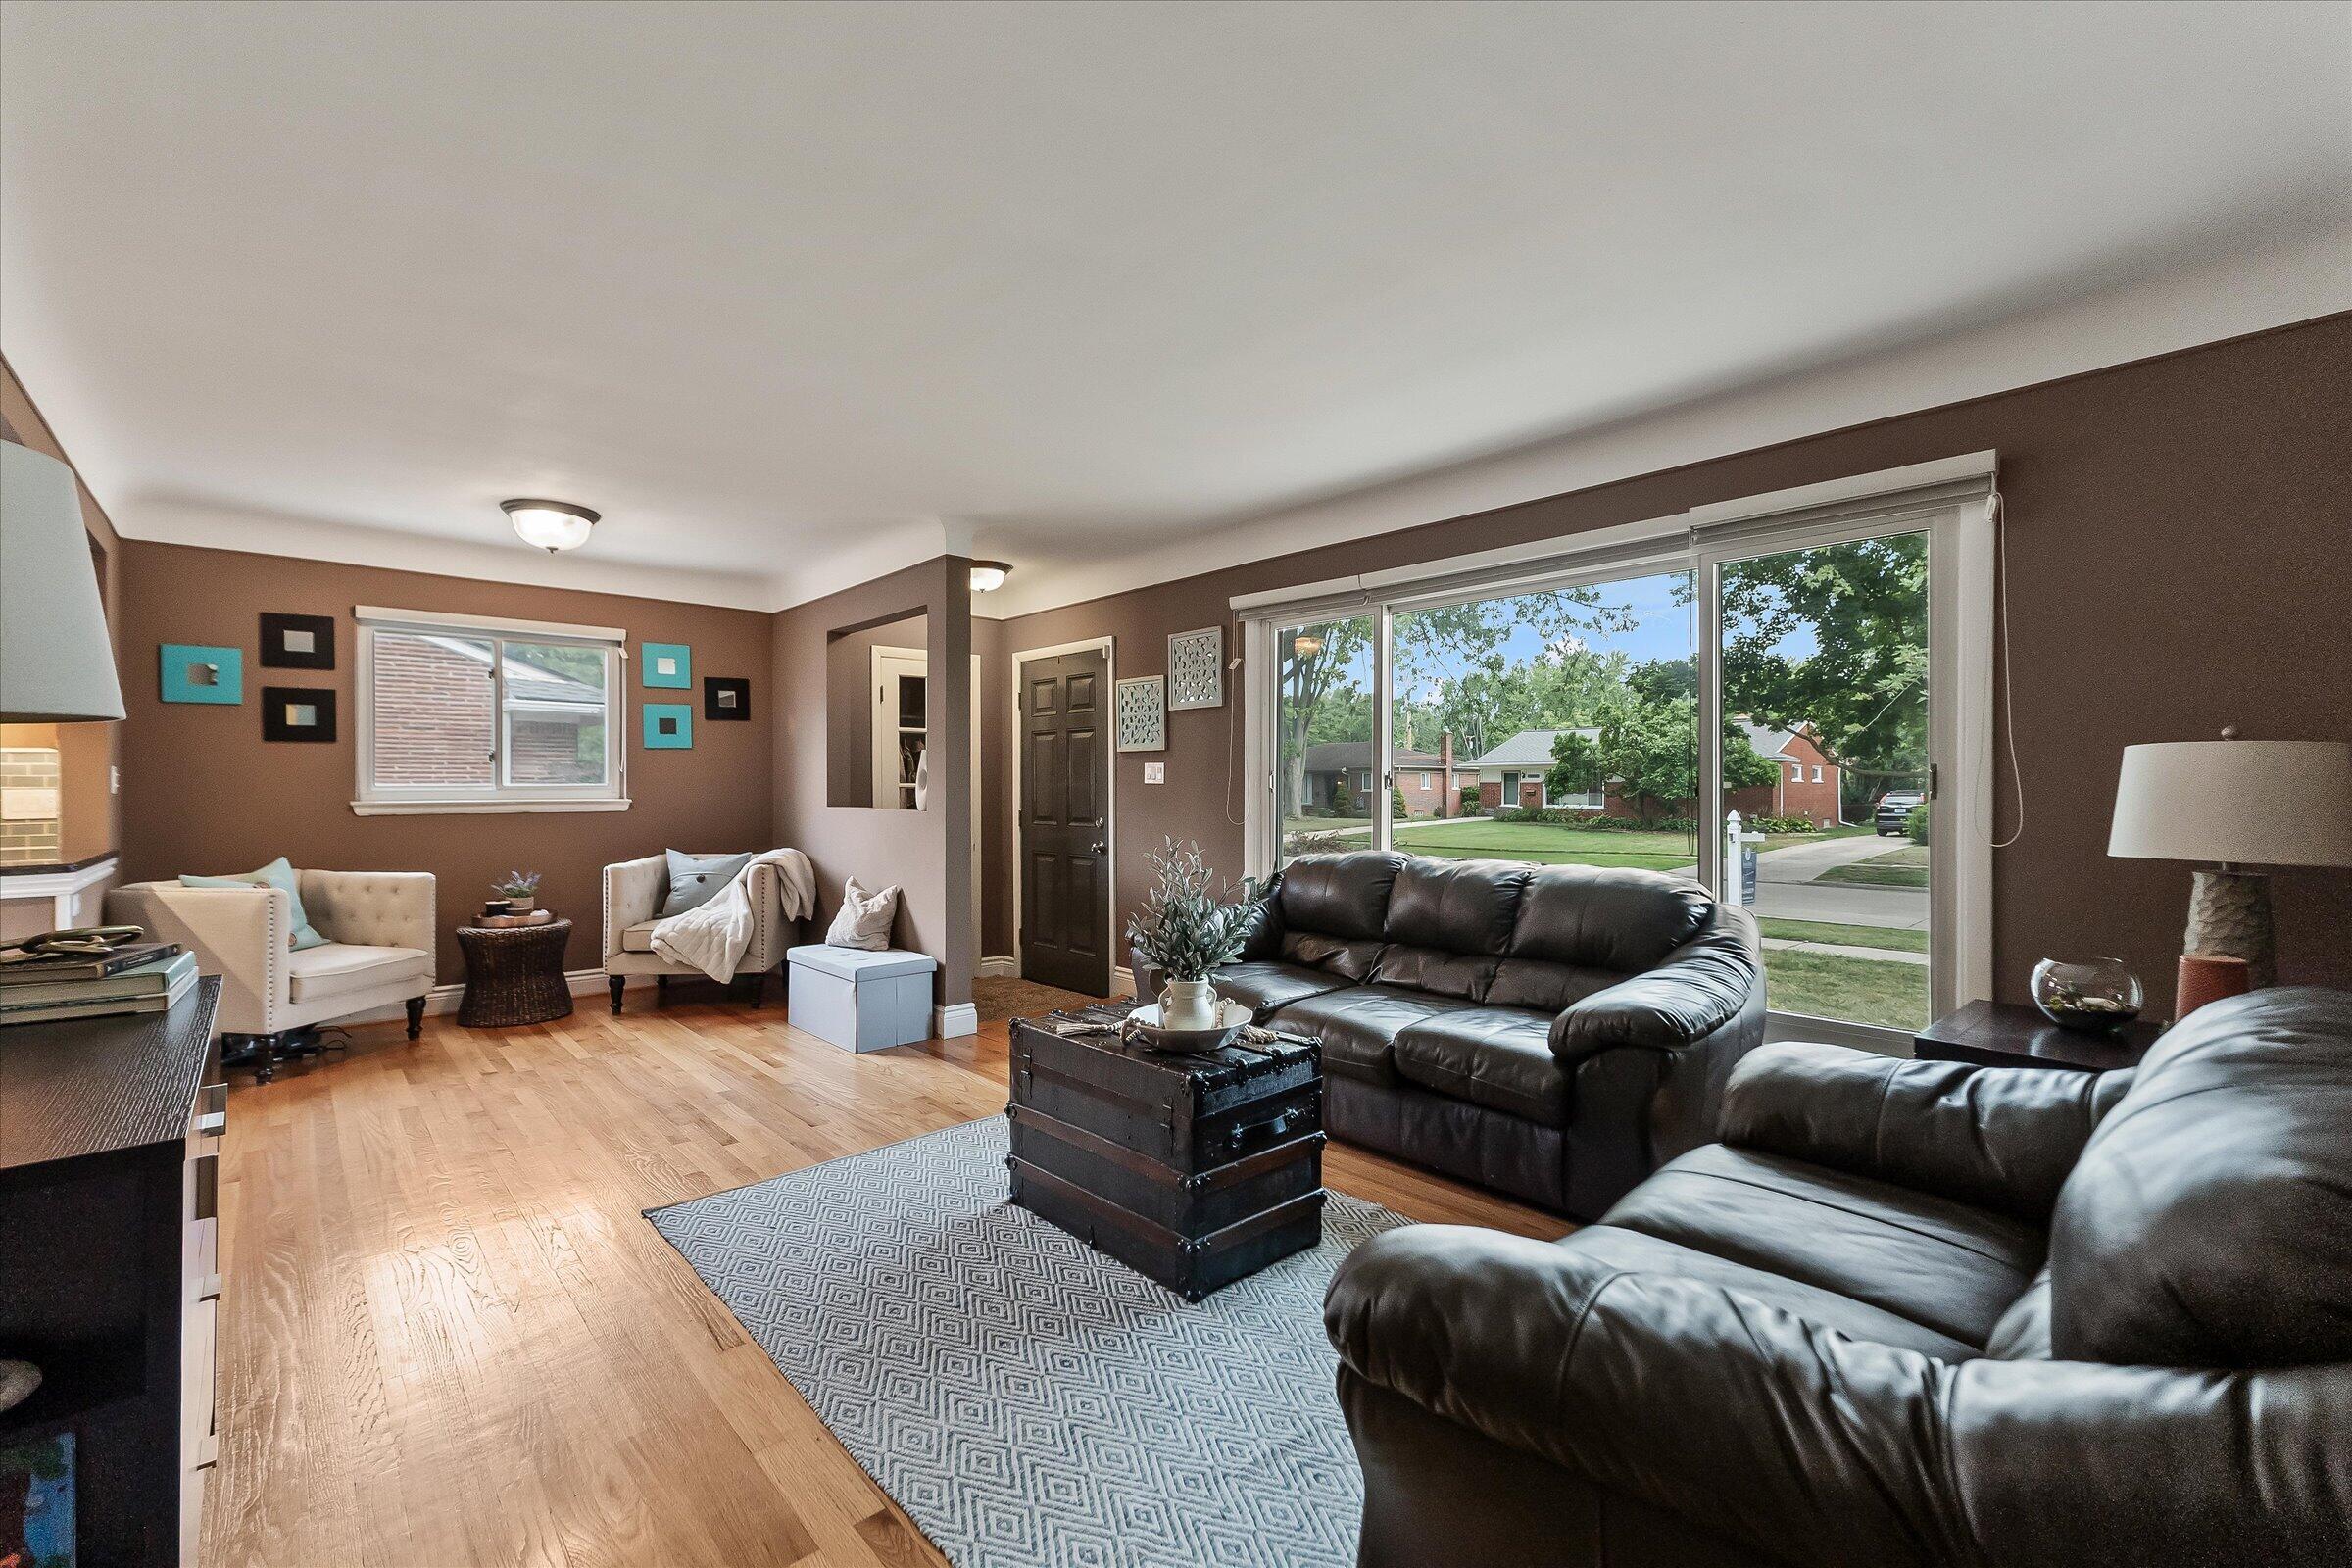
Furnished living room with dark leather sofas, hardwood floors, and large street-facing windows.
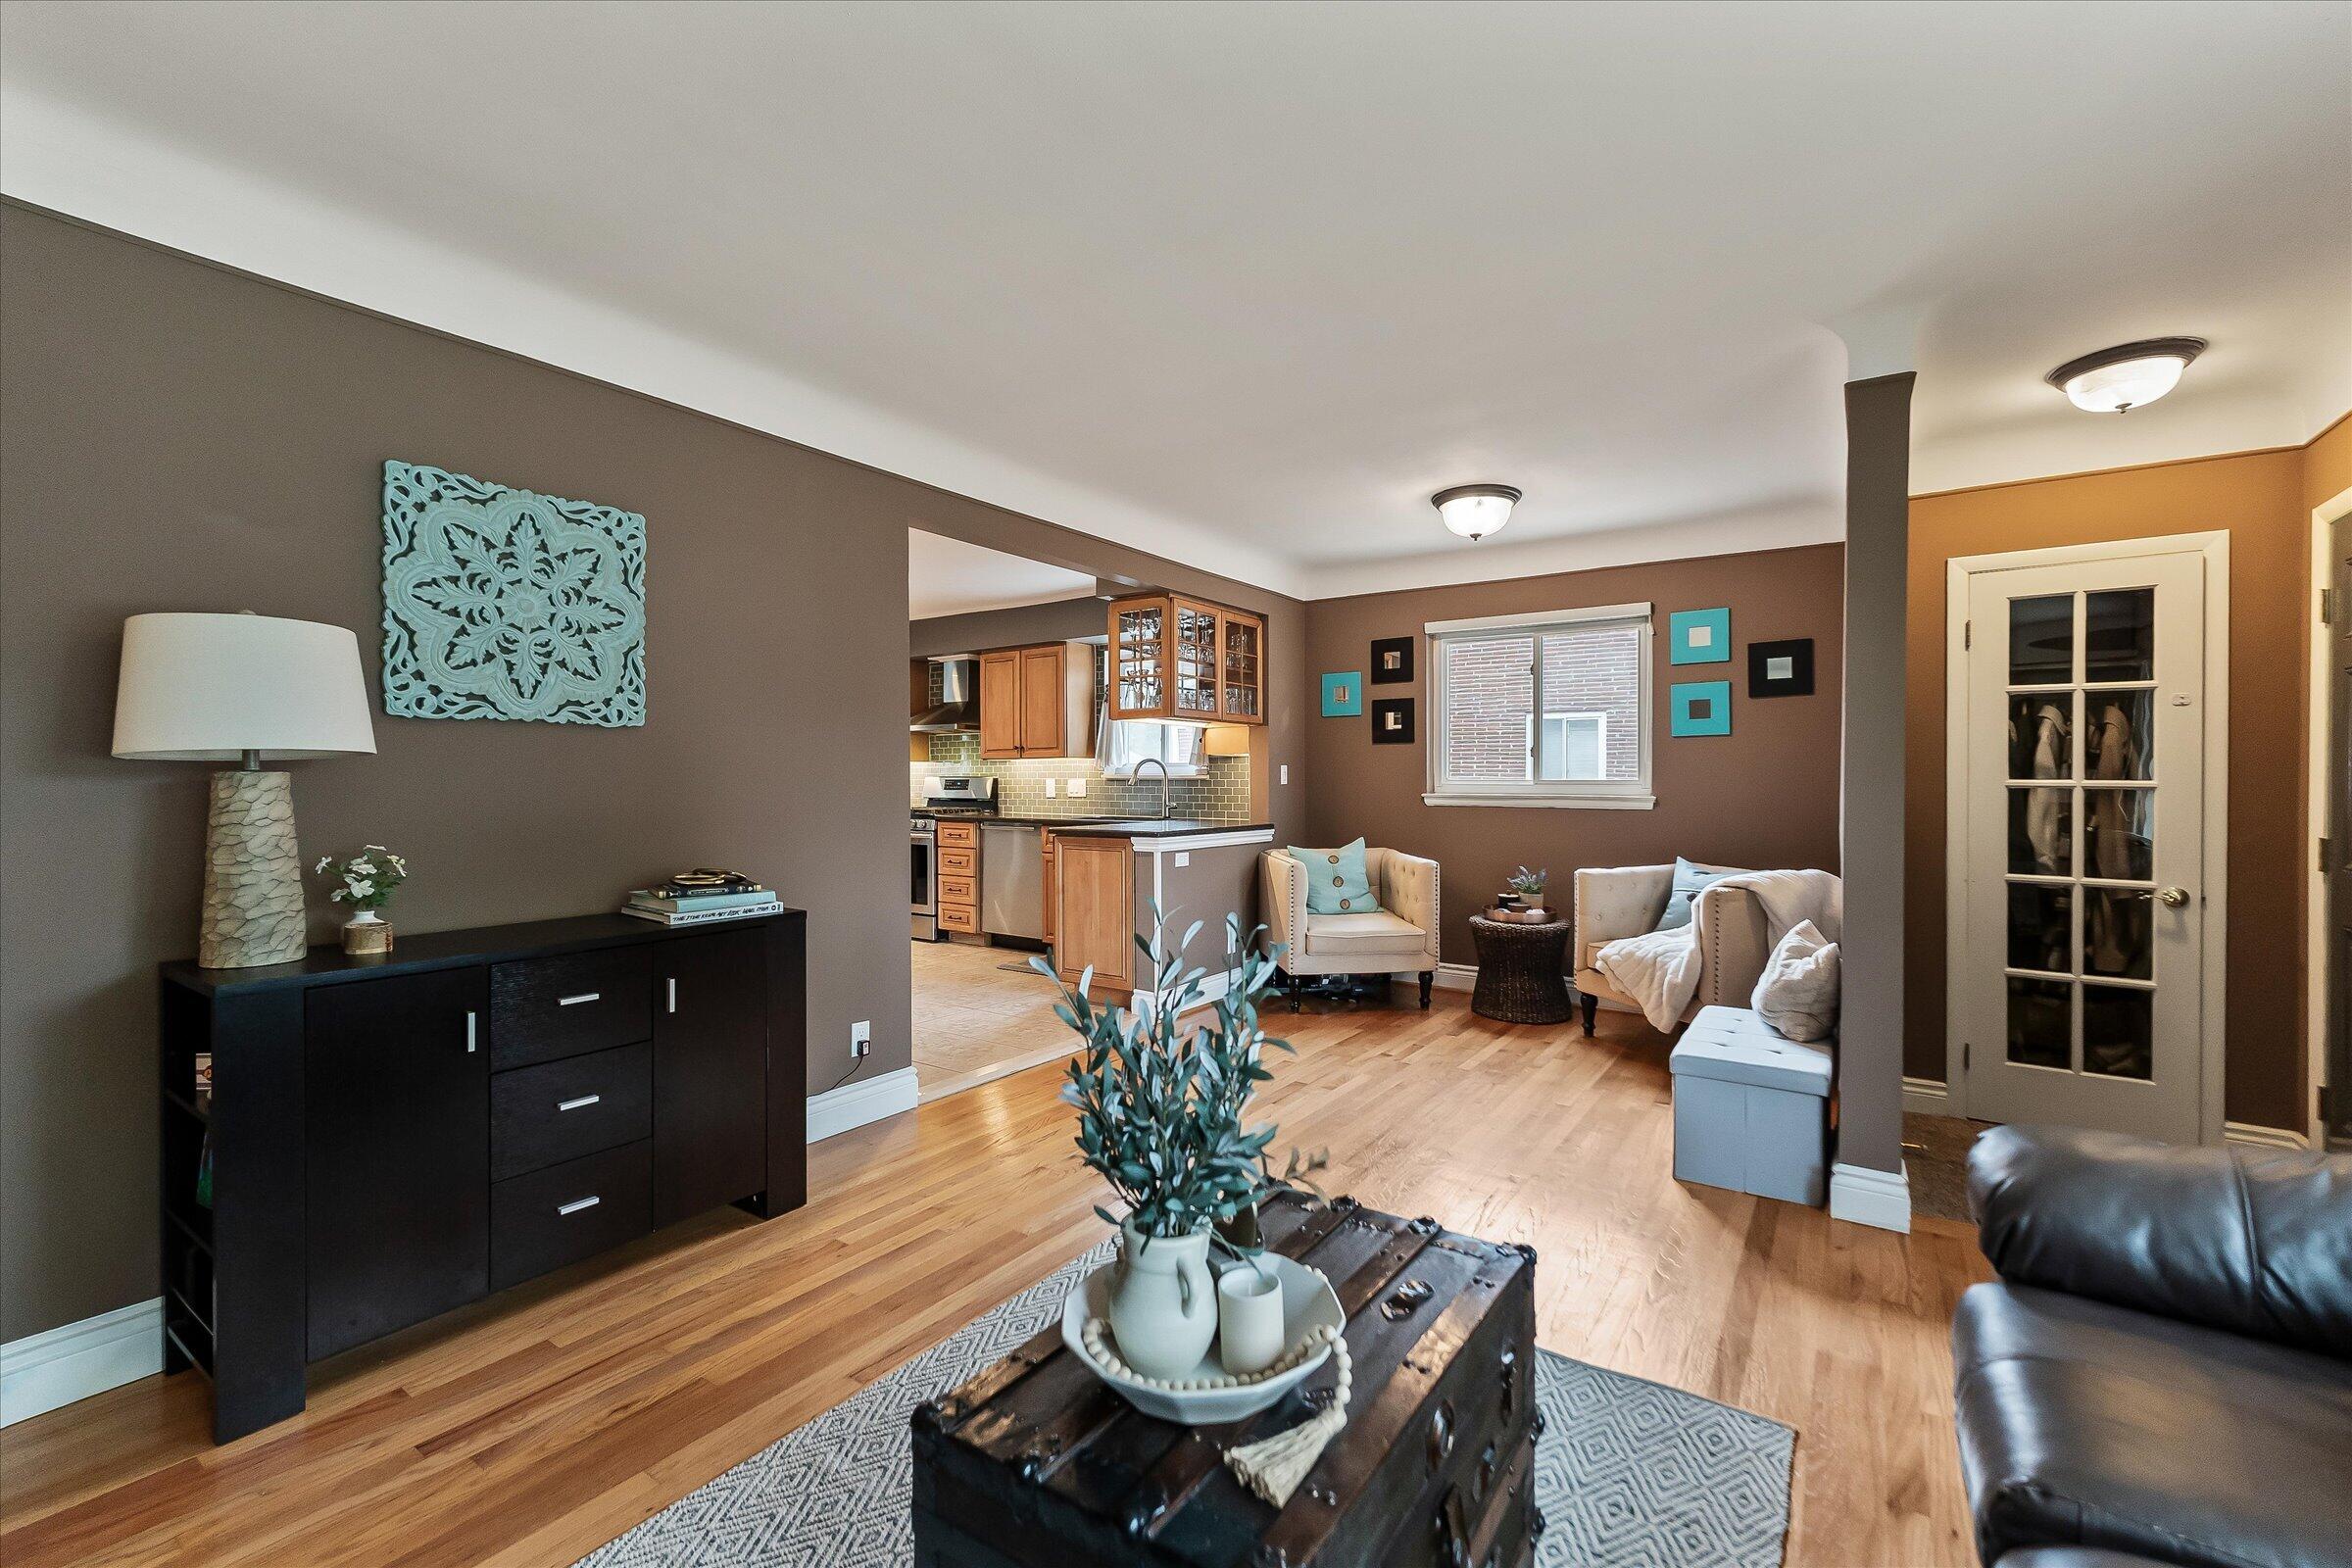
Living room with hardwood floors, cozy seating, and an open kitchen.
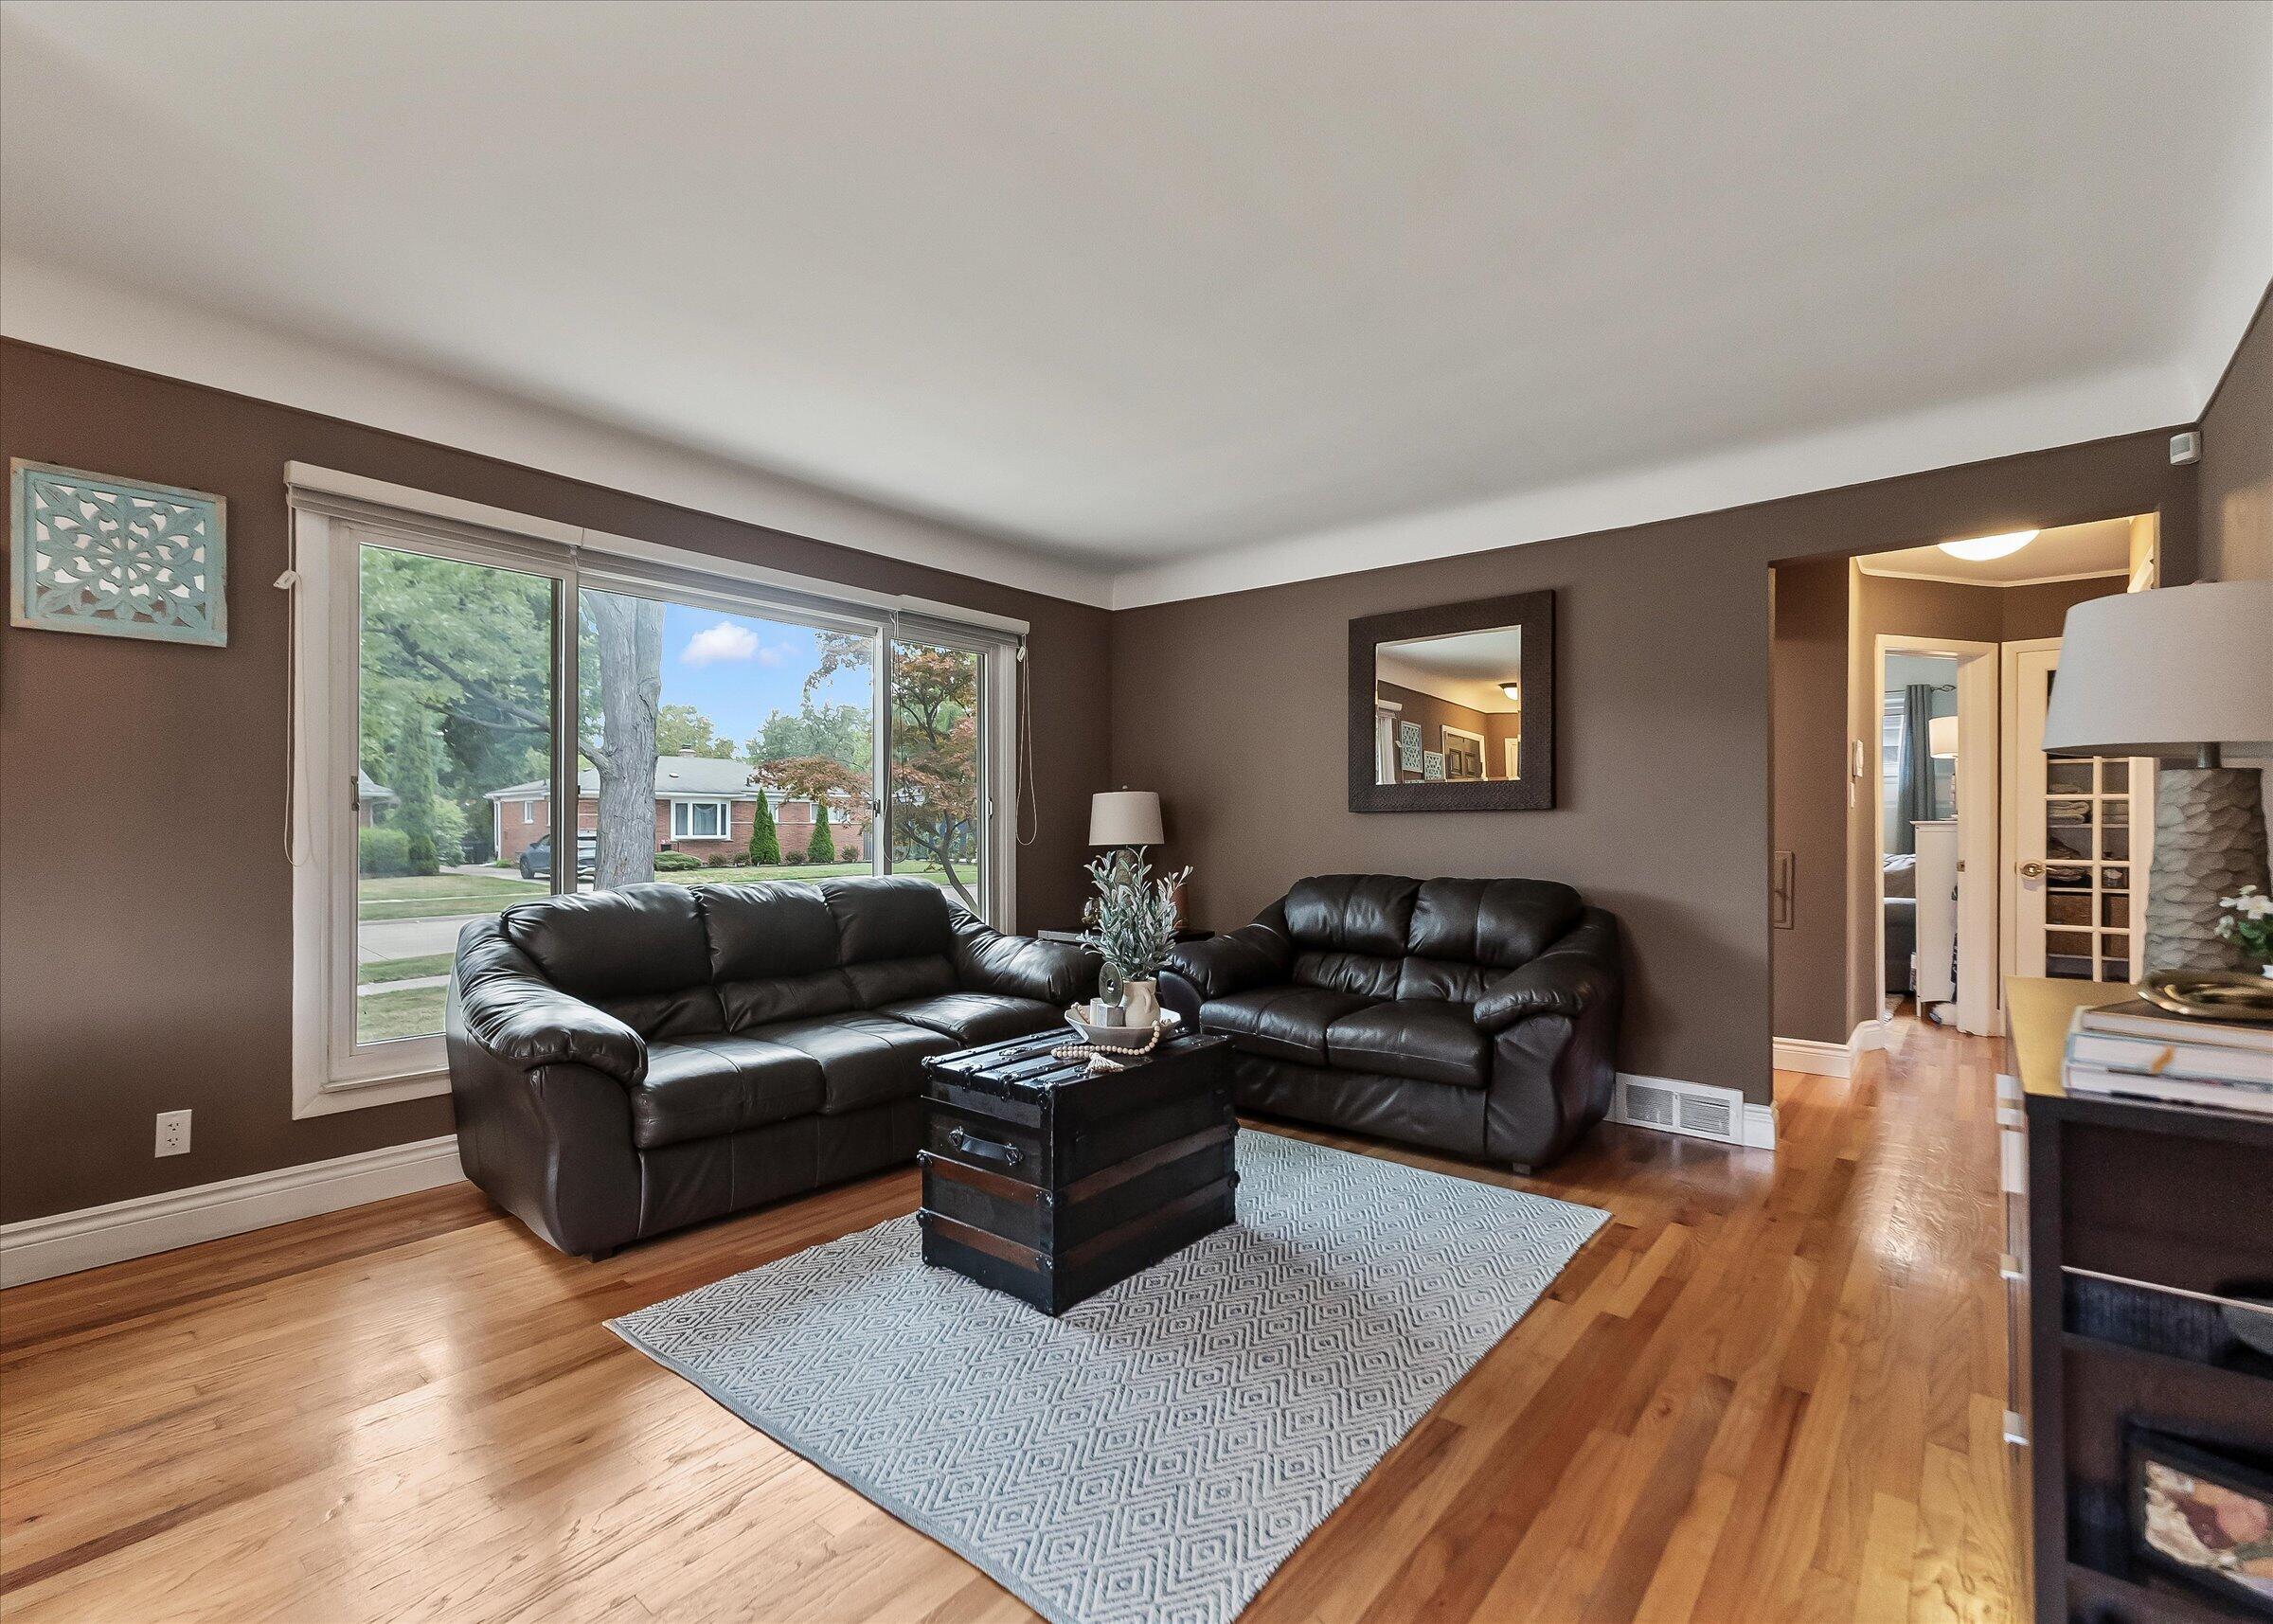
Living room with dark leather sofas, hardwood floors, and a large front window.
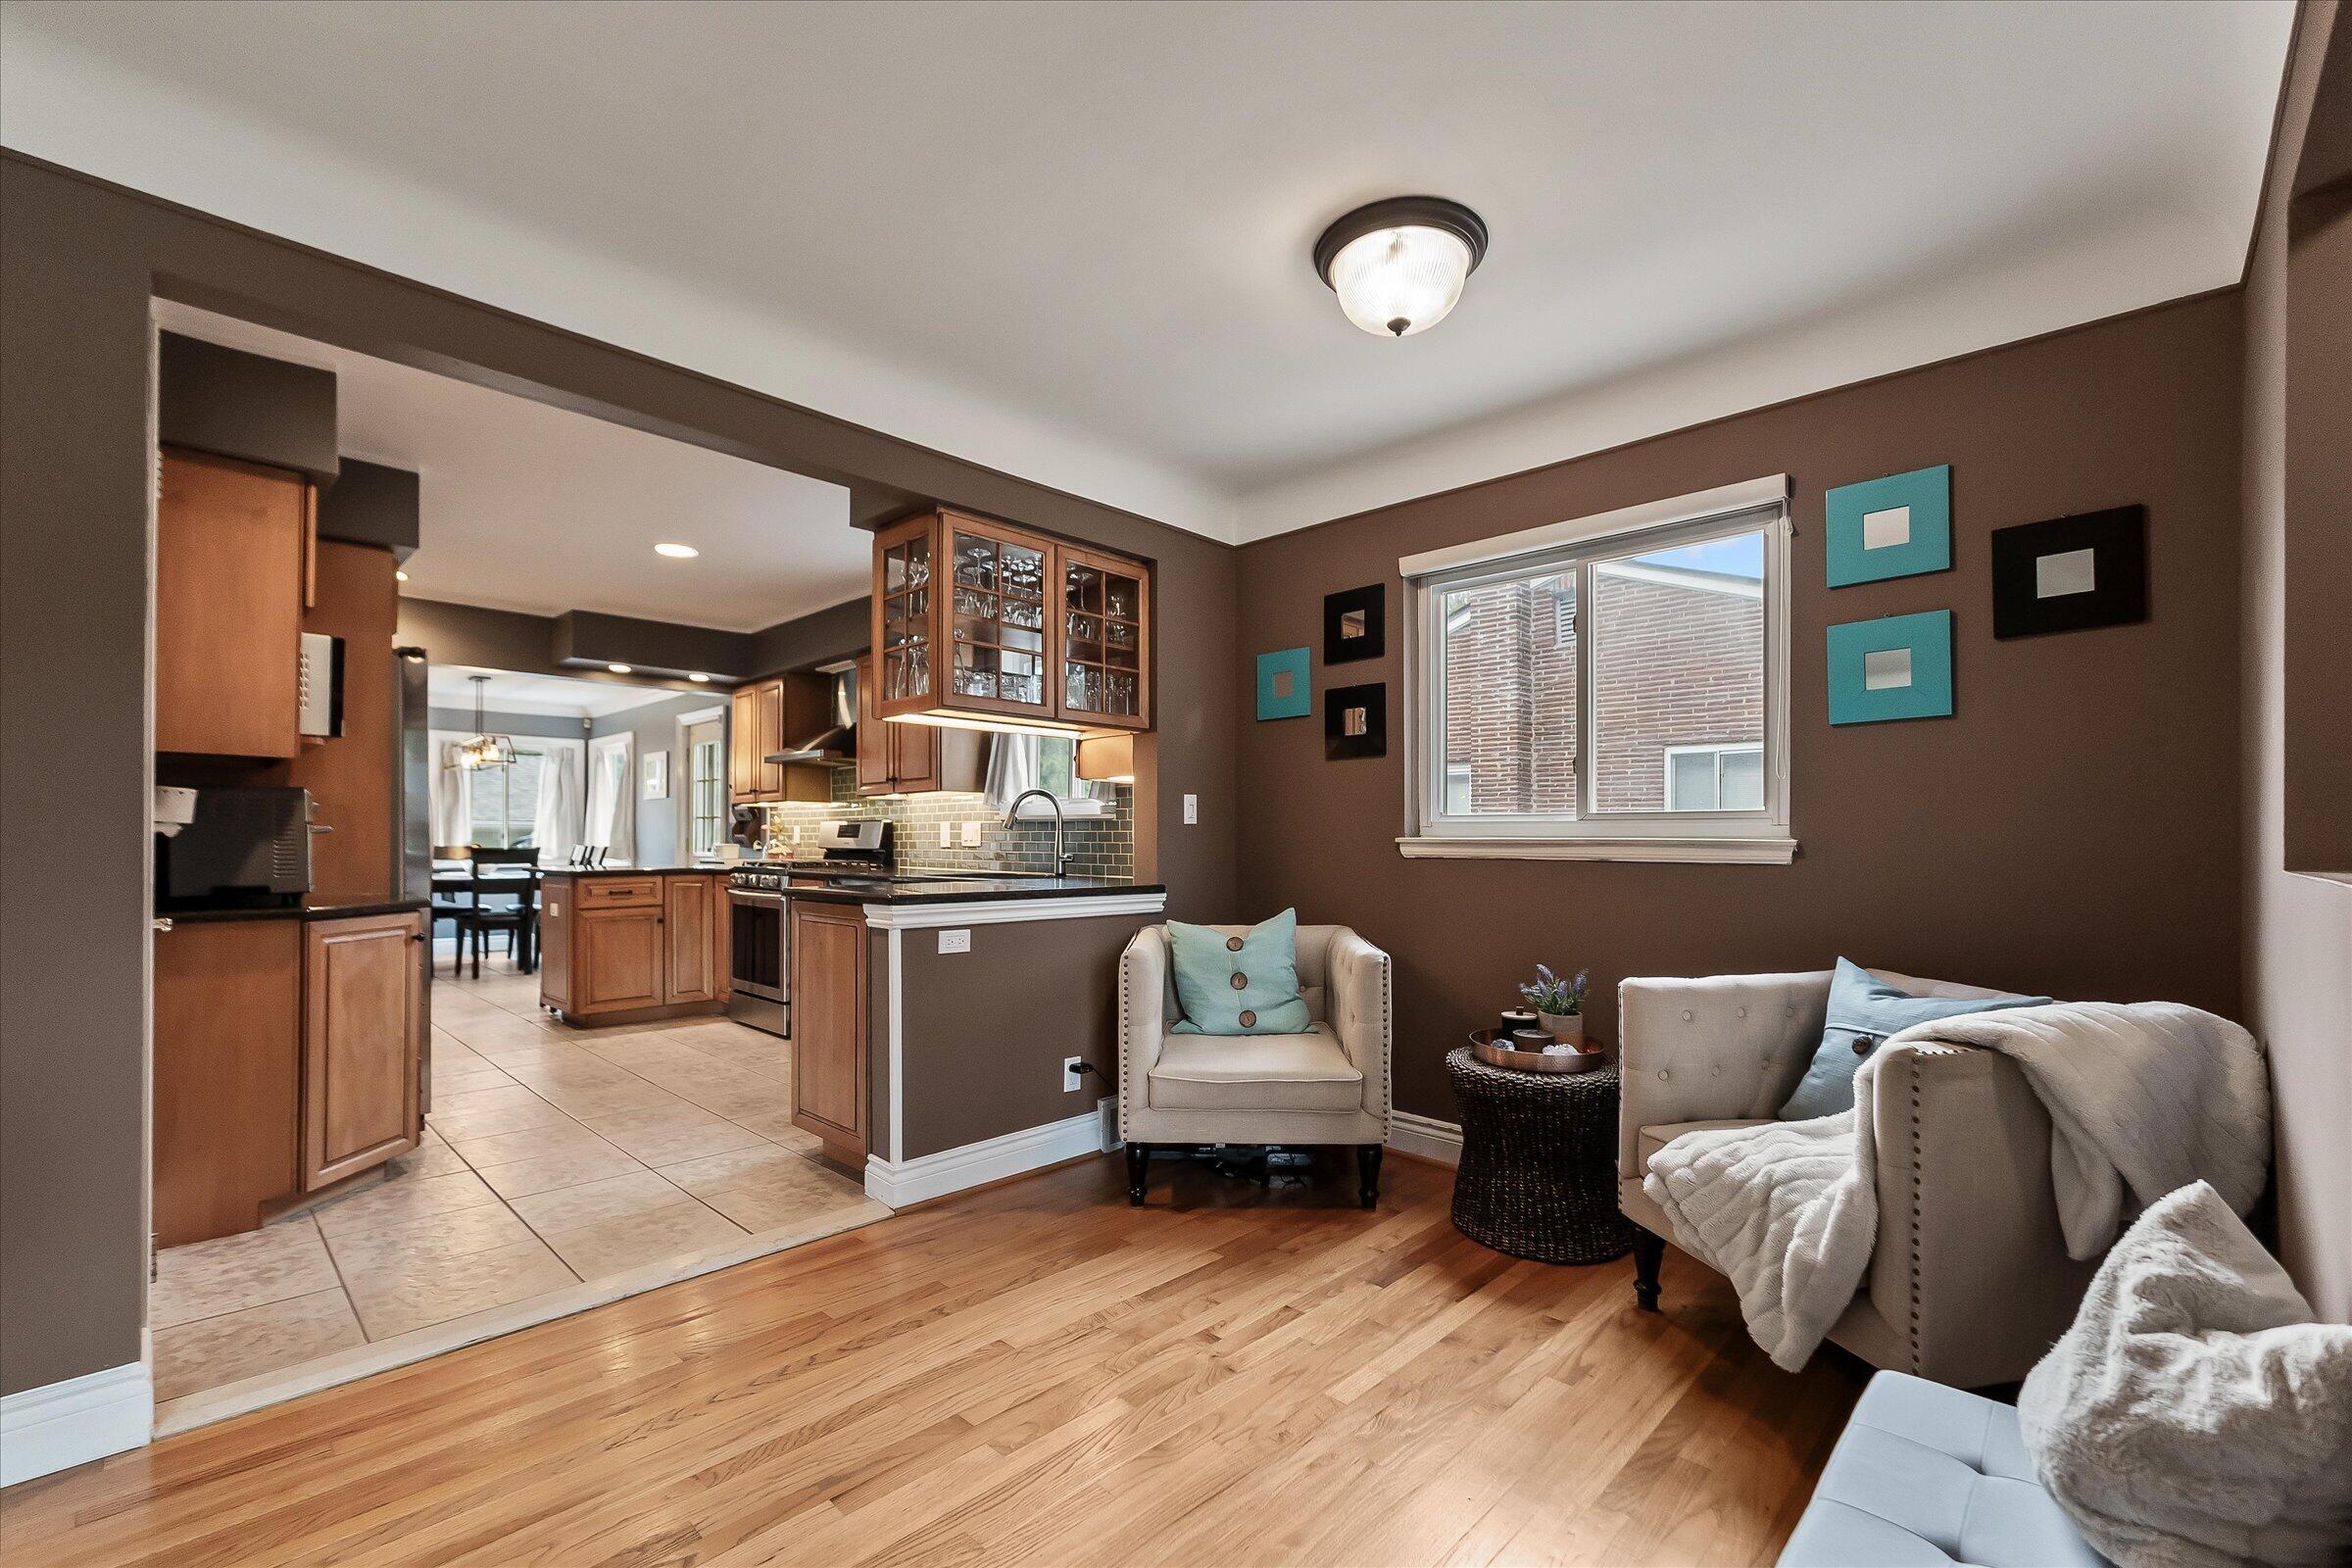
Living room with hardwood floors and seating, open to a tiled kitchen with wood cabinetry.
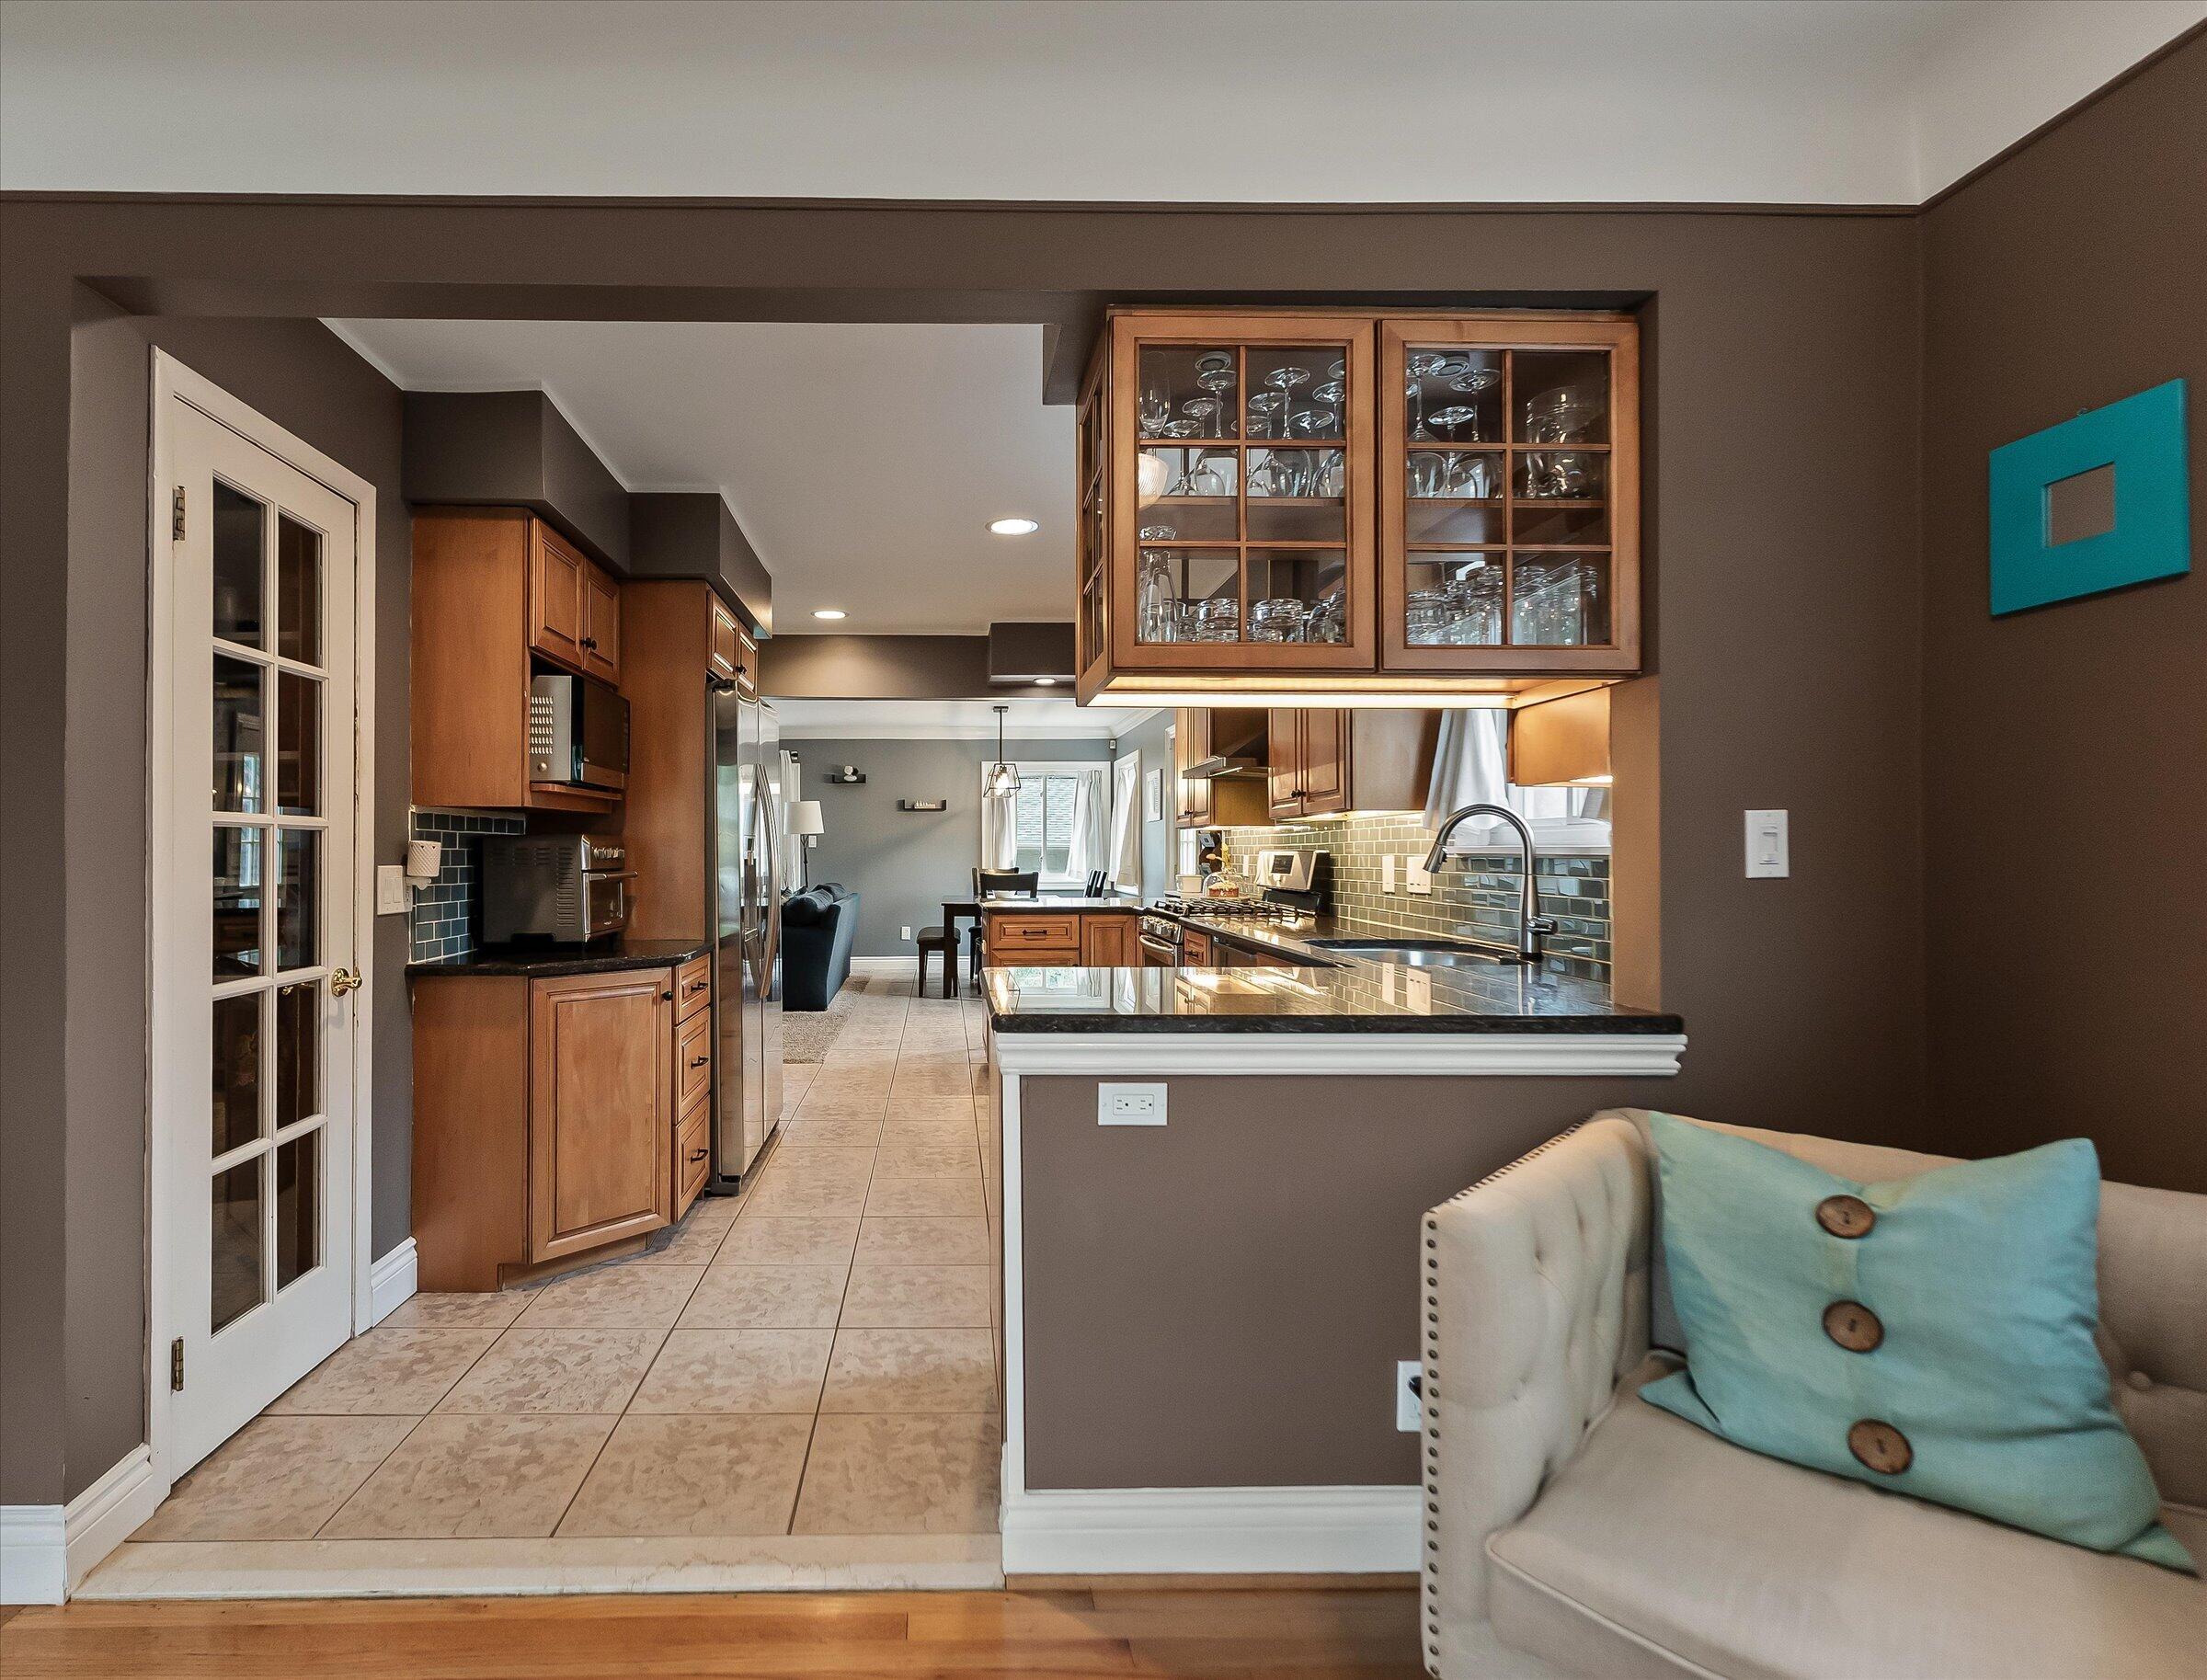
Kitchen with warm wood cabinets, glass-front cupboards, tiled backsplash, and a peninsula beside the living area.
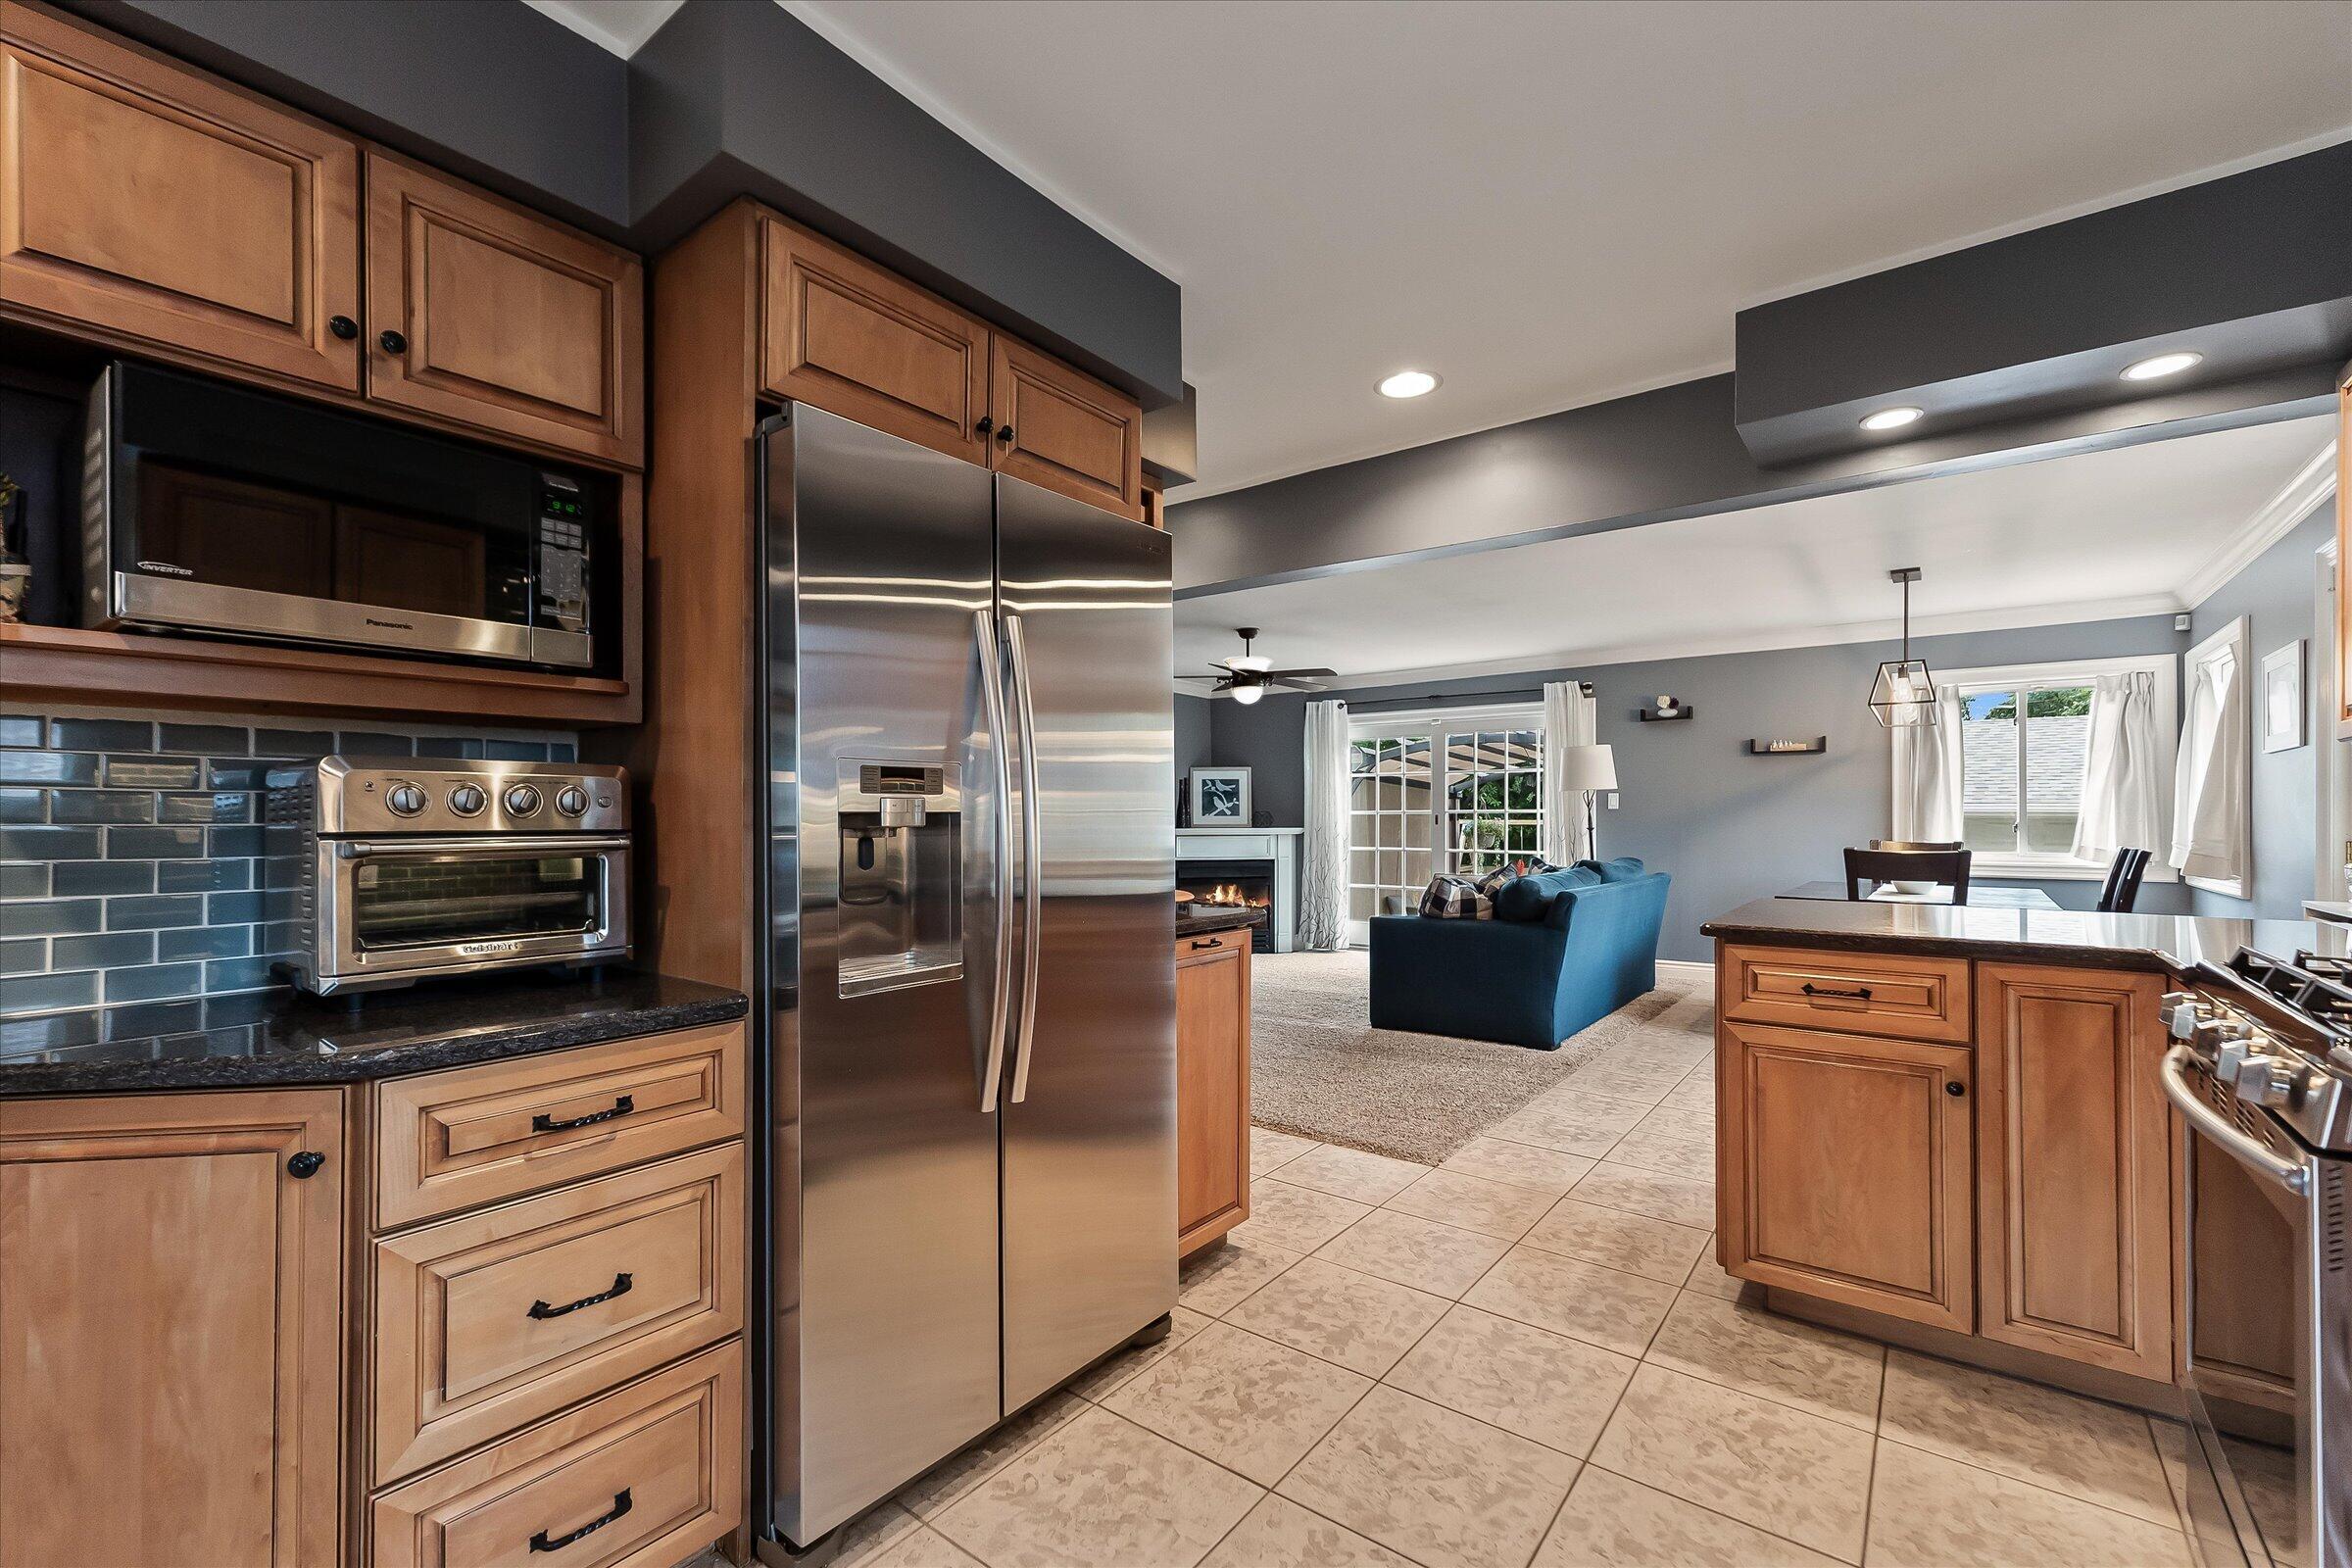
Kitchen with wood cabinetry and stainless appliances opening to a carpeted living and dining area.
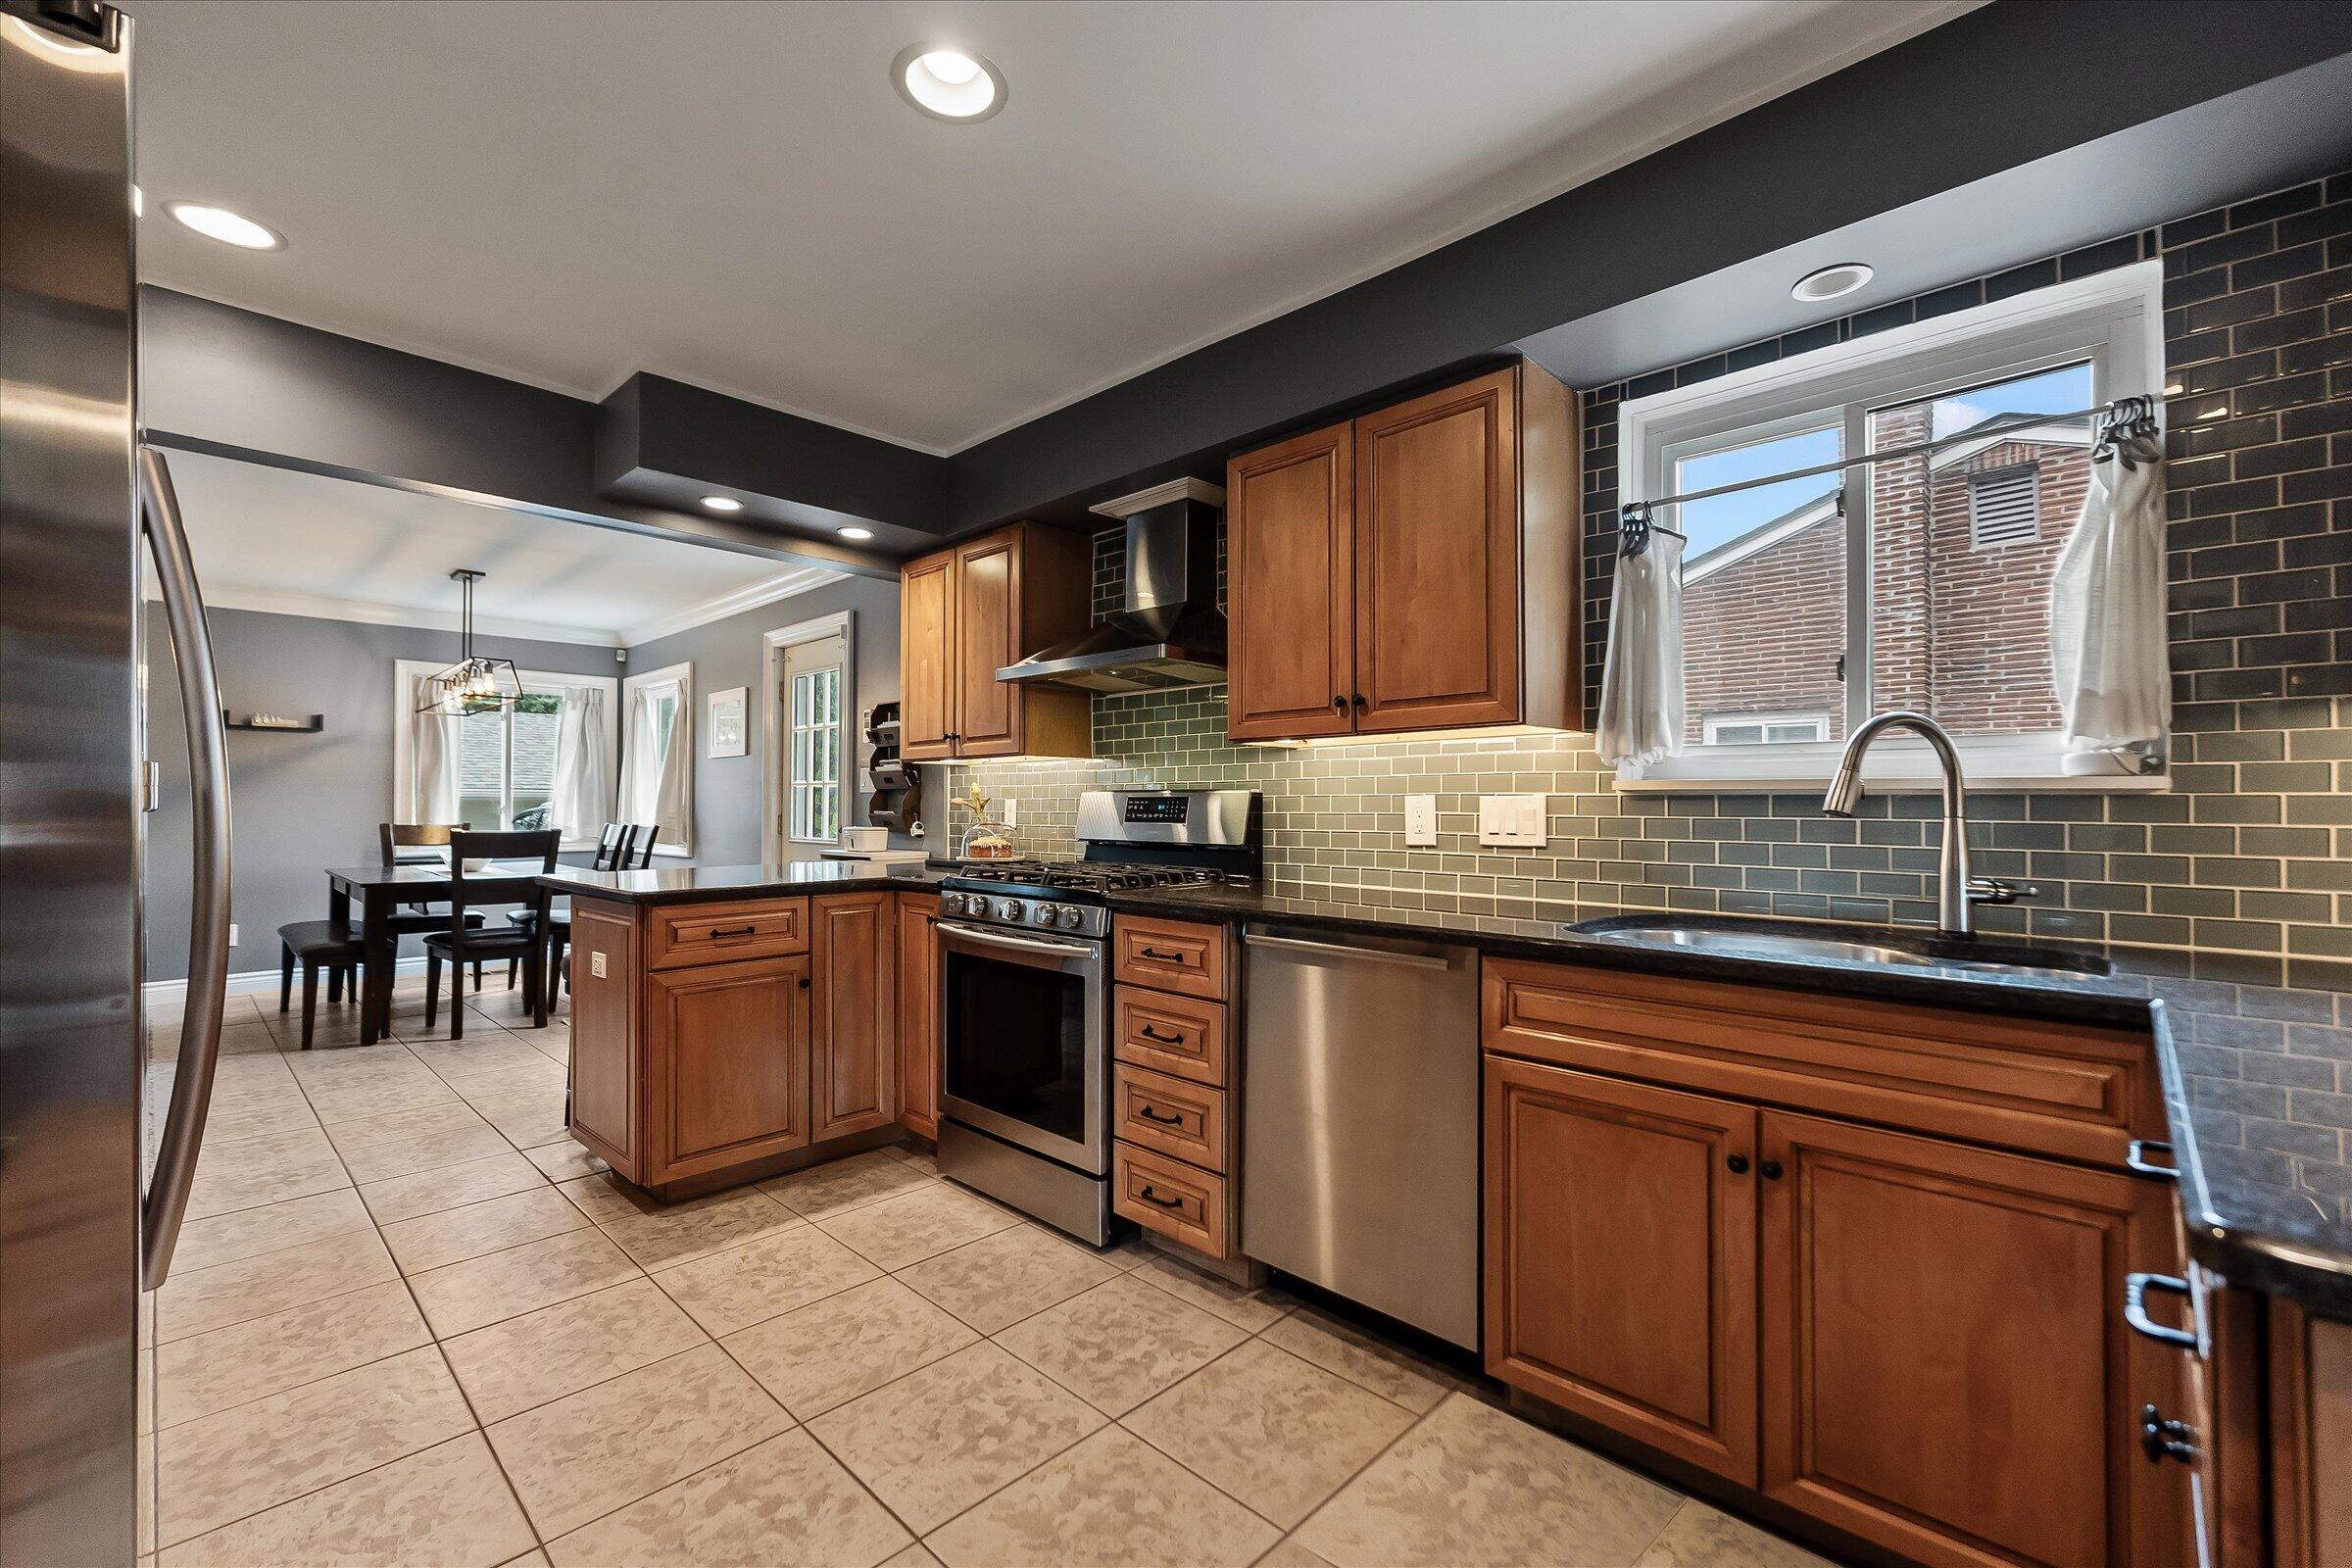
Kitchen with cherry cabinets, dark tile backsplash, stainless steel appliances, and an adjoining dining area.
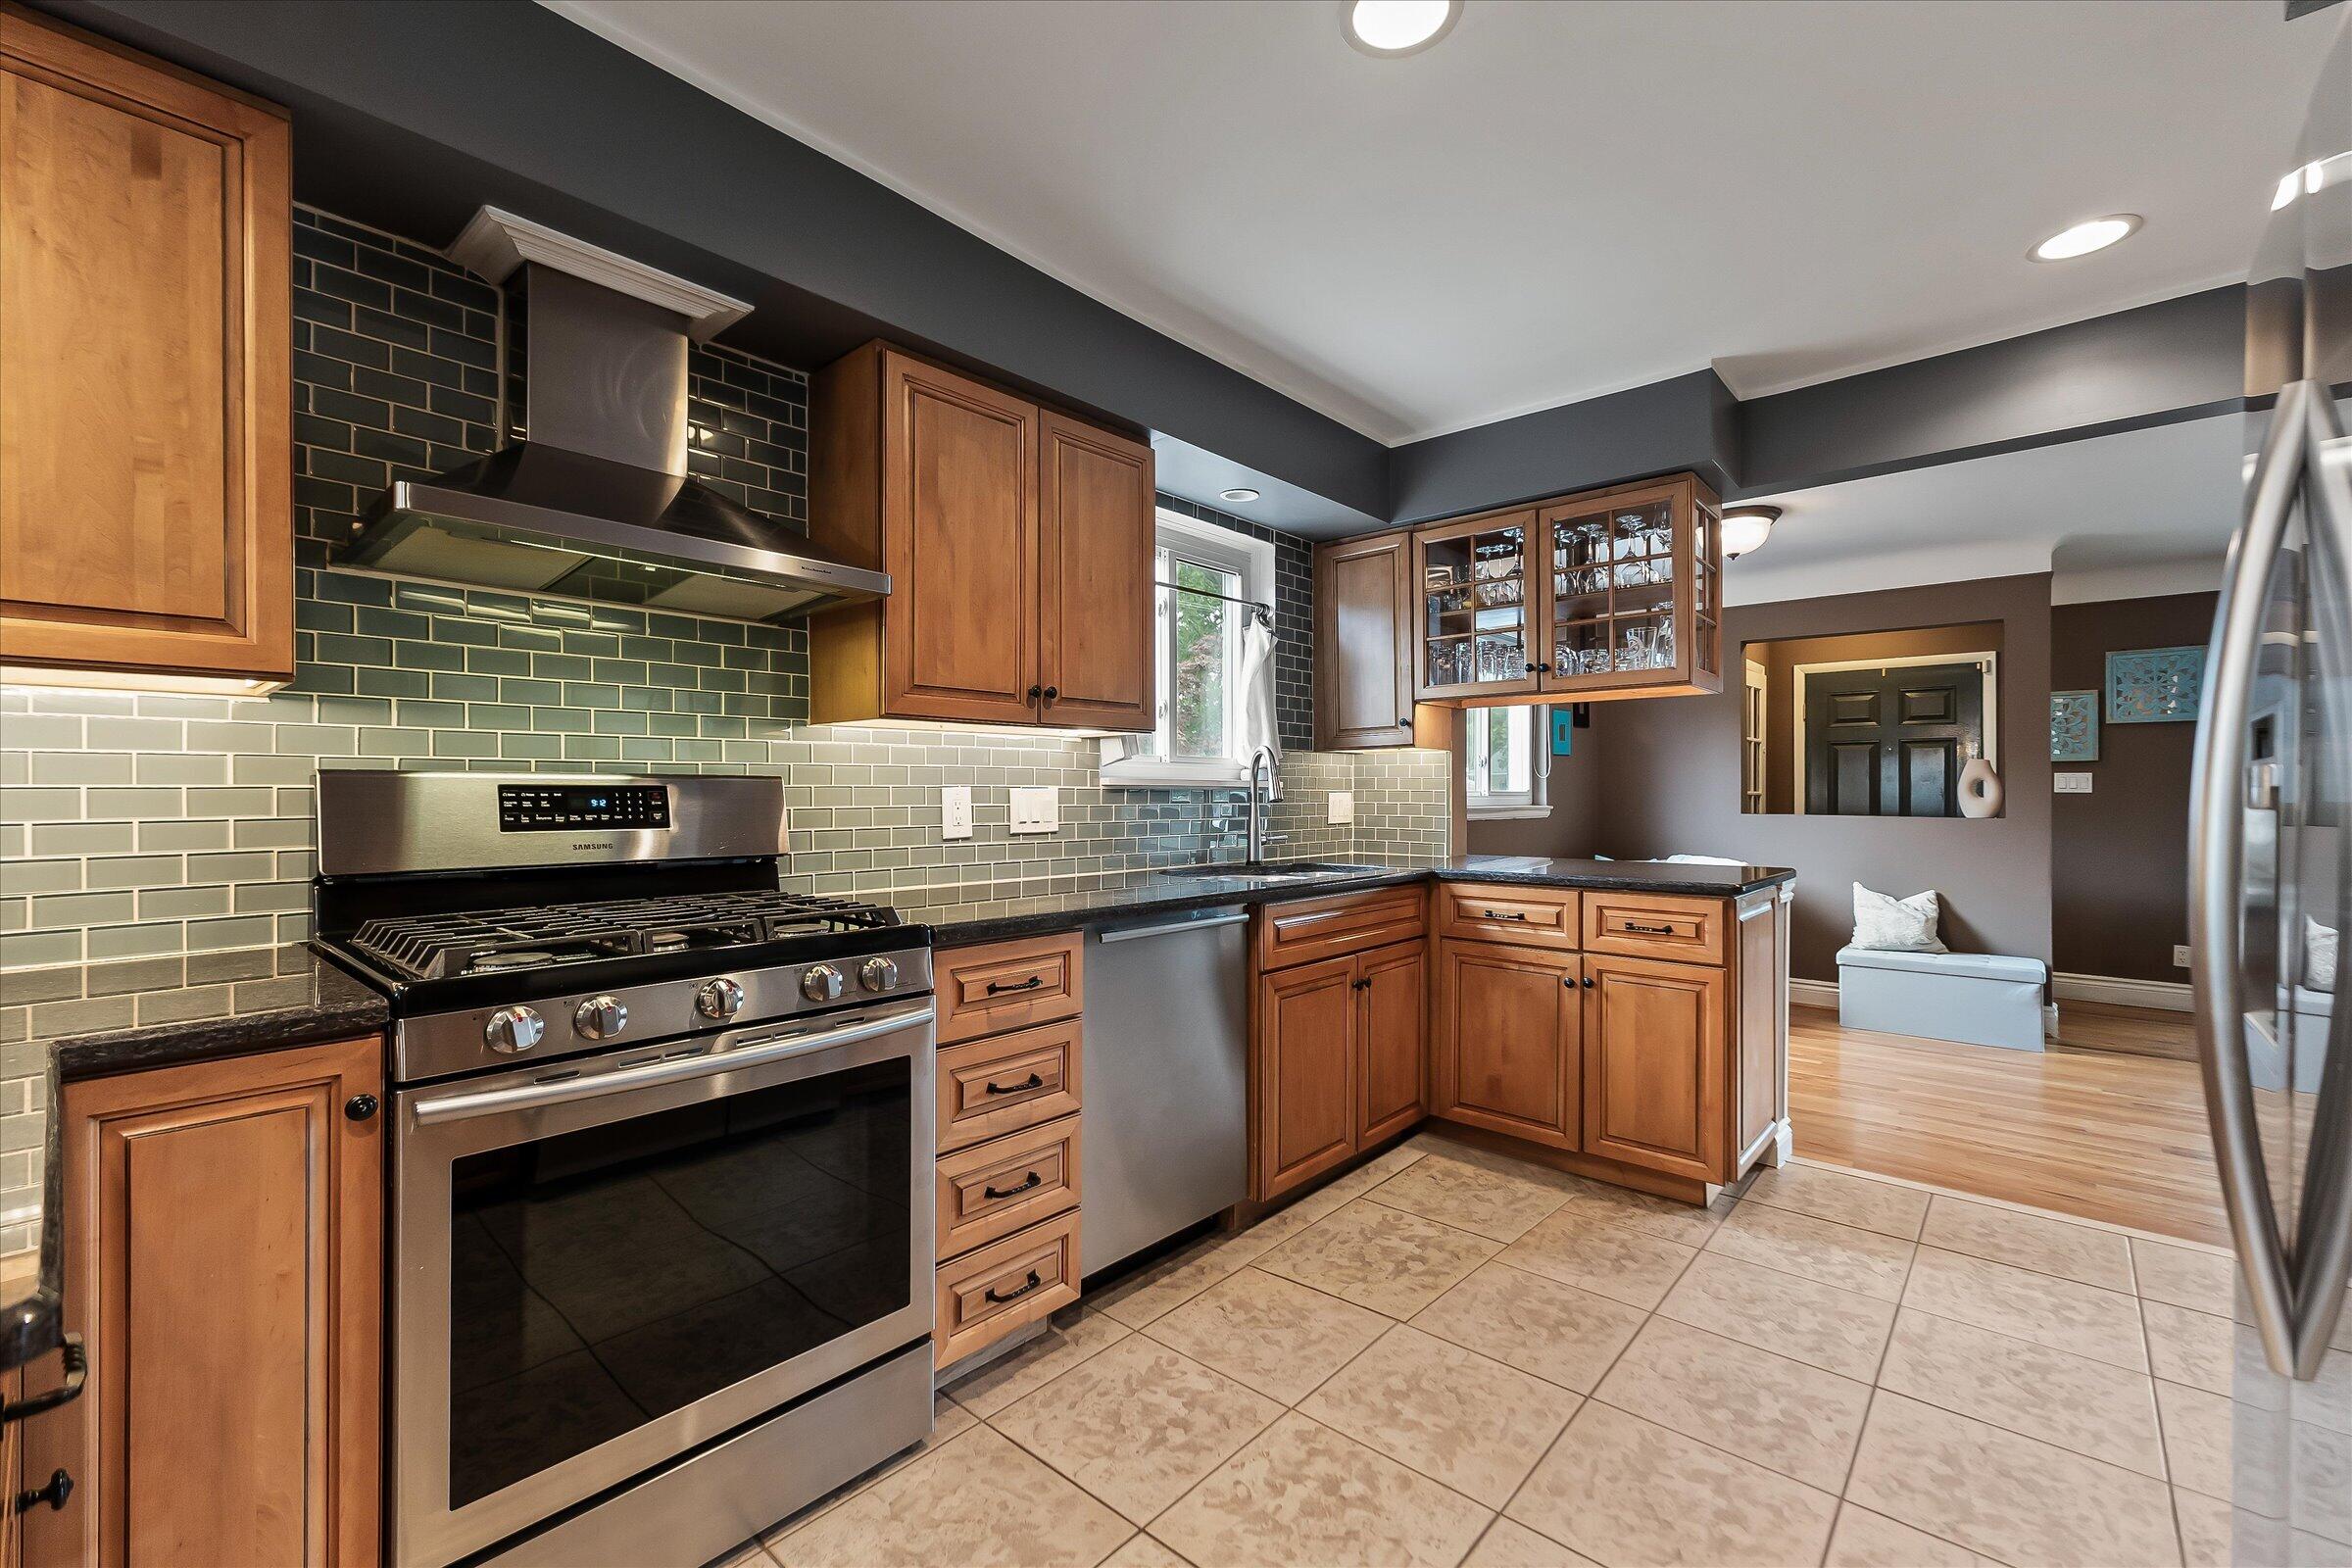
Kitchen with warm wood cabinets, dark tile backsplash, and stainless steel range.
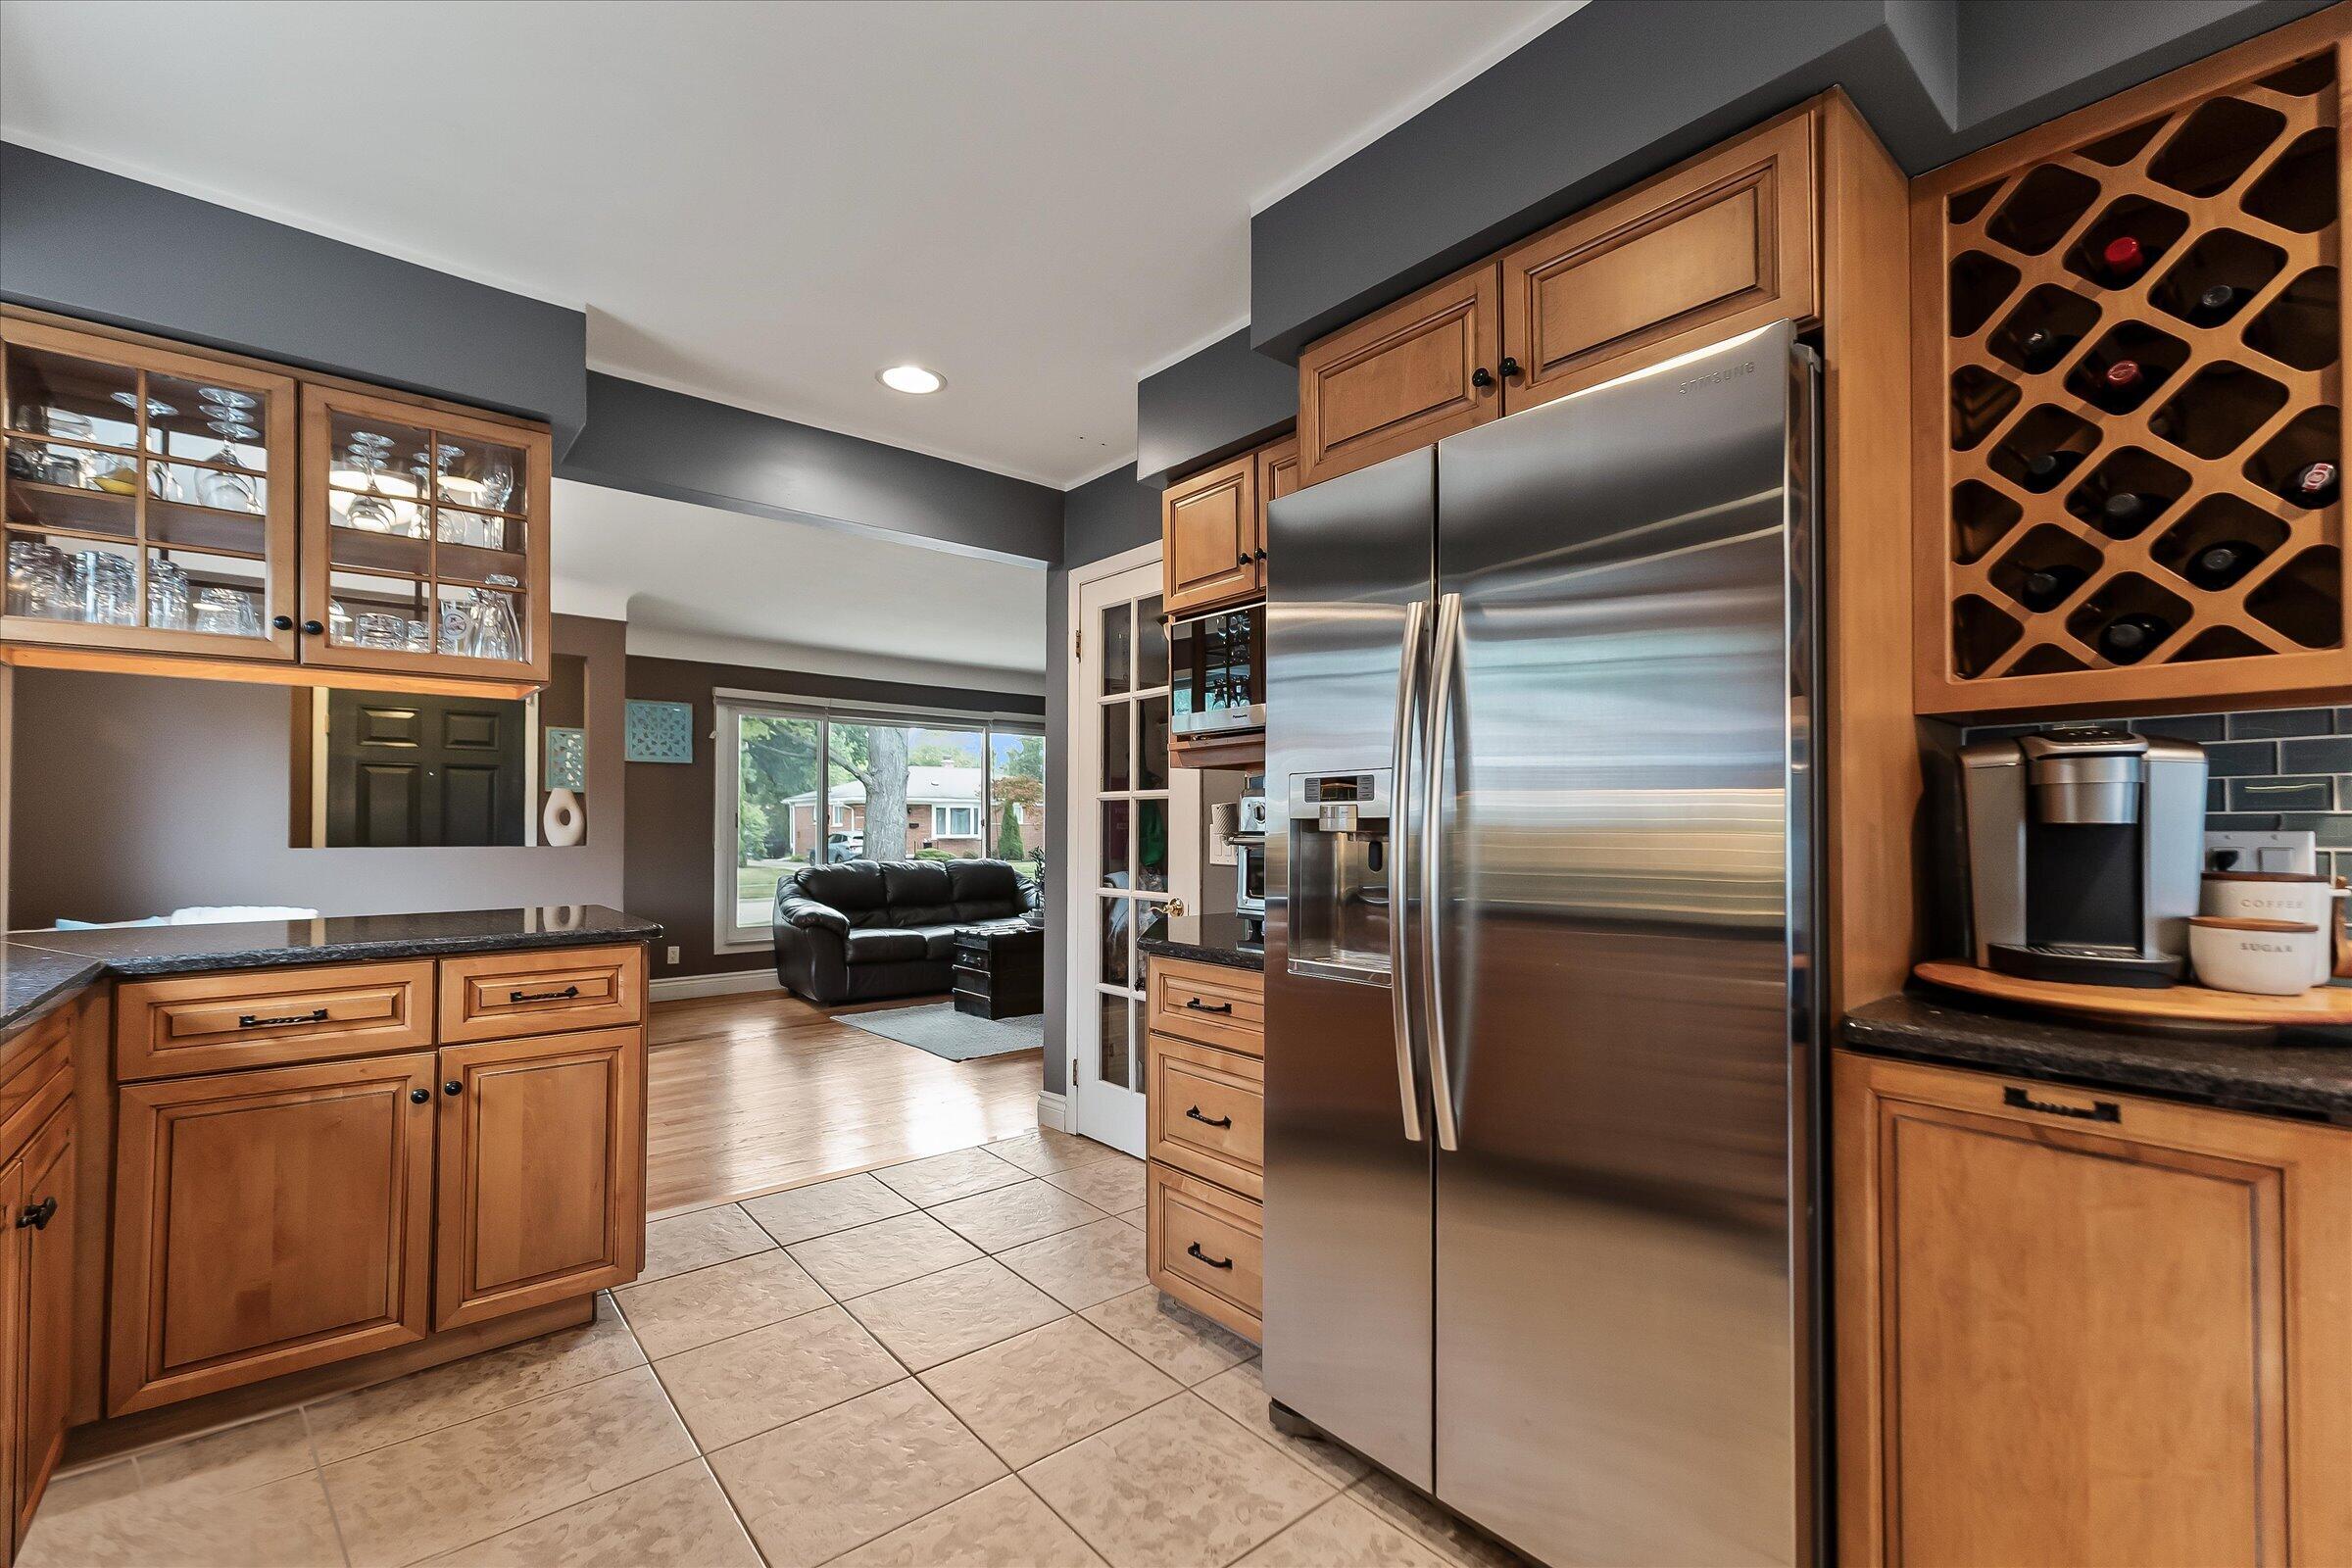
Kitchen with warm wood cabinetry, stainless steel refrigerator, and built-in wine rack.
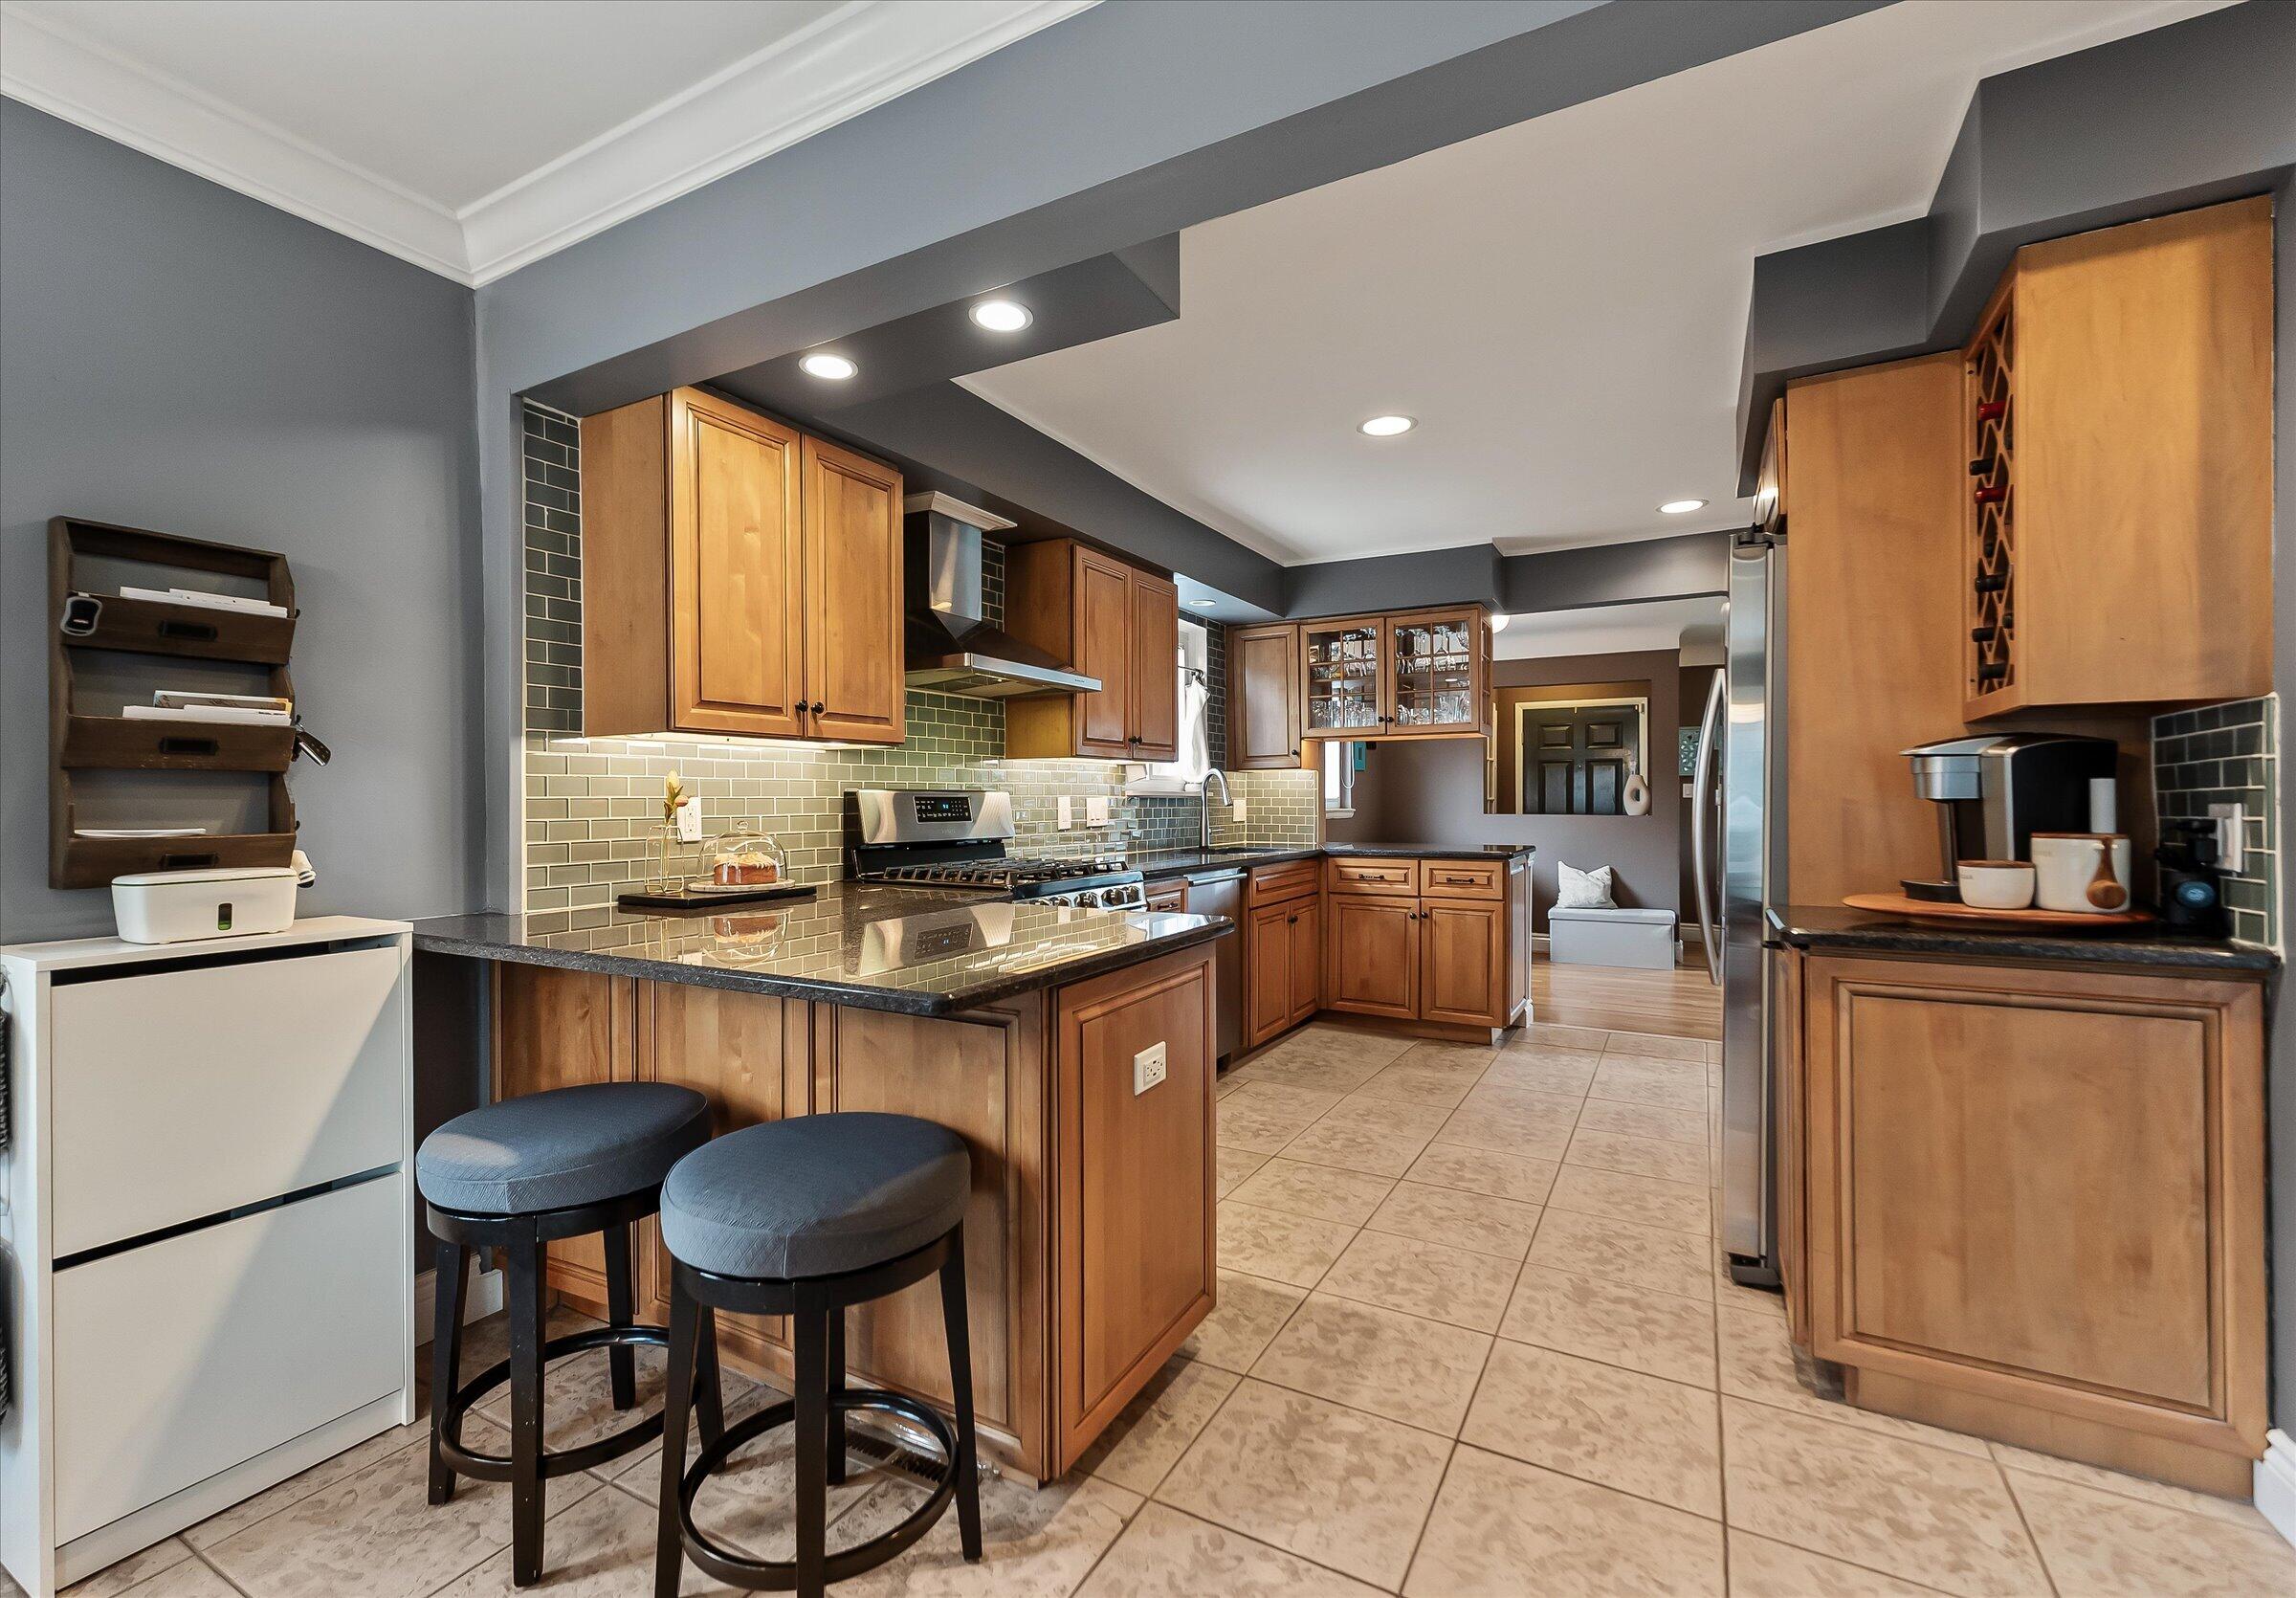
Kitchen with wood cabinetry, tiled backsplash, granite counters, and breakfast bar.
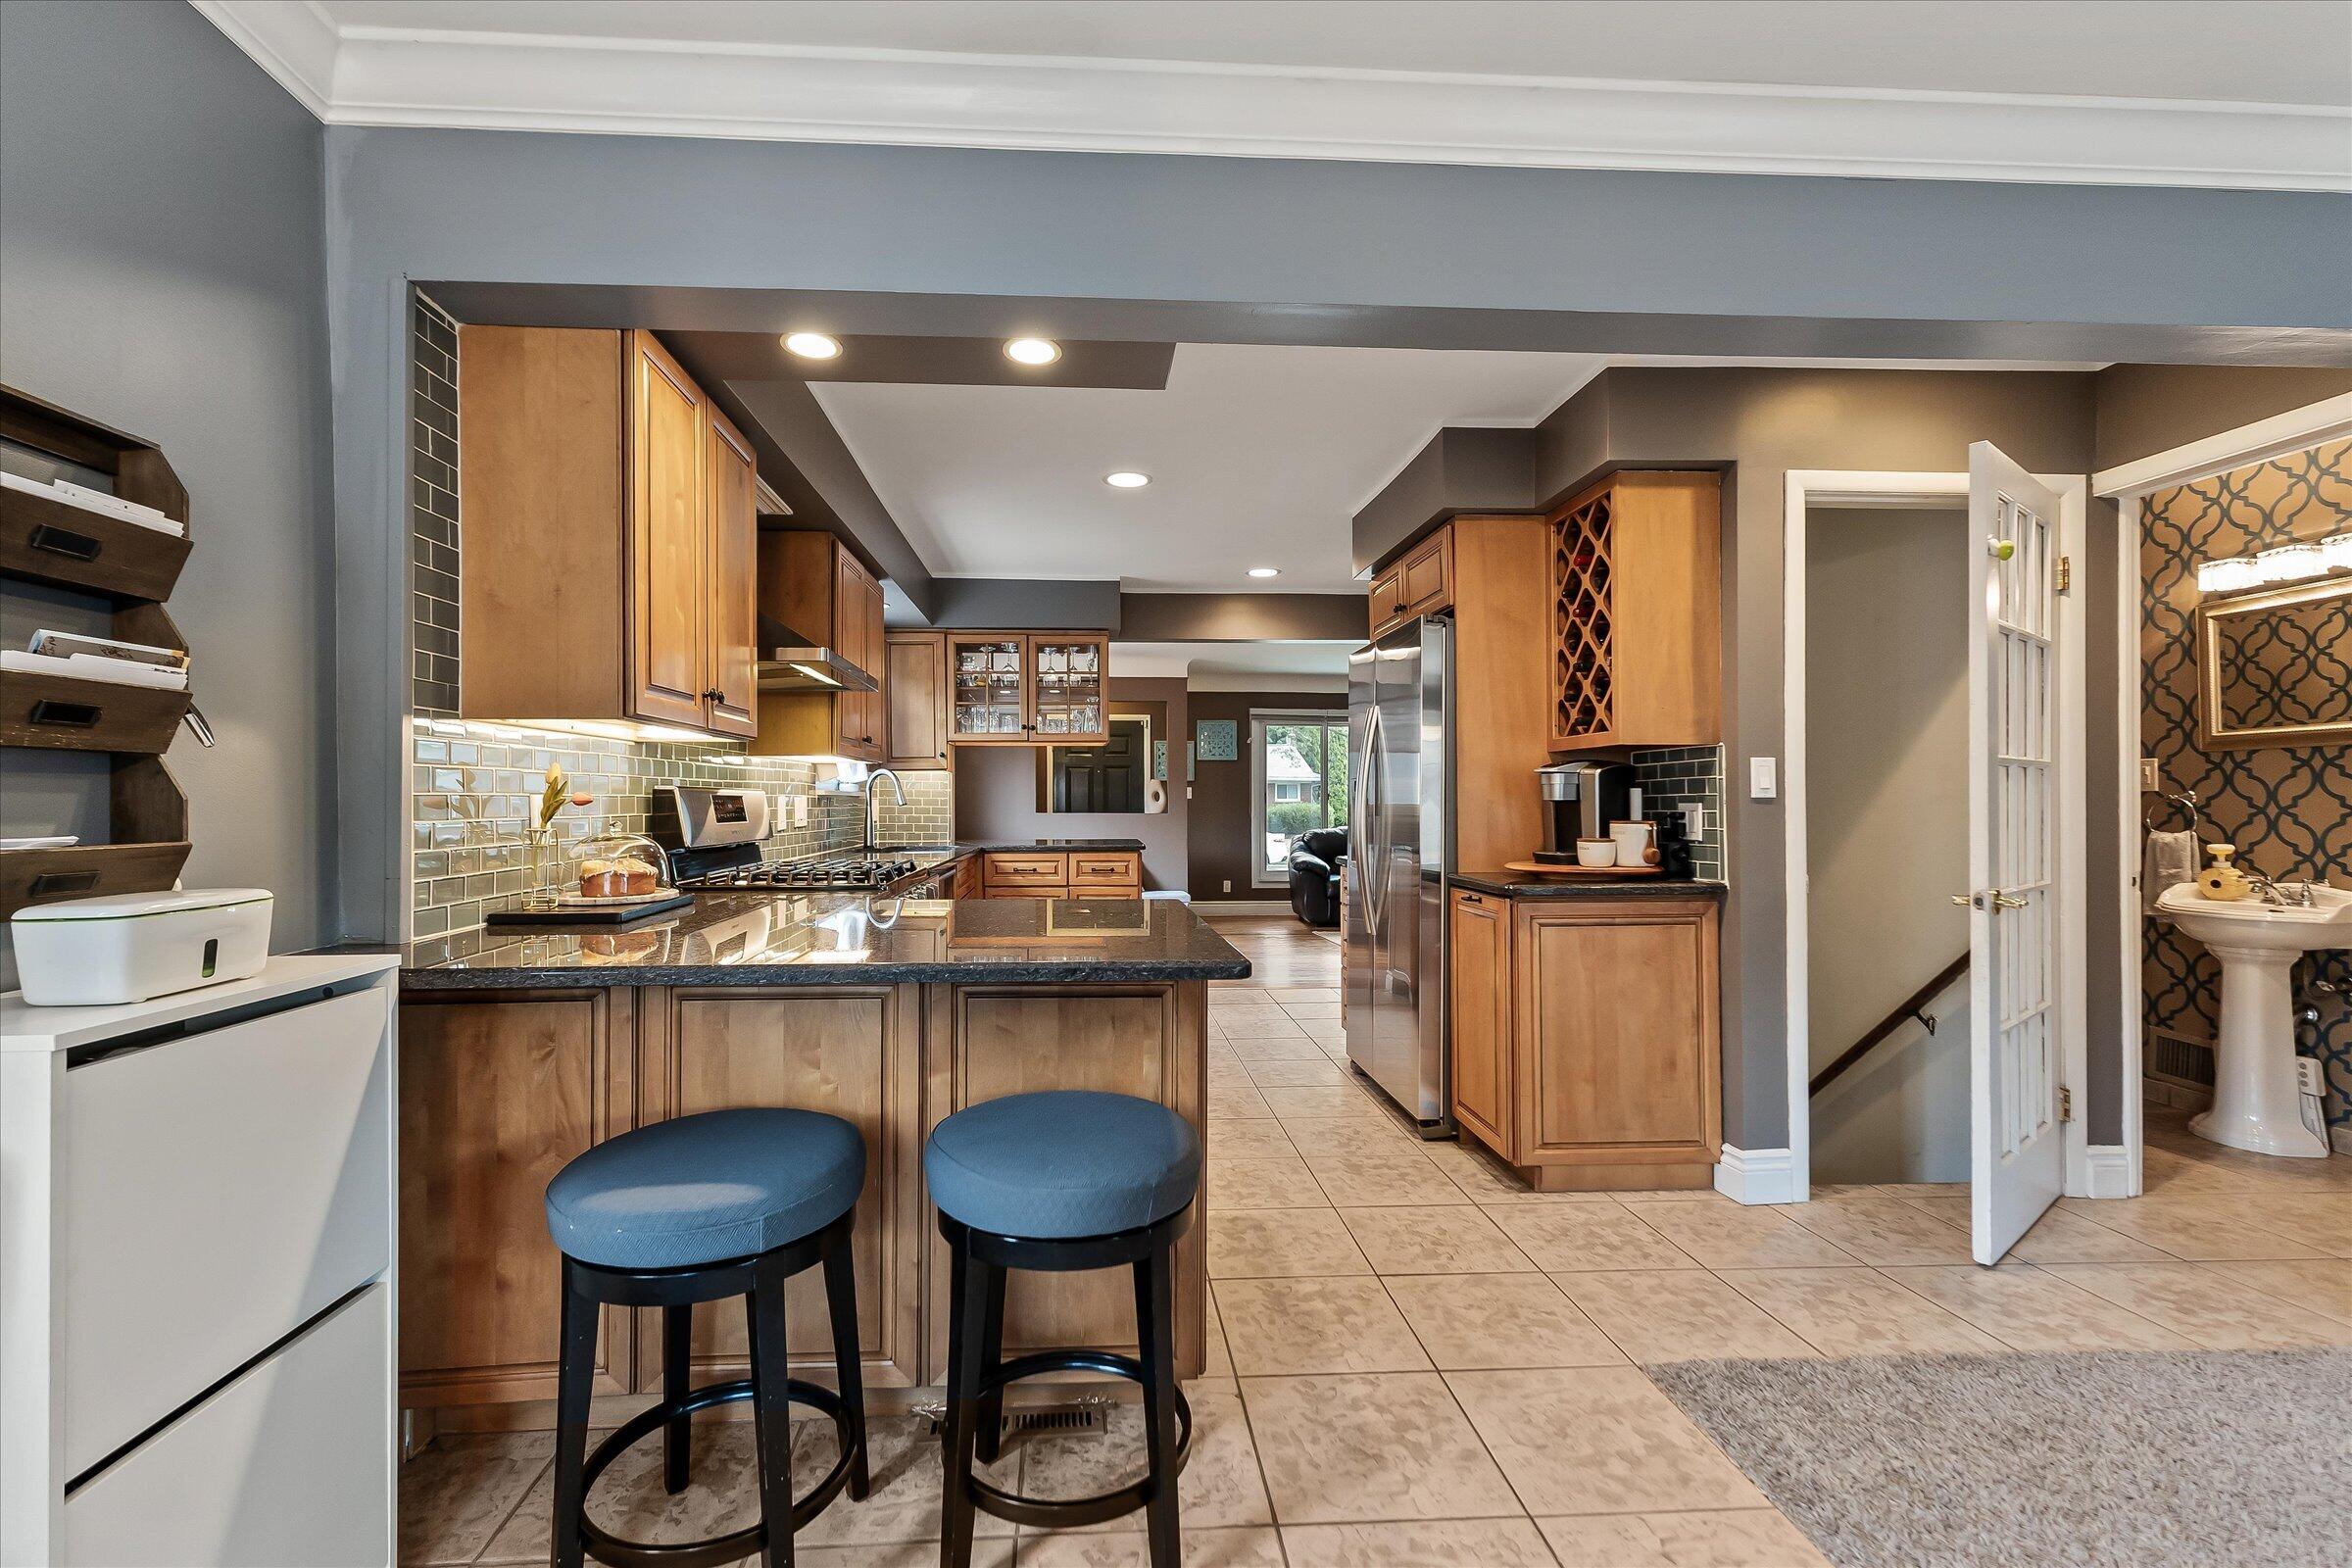
Kitchen with warm wood cabinets, granite island, two stools, and an open doorway to a powder room.
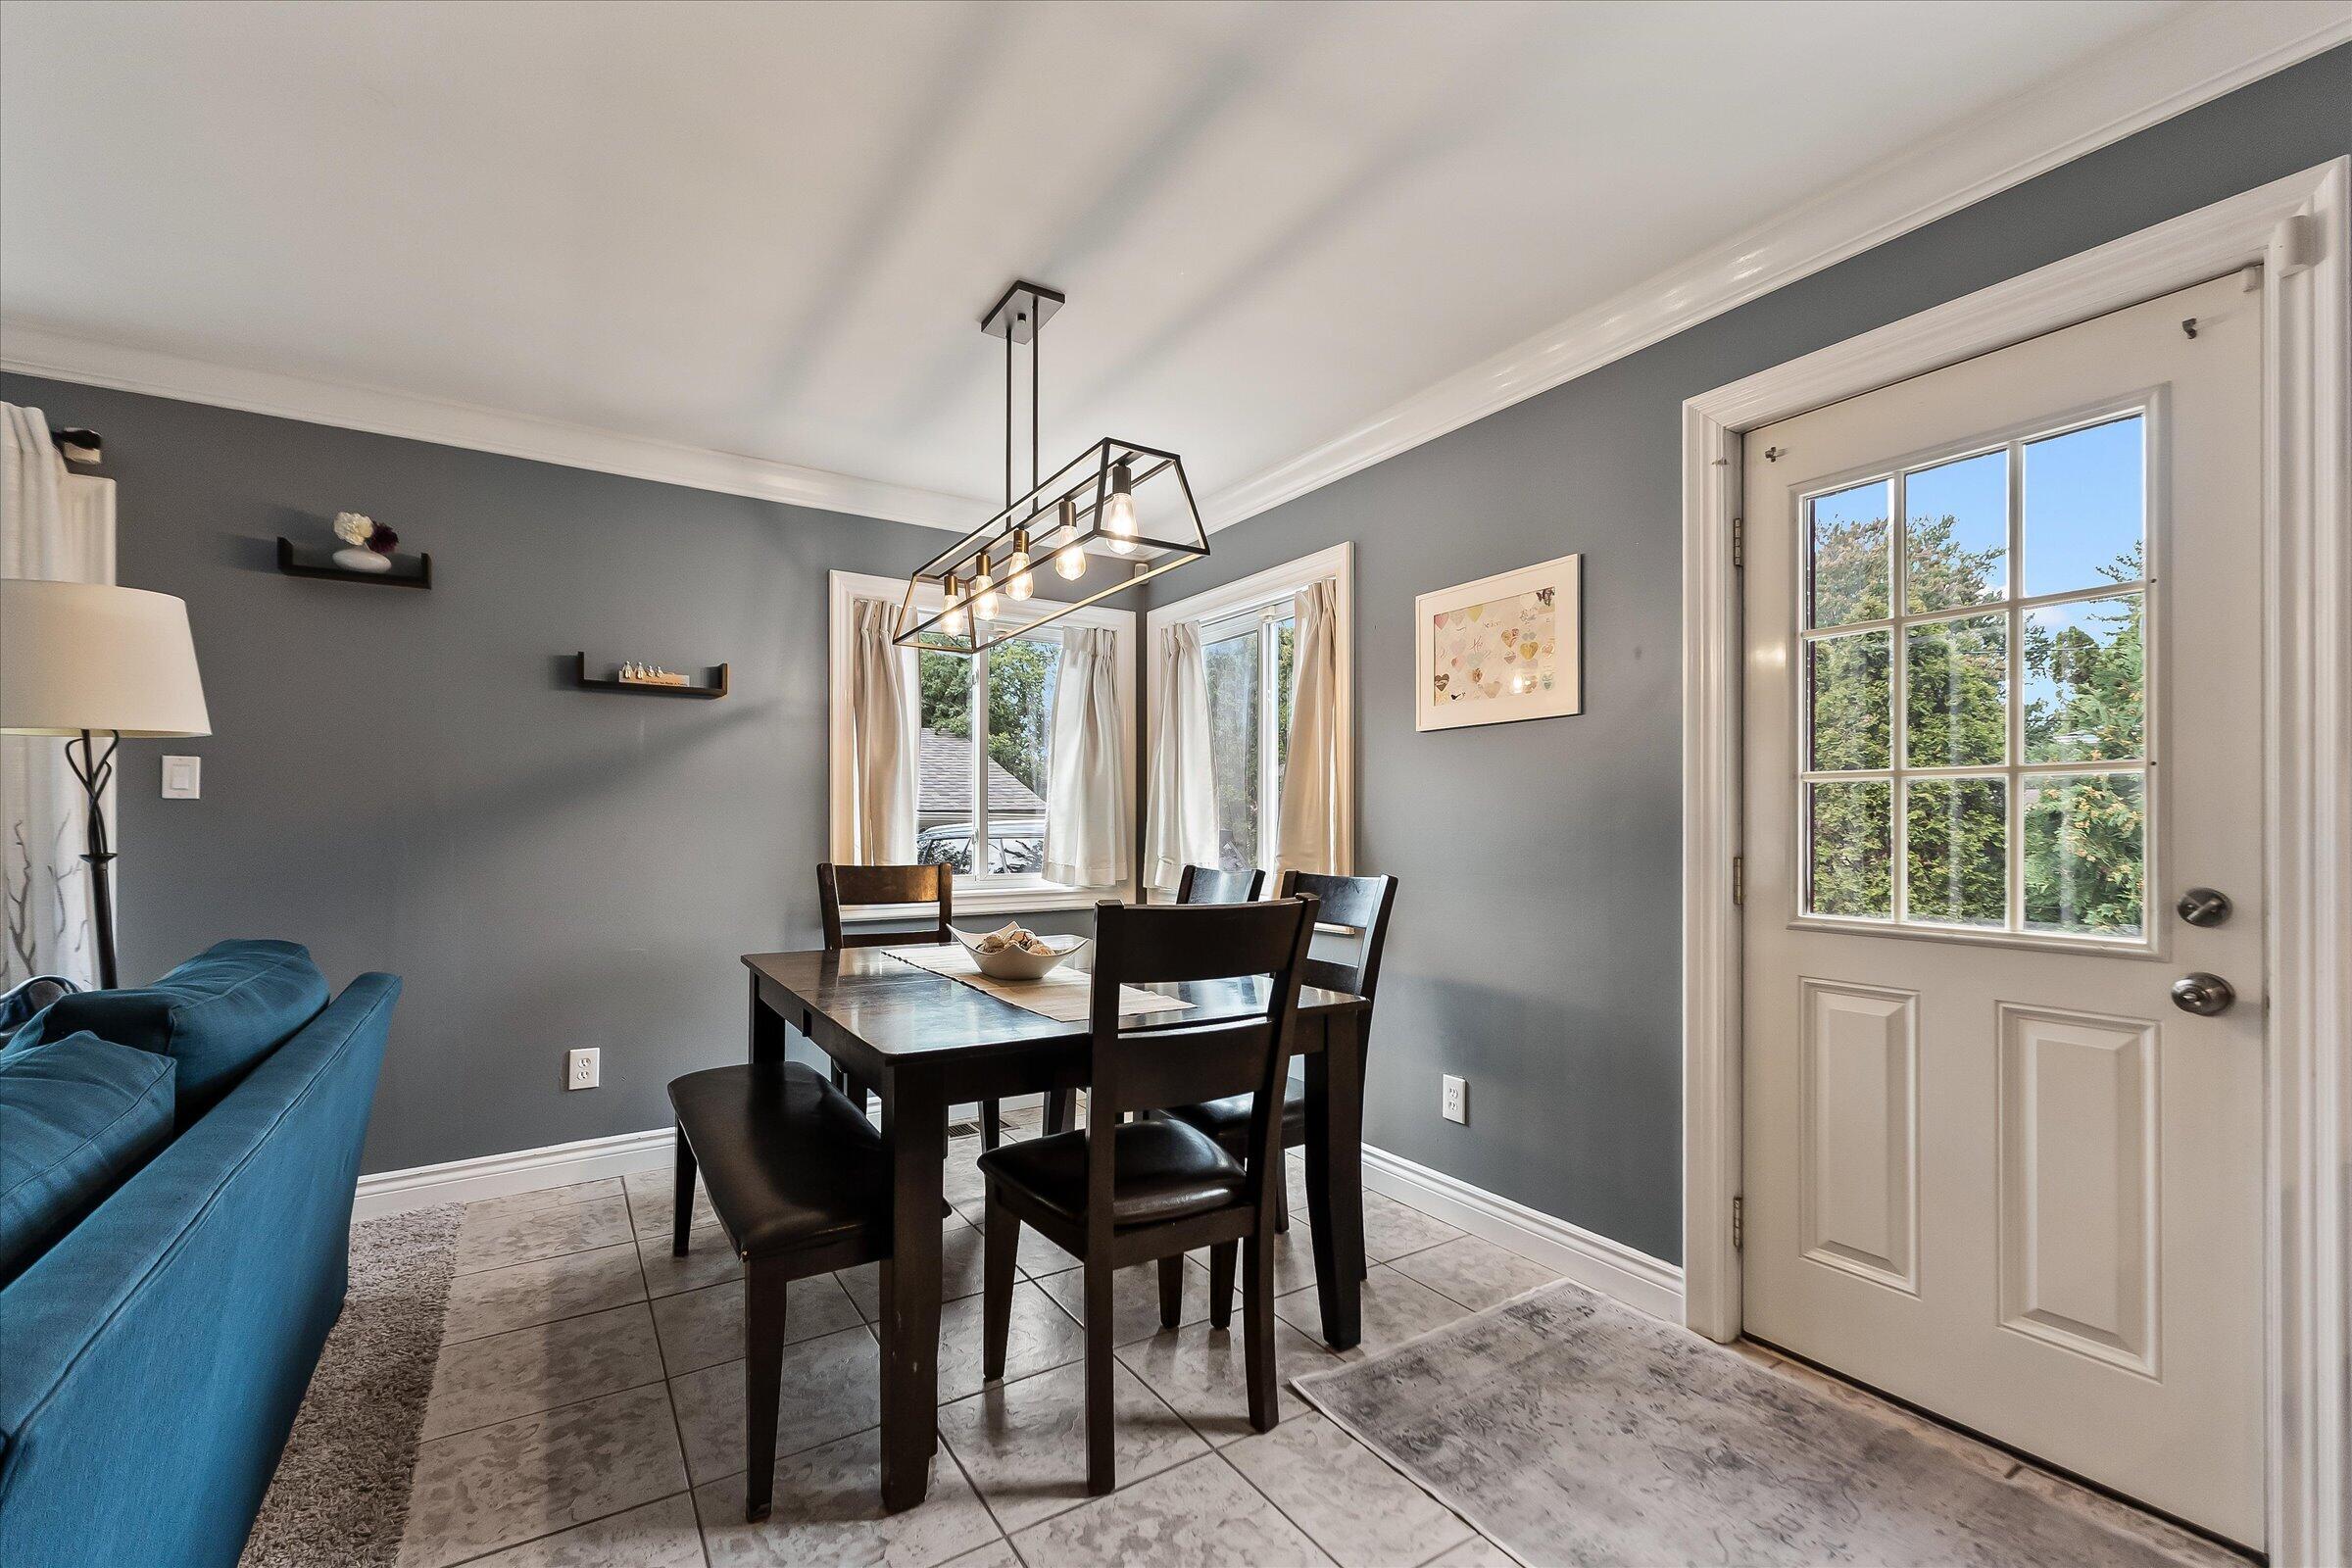
Dining area with dark wood table, modern pendant light, gray walls, and a garden-facing door.
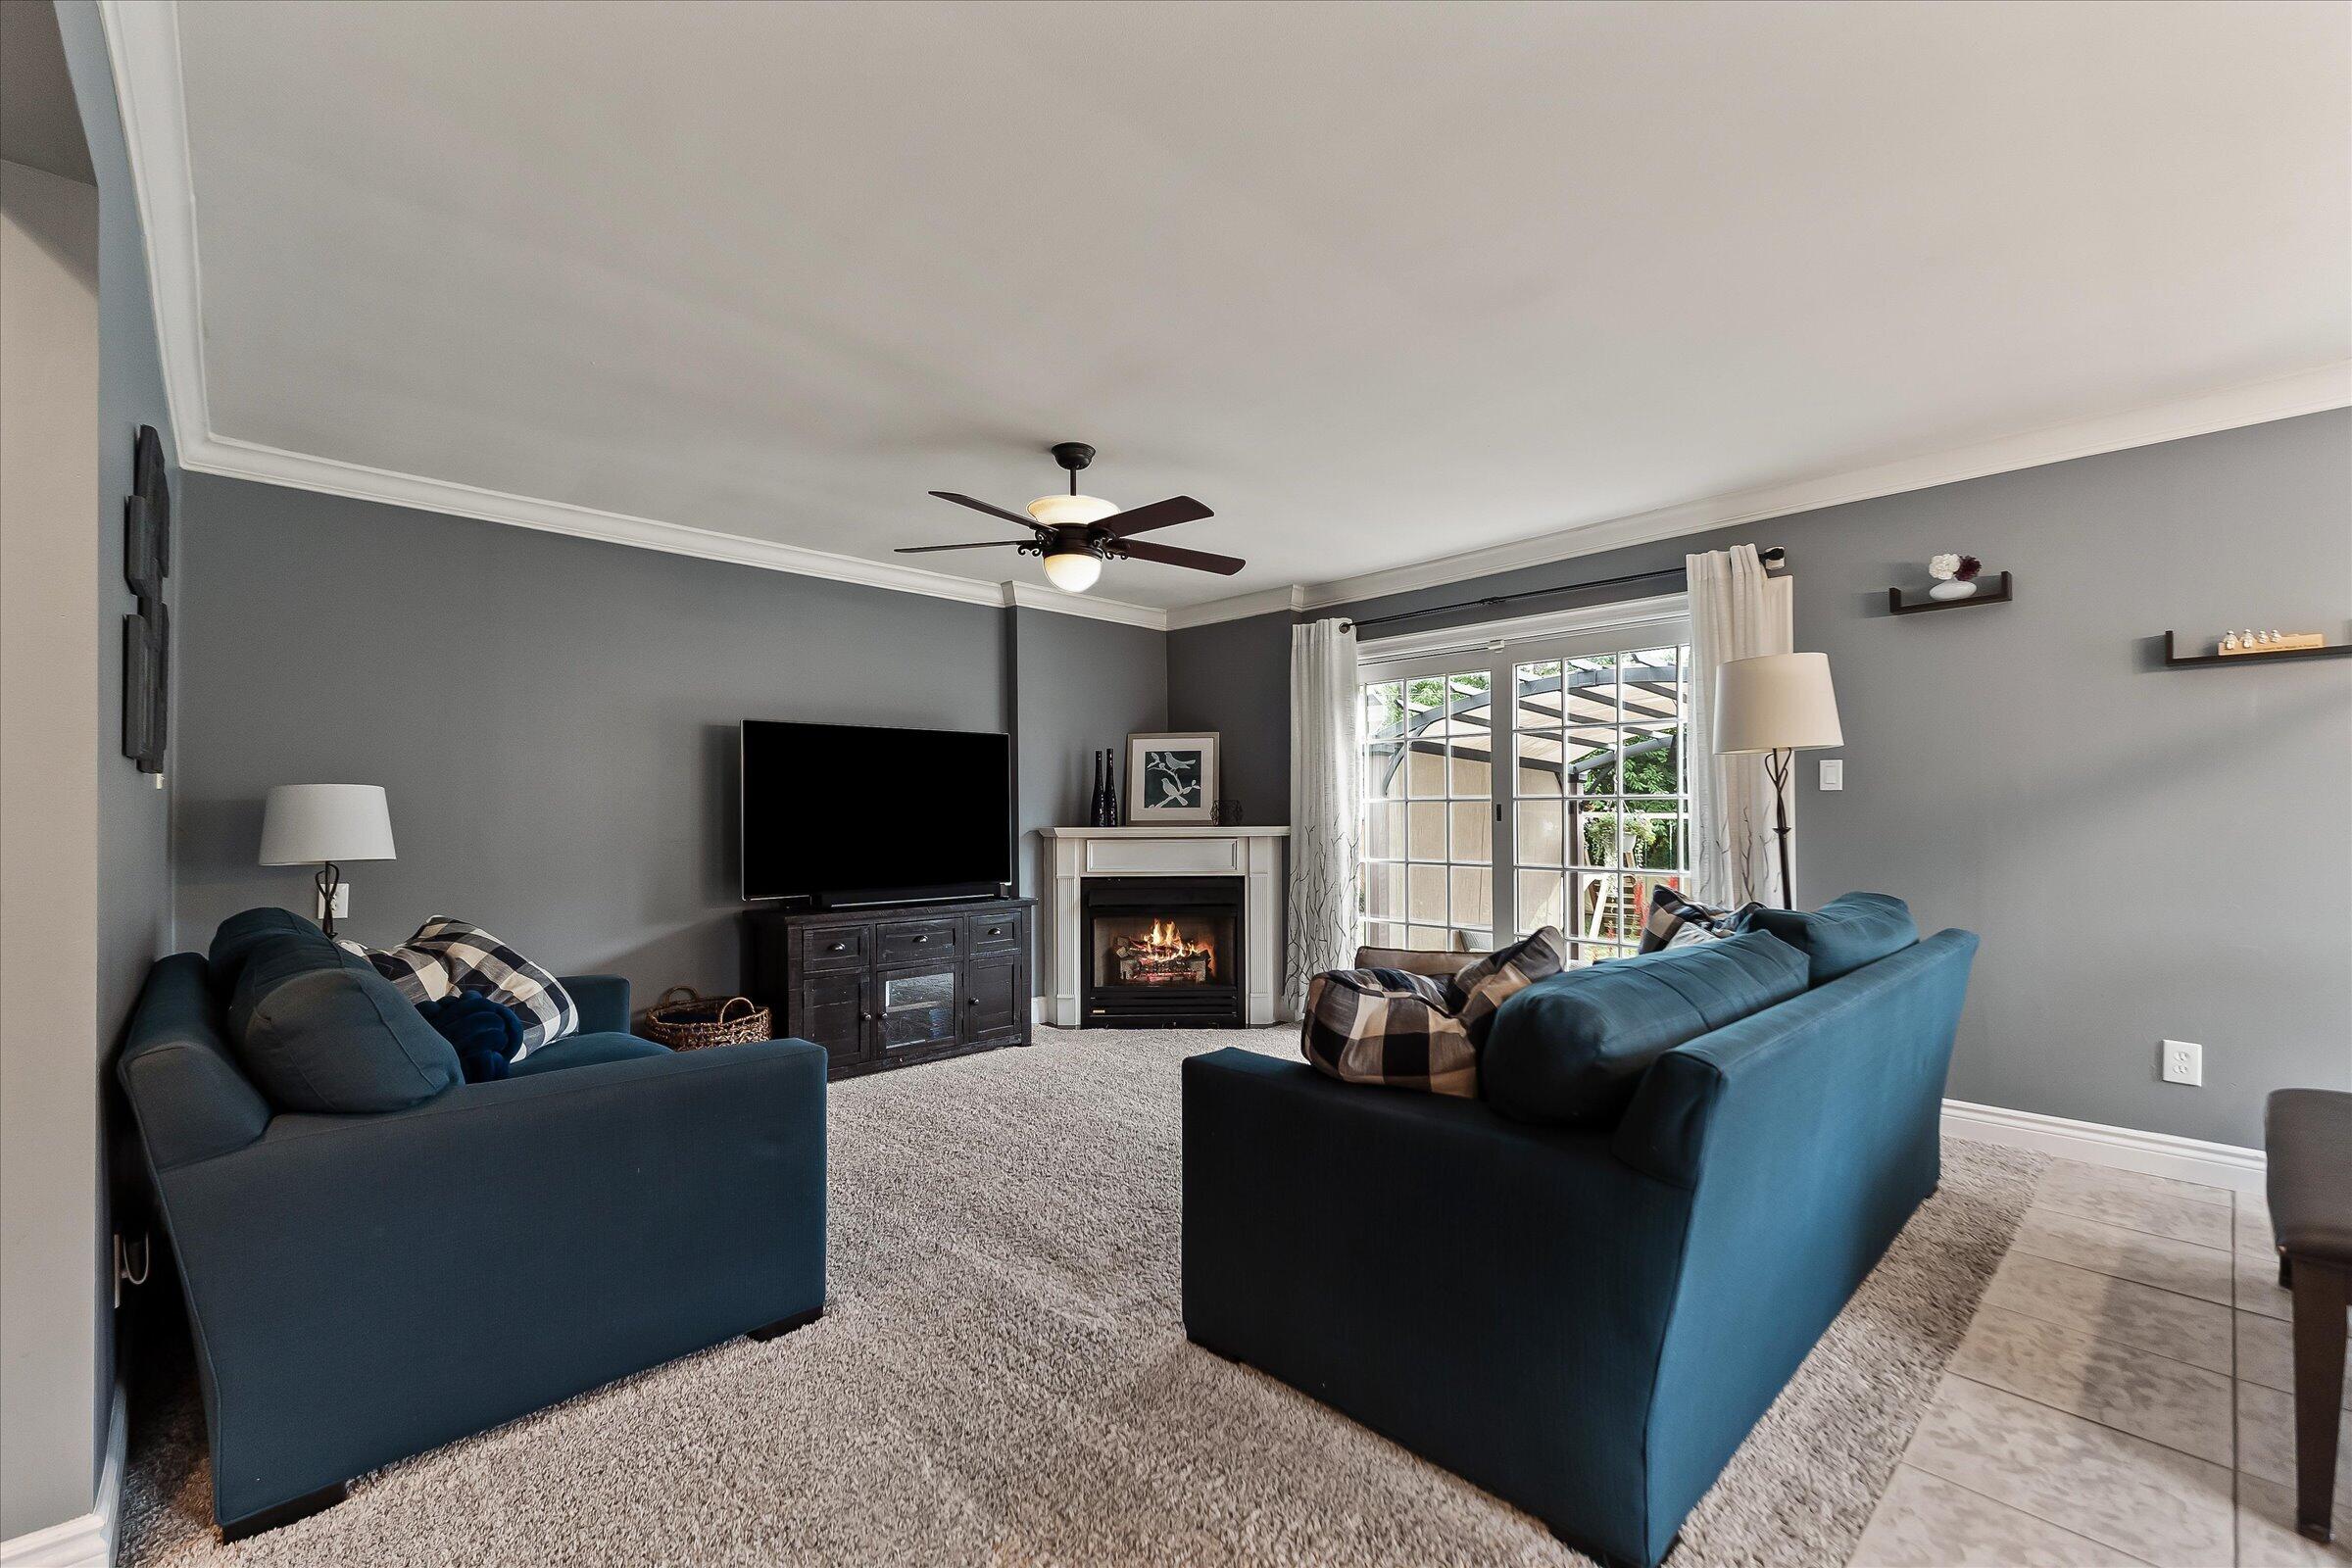
Furnished living room with blue sofas, a fireplace, and bright glass doors.
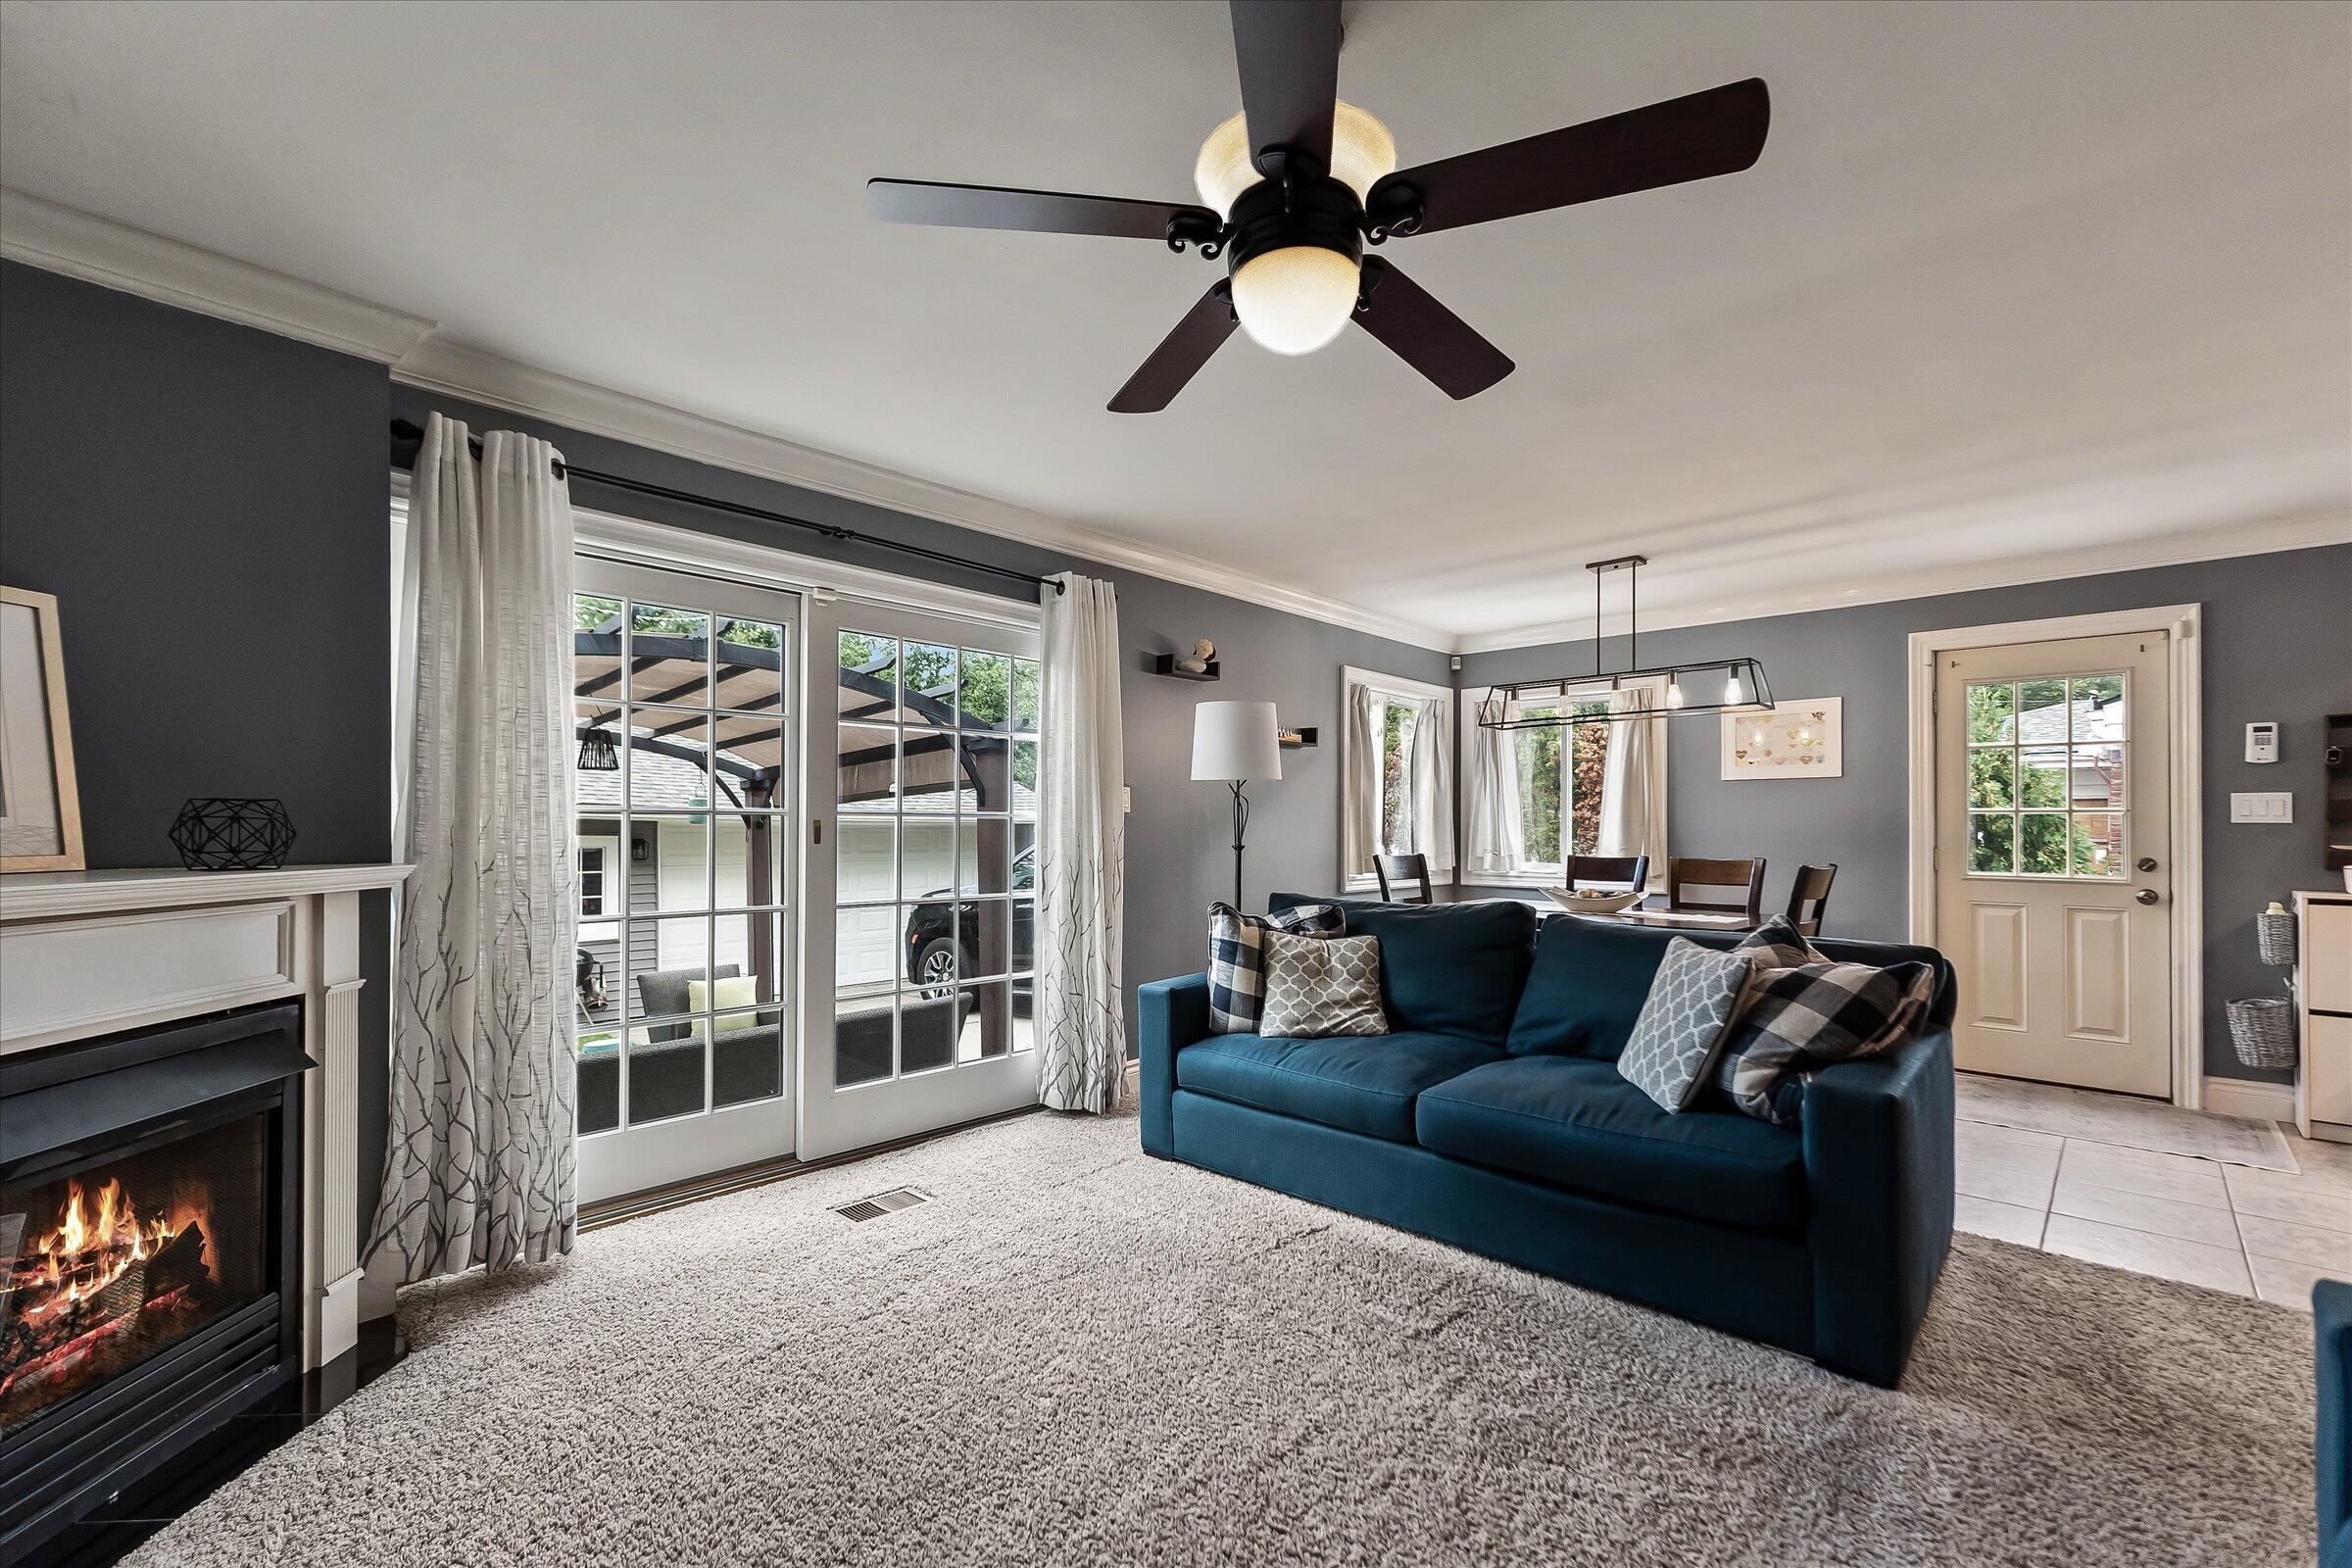
Living room with a blue sofa, fireplace, and glass doors opening to a patio.
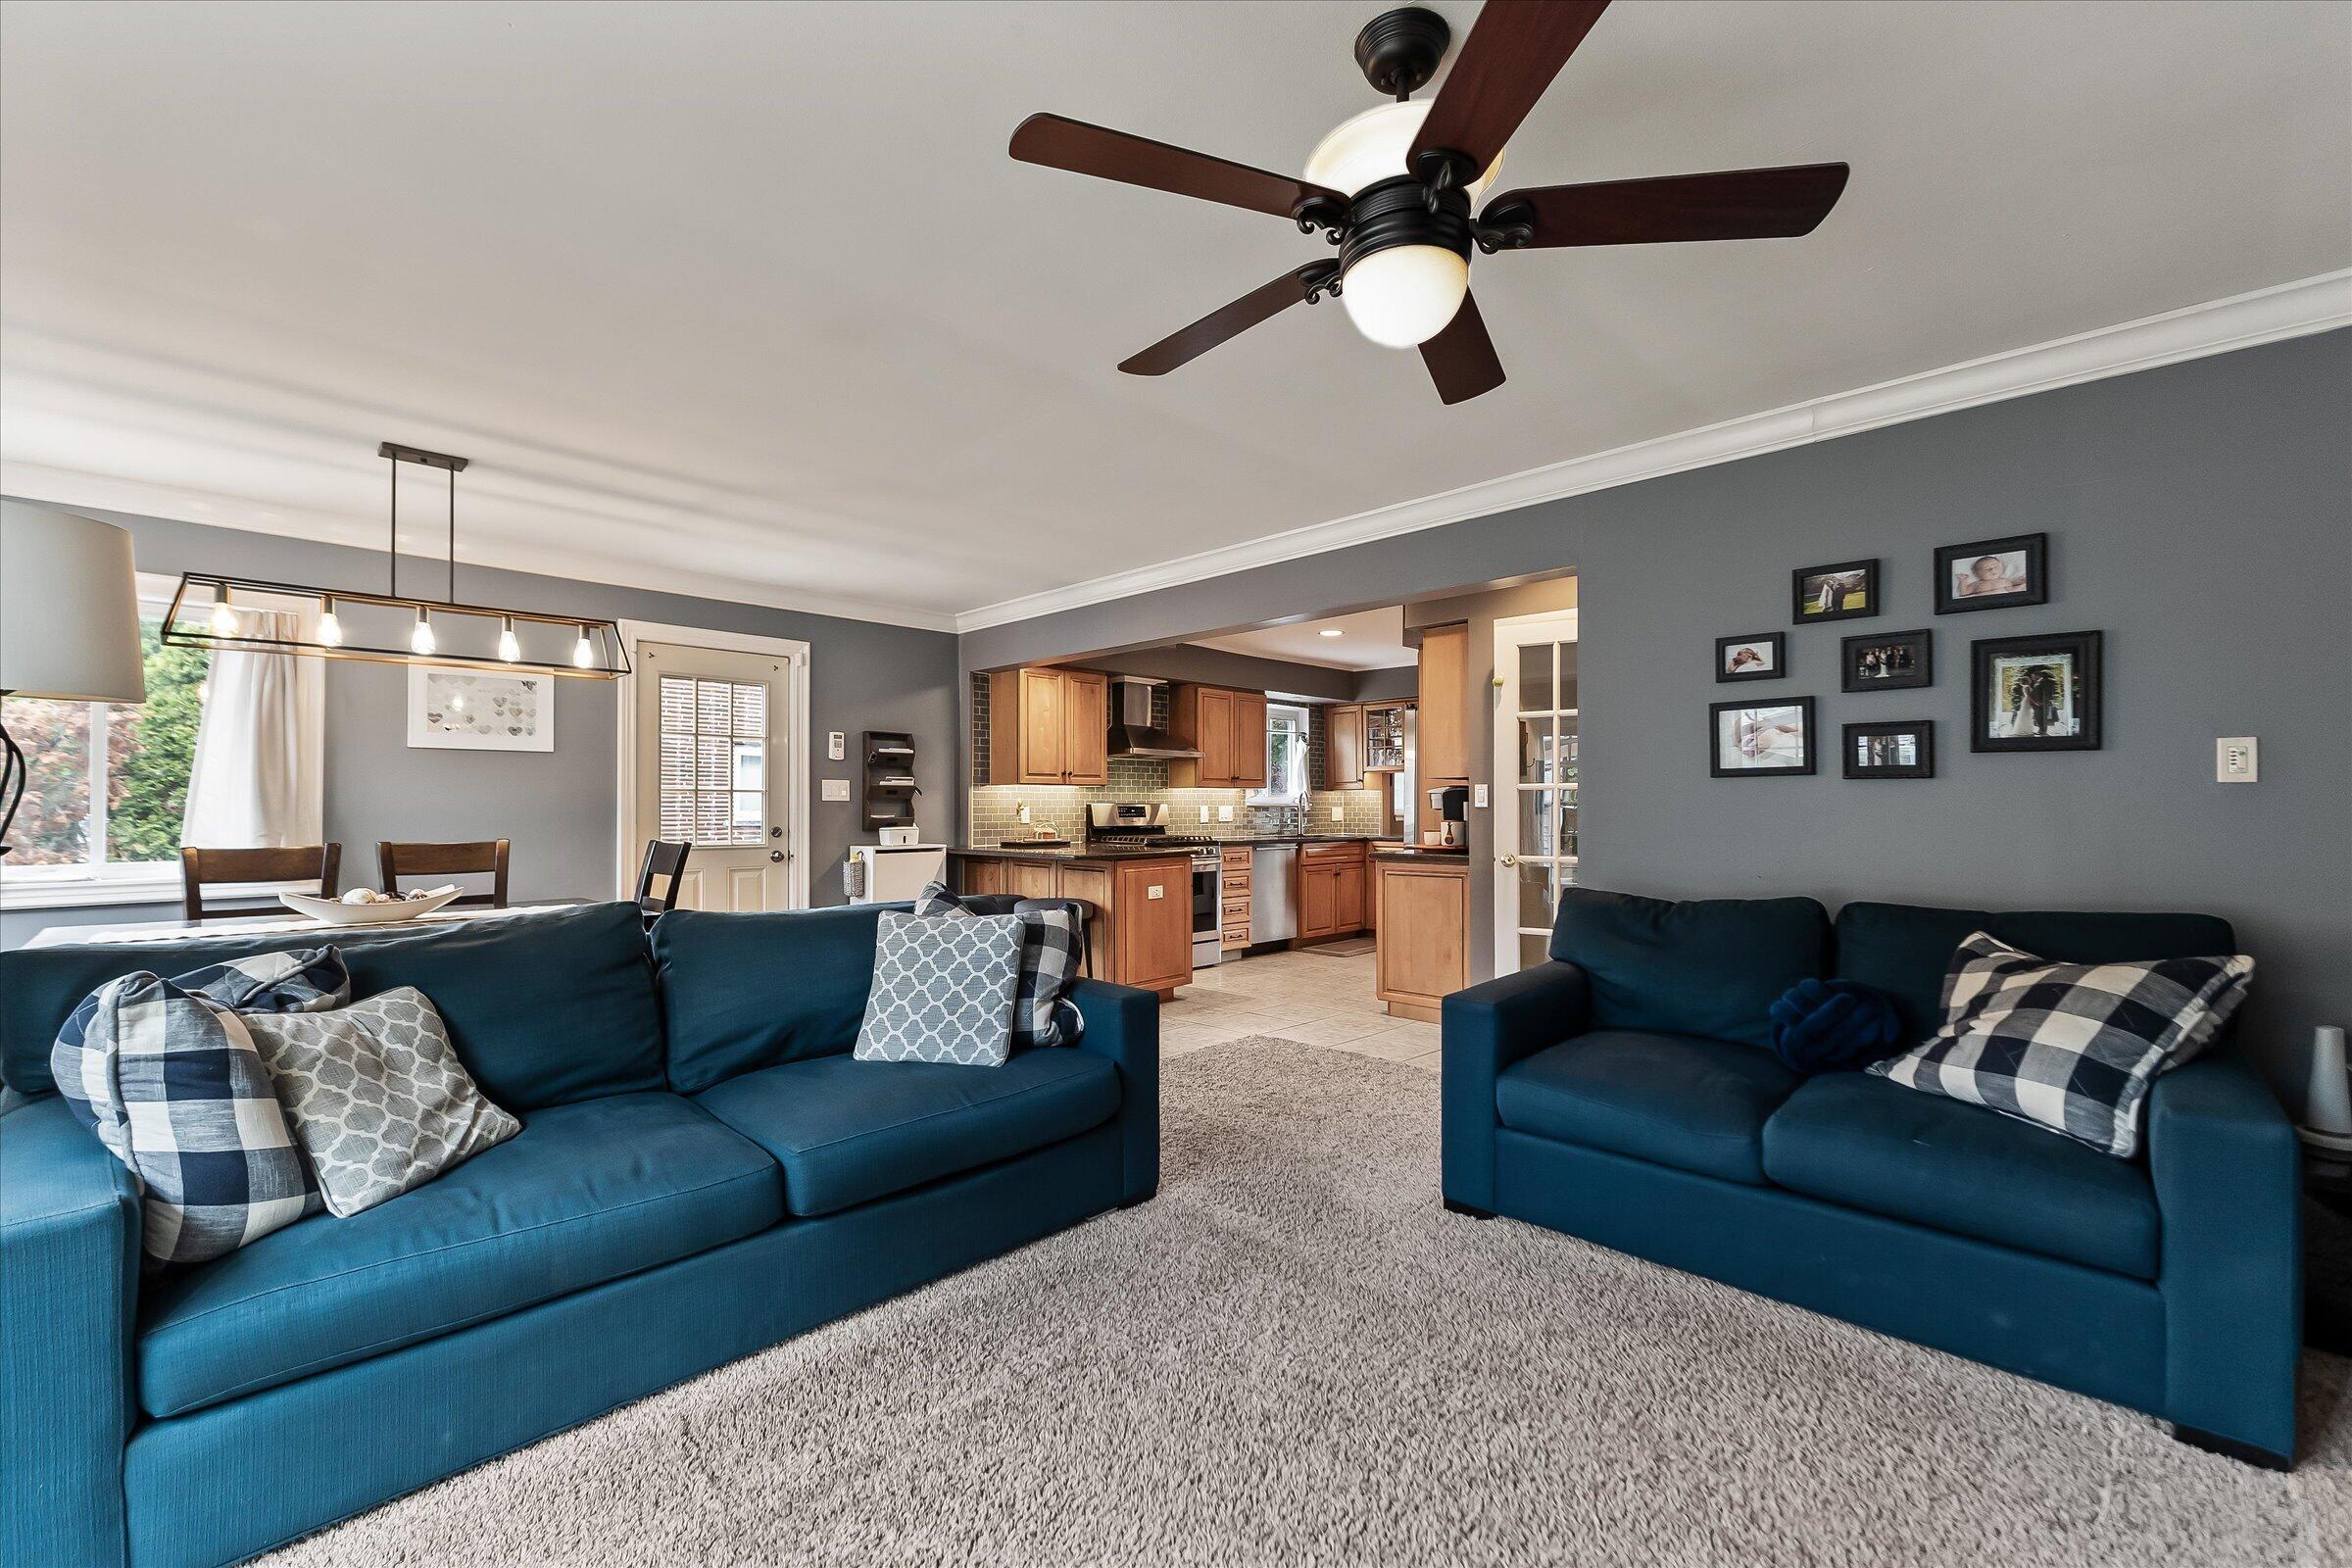
Living room with blue sofas, opening to a wood-cabinet kitchen and dining area.
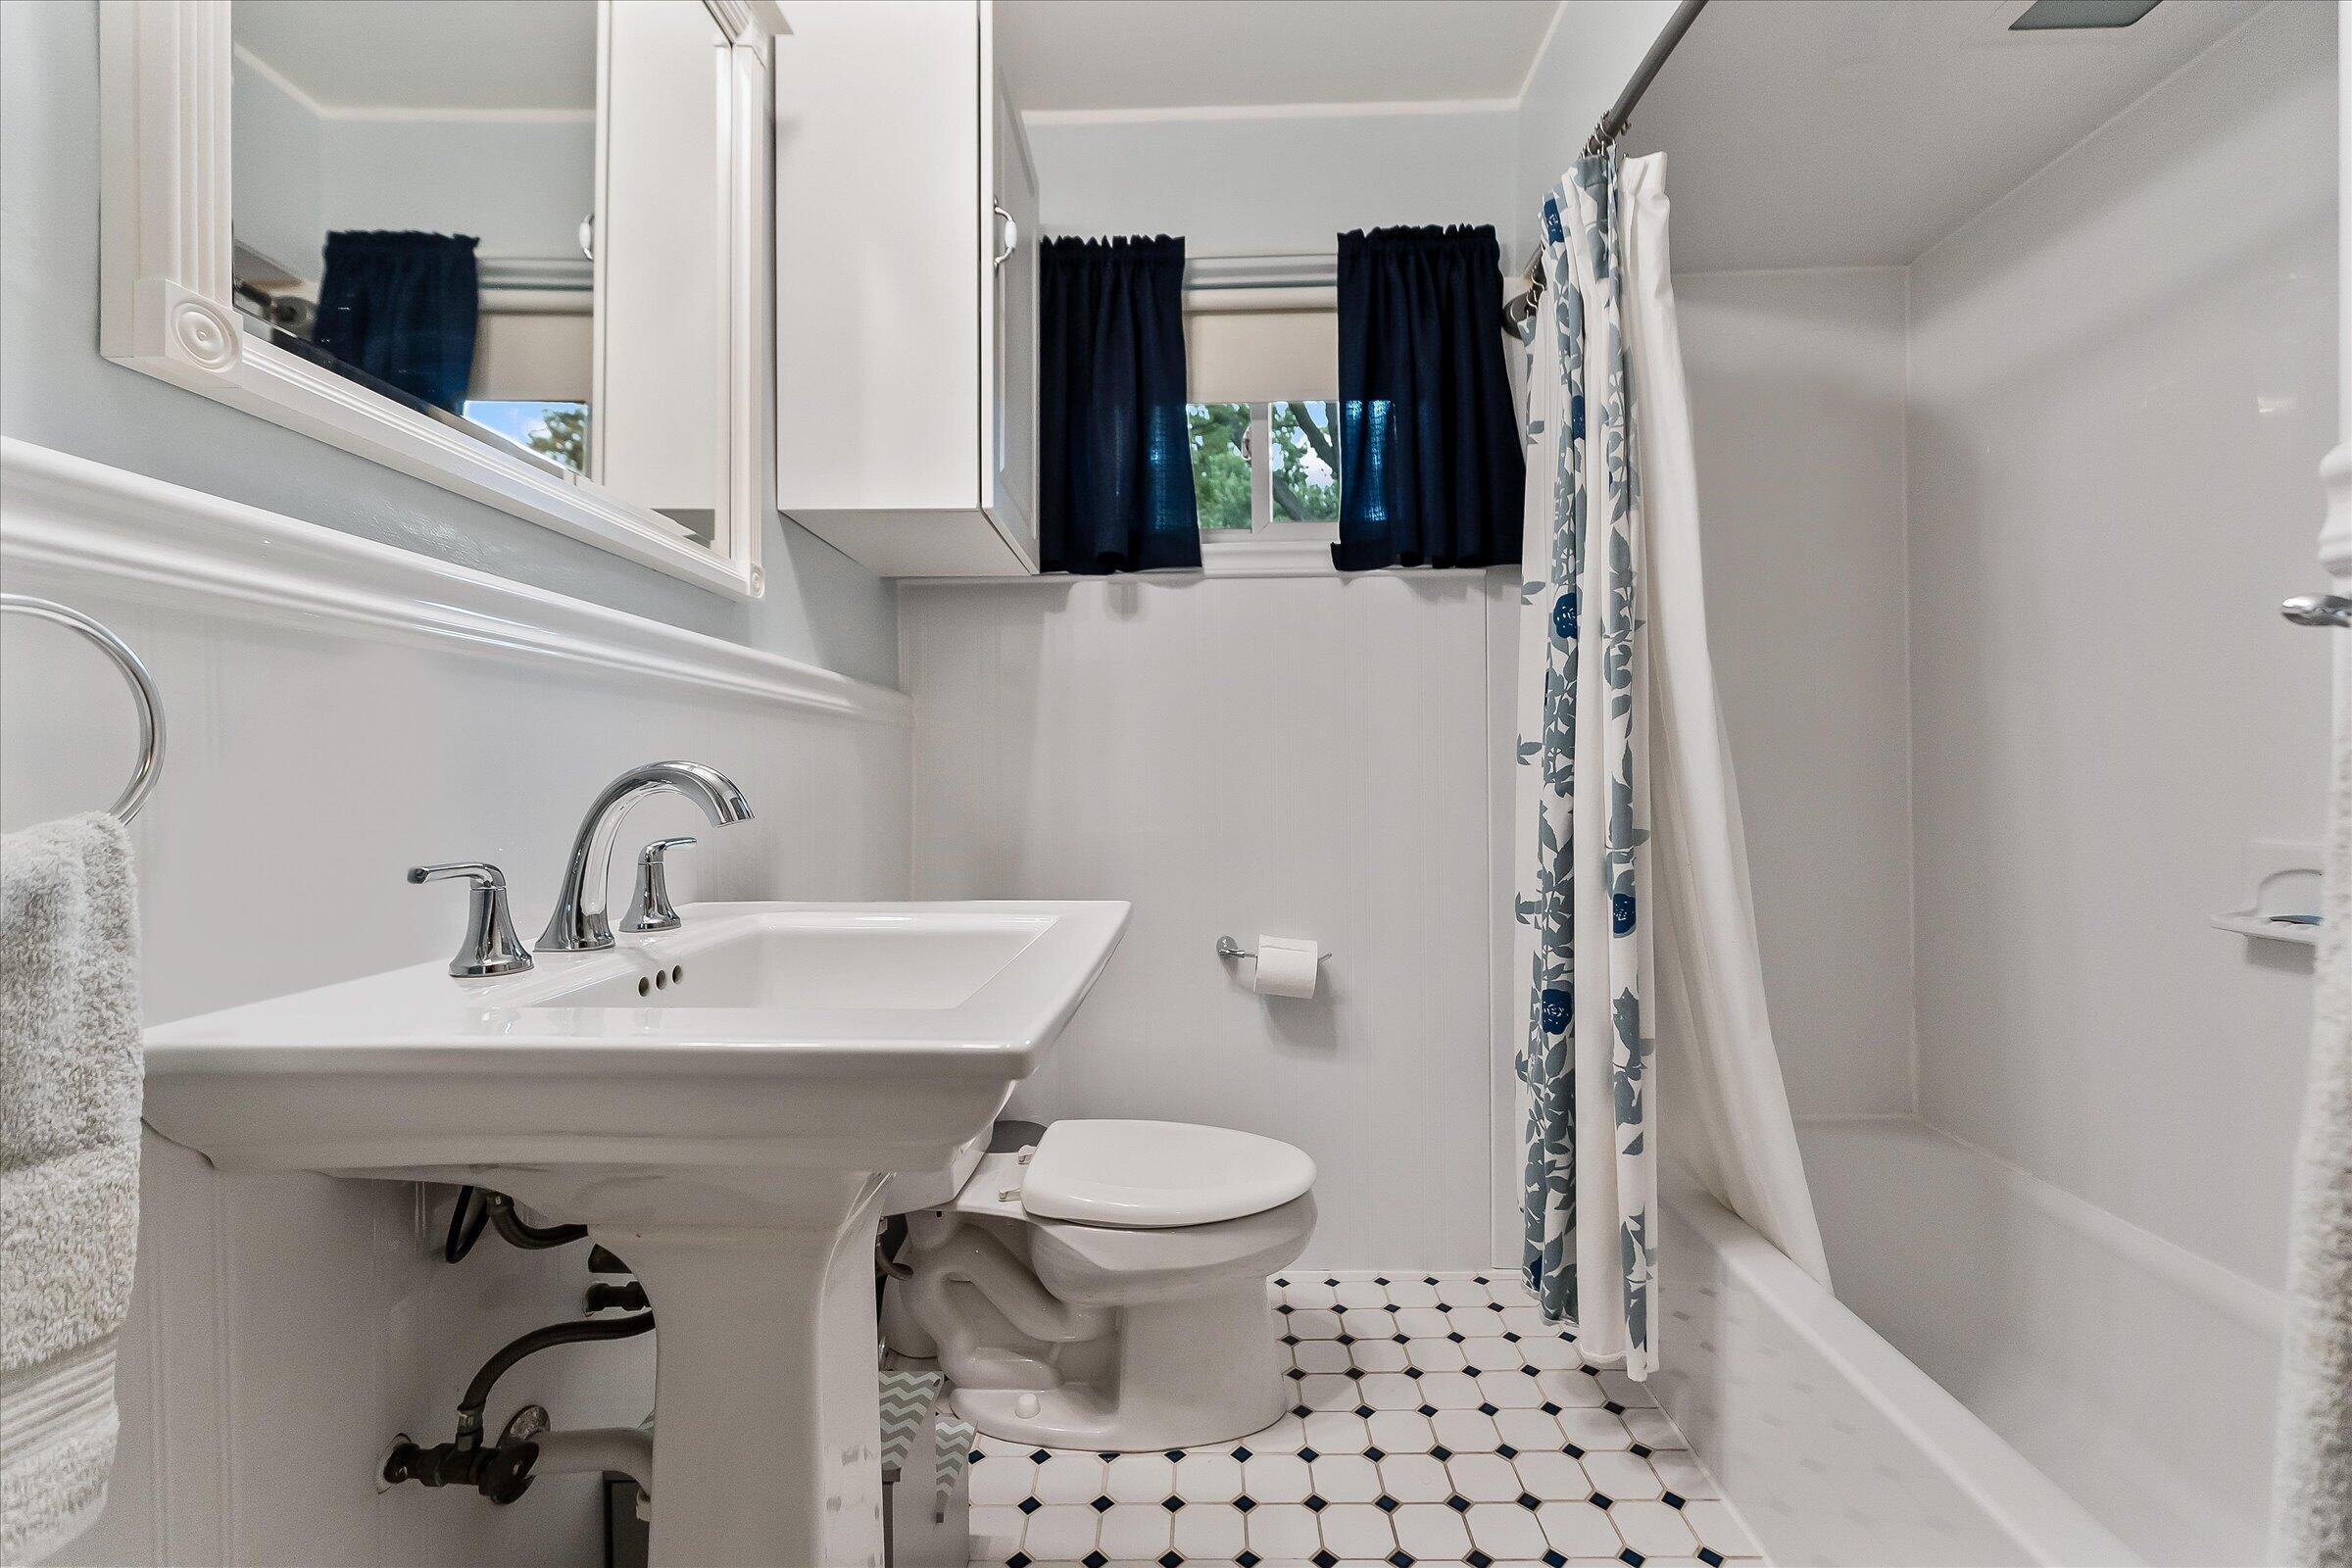
Bathroom with a pedestal sink, bathtub and shower, and black-and-white hexagonal floor tiles.
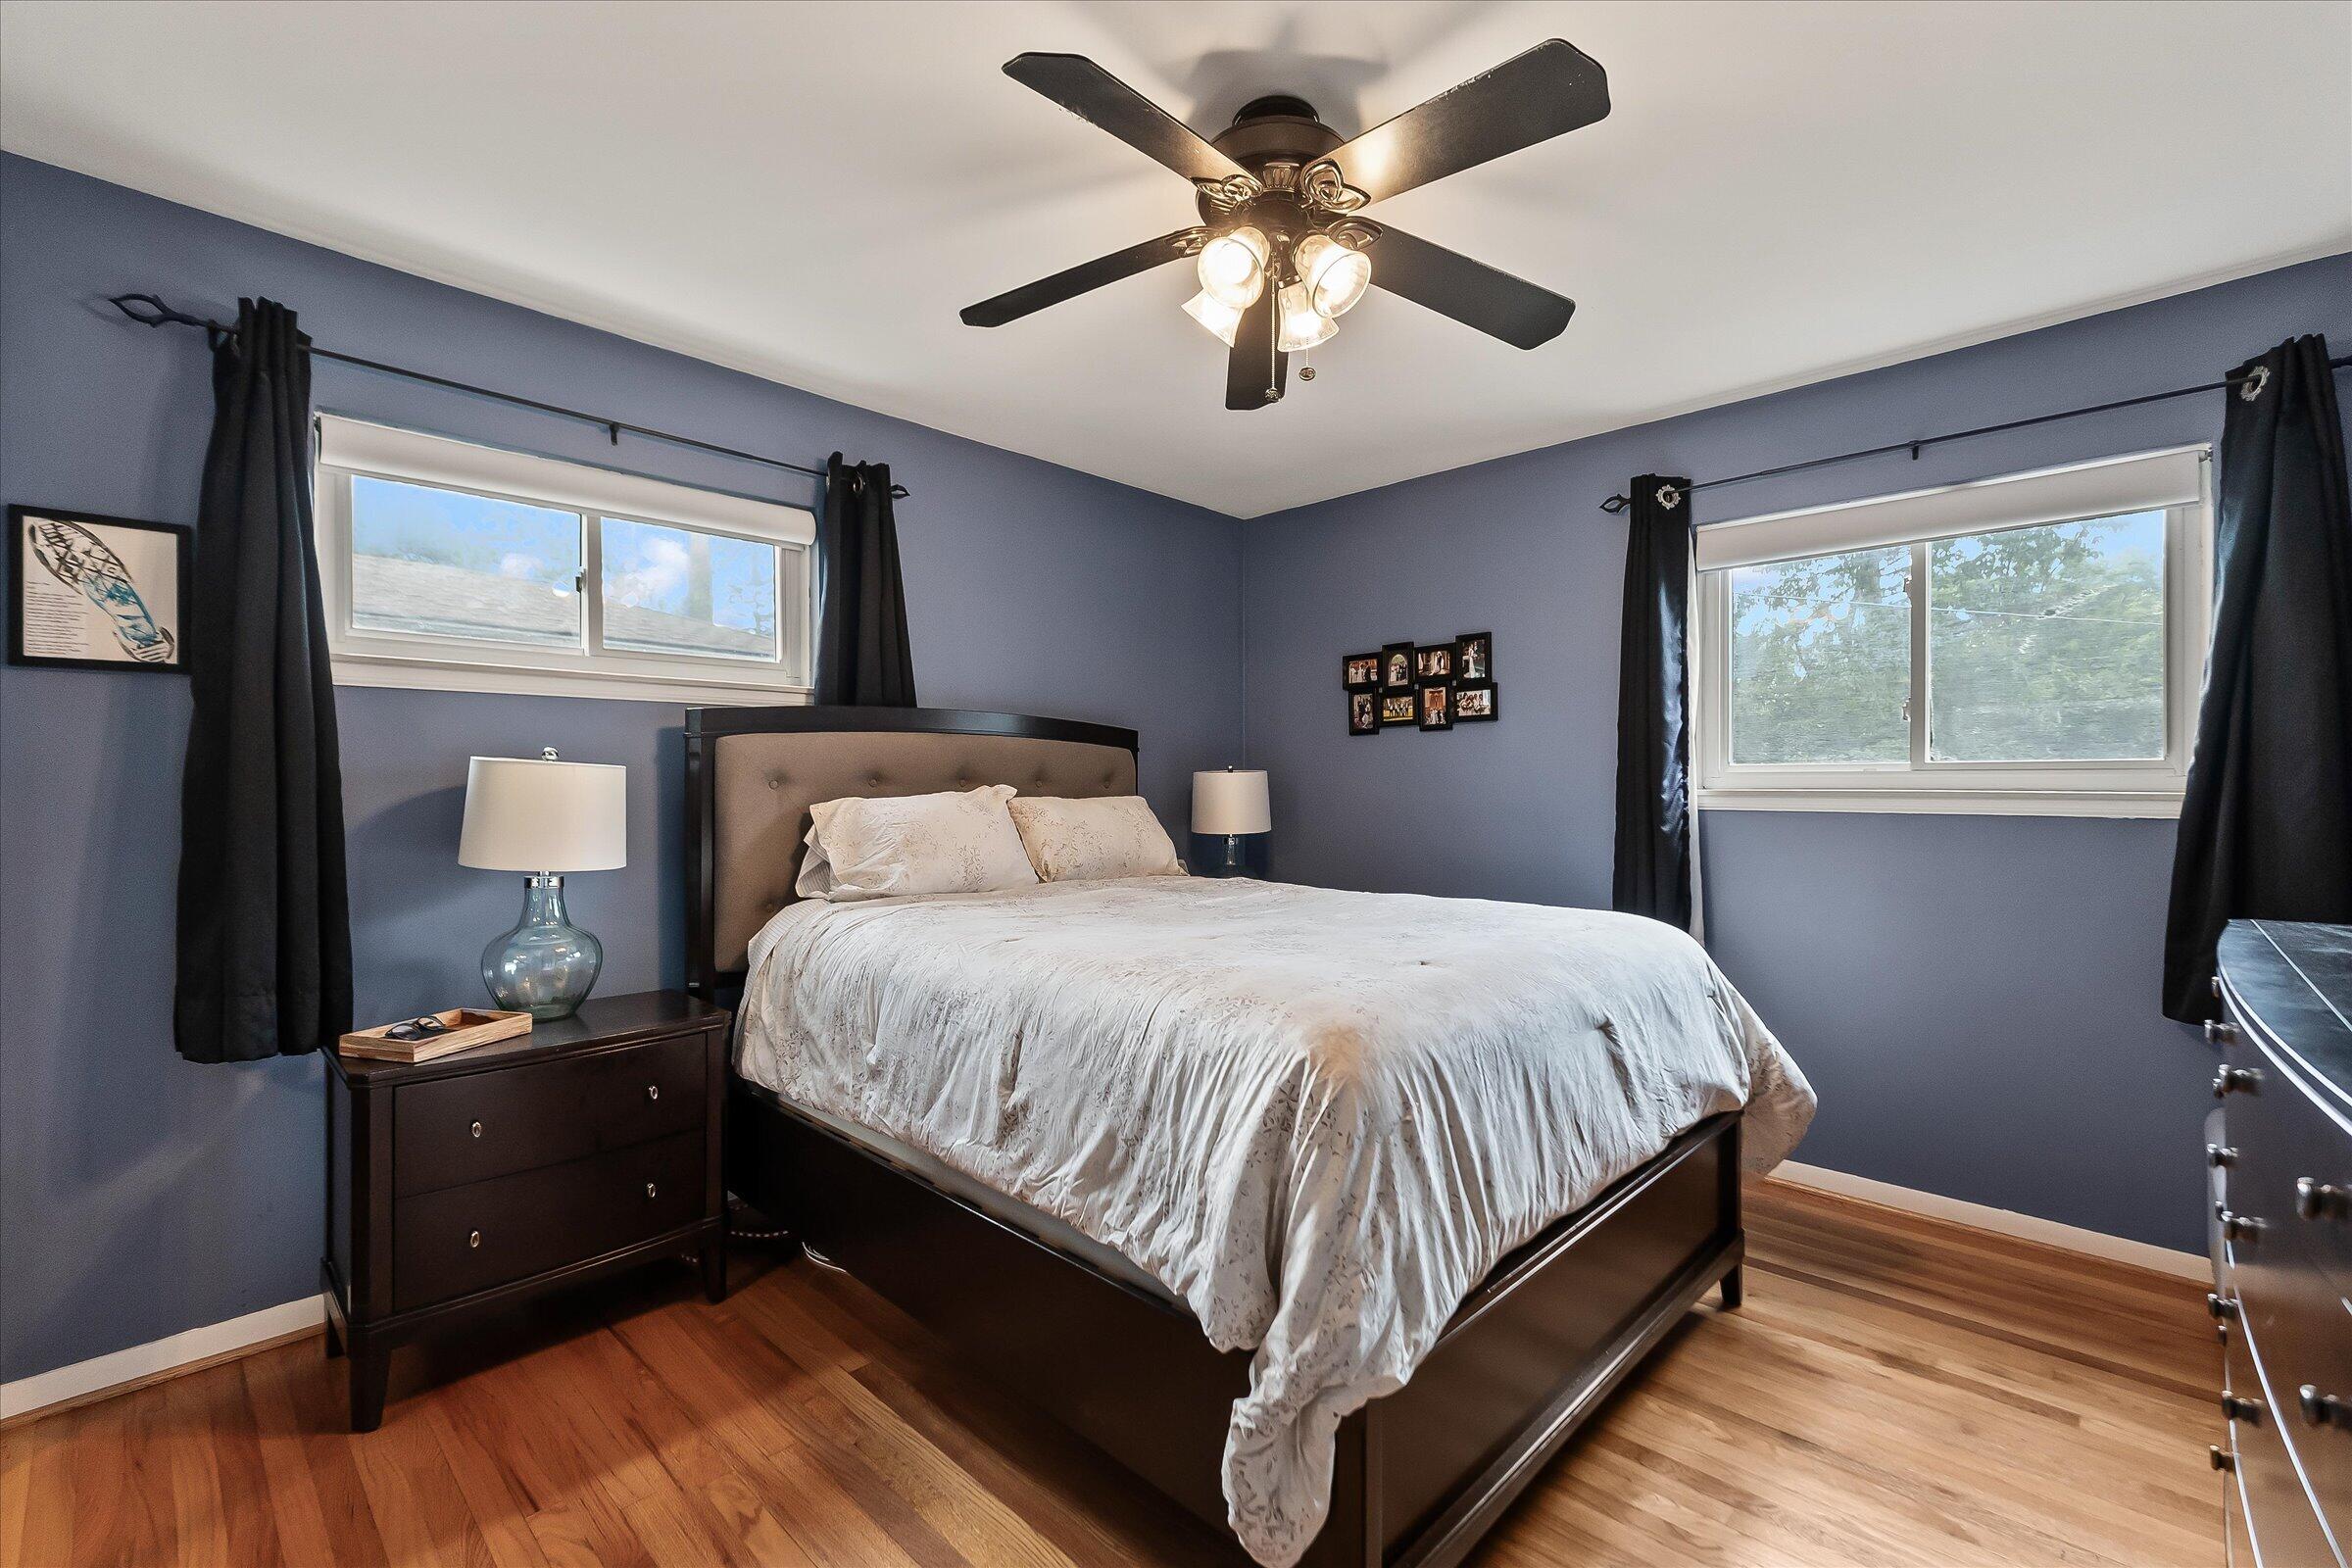
Bedroom with a white-dressed bed, blue-gray walls, and hardwood floors.
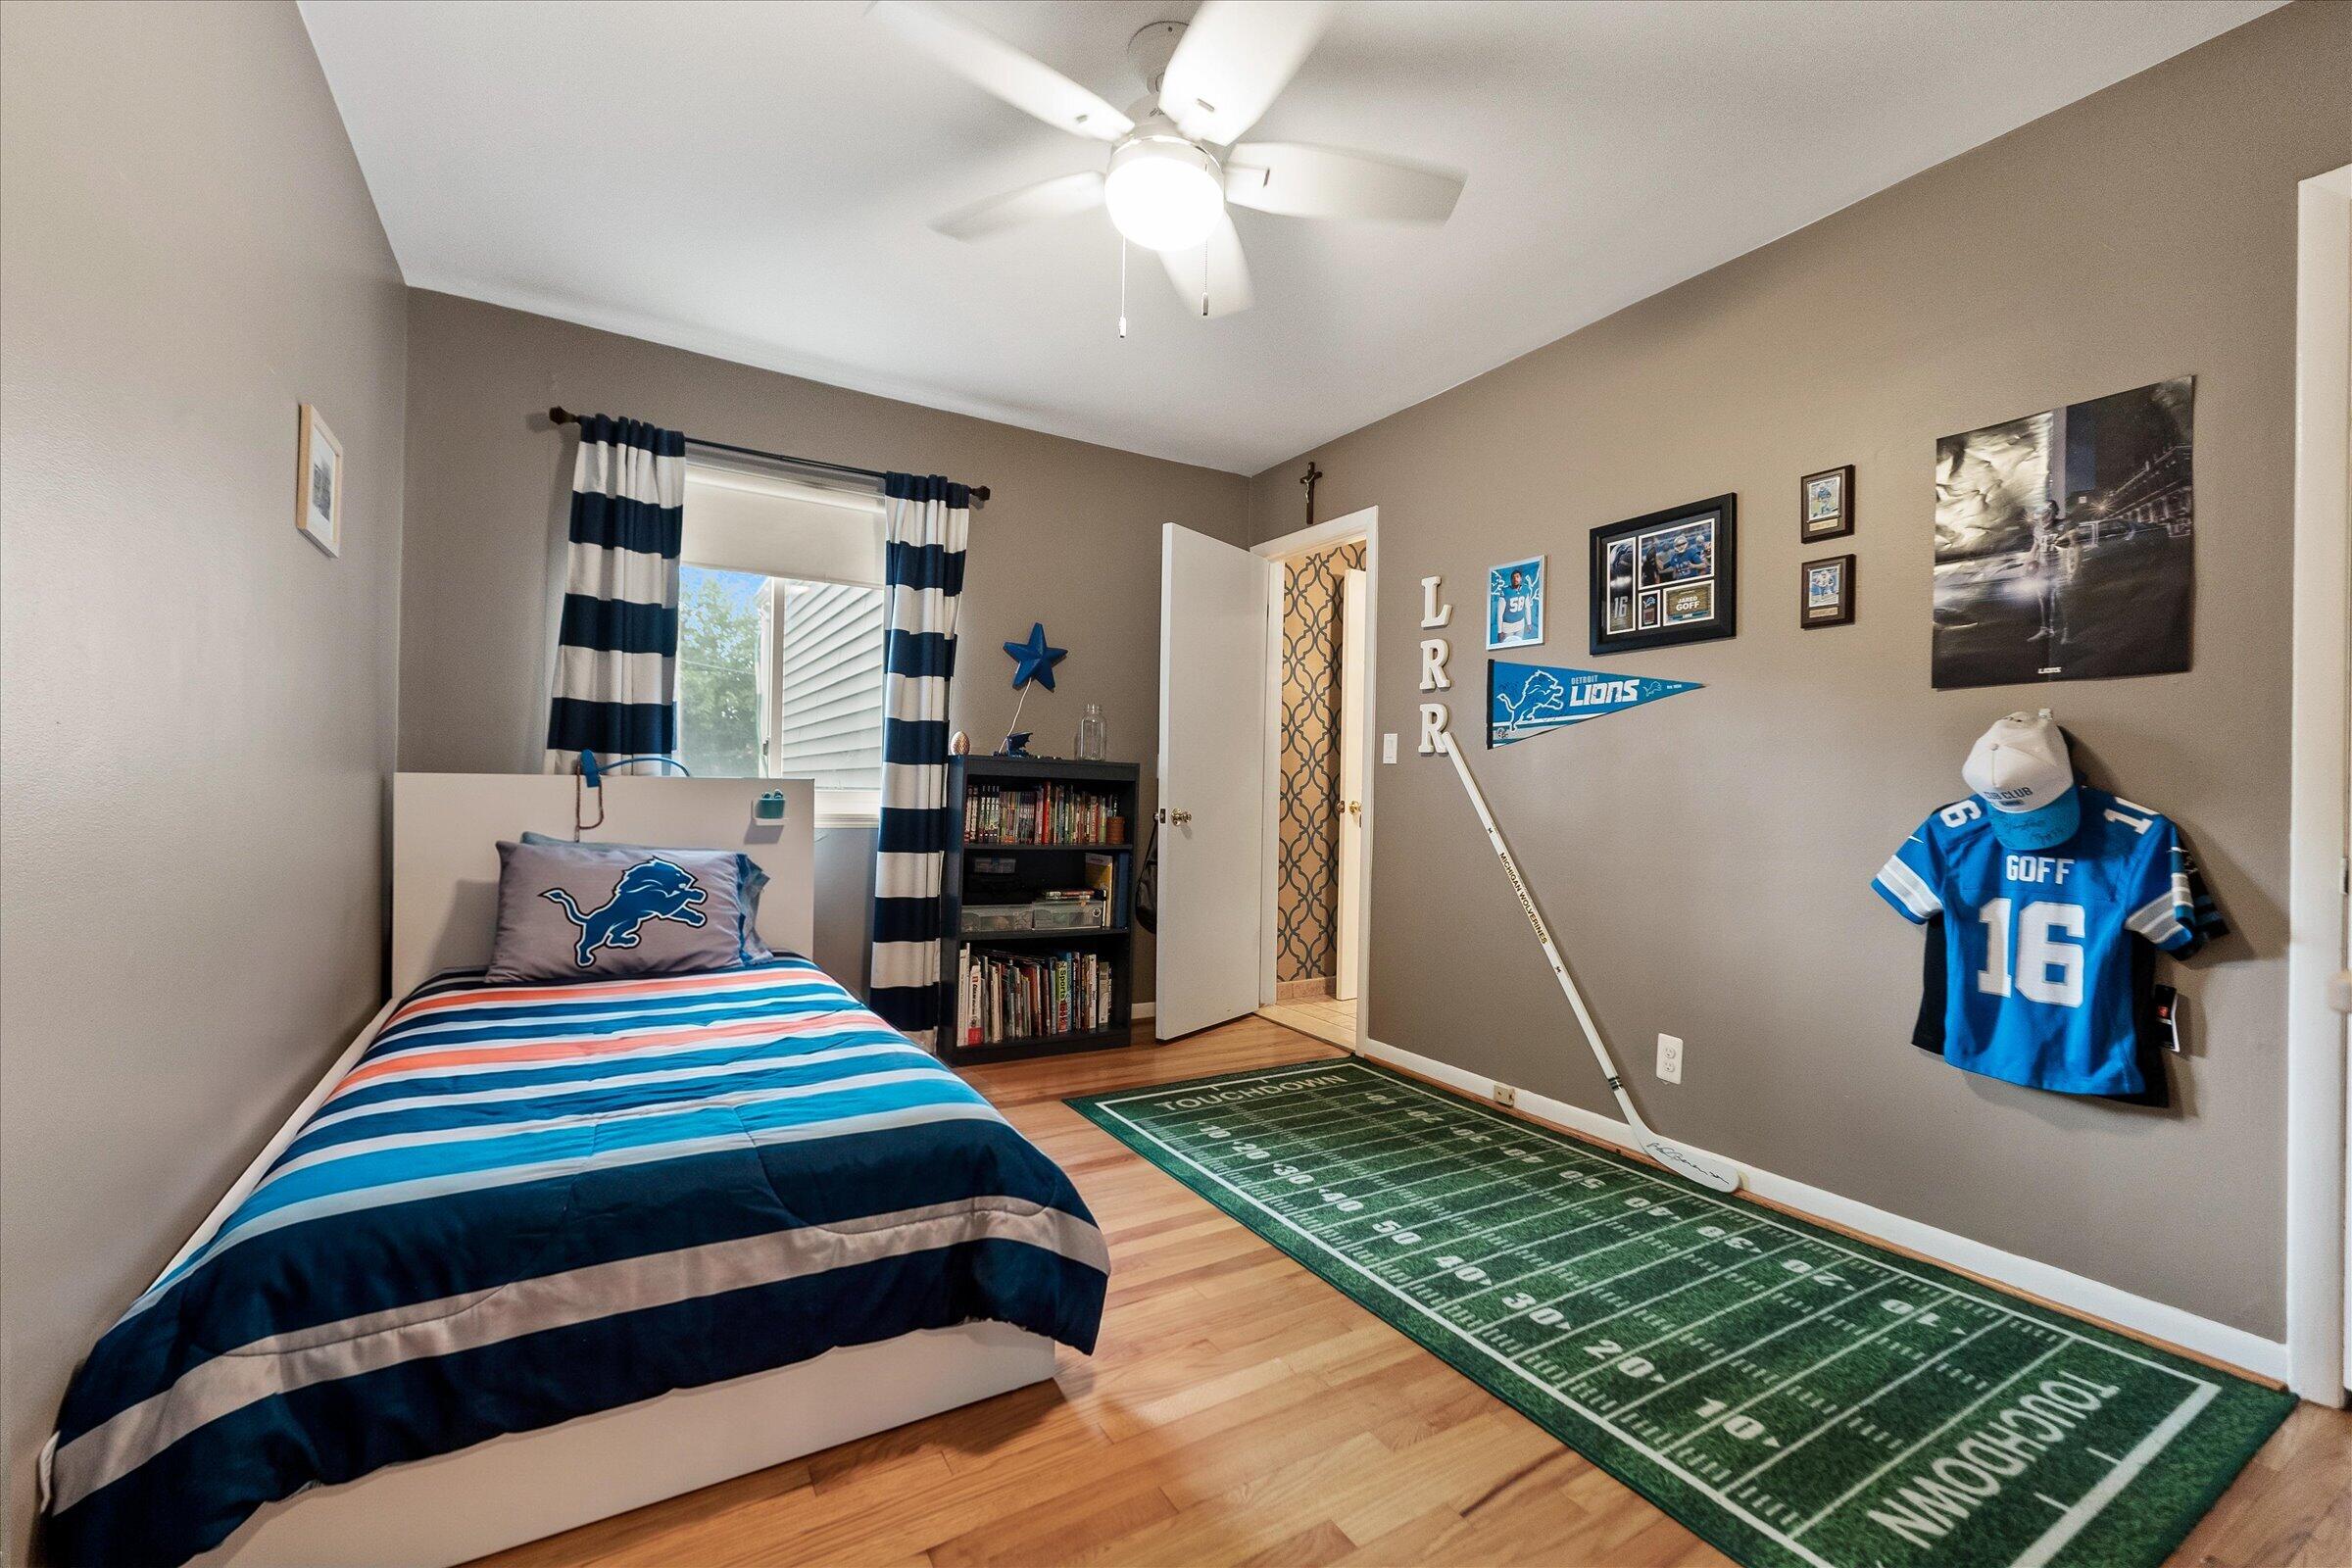
Bedroom with Detroit Lions decor, a striped bedspread, and a football-field rug.
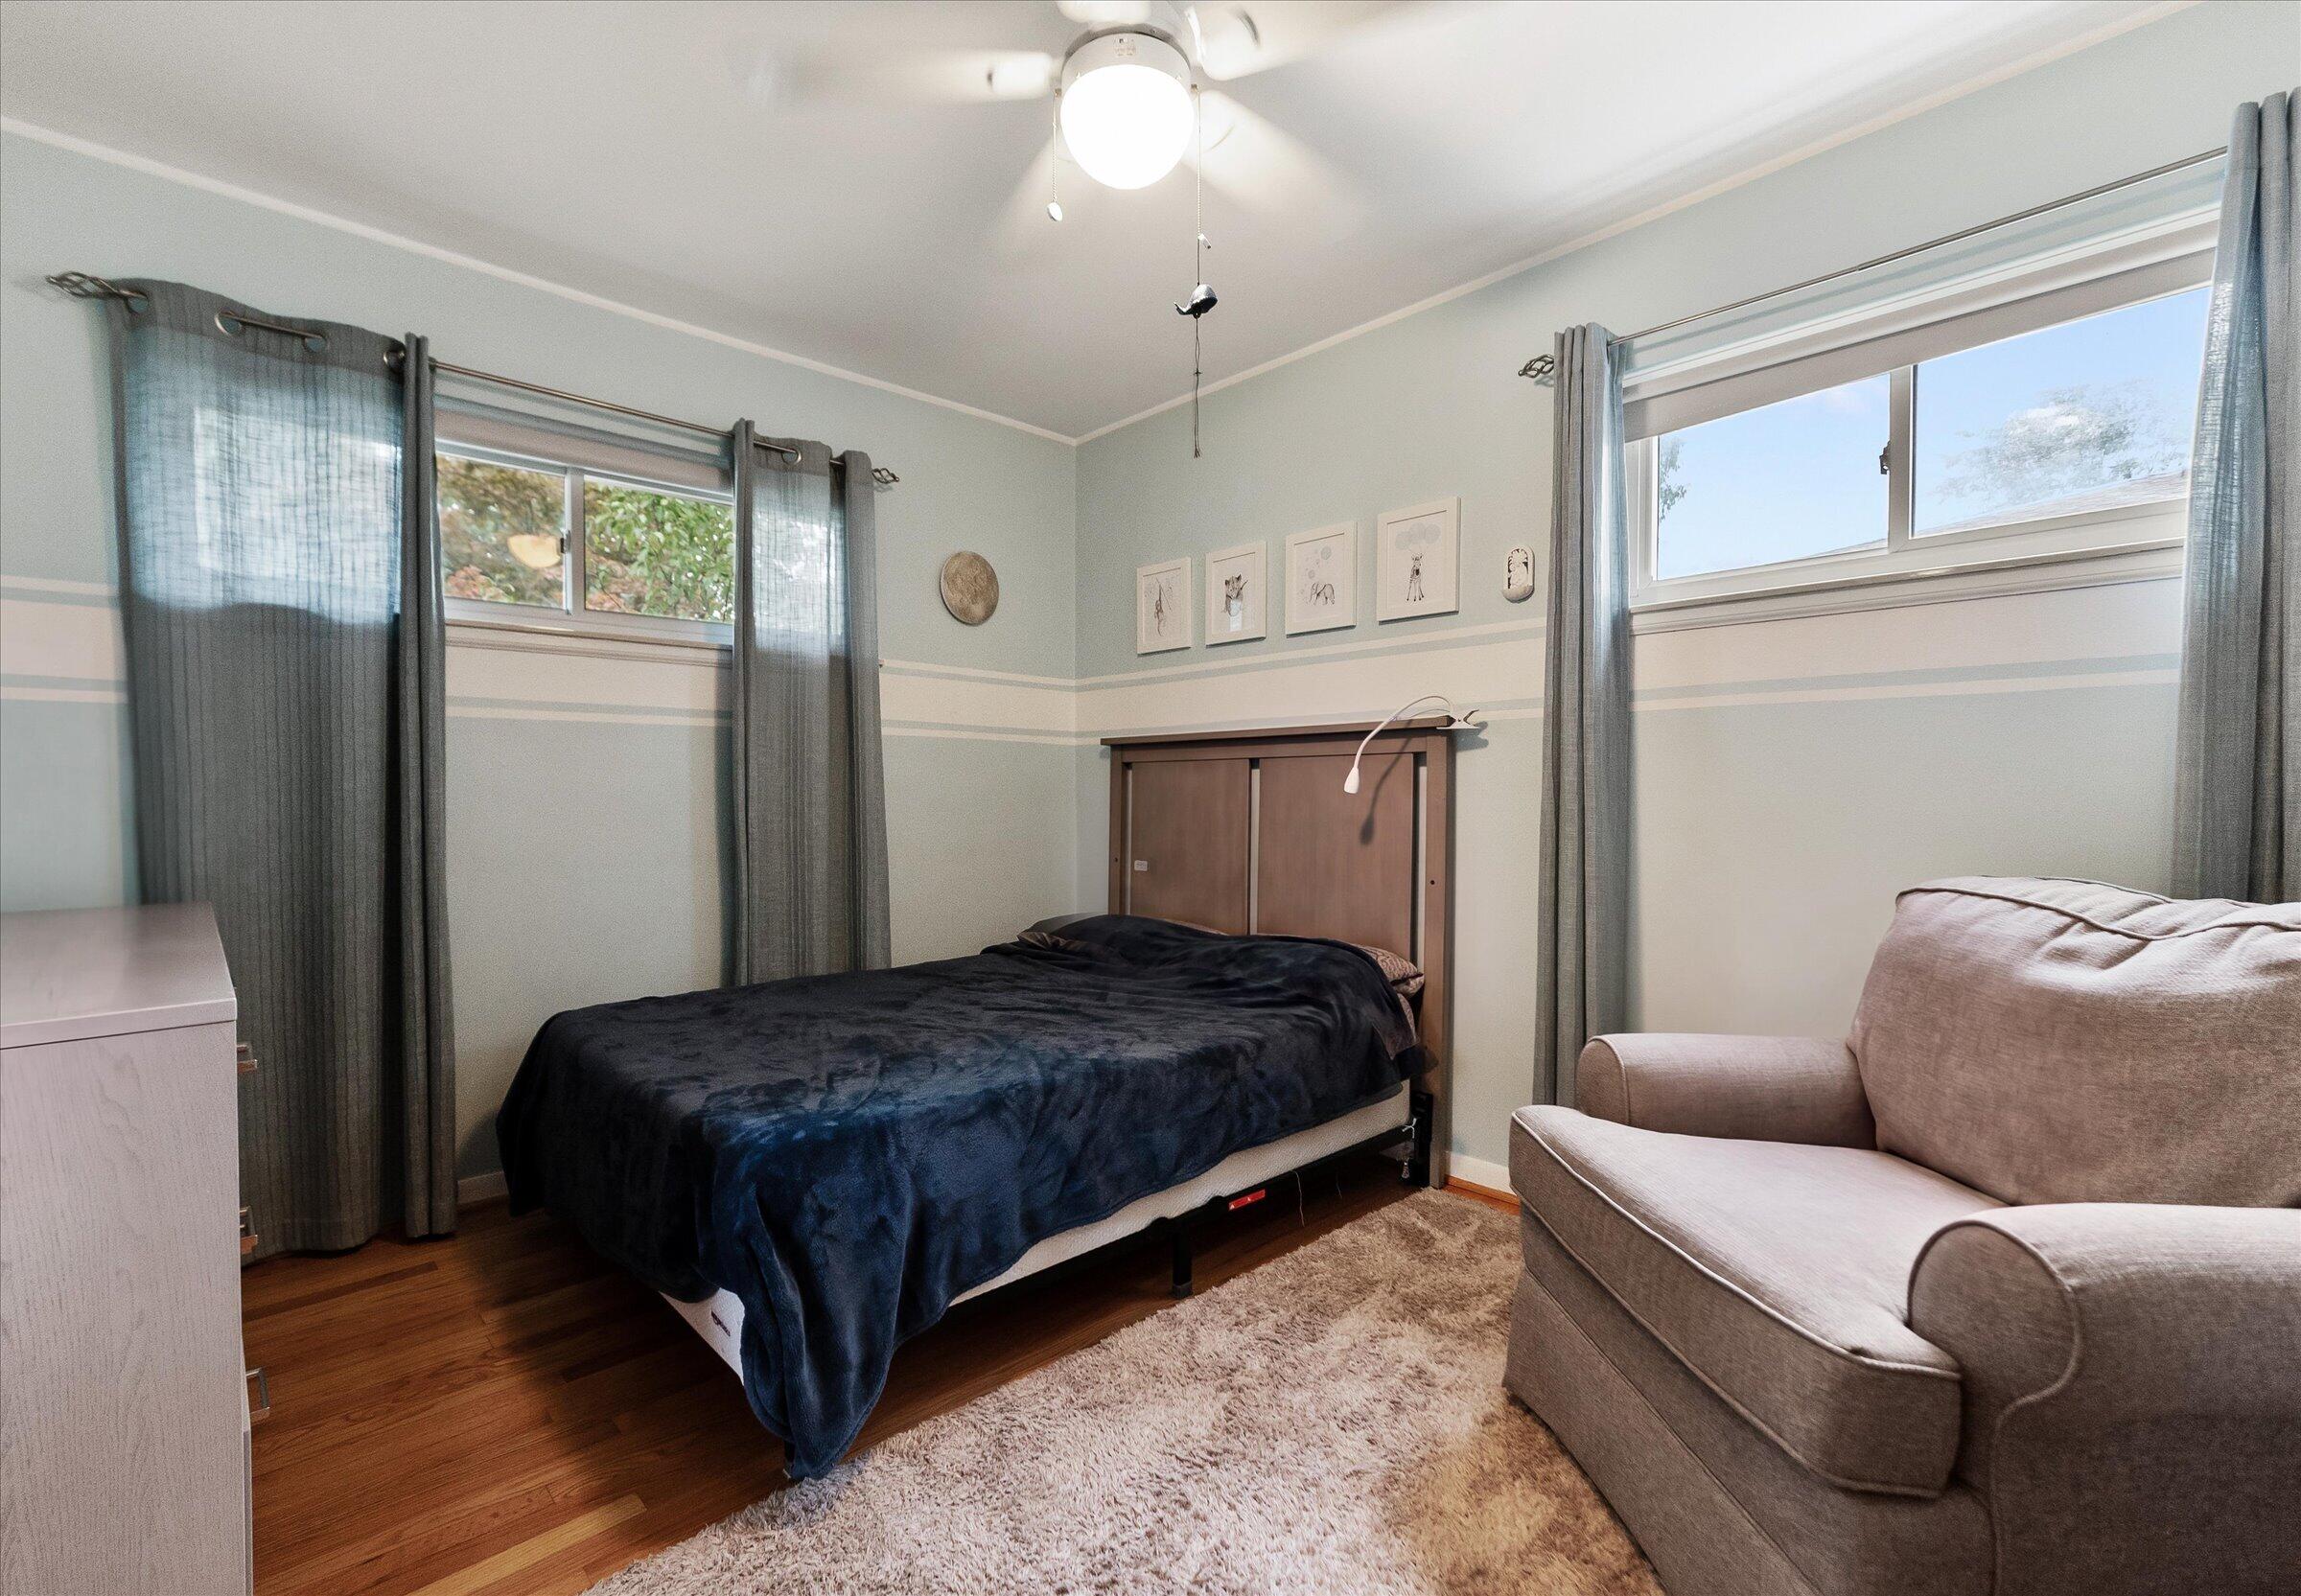
Bedroom with a dark-covered bed, gray sofa, hardwood floors, and two curtained windows.
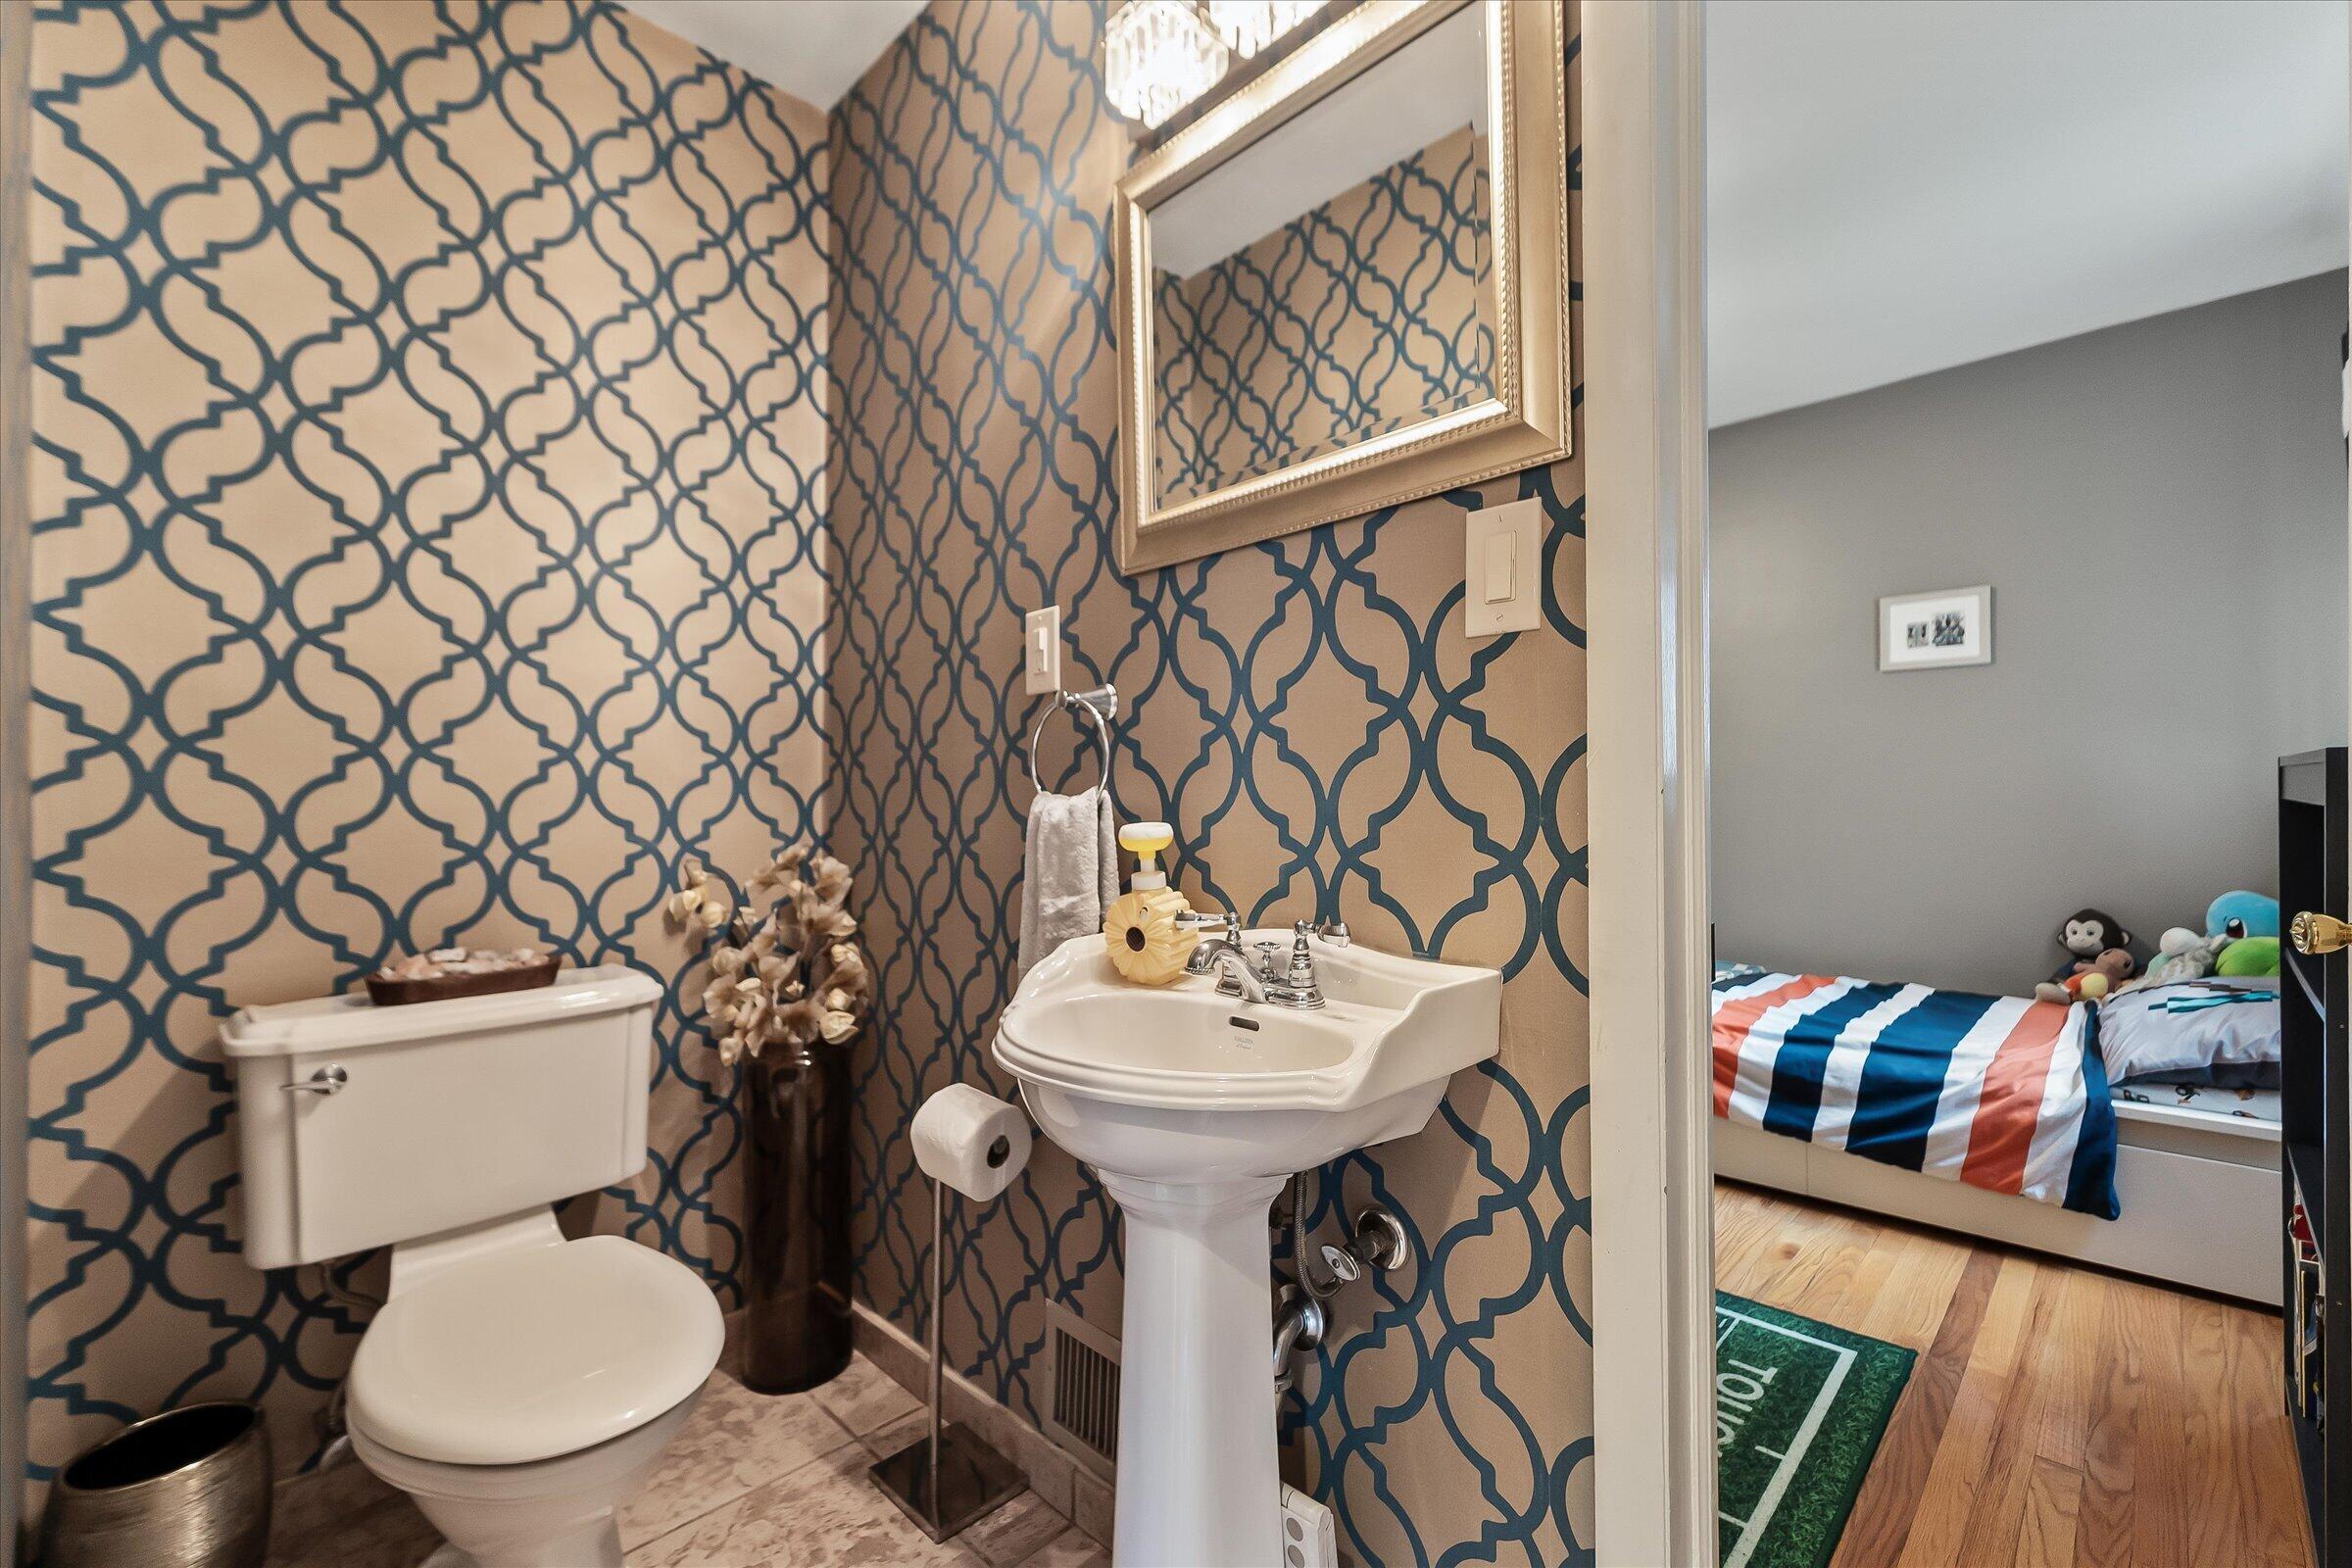
Bathroom with bold blue geometric wallpaper, pedestal sink, and doorway opening to a child’s bedroom.
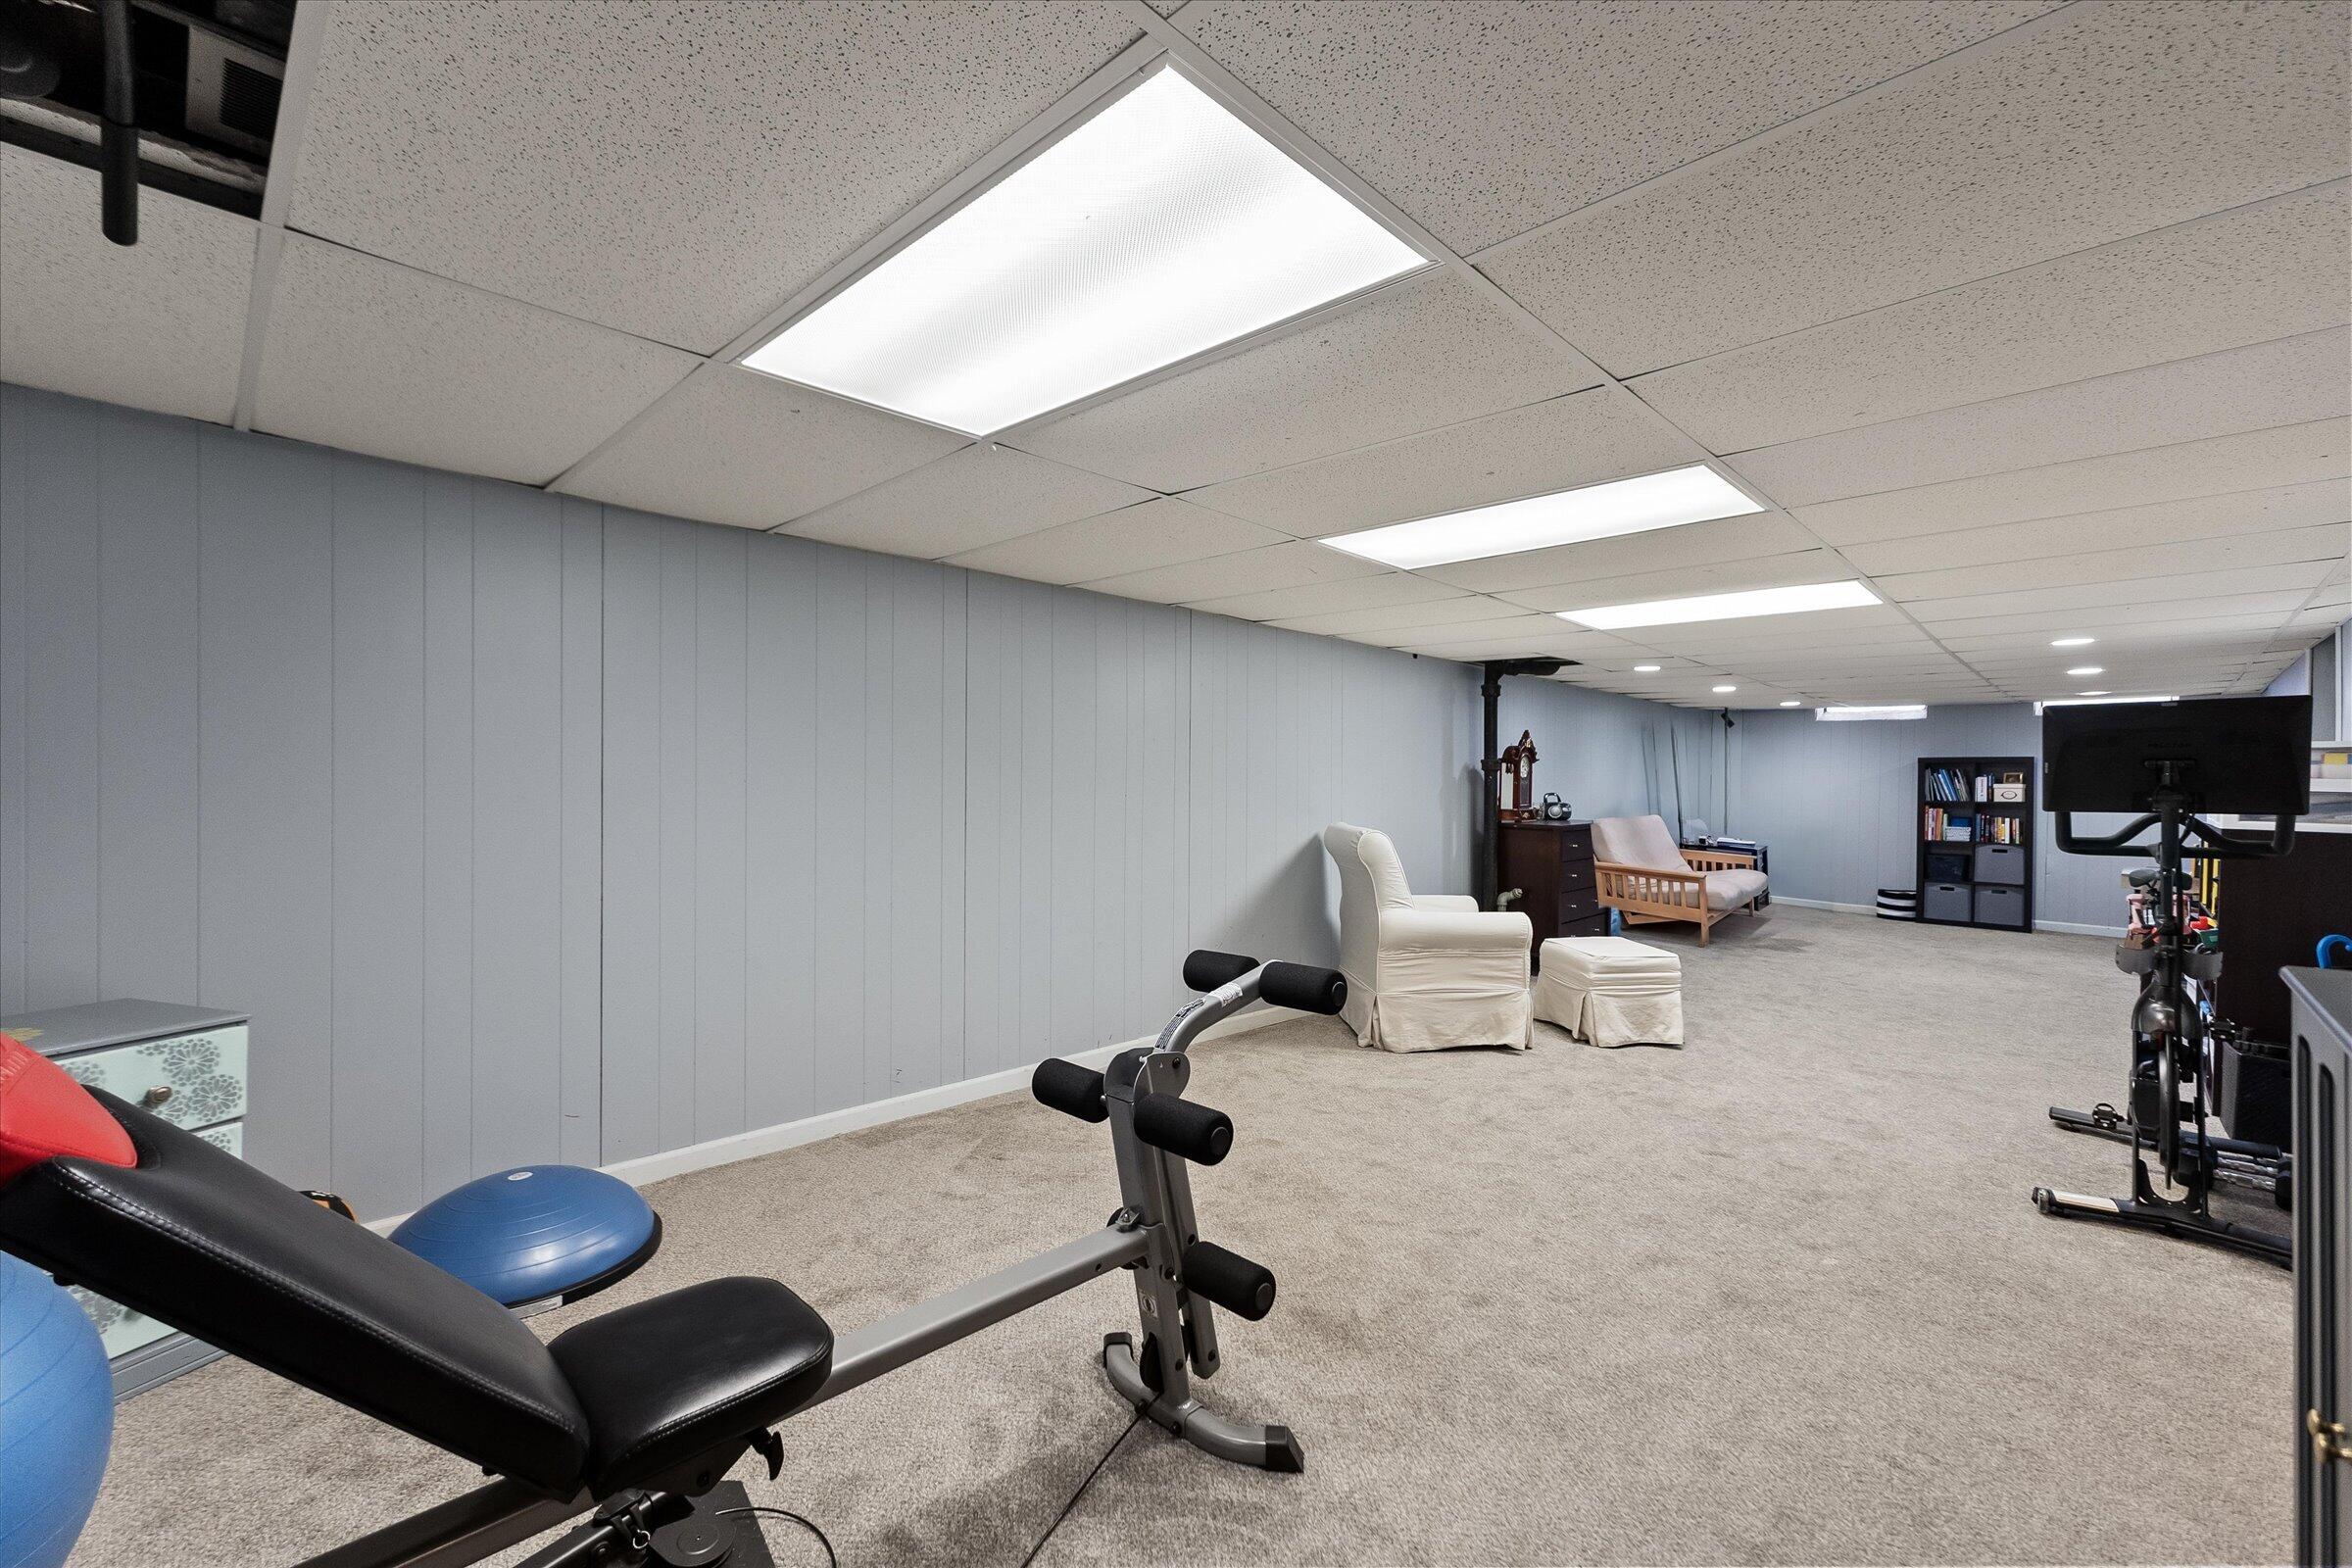
Basement exercise room with workout equipment, gray paneled walls, and a seating area.
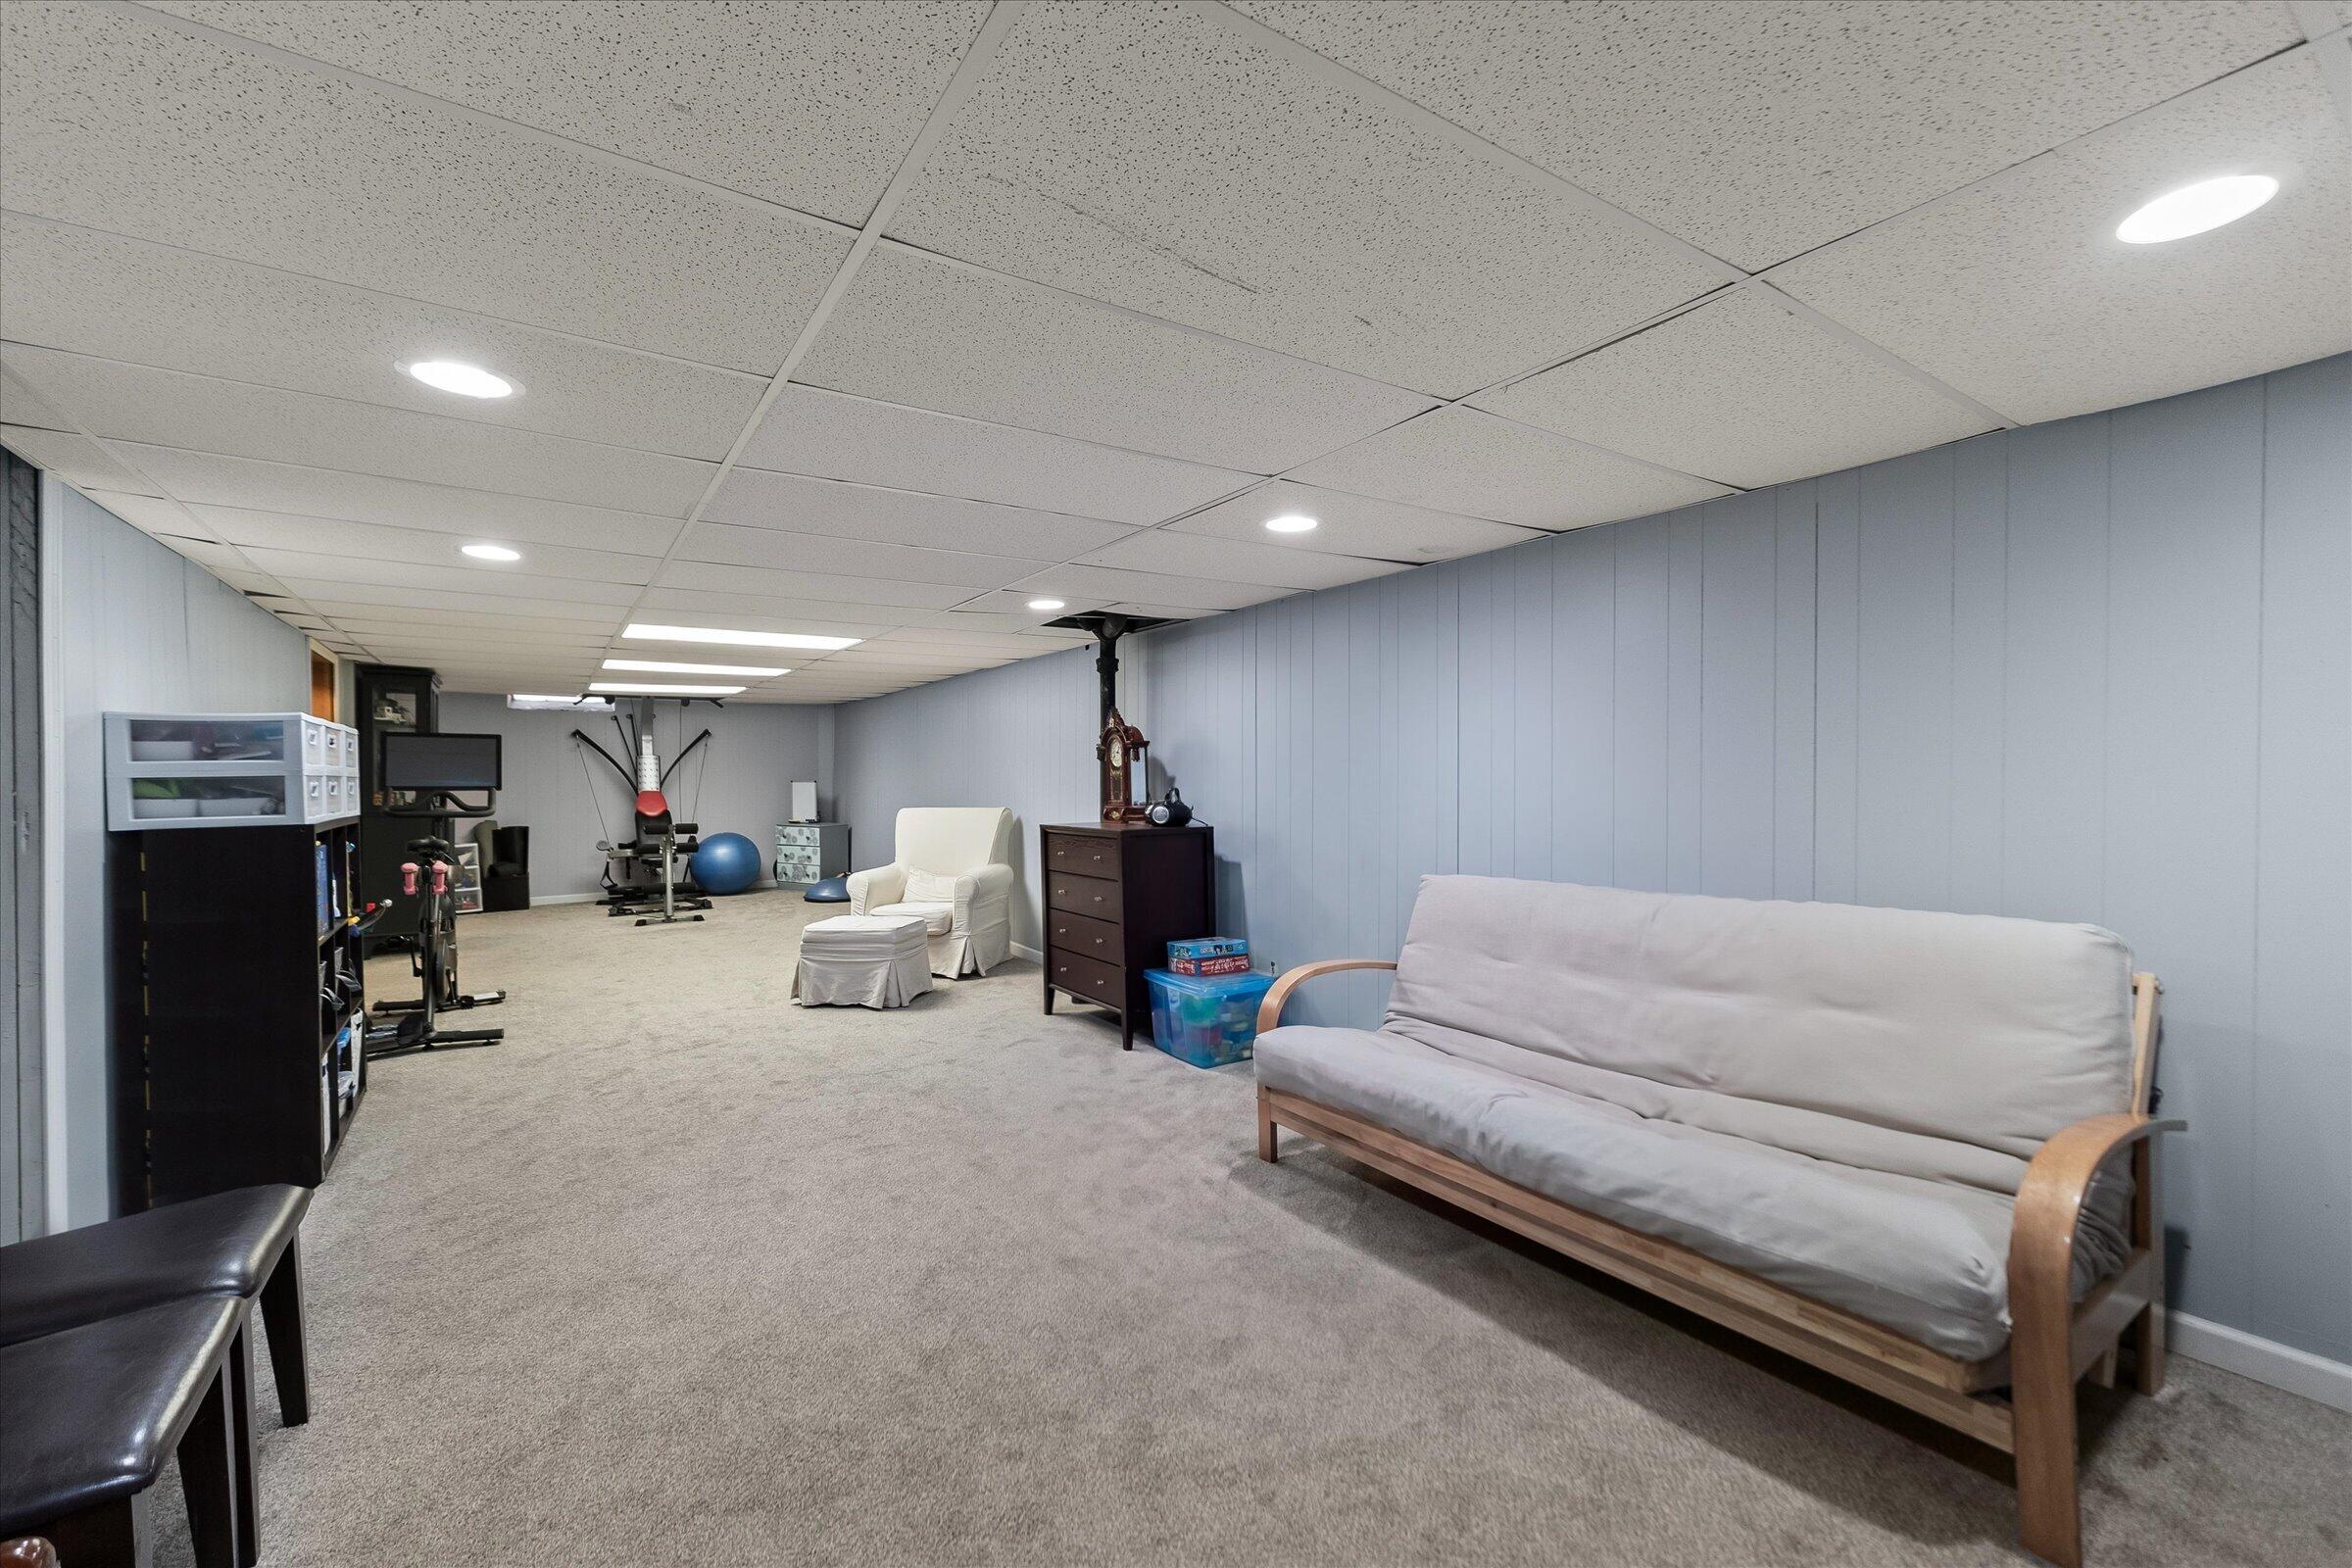
Finished basement recreation room with exercise equipment, a futon, and carpeted floors.
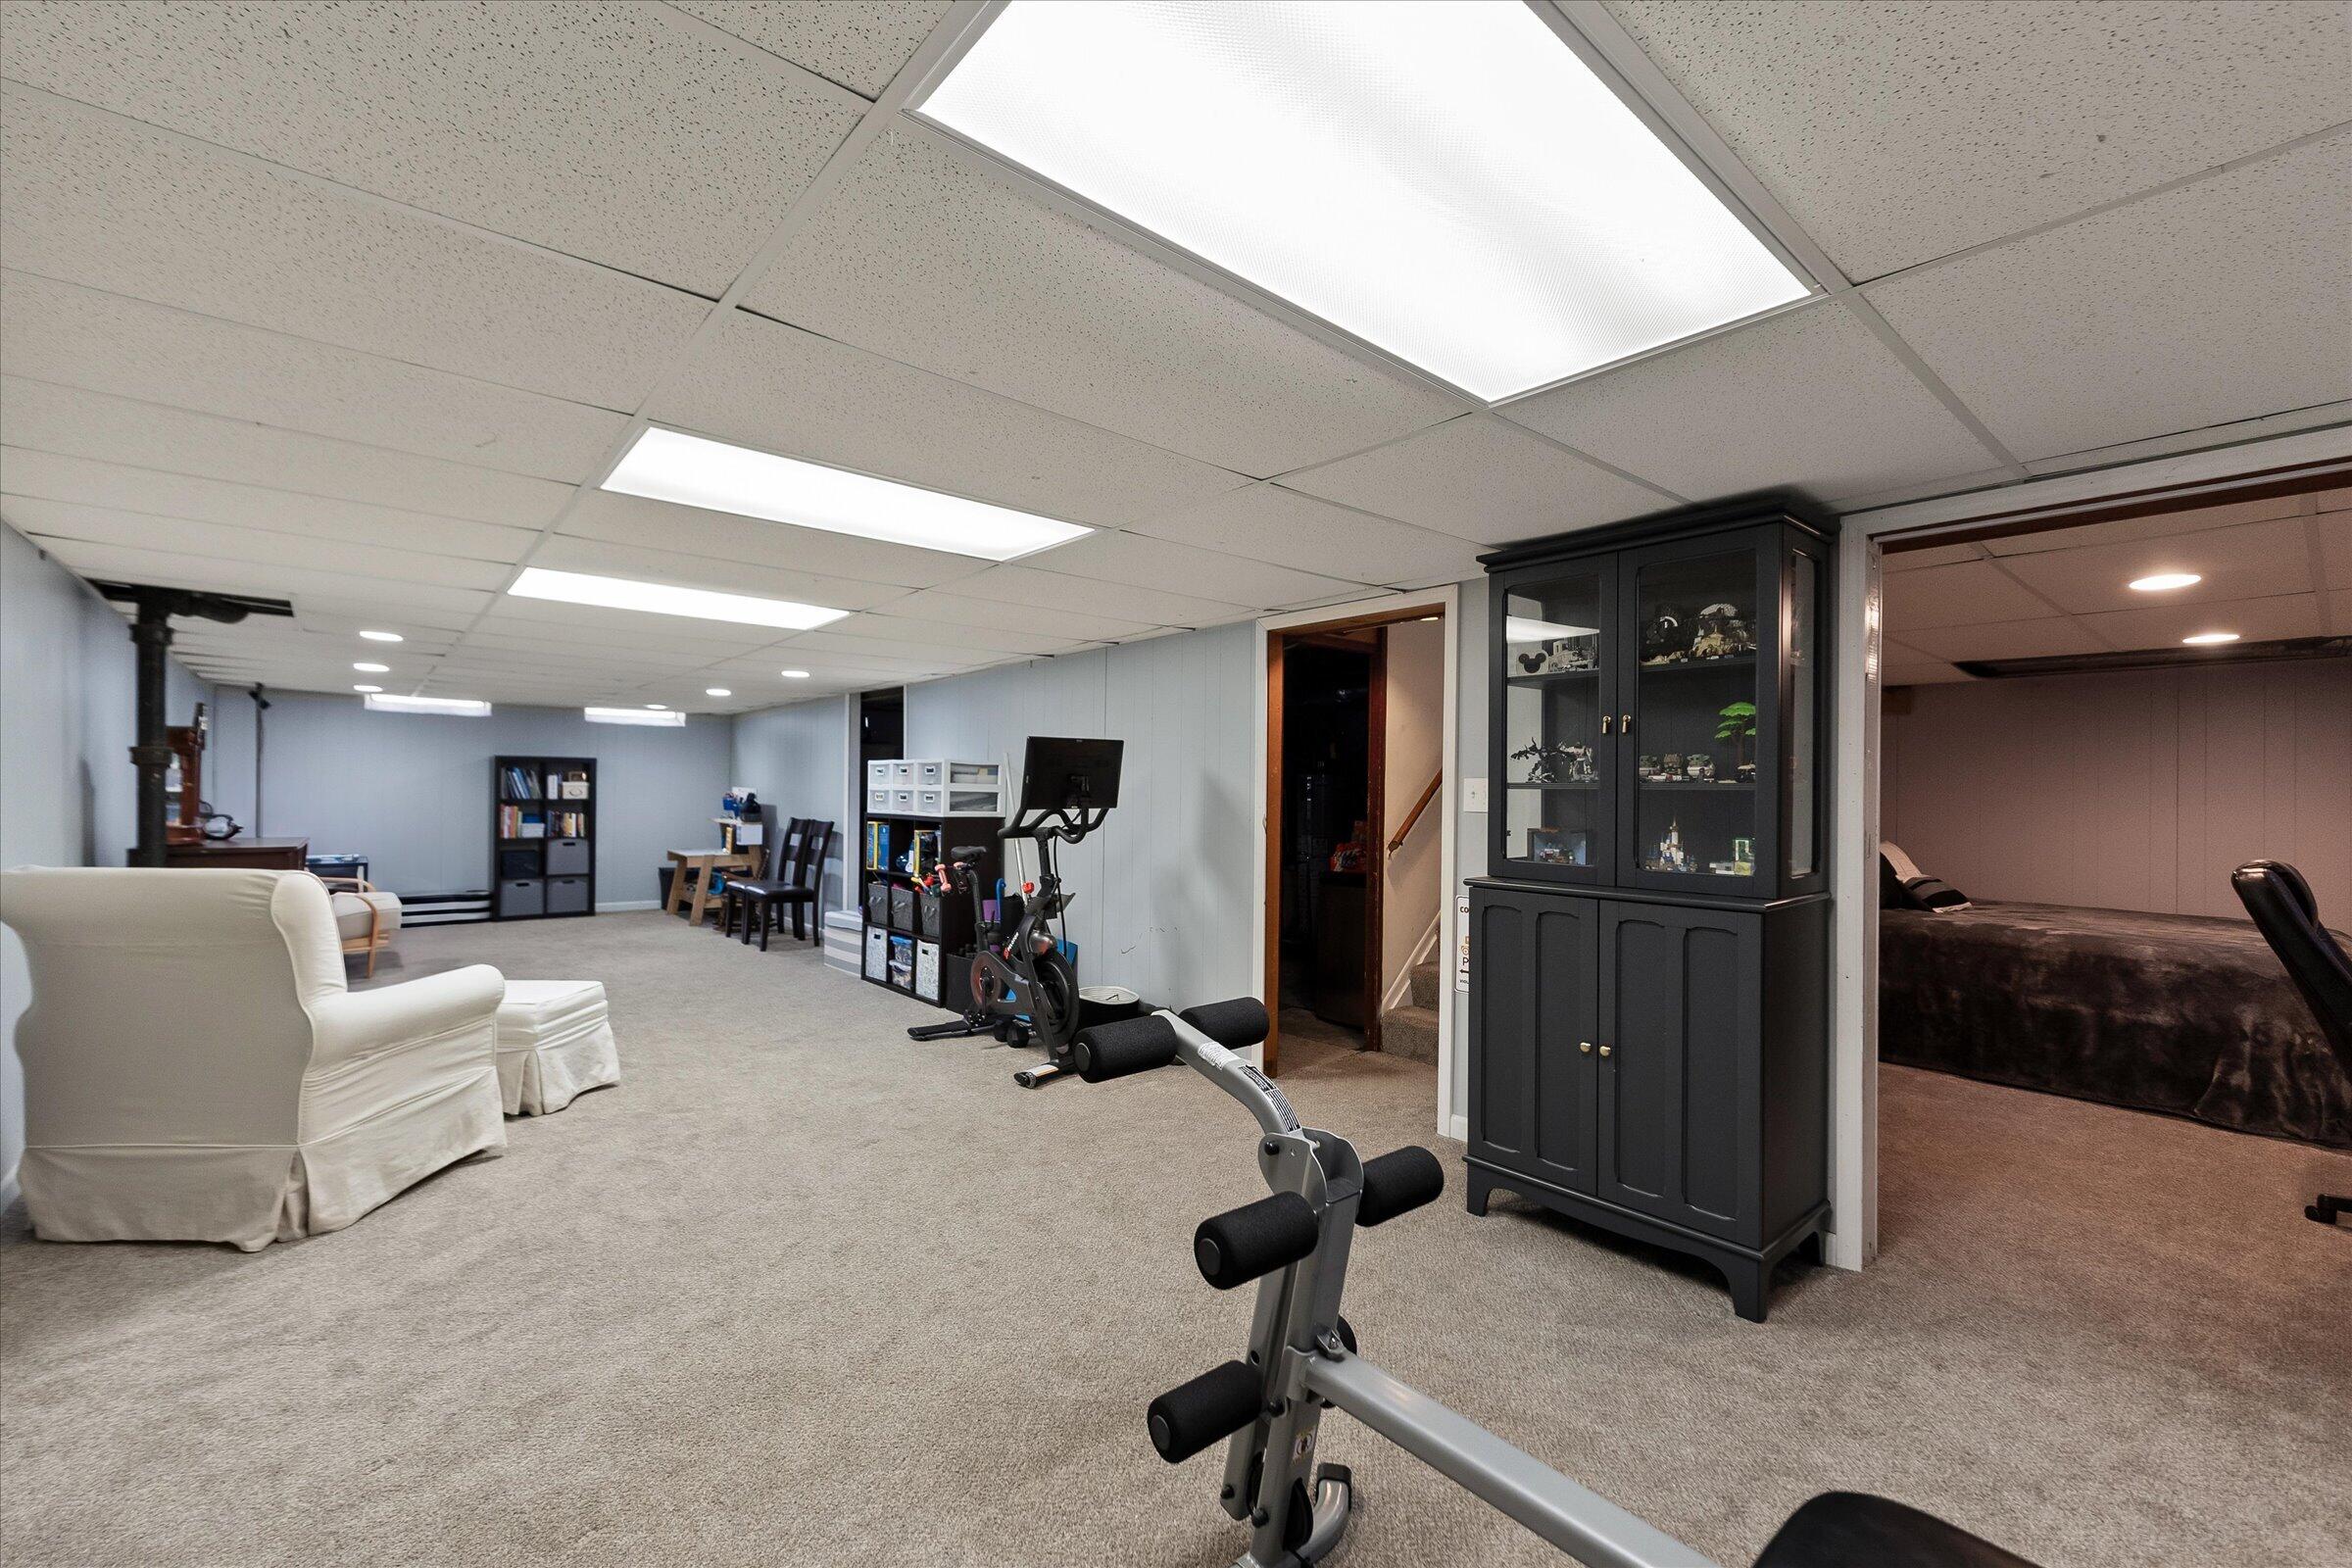
Finished basement with exercise equipment, a lounge chair, and an adjoining bedroom.
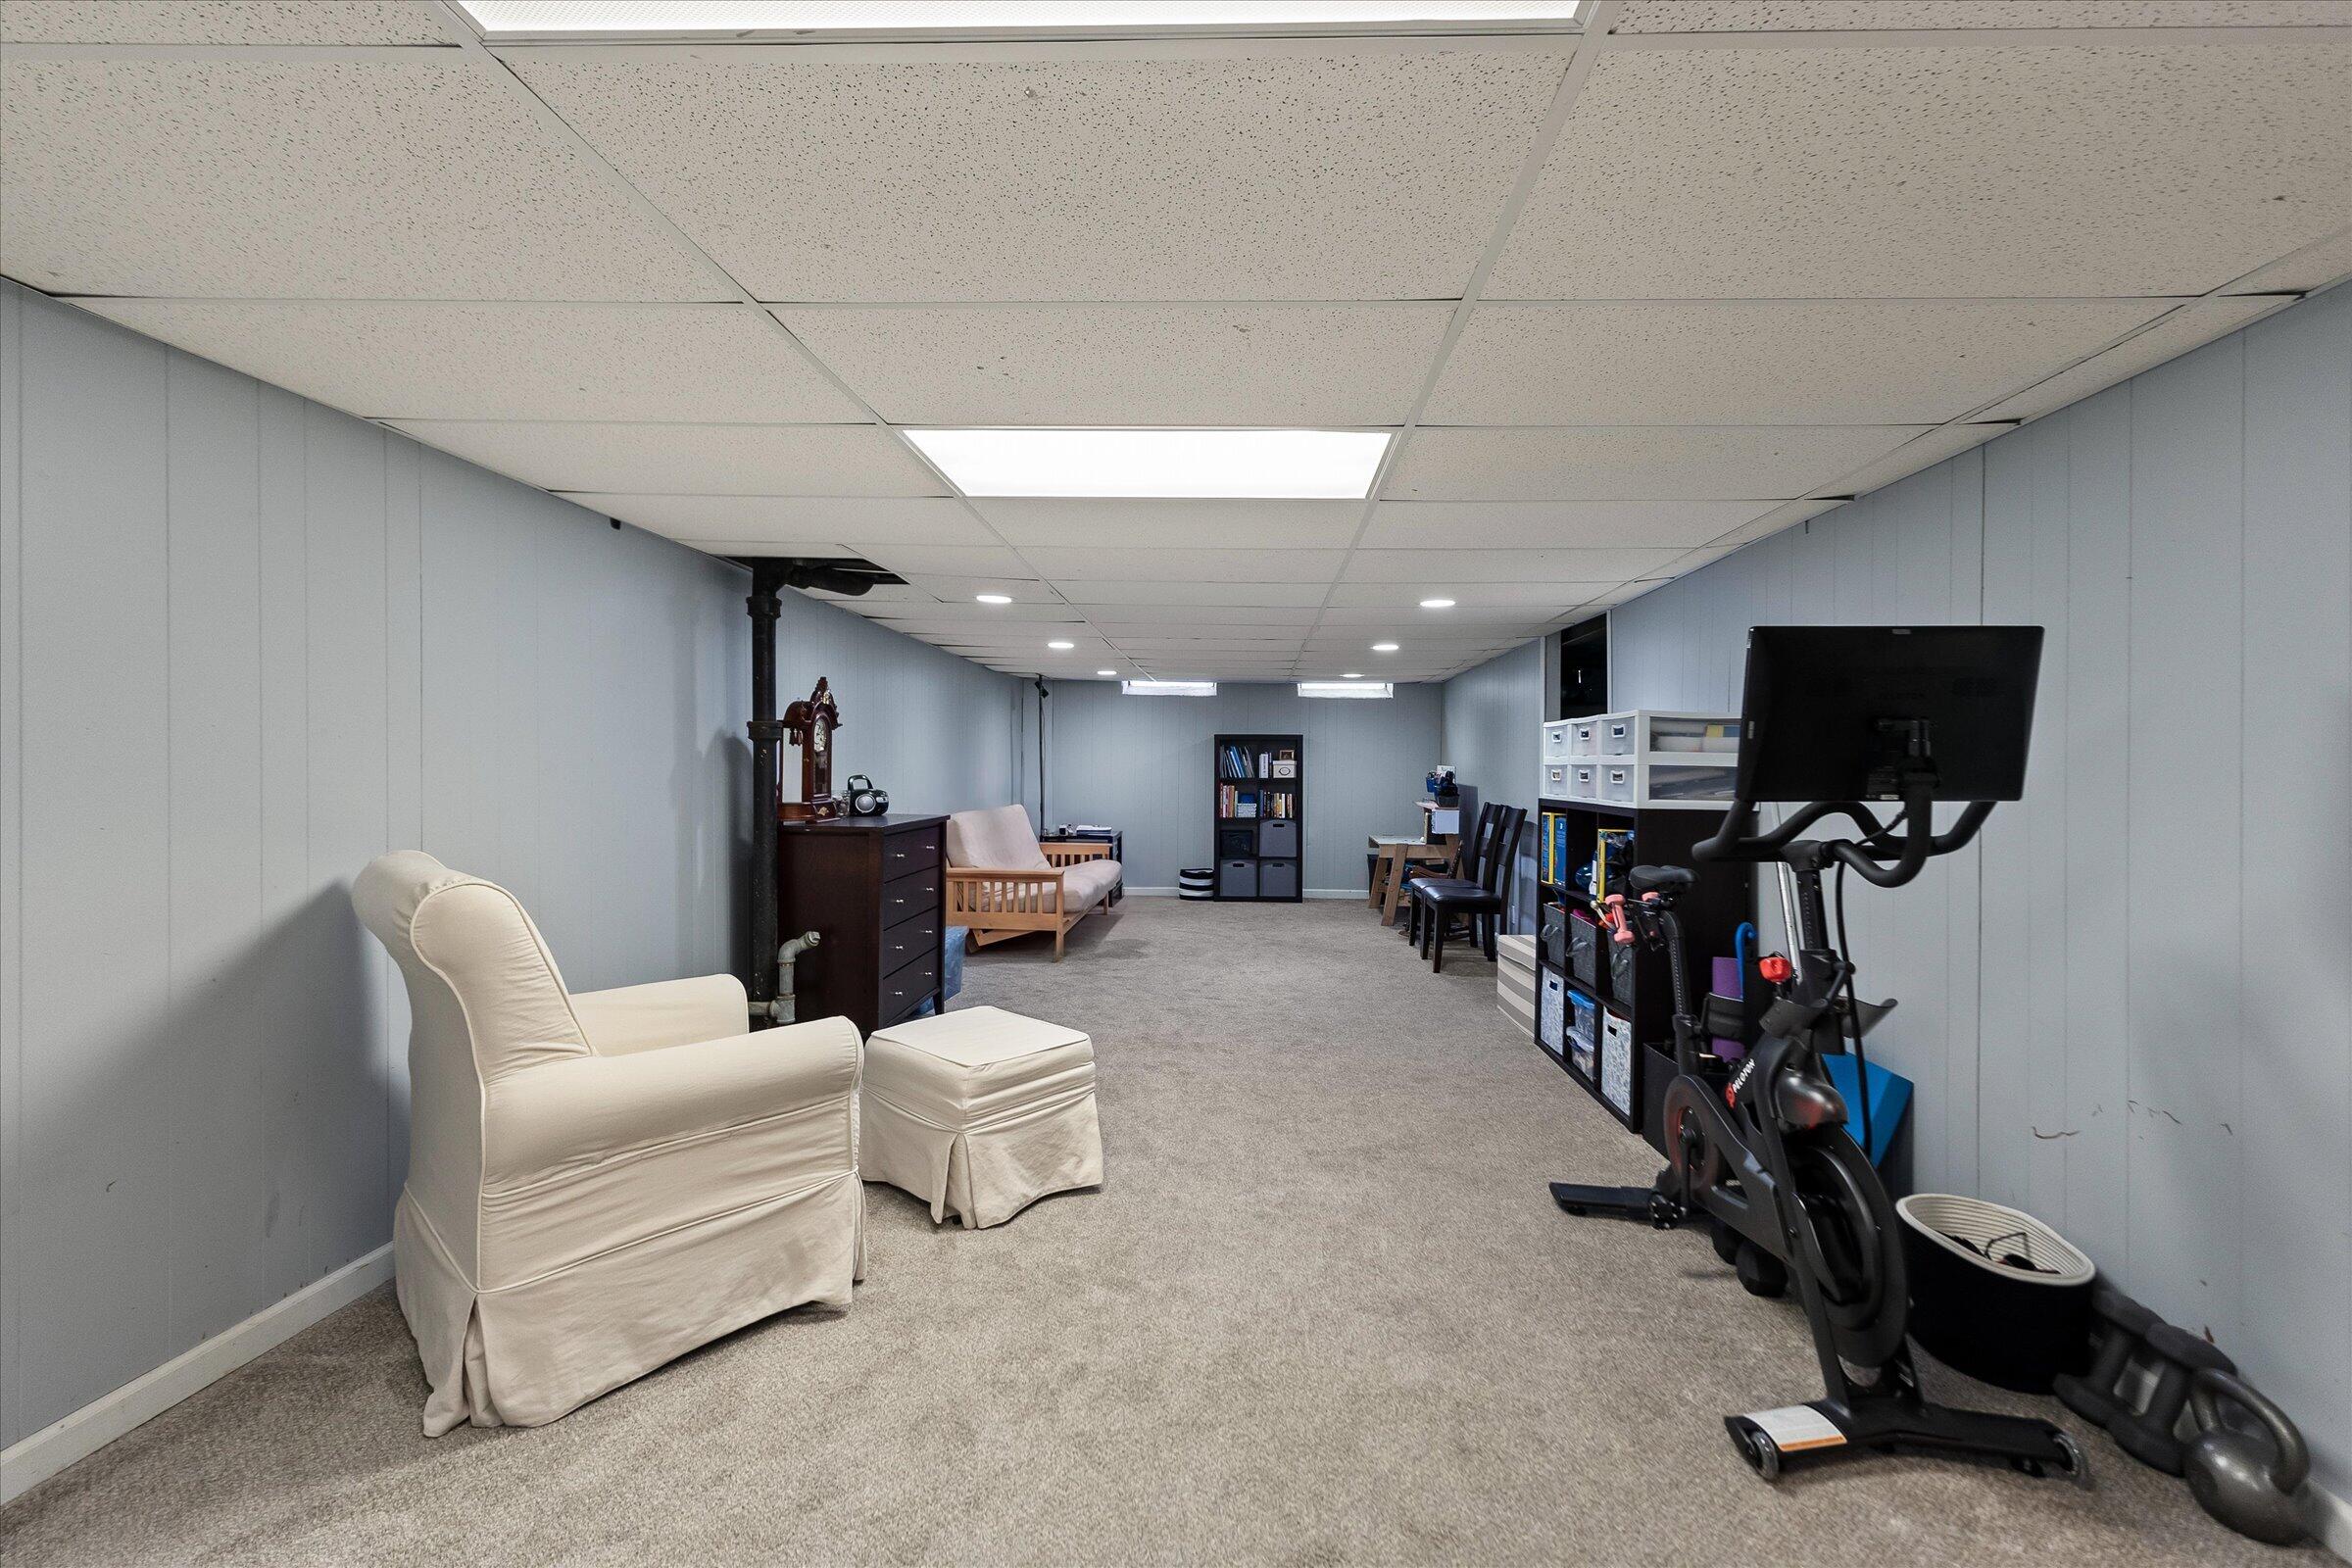
Finished basement recreation room with exercise bike, seating, and storage shelves.
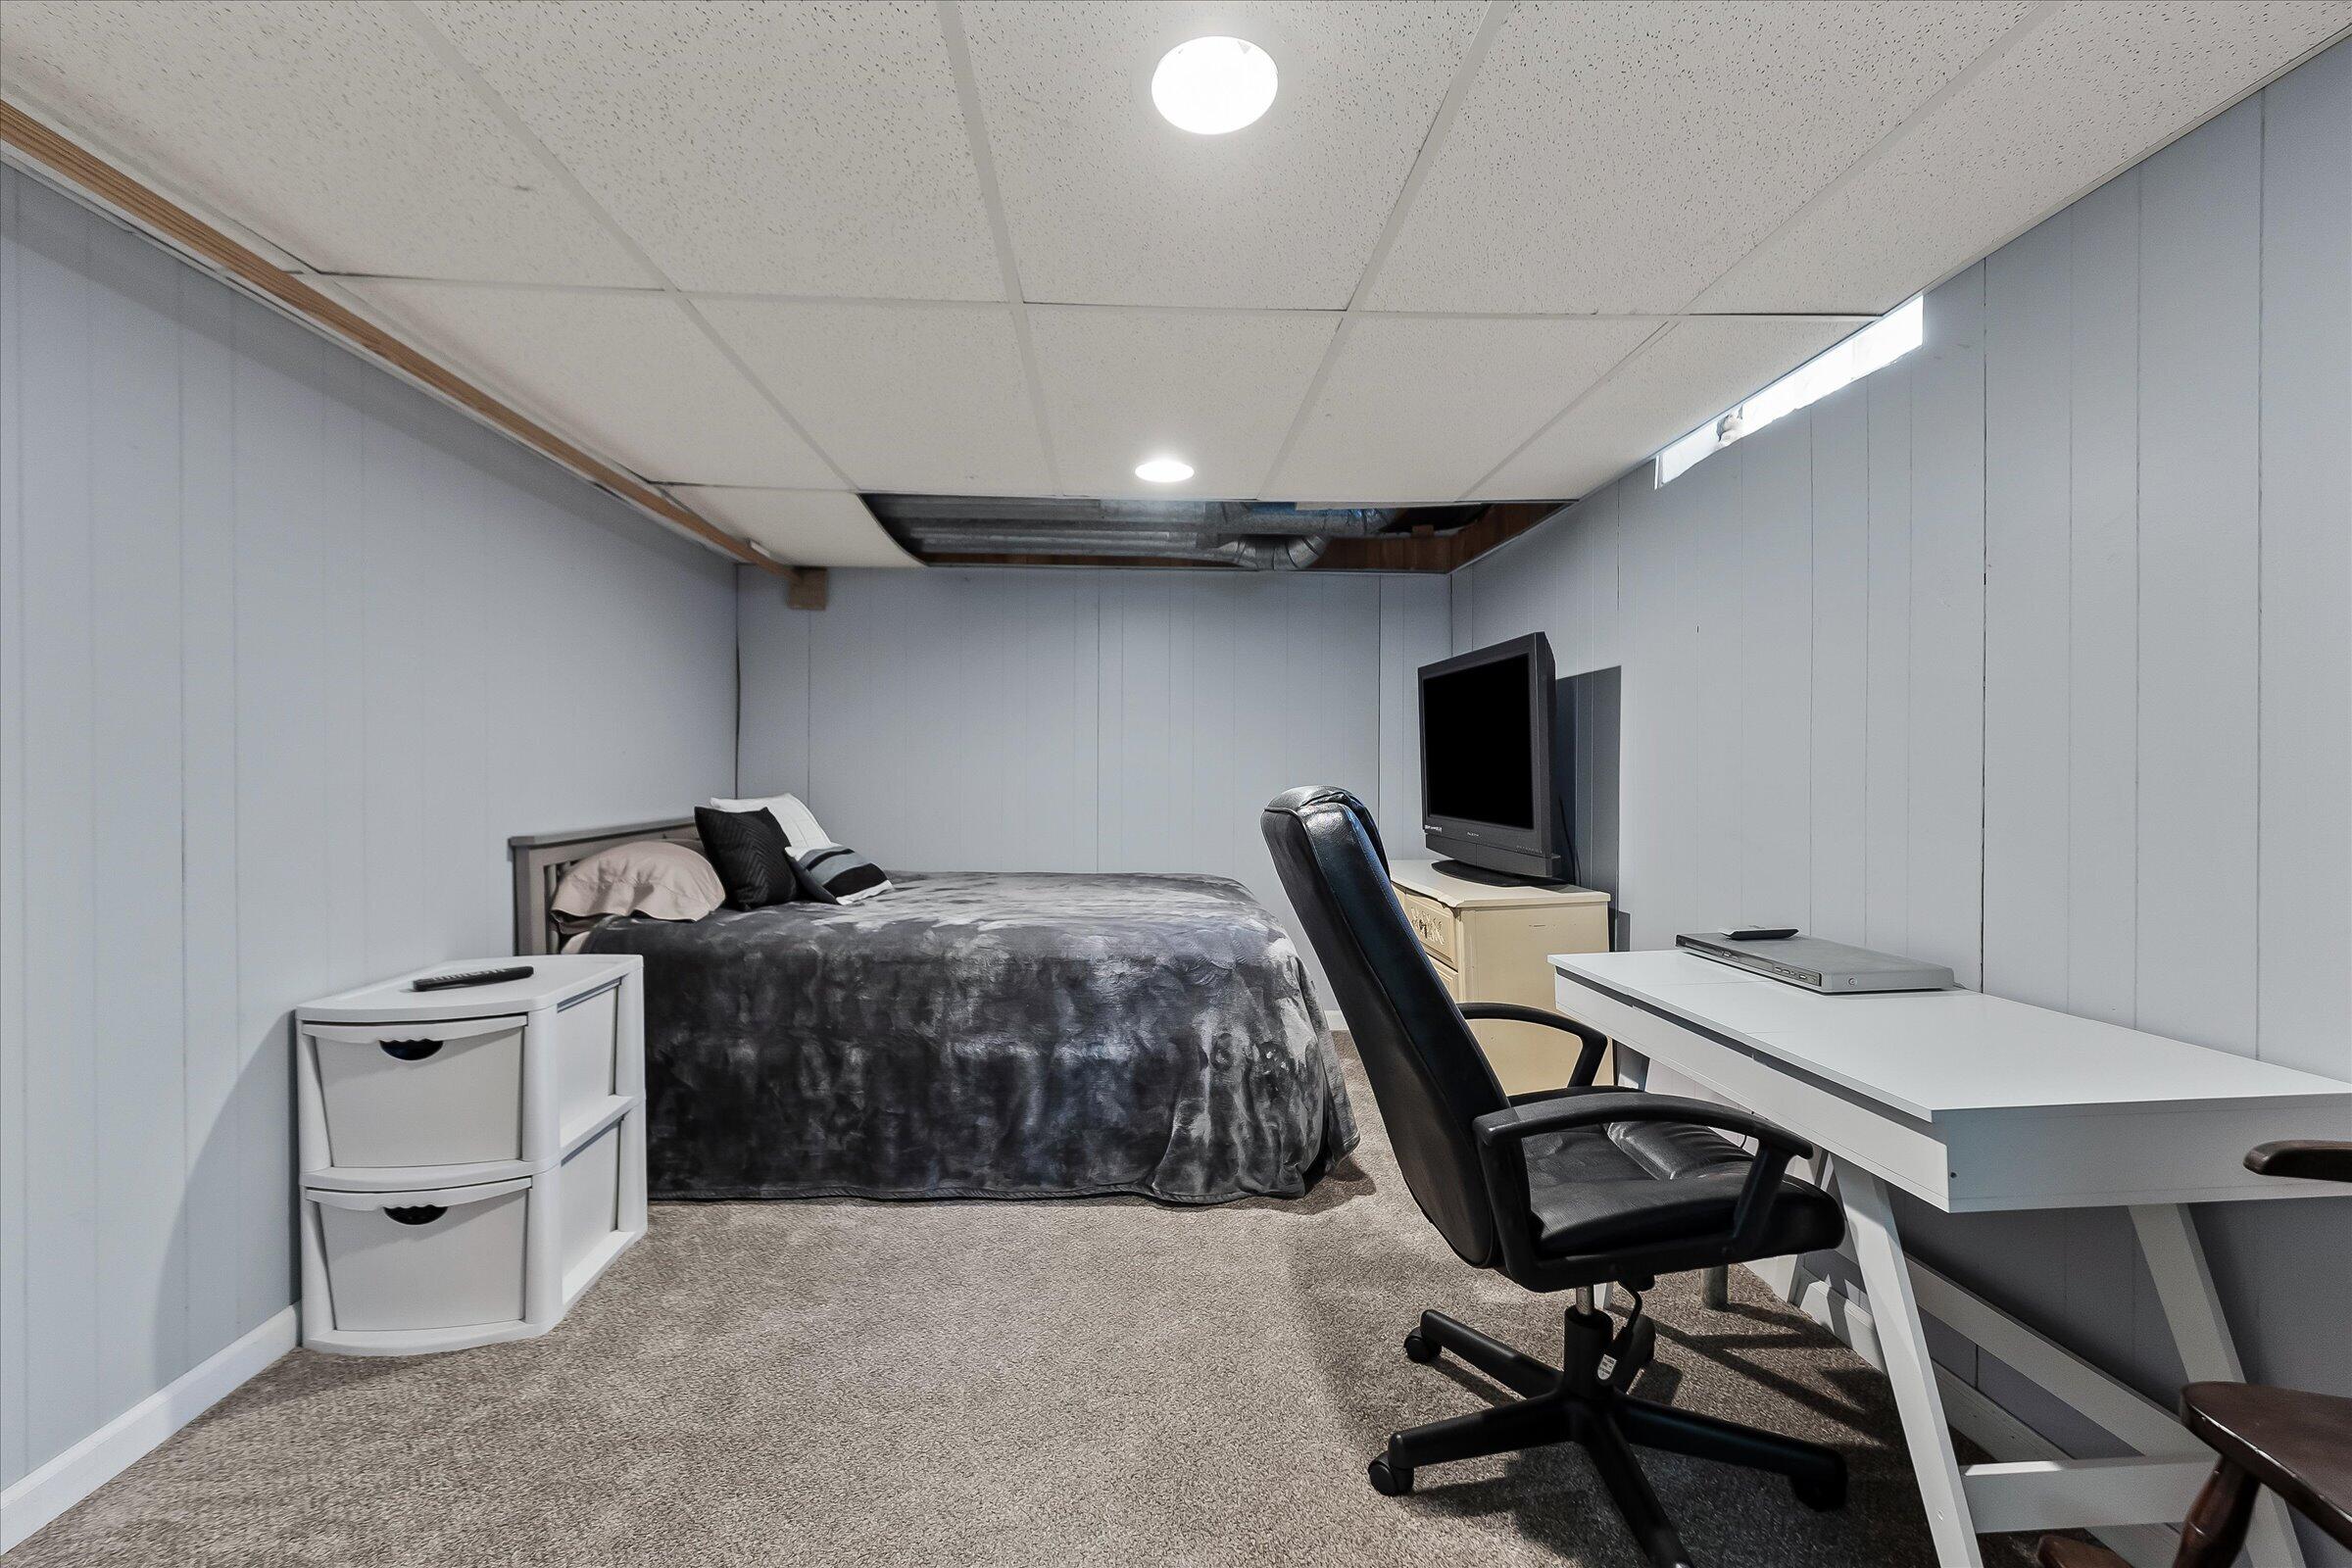
Basement bedroom with a gray-covered bed, desk, and office chair beneath an unfinished ceiling section.
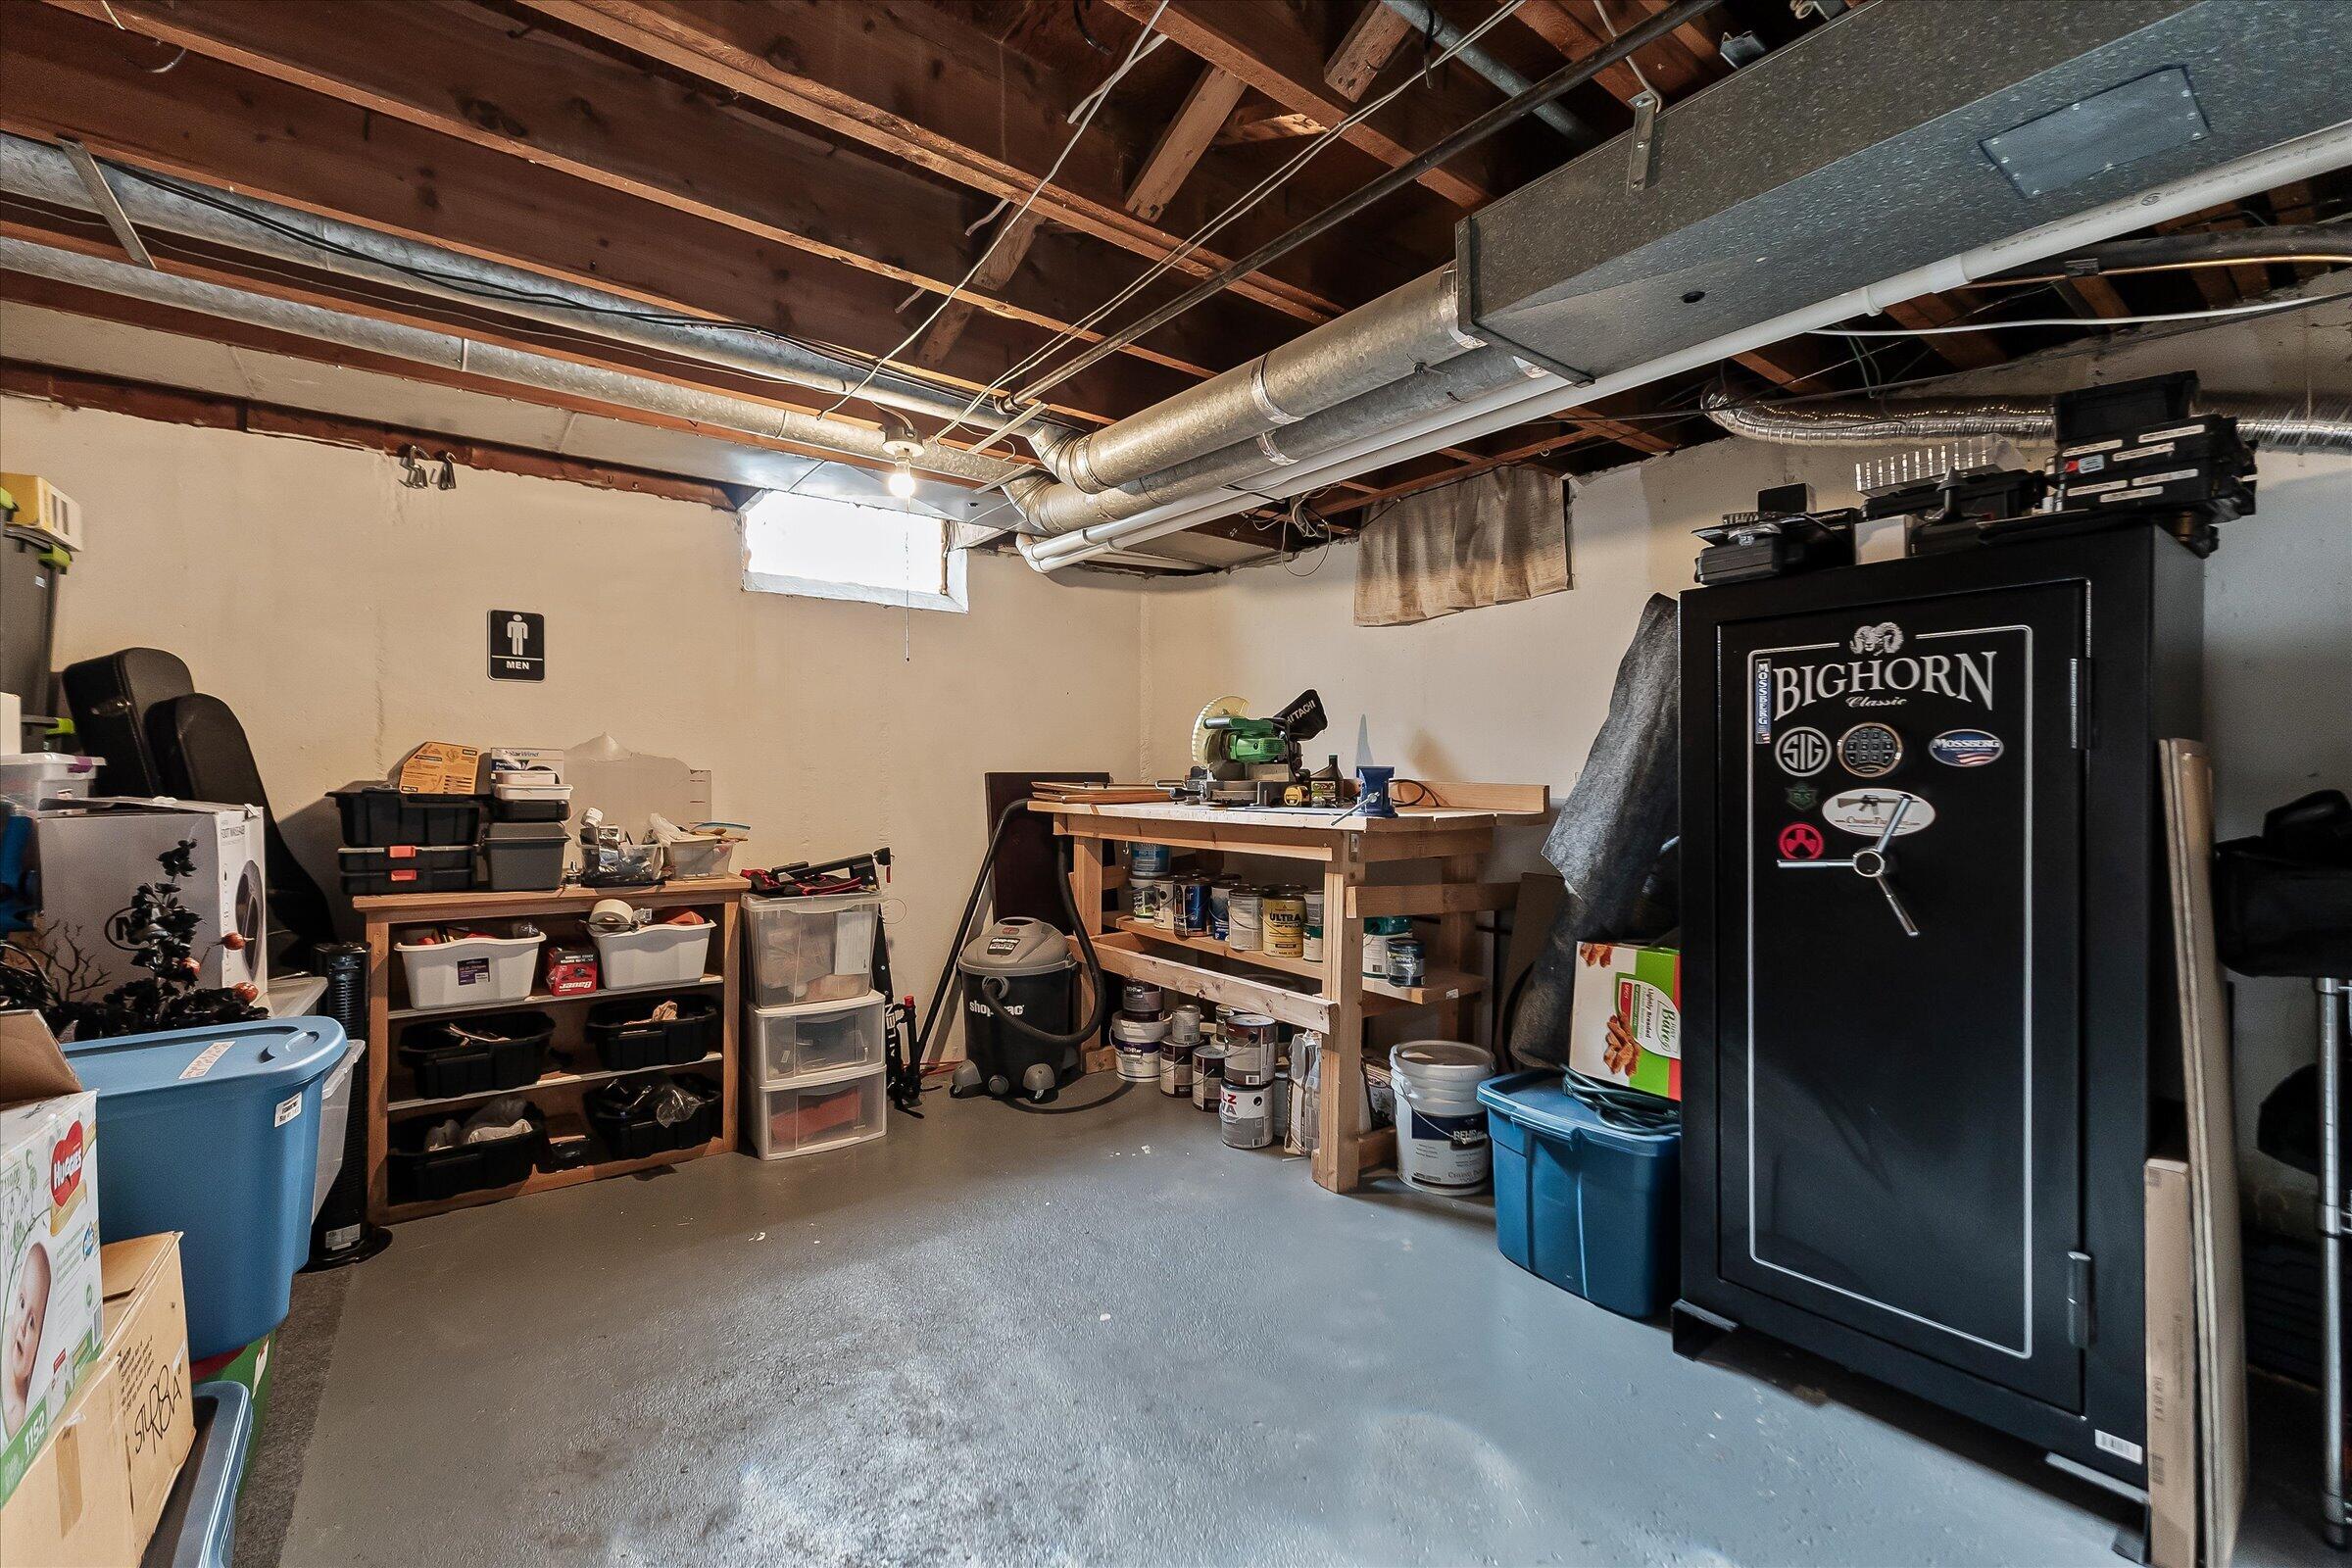
Basement workshop with a workbench, tool storage, exposed ceiling joists, and a large gun safe.
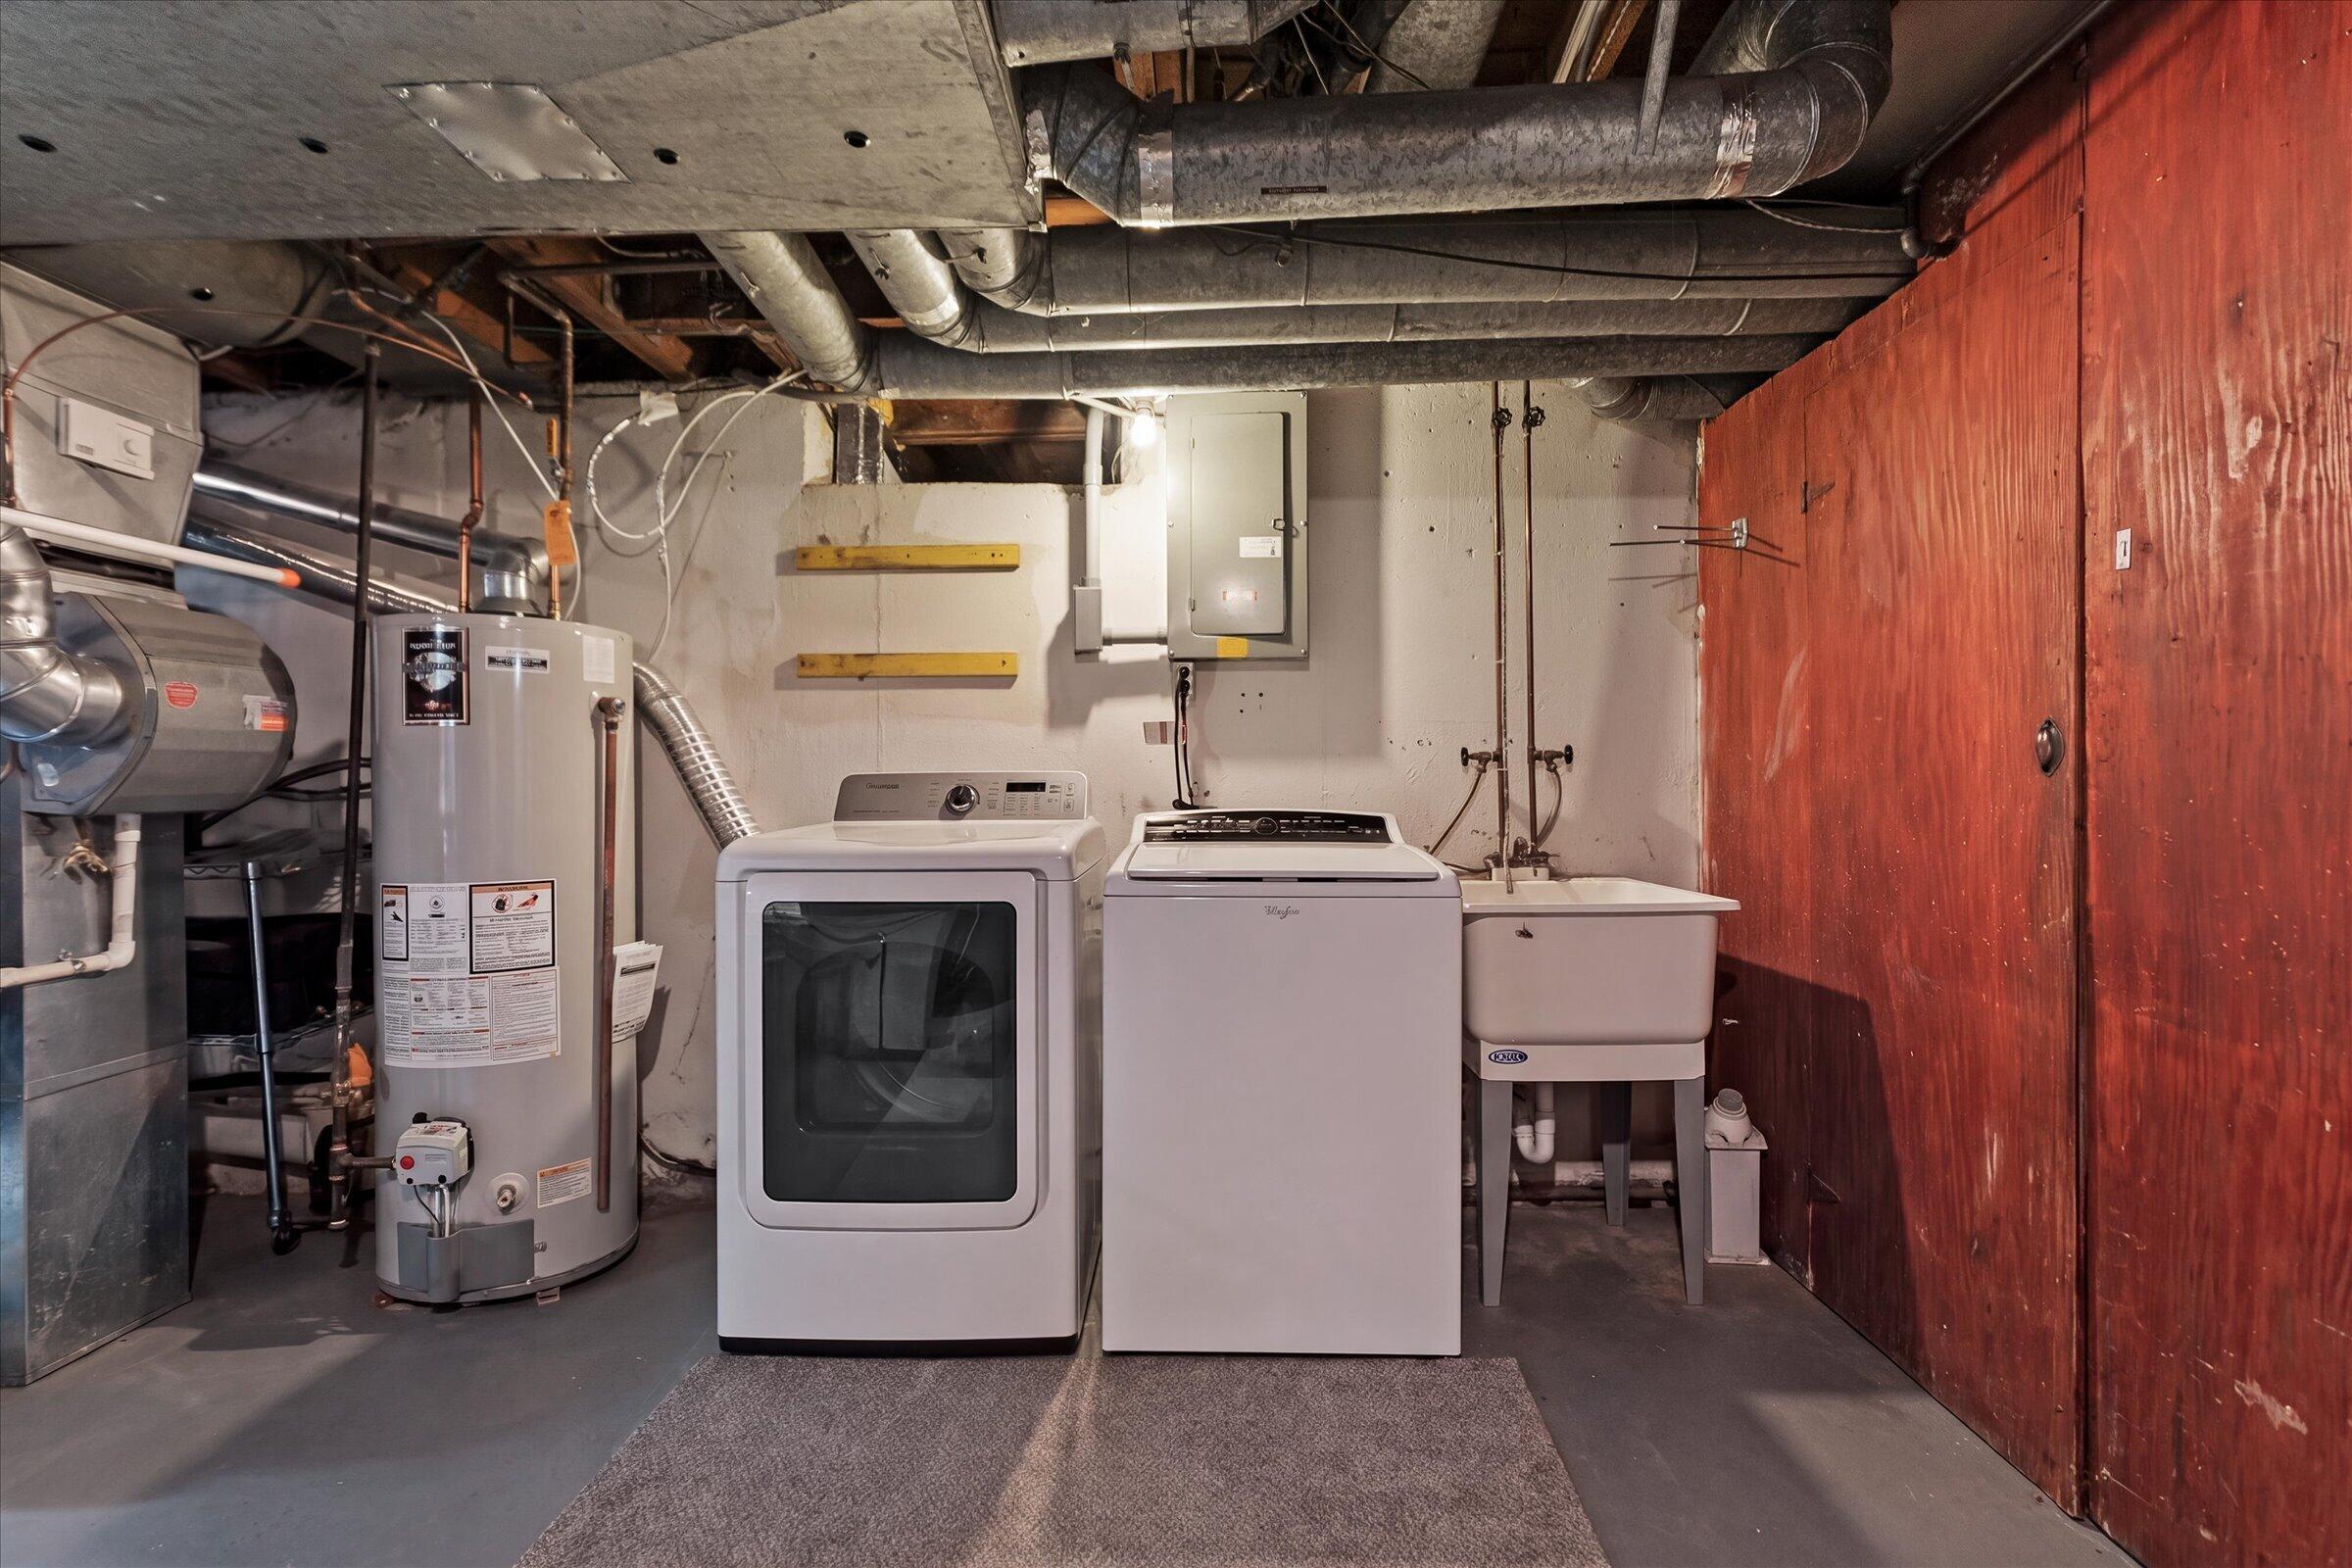
Basement laundry area with washer, dryer, utility sink, and exposed mechanical equipment.
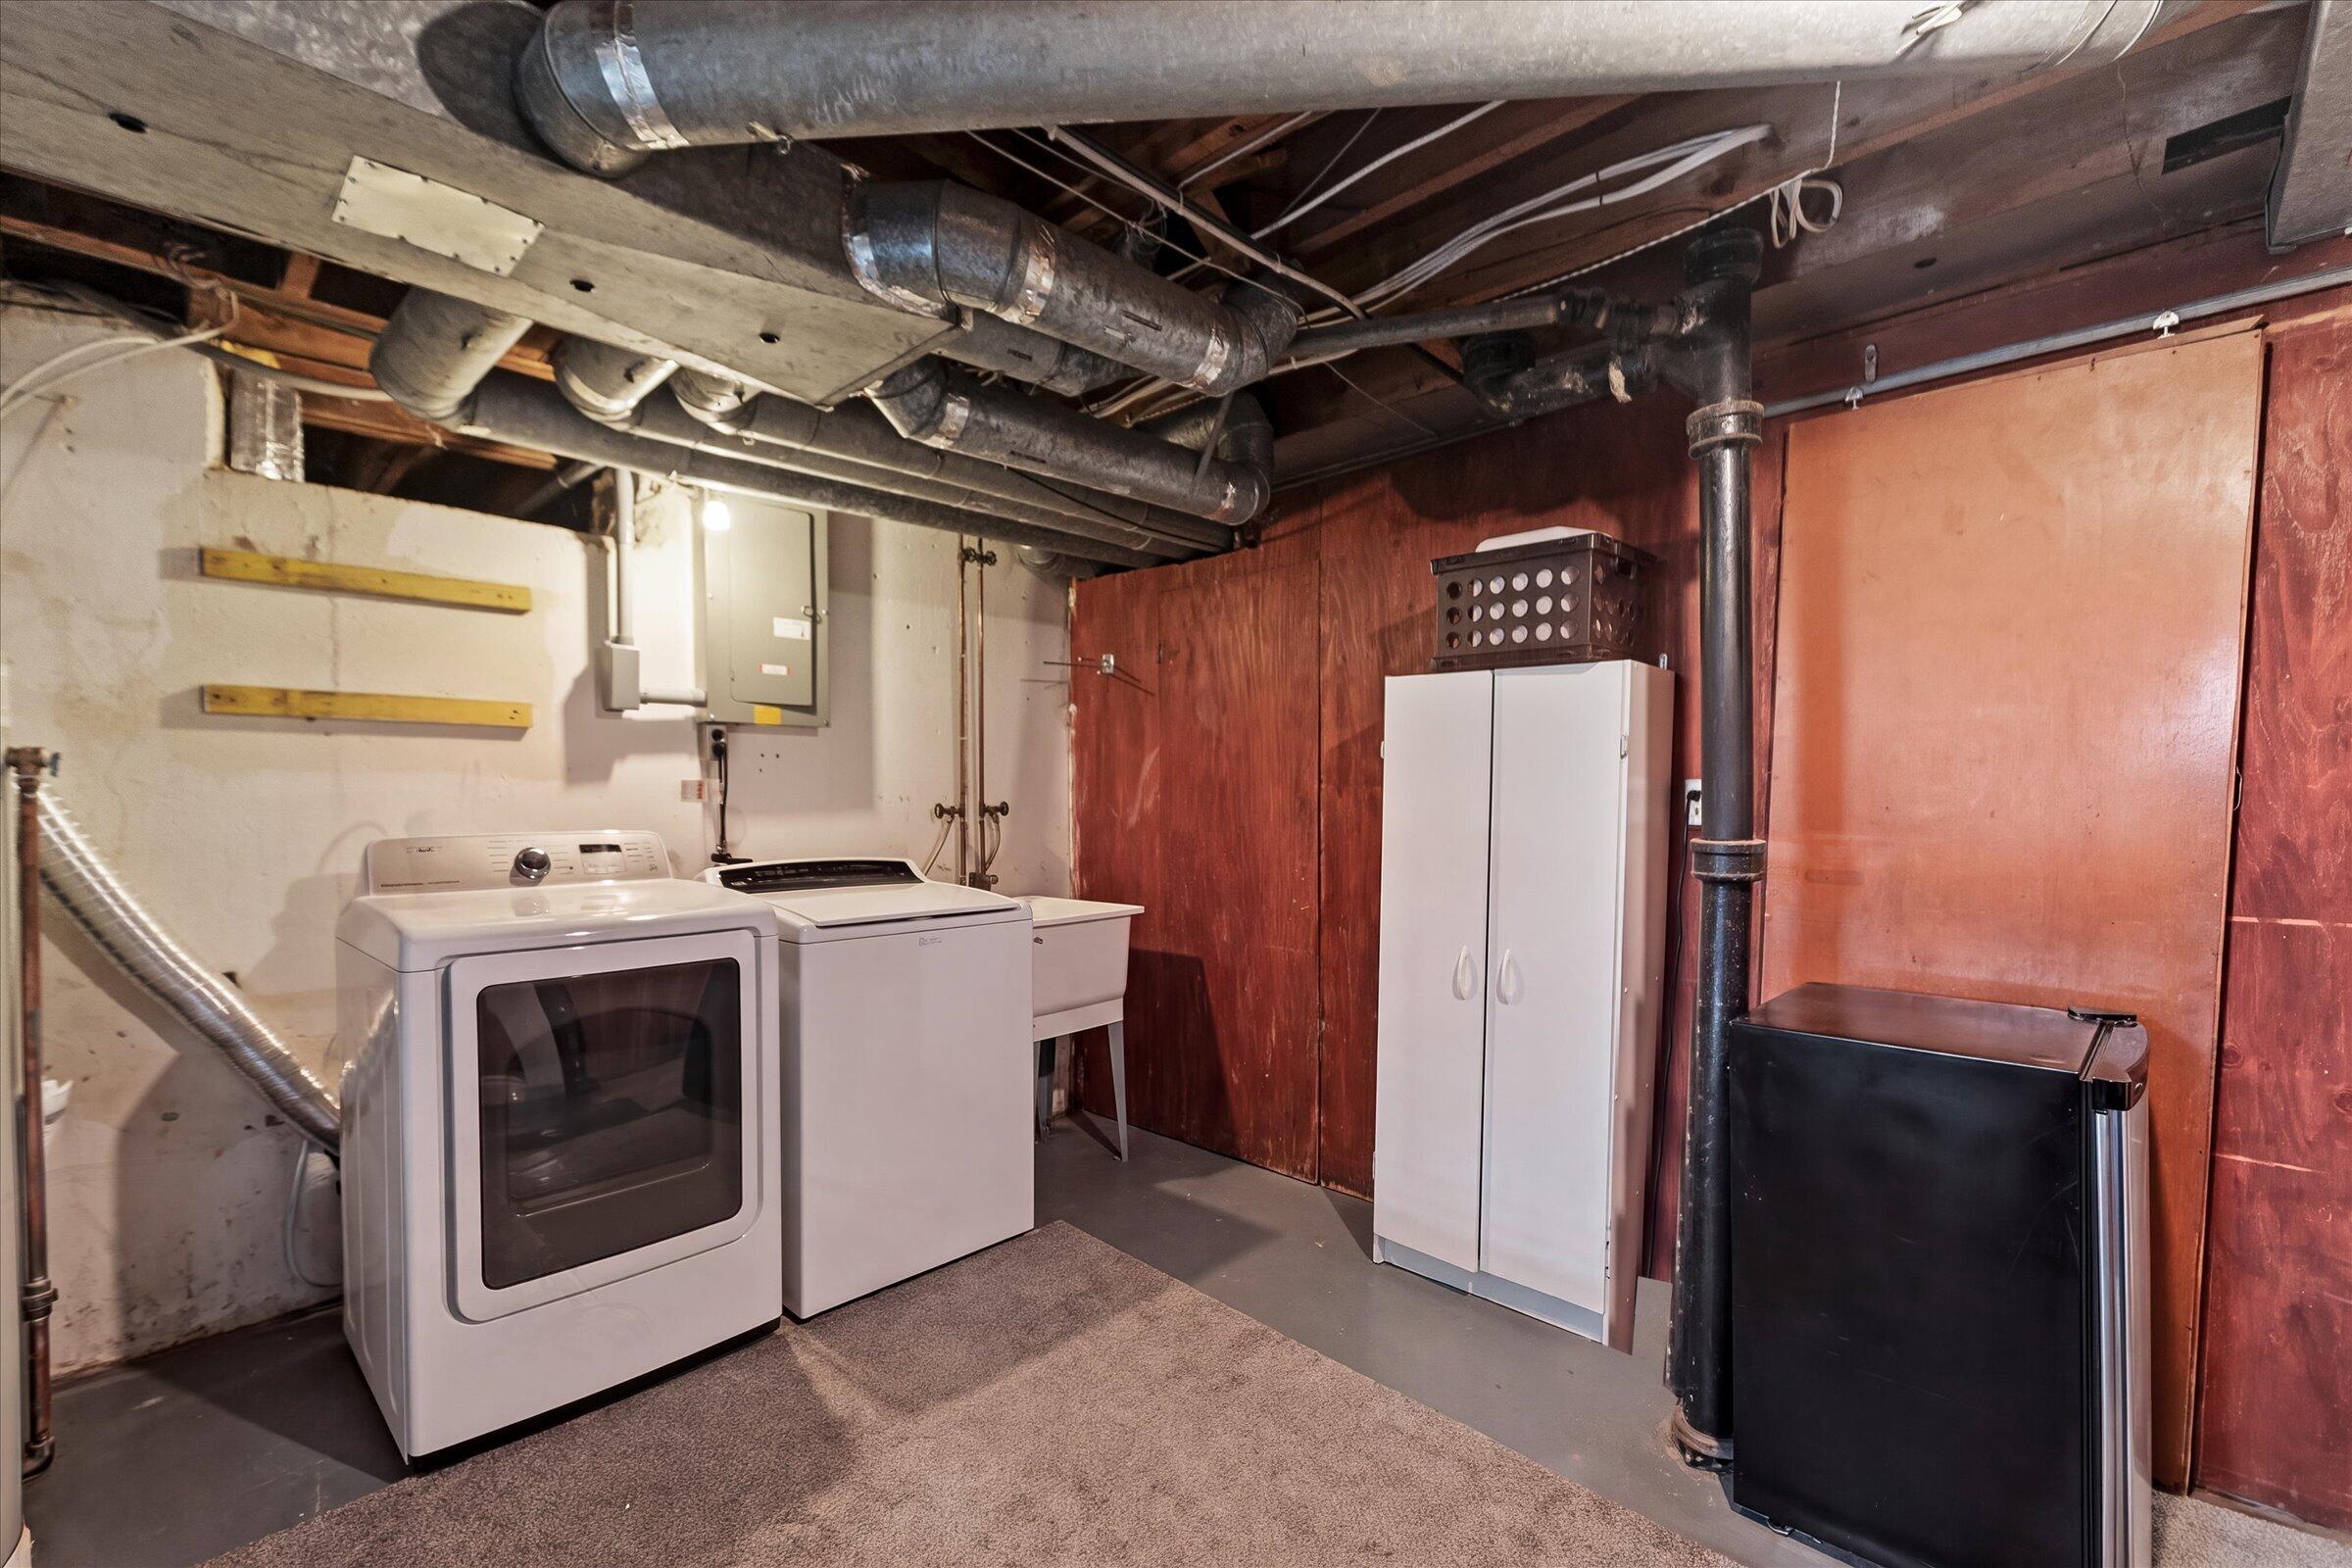
Basement laundry room with washer, dryer, utility sink, and exposed ductwork.
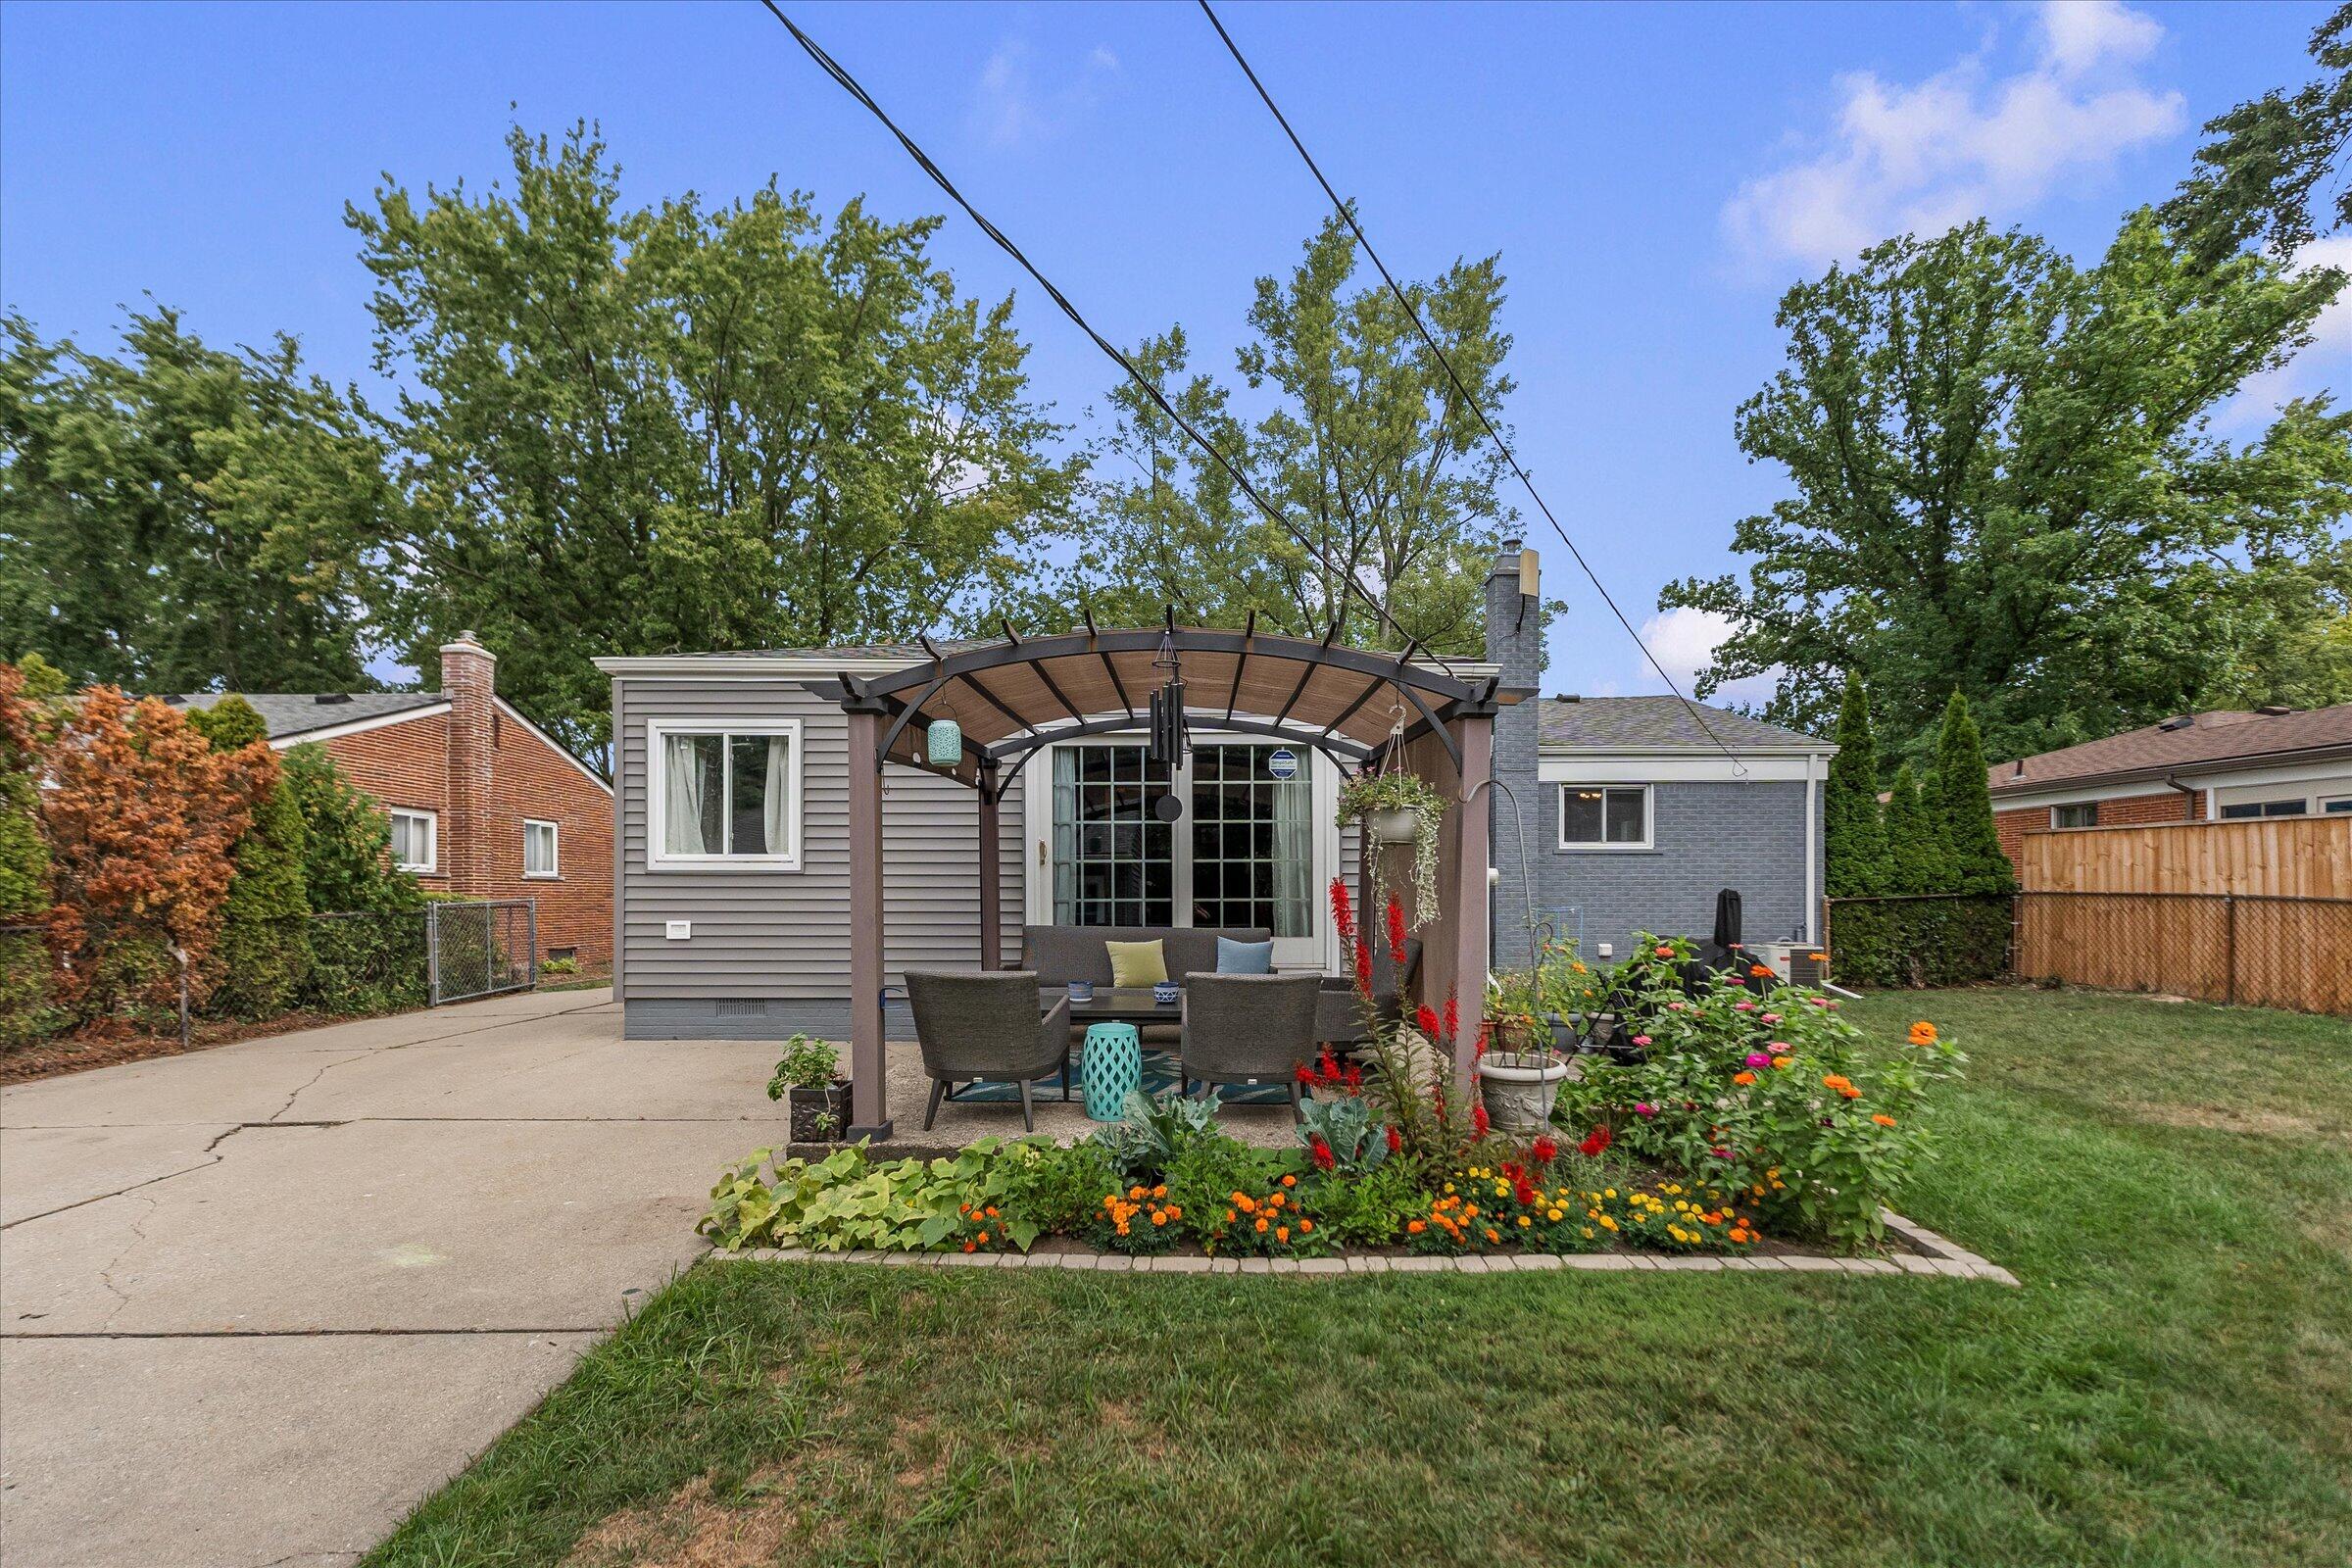
Rear of a gray-sided home with a covered patio, outdoor seating, and flower beds.
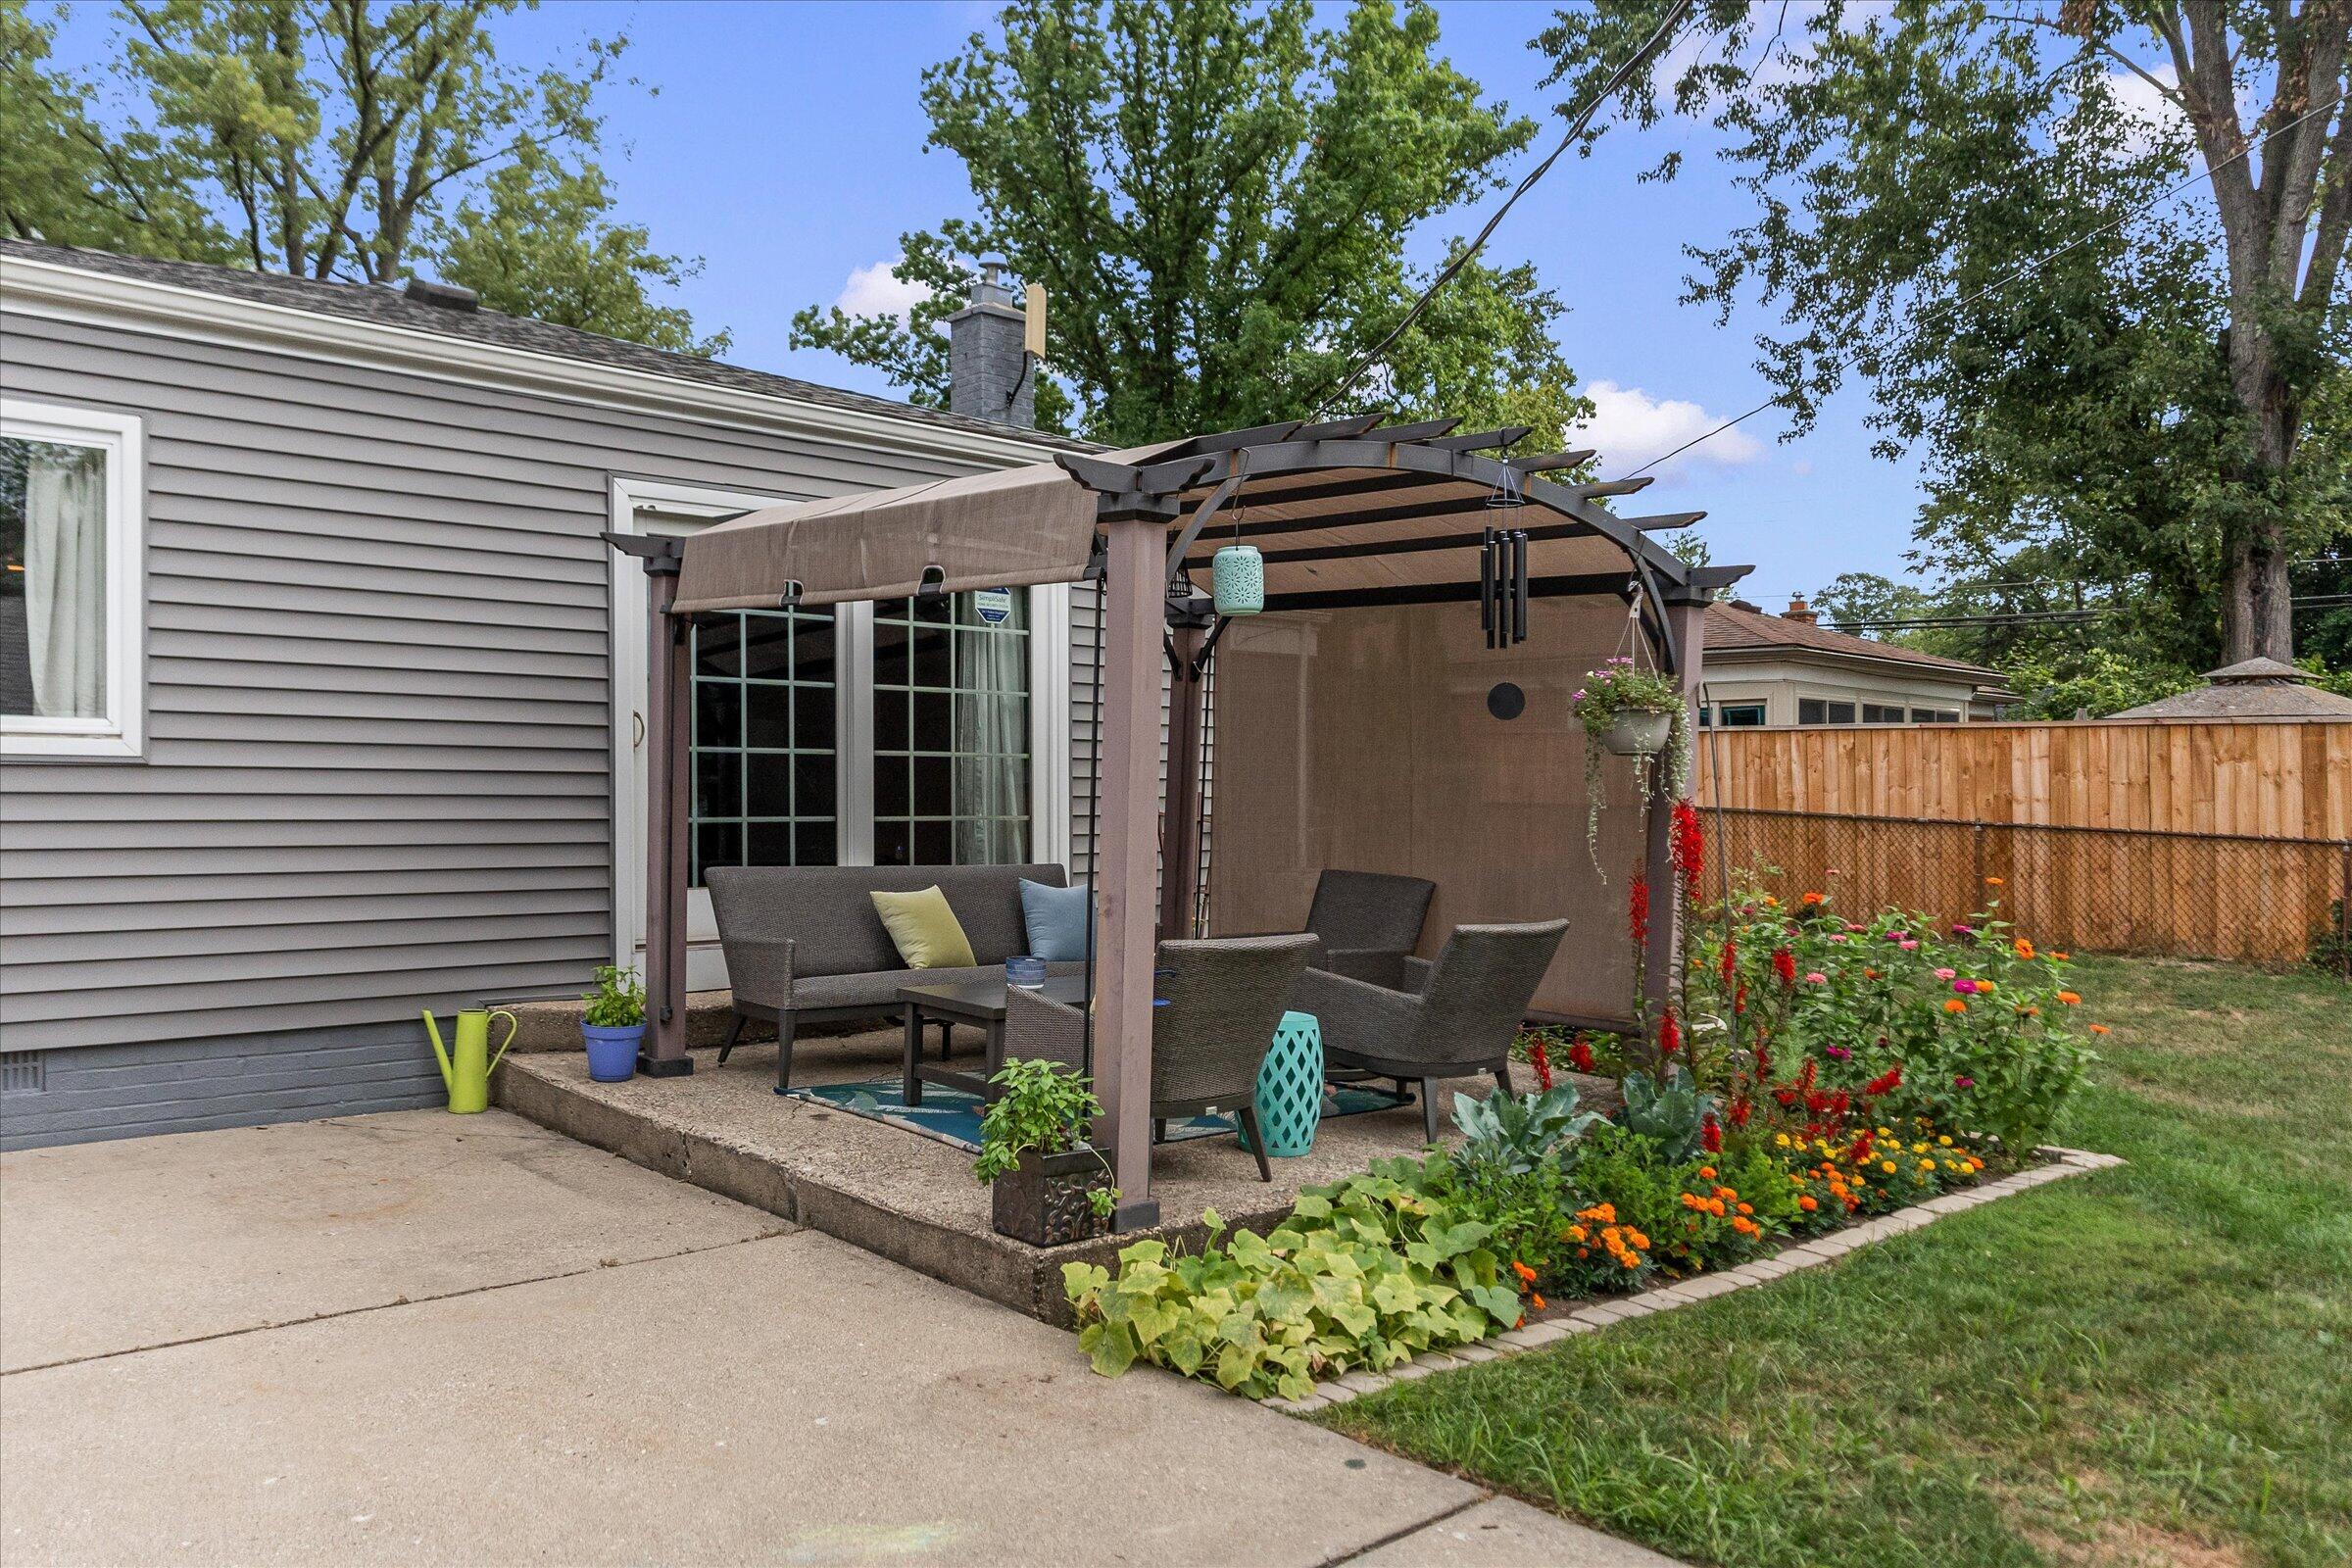
Backyard patio with a covered pergola, outdoor seating, and colorful flower beds beside the house.
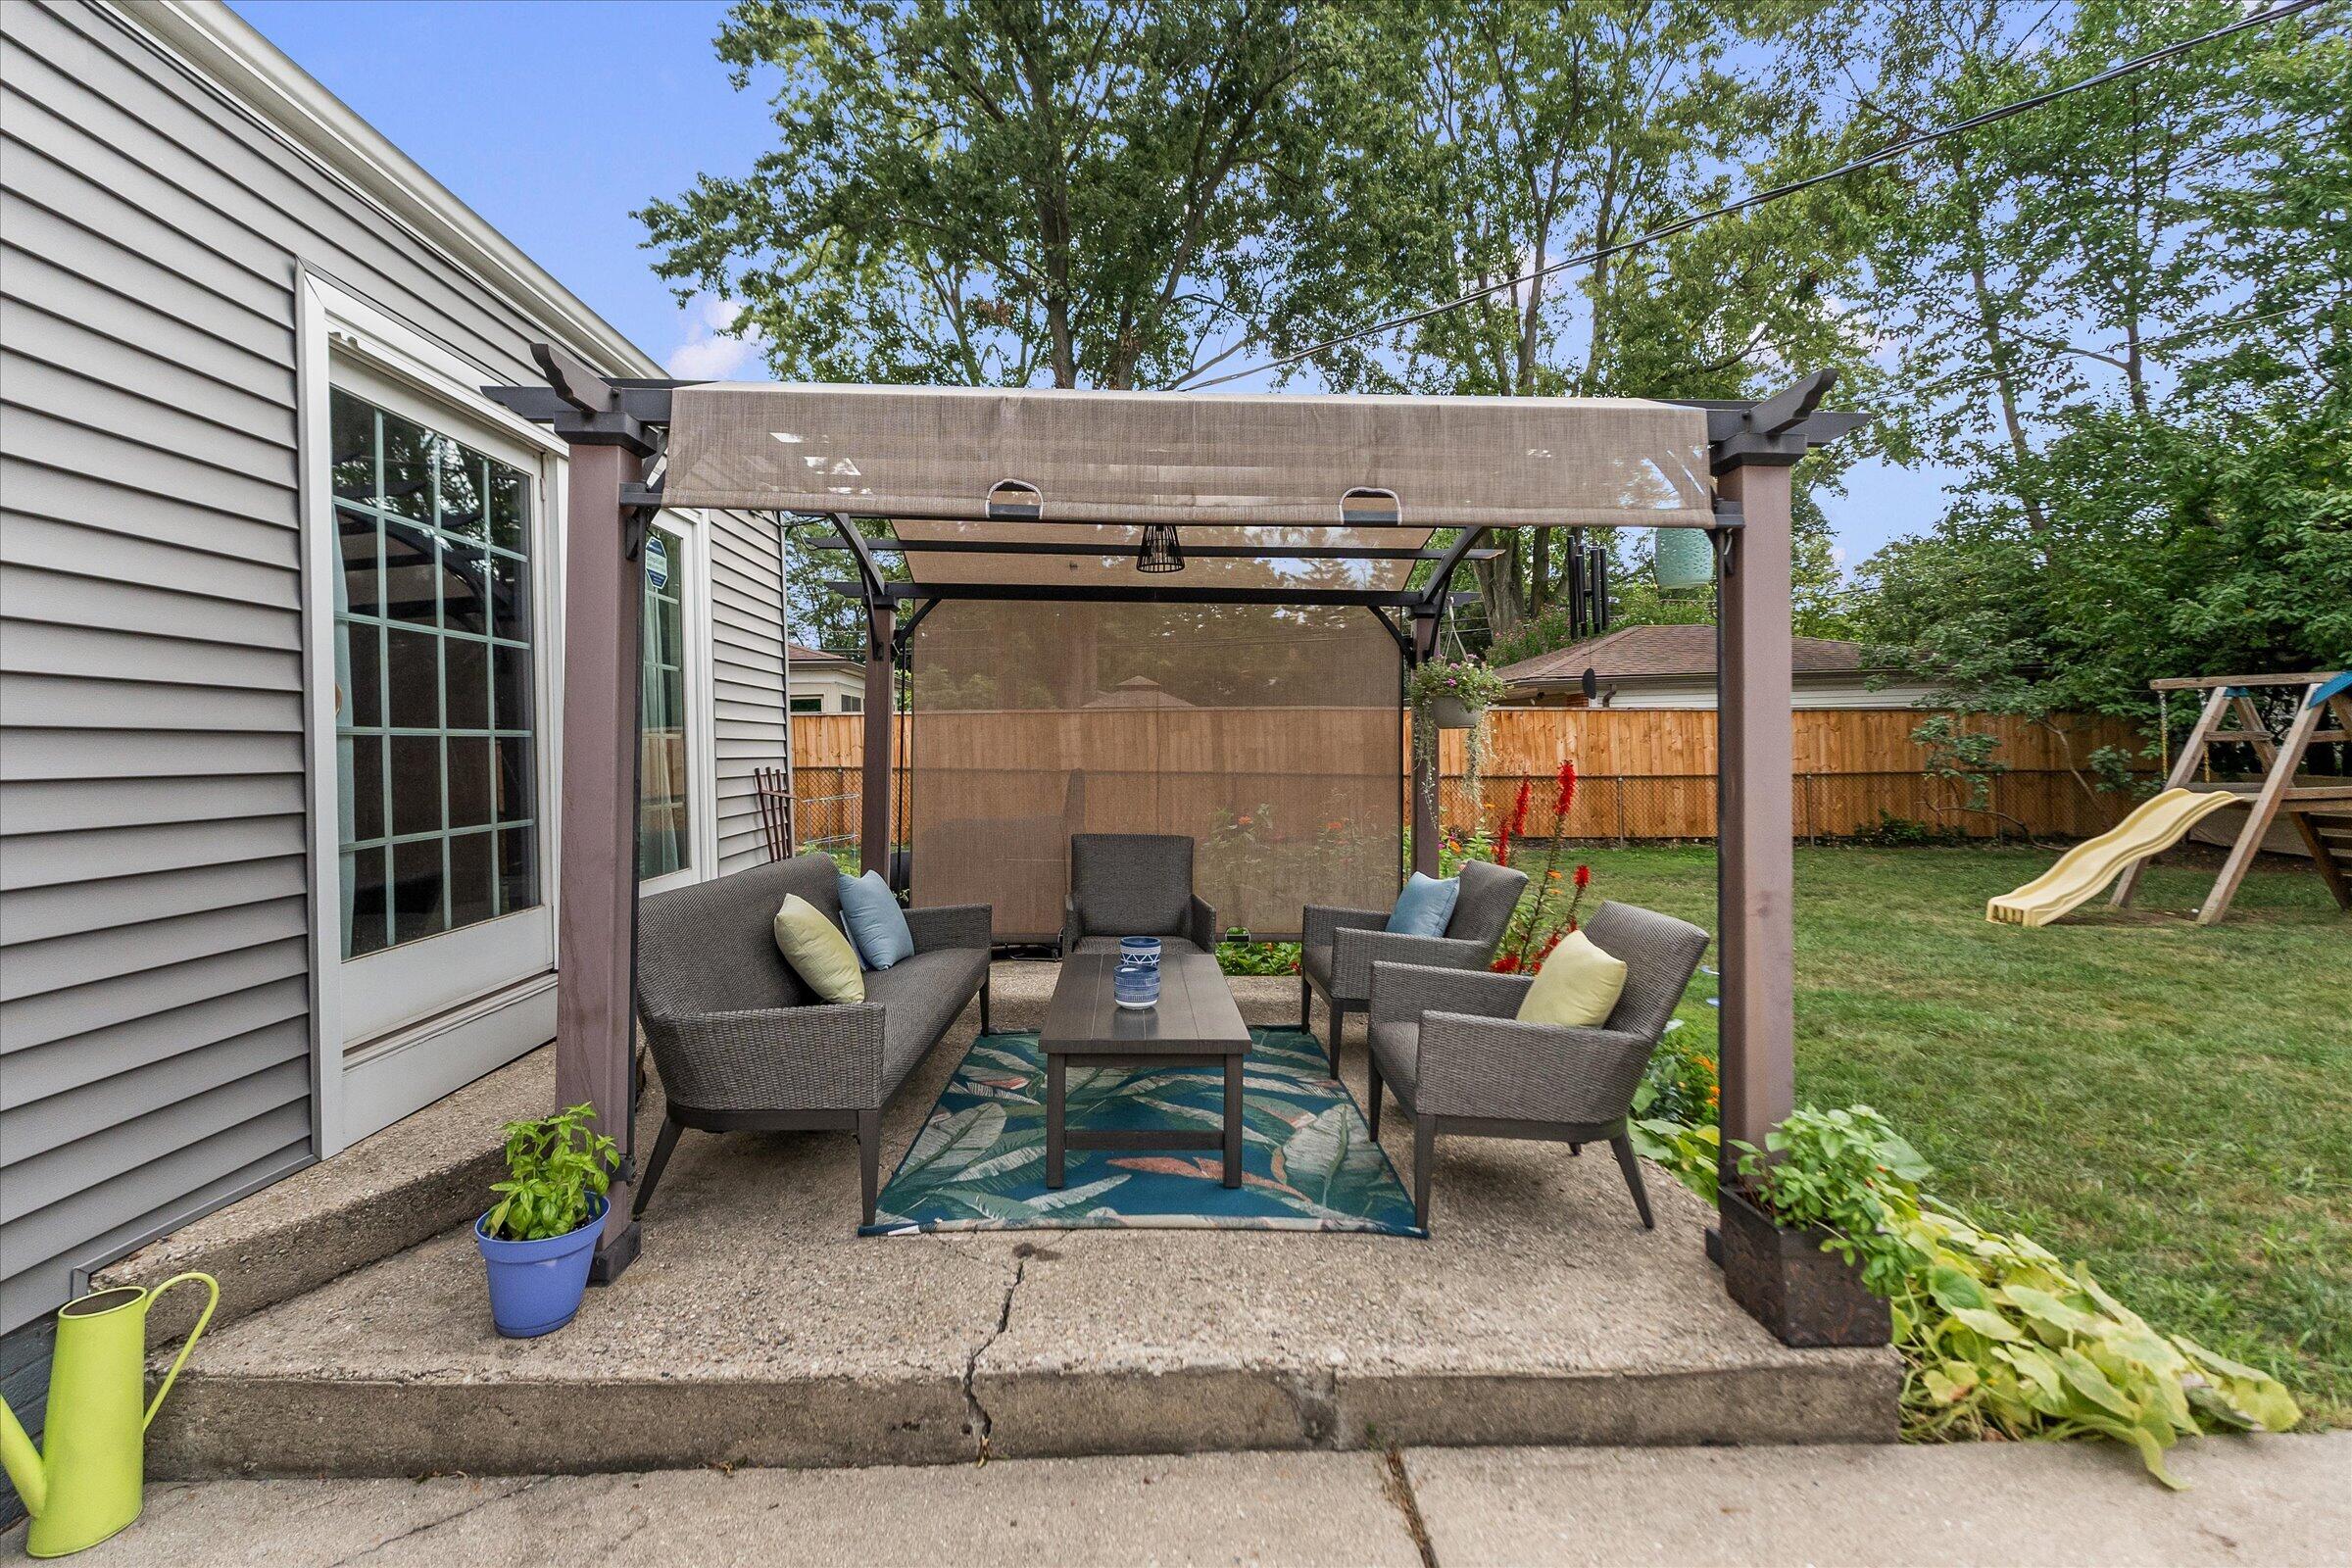
Backyard patio with a pergola-covered seating area beside the house and a children's play set.
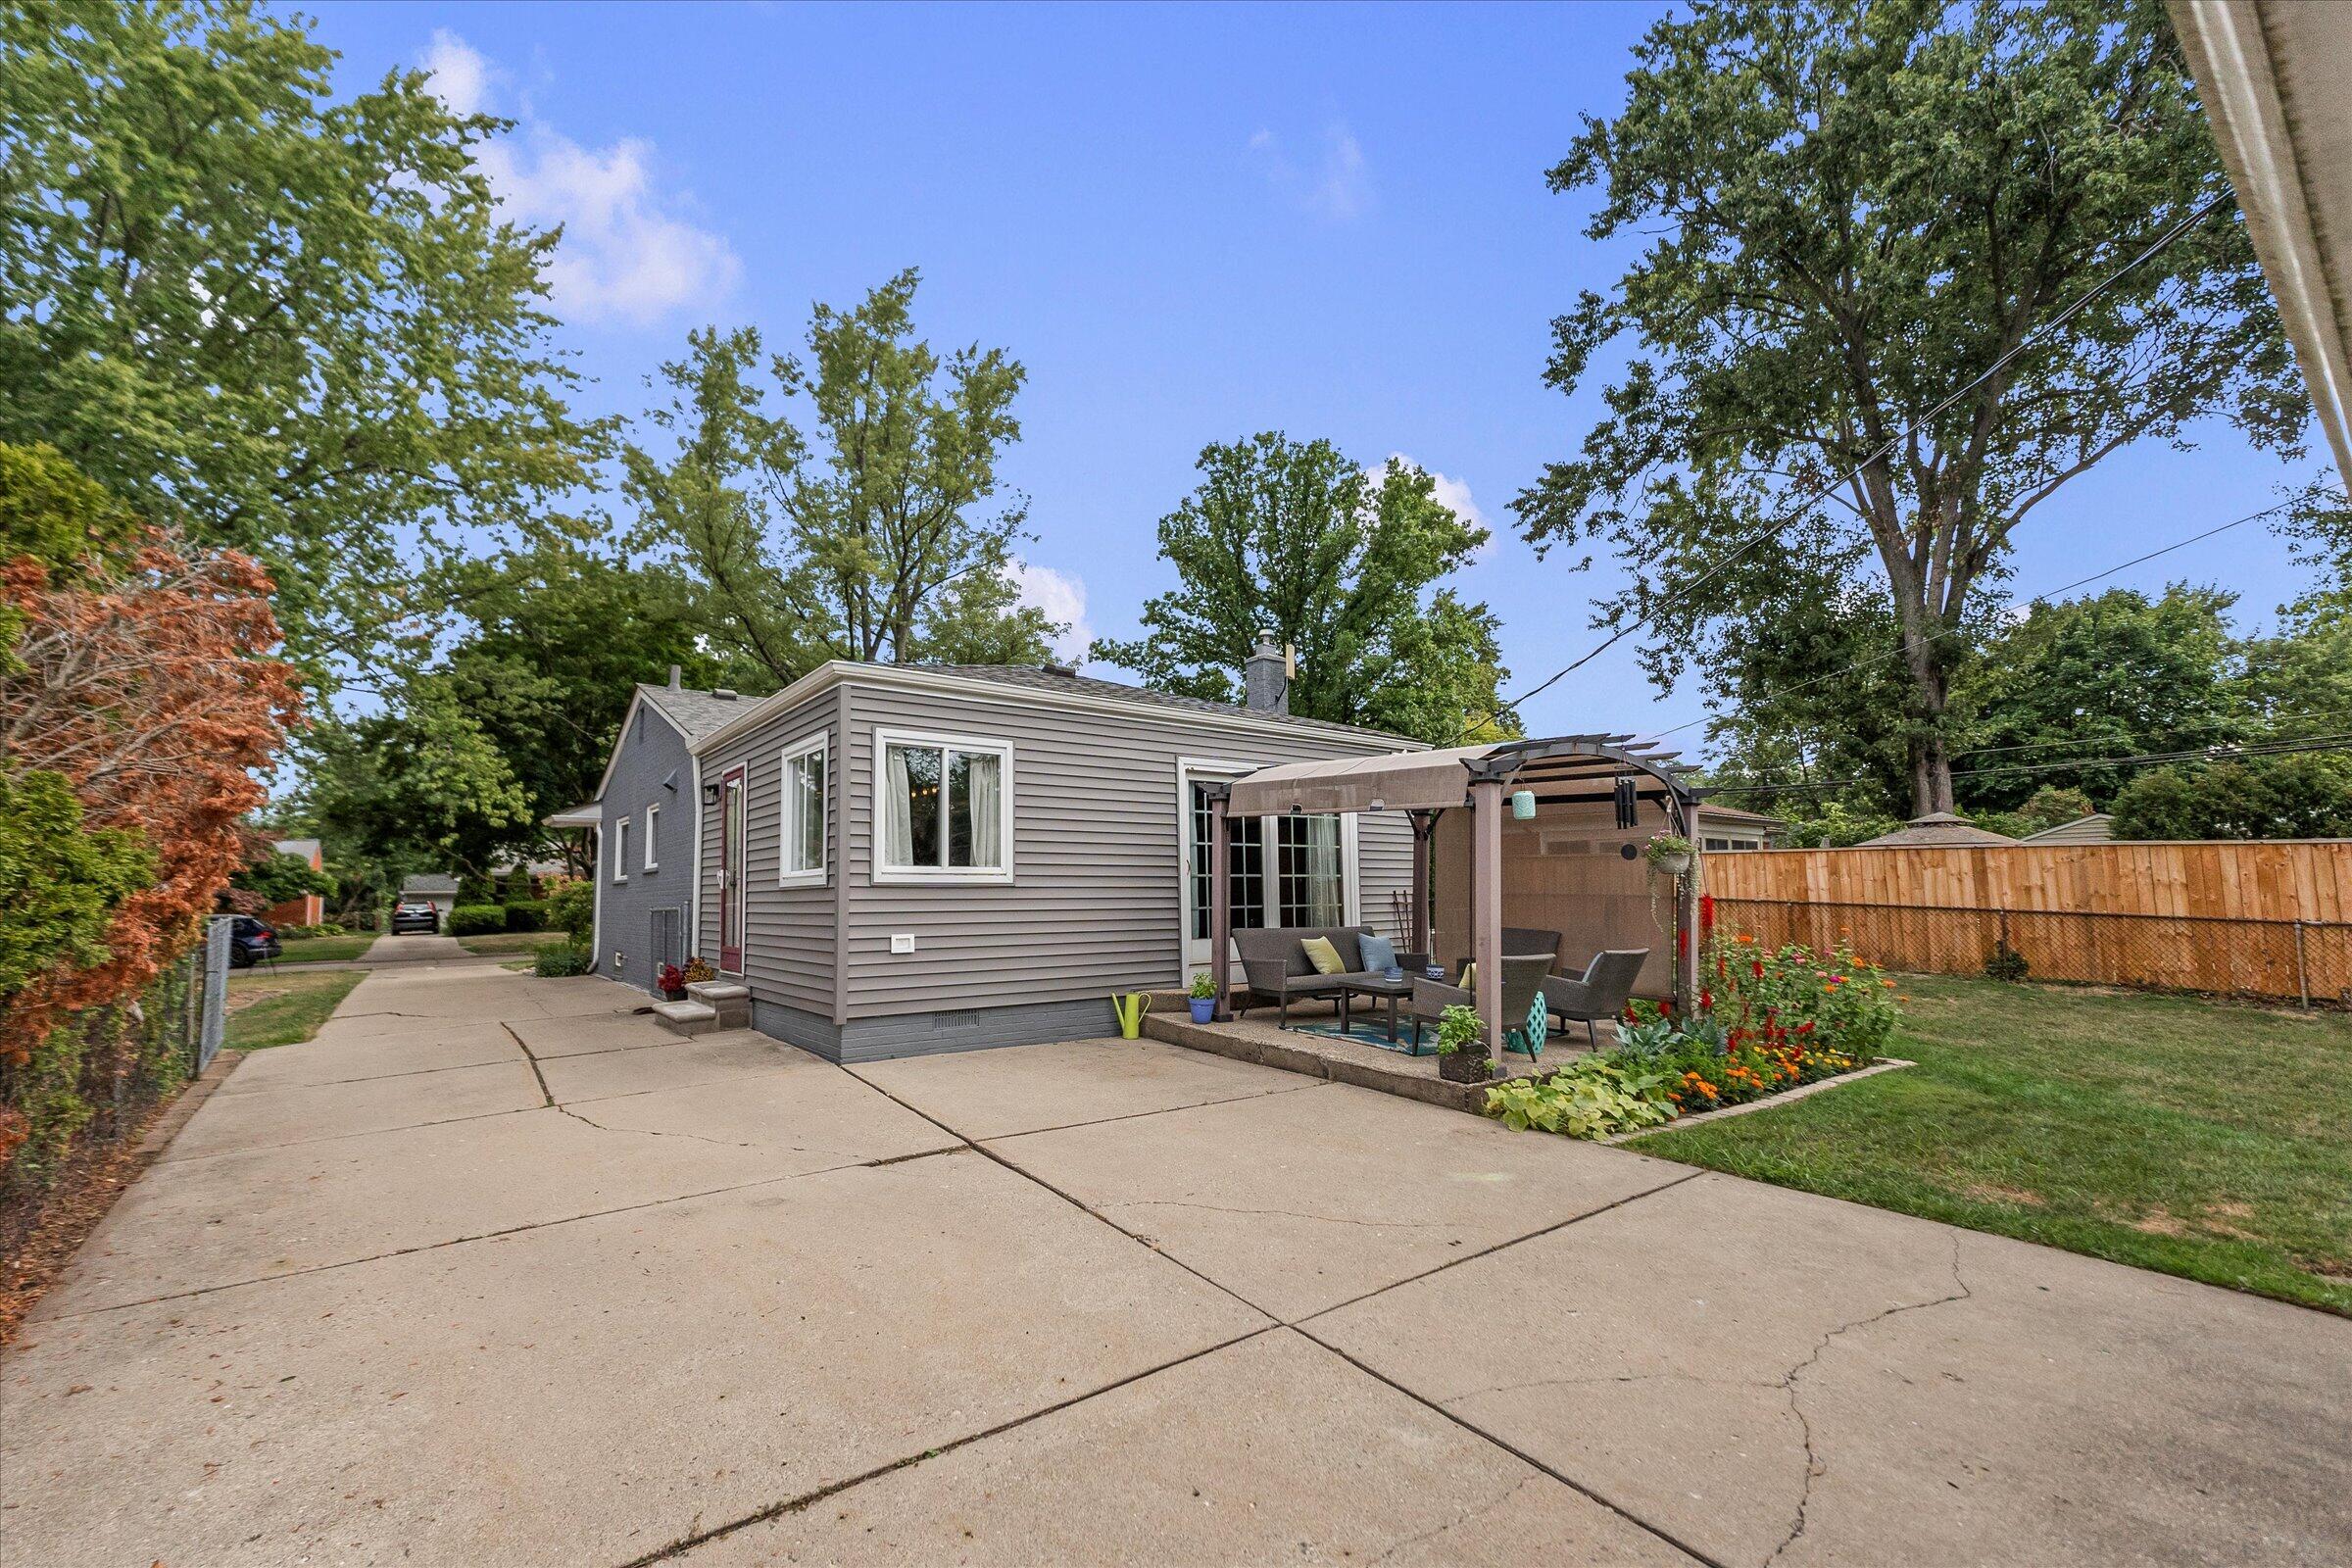
Rear of a gray-sided home with a covered patio, garden beds, and a wide concrete driveway.
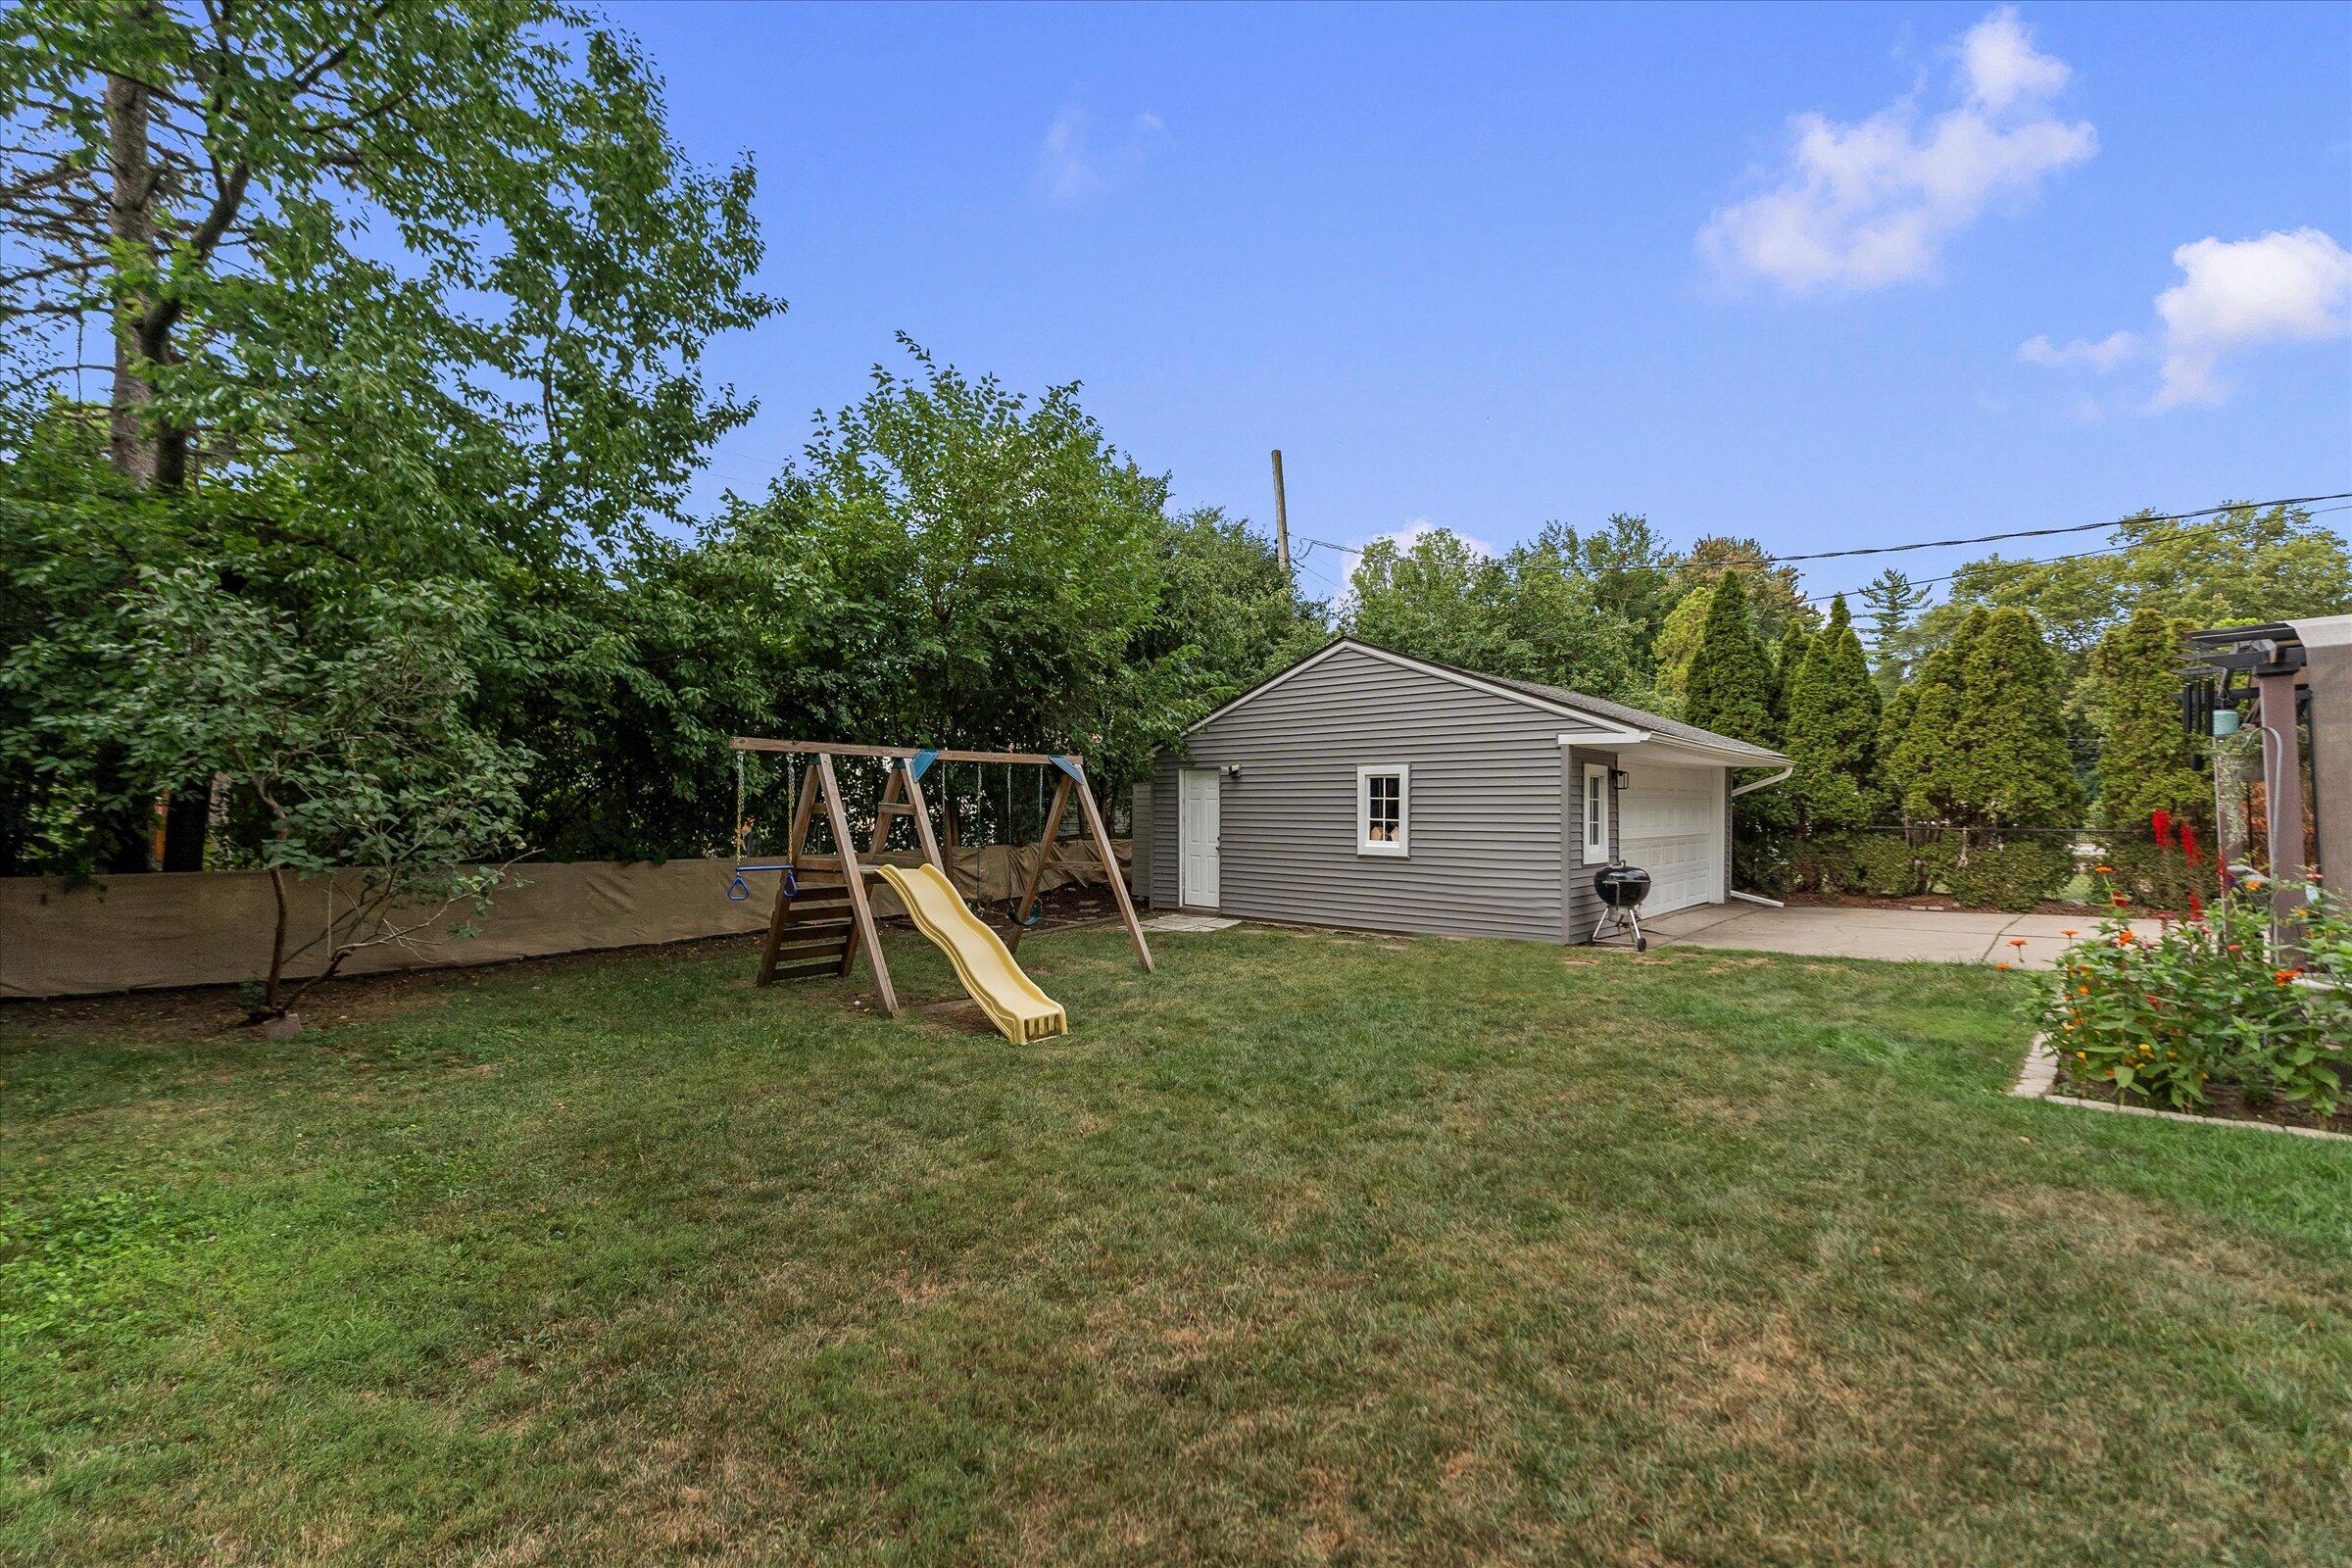
Backyard with a gray garage, wooden swing set and yellow slide.
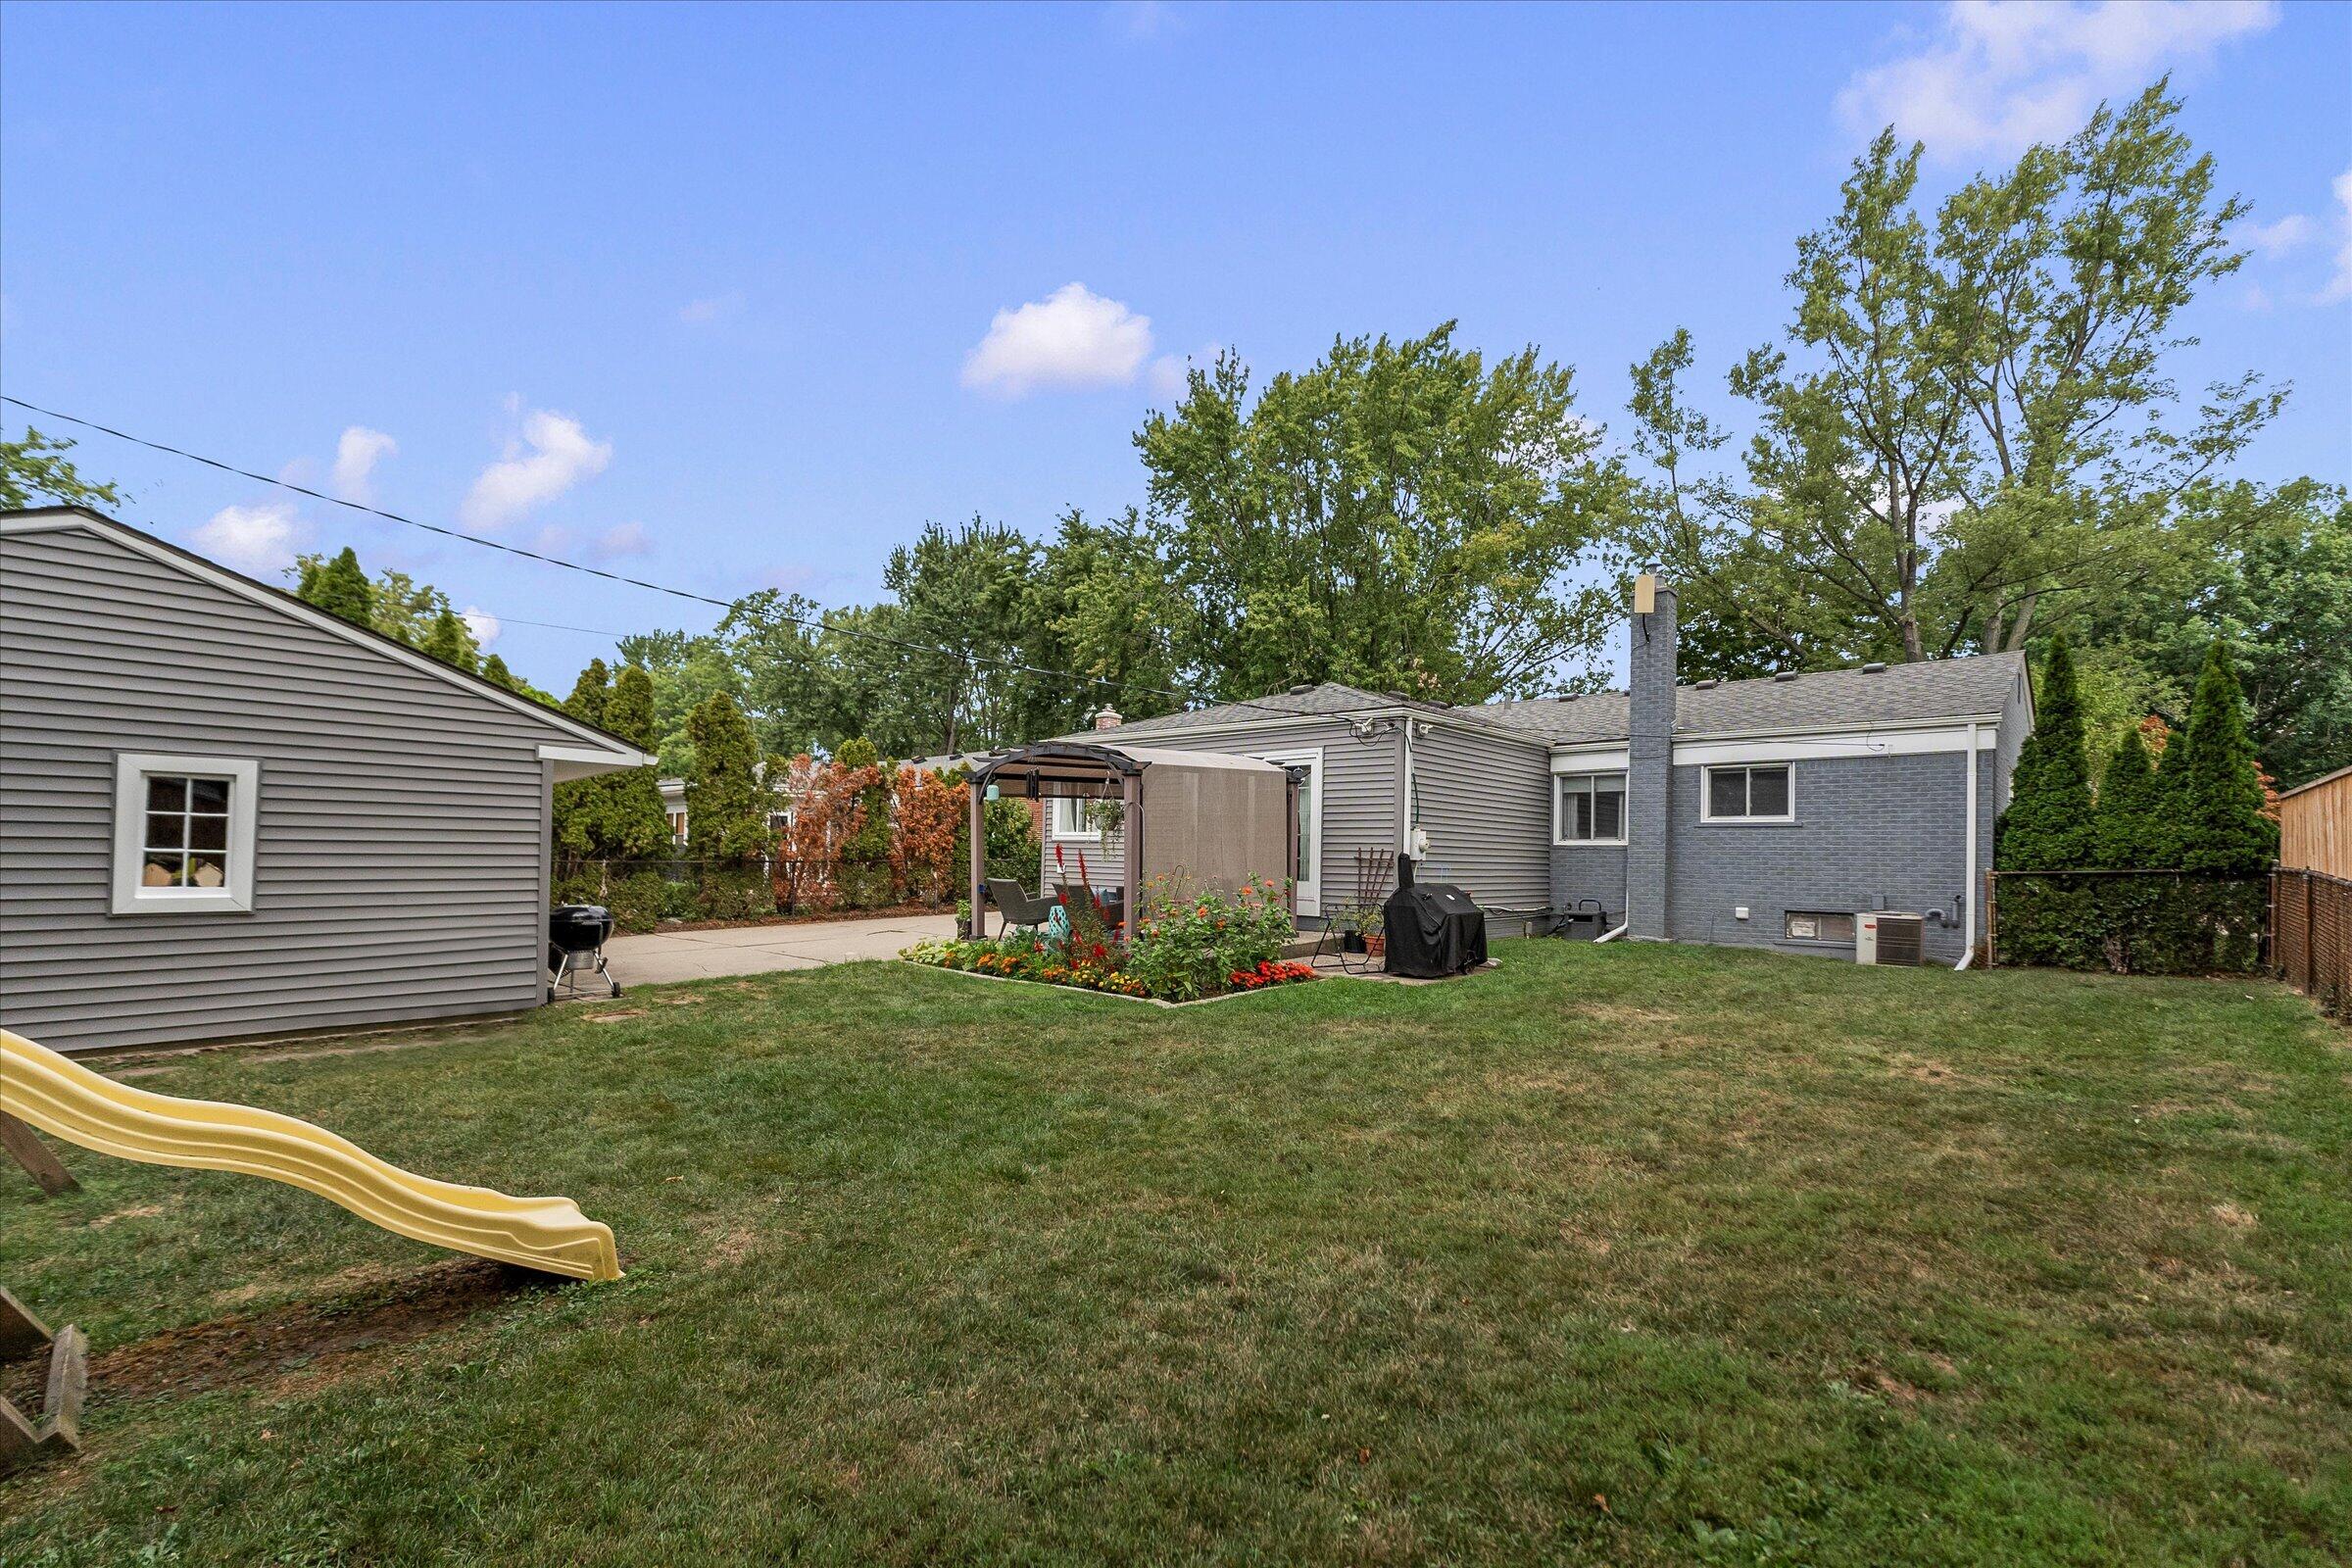
Rear of the home overlooking a lawn, with a garden seating area and yellow slide.
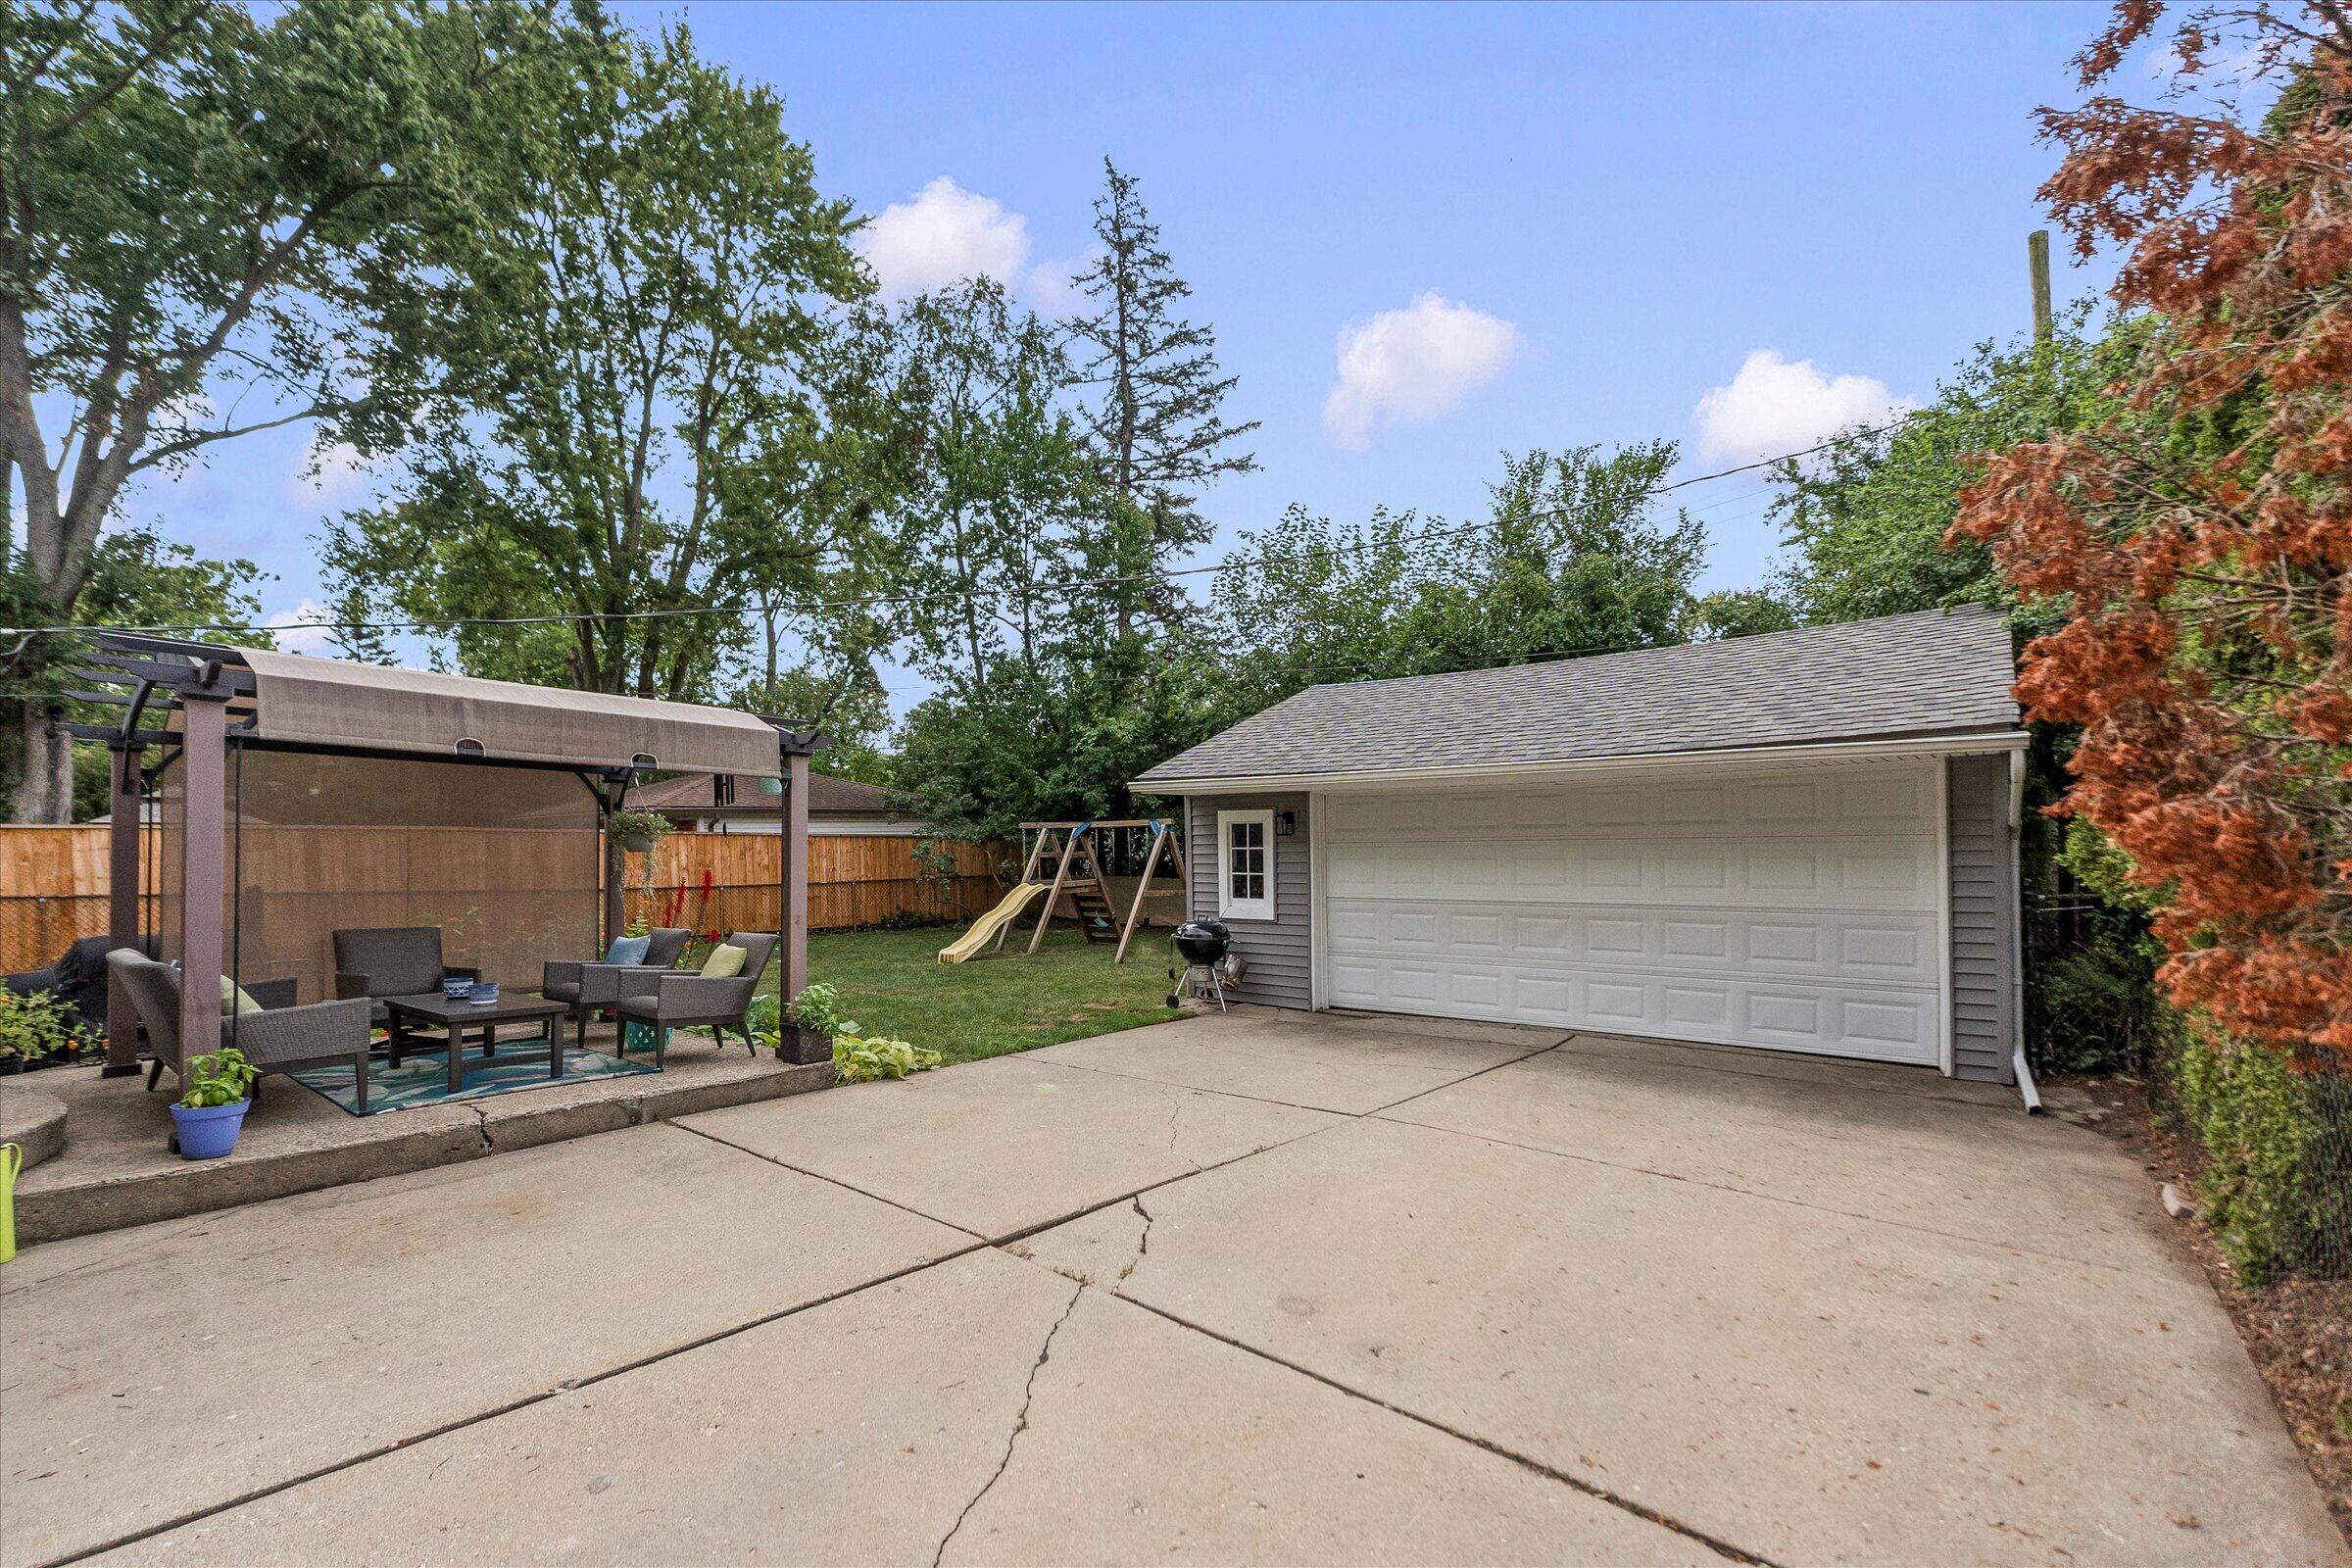
Backyard with a detached garage, covered patio seating, and a children’s playset.
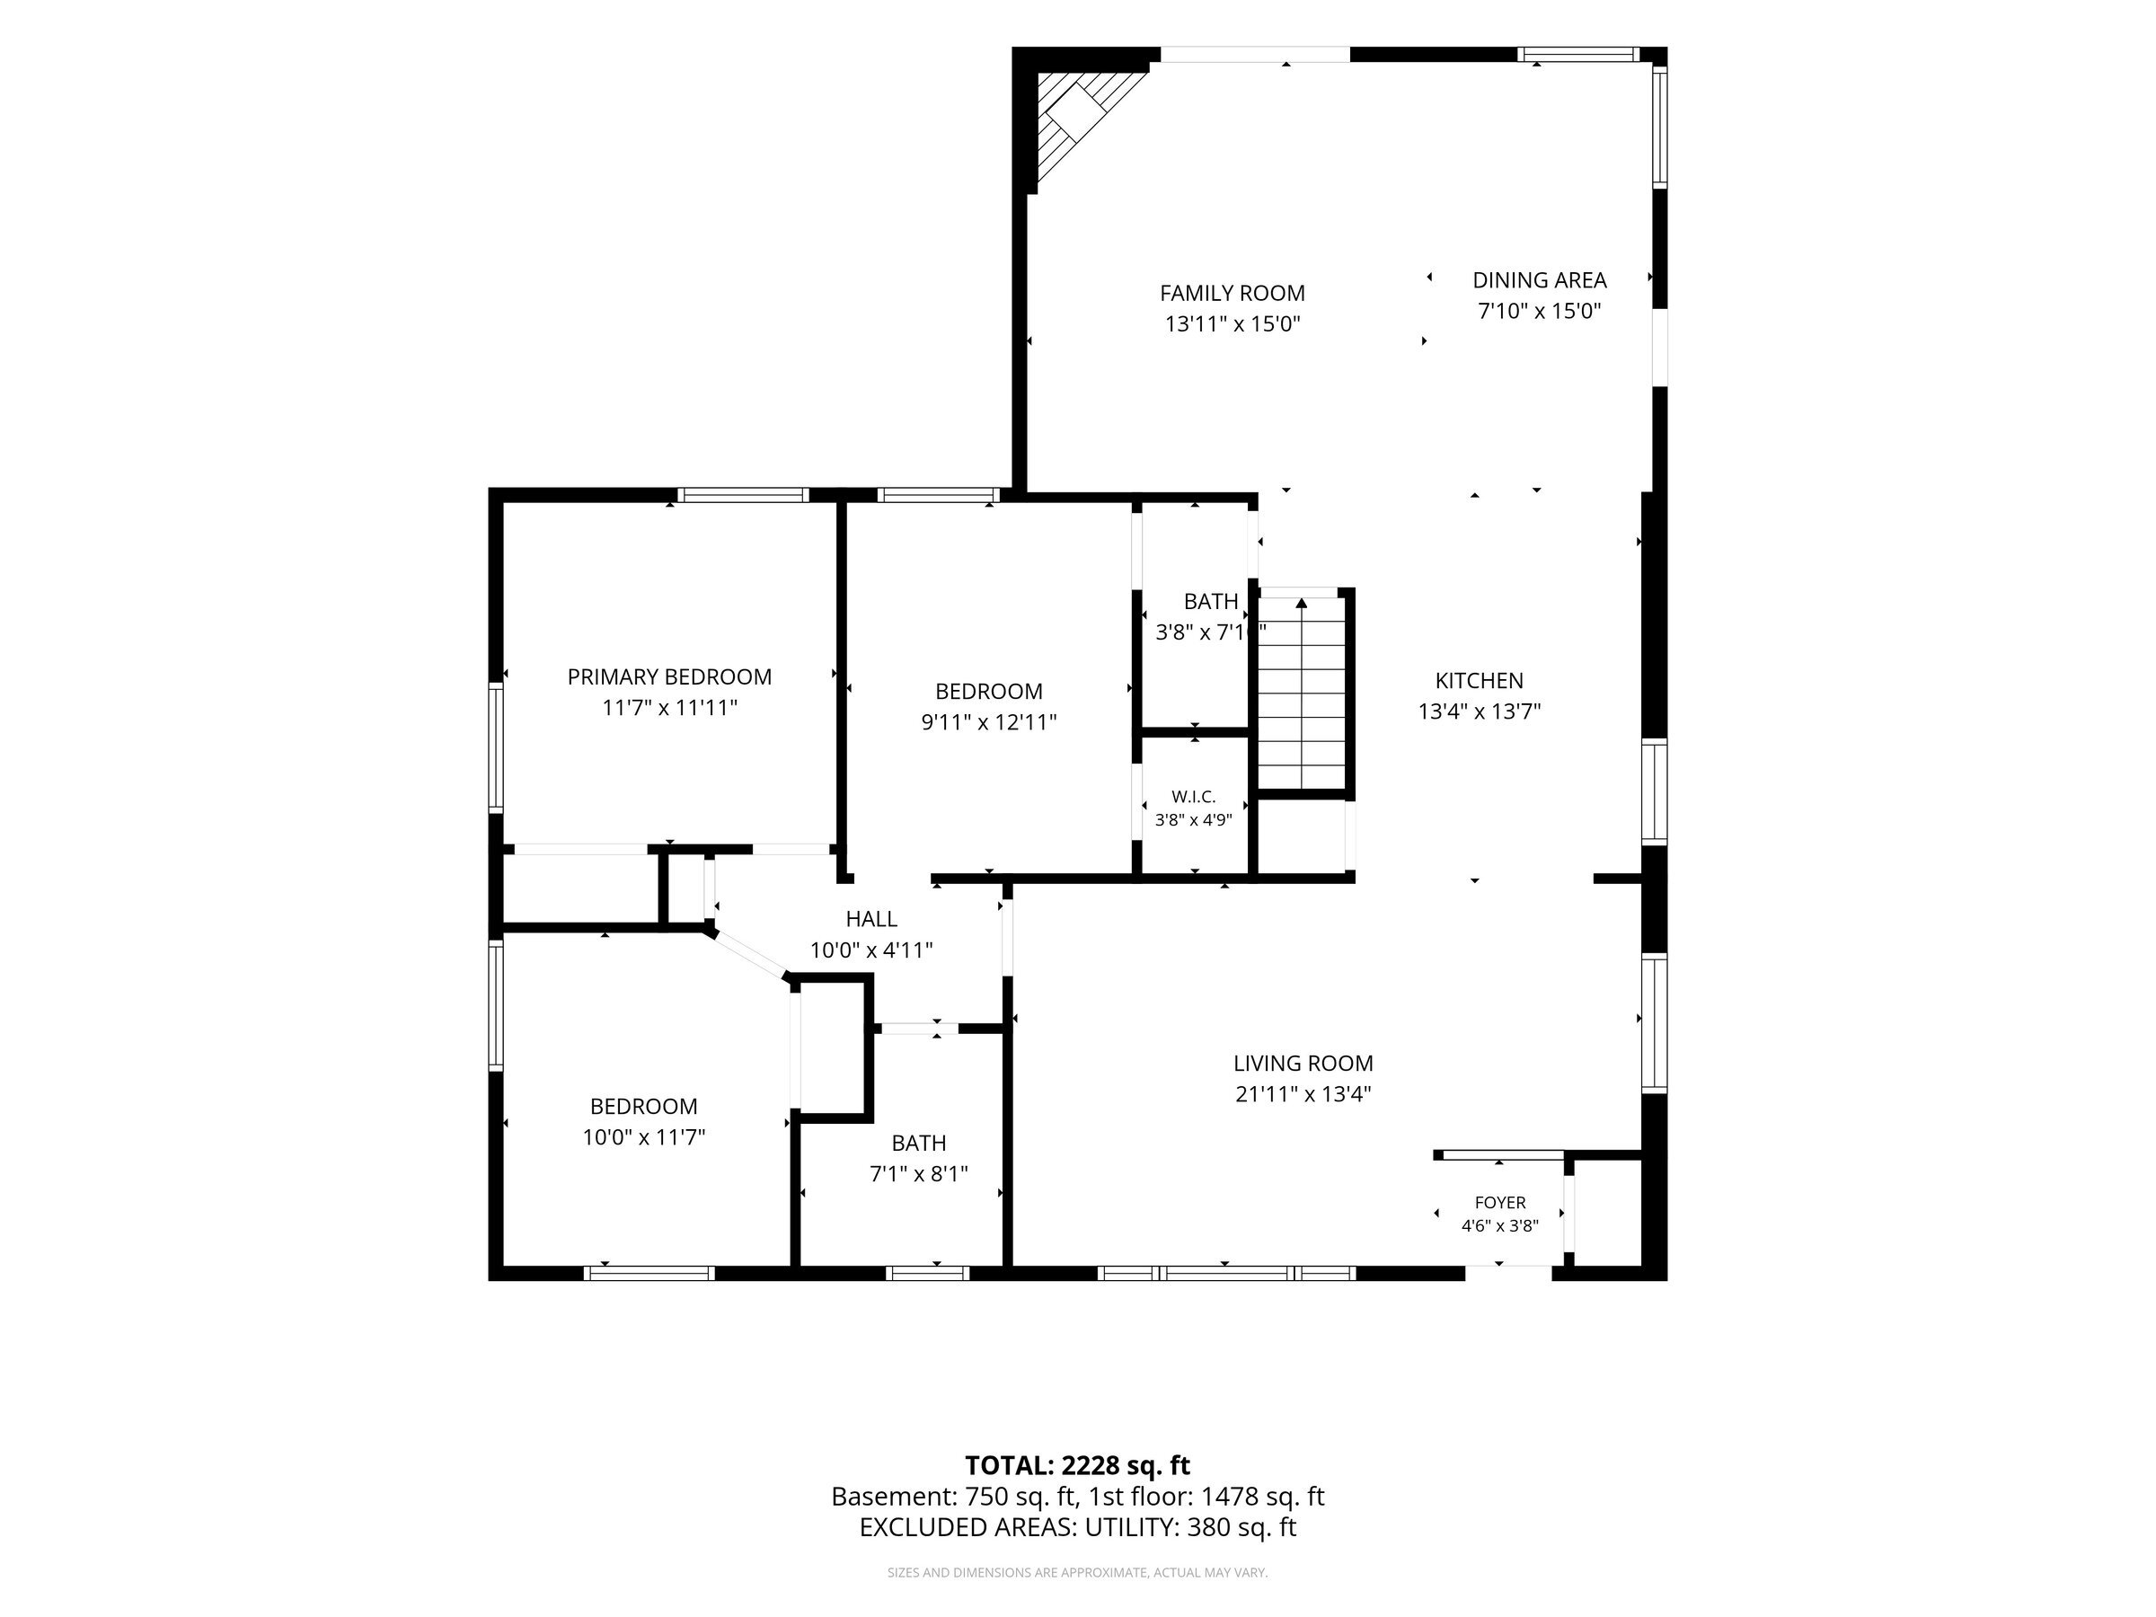
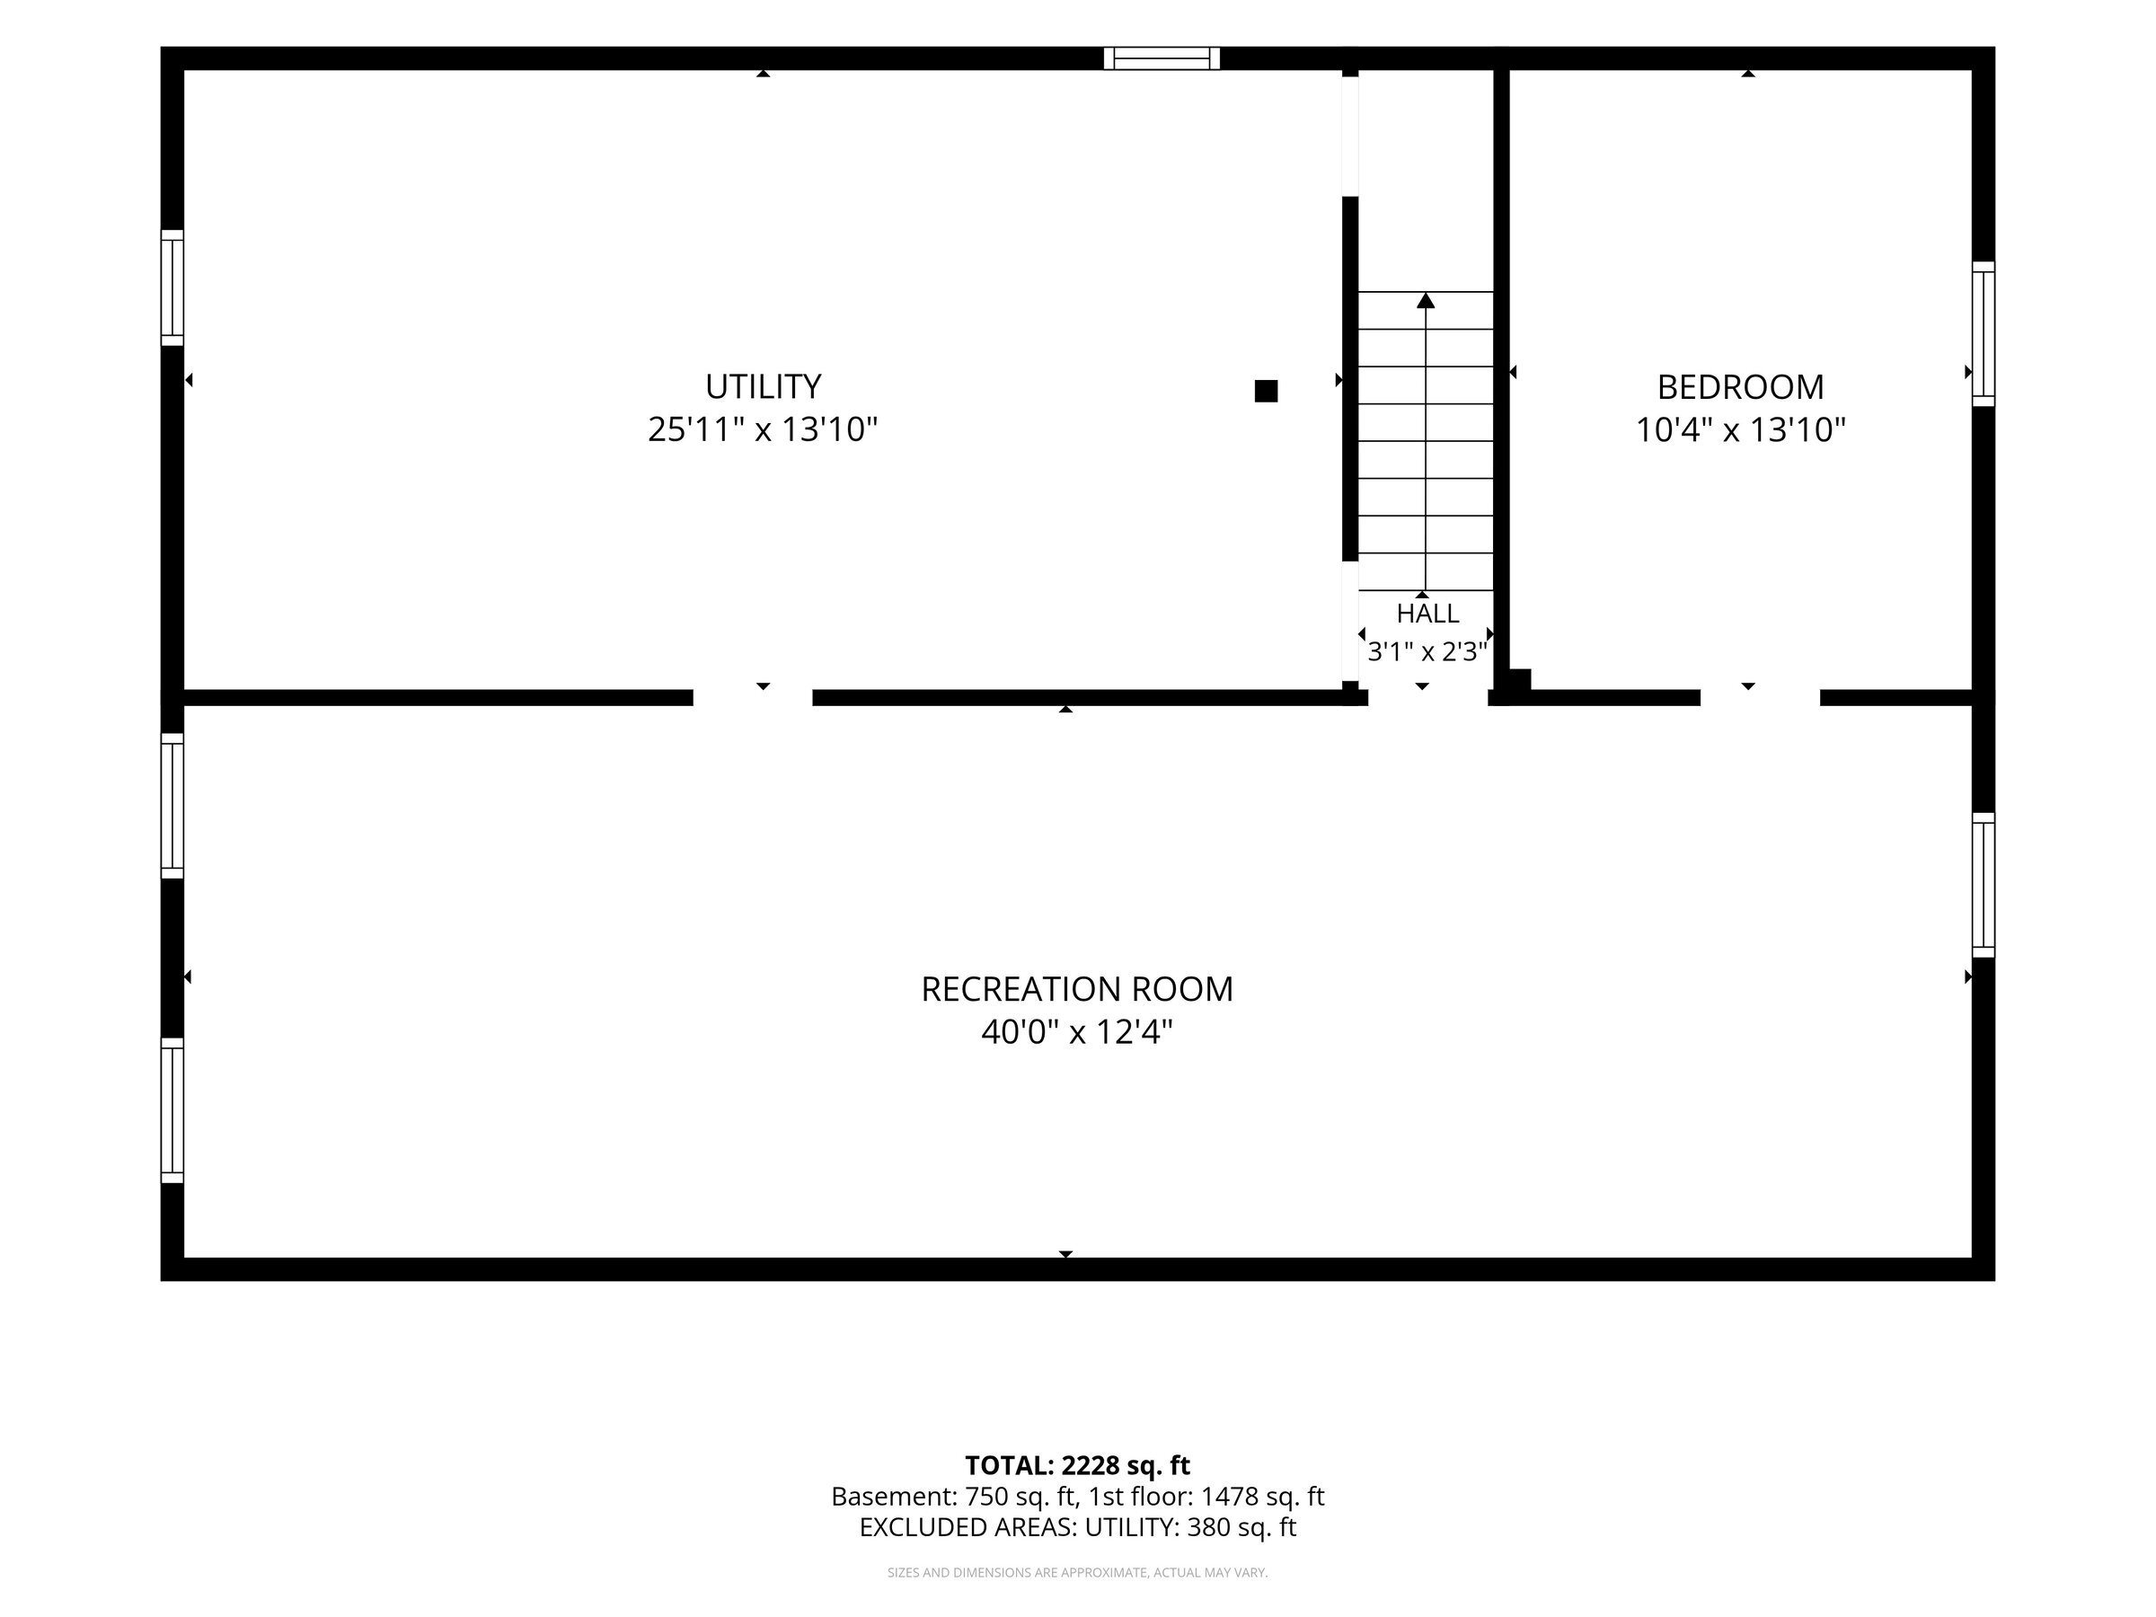
Floor plan for 16943 Elizabeth Street
Basement floor plan with utility room, bedroom, hall, and recreation room.
SEE ALL PHOTOS
Gray brick ranch house with a turquoise front door, landscaped yard, and driveway to a detached garage.
Single-story gray brick home with a turquoise front door and detached garage at dusk.
Single-story gray brick home with a bright turquoise front door and landscaped front yard.
Furnished sitting room with cream chairs, brown walls, and hardwood floors.
Furnished living room with dark leather sofas, hardwood floors, and large street-facing windows.
Living room with hardwood floors, cozy seating, and an open kitchen.
Living room with dark leather sofas, hardwood floors, and a large front window.
Living room with hardwood floors and seating, open to a tiled kitchen with wood cabinetry.
Kitchen with warm wood cabinets, glass-front cupboards, tiled backsplash, and a peninsula beside the living area.
Kitchen with wood cabinetry and stainless appliances opening to a carpeted living and dining area.
Kitchen with cherry cabinets, dark tile backsplash, stainless steel appliances, and an adjoining dining area.
Kitchen with warm wood cabinets, dark tile backsplash, and stainless steel range.
Kitchen with warm wood cabinetry, stainless steel refrigerator, and built-in wine rack.
Kitchen with wood cabinetry, tiled backsplash, granite counters, and breakfast bar.
Kitchen with warm wood cabinets, granite island, two stools, and an open doorway to a powder room.
Dining area with dark wood table, modern pendant light, gray walls, and a garden-facing door.
Furnished living room with blue sofas, a fireplace, and bright glass doors.
Living room with a blue sofa, fireplace, and glass doors opening to a patio.
Living room with blue sofas, opening to a wood-cabinet kitchen and dining area.
Bathroom with a pedestal sink, bathtub and shower, and black-and-white hexagonal floor tiles.
Bedroom with a white-dressed bed, blue-gray walls, and hardwood floors.
Bedroom with Detroit Lions decor, a striped bedspread, and a football-field rug.
Bedroom with a dark-covered bed, gray sofa, hardwood floors, and two curtained windows.
Bathroom with bold blue geometric wallpaper, pedestal sink, and doorway opening to a child’s bedroom.
Basement exercise room with workout equipment, gray paneled walls, and a seating area.
Finished basement recreation room with exercise equipment, a futon, and carpeted floors.
Finished basement with exercise equipment, a lounge chair, and an adjoining bedroom.
Finished basement recreation room with exercise bike, seating, and storage shelves.
Basement bedroom with a gray-covered bed, desk, and office chair beneath an unfinished ceiling section.
Basement workshop with a workbench, tool storage, exposed ceiling joists, and a large gun safe.
Basement laundry area with washer, dryer, utility sink, and exposed mechanical equipment.
Basement laundry room with washer, dryer, utility sink, and exposed ductwork.
Rear of a gray-sided home with a covered patio, outdoor seating, and flower beds.
Backyard patio with a covered pergola, outdoor seating, and colorful flower beds beside the house.
Backyard patio with a pergola-covered seating area beside the house and a children's play set.
Rear of a gray-sided home with a covered patio, garden beds, and a wide concrete driveway.
Backyard with a gray garage, wooden swing set and yellow slide.
Rear of the home overlooking a lawn, with a garden seating area and yellow slide.
Backyard with a detached garage, covered patio seating, and a children’s playset.
Floor plan for 16943 Elizabeth Street
Basement floor plan with utility room, bedroom, hall, and recreation room.
Courtesy of Jeffrey Anderson, Shain Park, REALTORS
For Sale

16943 Elizabeth Street

16943 Elizabeth Street, Beverly Hills, MI 48025

$467,000
Well-maintained 3-bedroom, 2-bath open concept ranch offering 2,693 total sq ft, including a spacious finished basement ideal for entertaining or additional living space. Major updates include a new roof and siding (fall 2020), waterproofed crawl space with transferable warranty, and 2017 hot water heater. The detached 2-car garage features an updated electrical panel/voltage to accommodate an EV charger. Enjoy the warmth of a fireplace, a quiet established neighborhood, and the highly sought-after Birmingham Public Schools district.

4
beds

2
baths

2,693 Sq.Ft. LIVING AREA

8,059 Sq.Ft. lot

Jeff Anderson

Jeff Anderson

Features & Amenities

Interior

  • total bedrooms4
  • Total bathrooms2
  • full bathroom1
  • half bathroom1
  • Laundry room Gas Dryer Hookup, In Basement, Laundry Room, Sink, Washer Hookup
  • Flooring Carpet, Tile, Wood
  • Fireplace Family Room, Living Room
  • APPLIANCES Cooktop, Dishwasher, Disposal, Dryer, Freezer, Microwave, Range, Refrigerator, Washer
  • other interior Features Ceiling Fan(s), Garage Door Opener

Area & Lot

  • Status For Sale
  • Living Area2,693 Sq.Ft.
  • Total Area1,545 Sq.Ft.
  • Lot Area8,059 Sq.Ft.
  • MLS® ID26044360
  • TypeResidential
  • YEAR BUILT1954
  • Architecture StylesRanch
  • School DistrictBirmingham

Exterior

  • STORIES1
  • Garage Space2.0
  • water SourcePublic
  • utilitiesCable Connected, High-Speed Internet
  • roofShingle
  • lot featuresSidewalk
  • parkingGarage Door Opener, Detached
  • HEAT TYPEForced Air
  • AIR CONDITIONINGCentral Air
  • sewerPublic
  • other exterior FeaturesPlay Equipment

Financial

  • Sales Price$467,000
  • Real Estate Tax $4,267/yr
Single-story gray brick home with a turquoise front door and detached garage at dusk.

Schedule a Showing

We would love to show you our beautiful property. Please select your preferred date and time below. An agent will be in touch shortly to confirm your appointment.

Schedule a Showing

We would love to show you our beautiful property. Please select your preferred date and time below. An agent will be in touch shortly to confirm your appointment.
Thank you for your interest in 16943 Elizabeth Street, Beverly Hills, MI 48025. We are reviewing your request and will be in touch shortly!

Mortgage Calculator

Estimate your monthly mortgage payment, including the principal and interest, property taxes, and HOA. Adjust the values to generate a more accurate rate.
All estimates are provided for informational purposes only. Actual amounts may vary.
$0,000 Your Payment 20 15 65
$0,000 Your Payment

Work With Us

Please feel free to contact us if you have any questions about the real estate market, or buying or selling a home anywhere in Michigan -- and beyond!

Follow Us on Instagram